3 Bedroom
3 Bathroom
2,503 sqft
Bungalow
Fireplace
Central Air Conditioning
Forced Air
$759,900
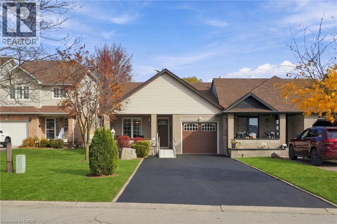
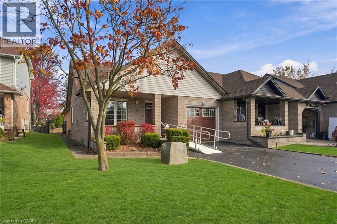
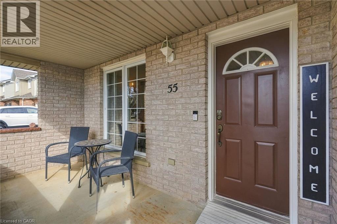
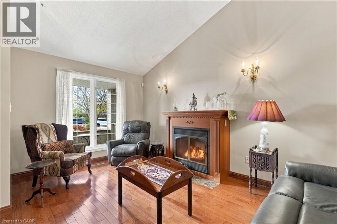
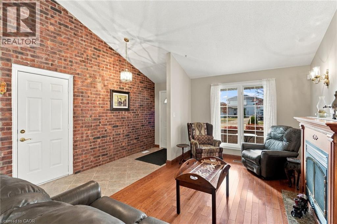
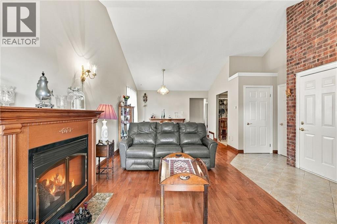
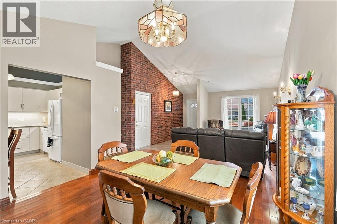
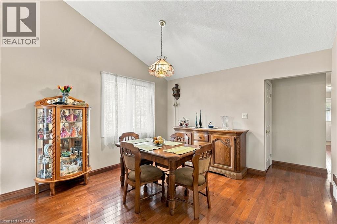
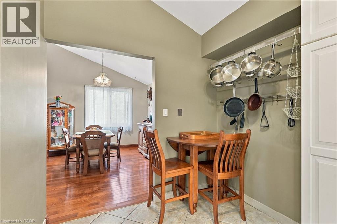
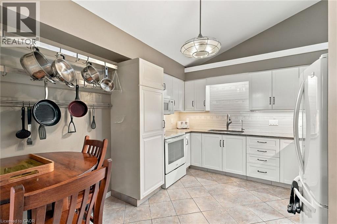
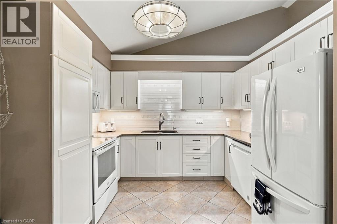
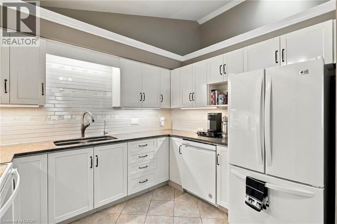
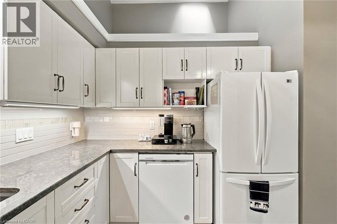
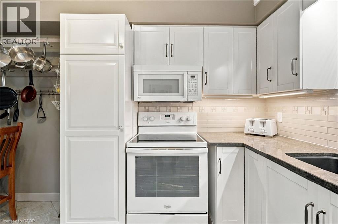
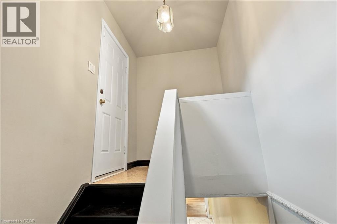
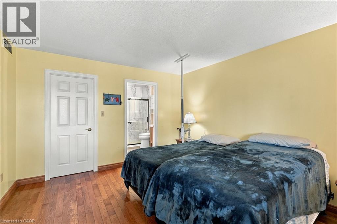
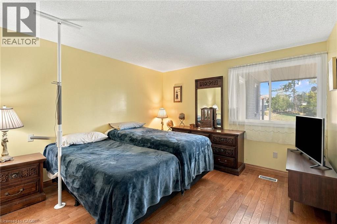
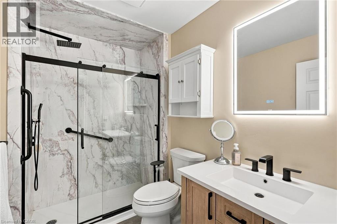
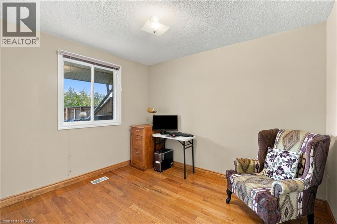
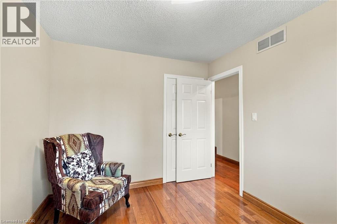
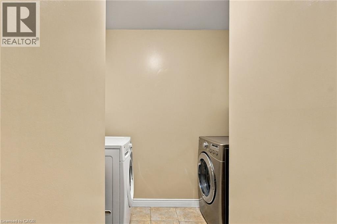
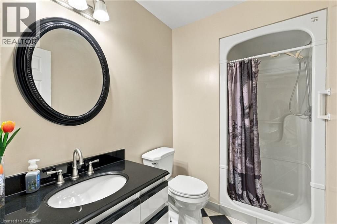
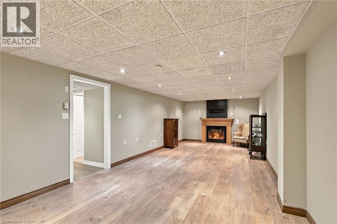
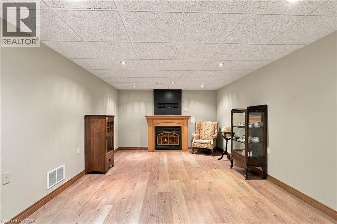
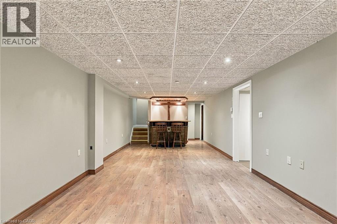
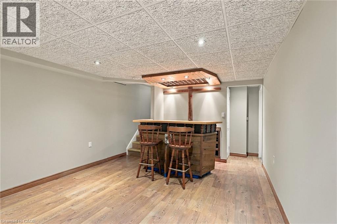
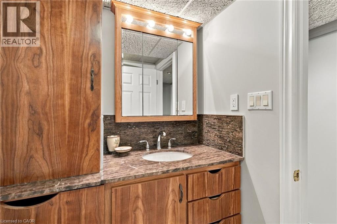
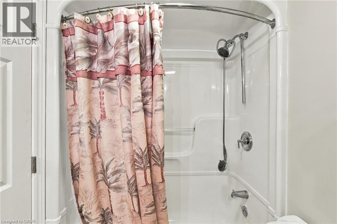
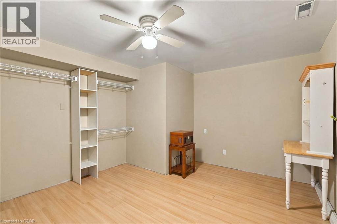
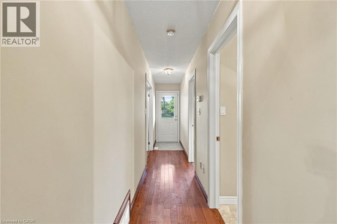
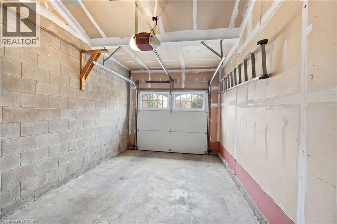
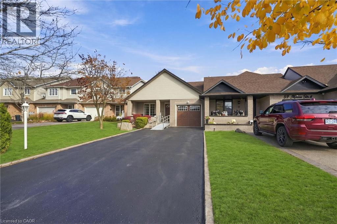
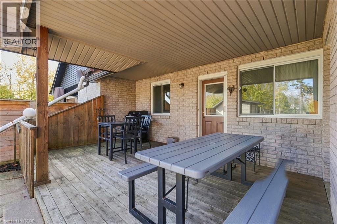
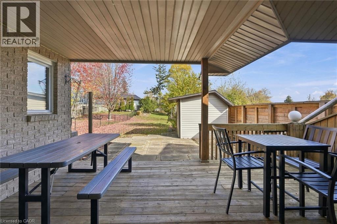
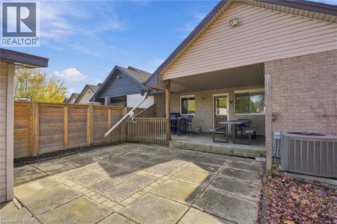
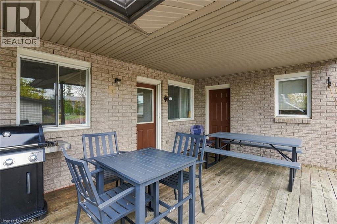
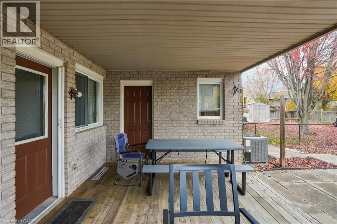
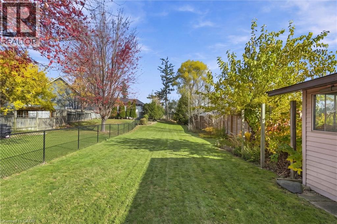
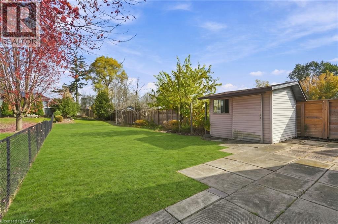
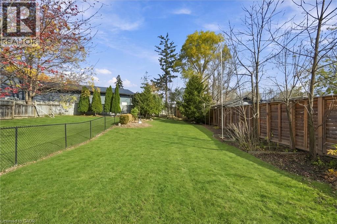
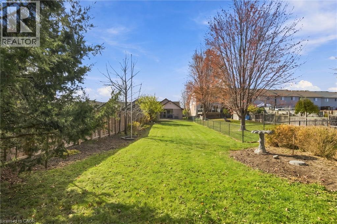
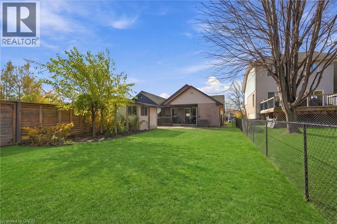
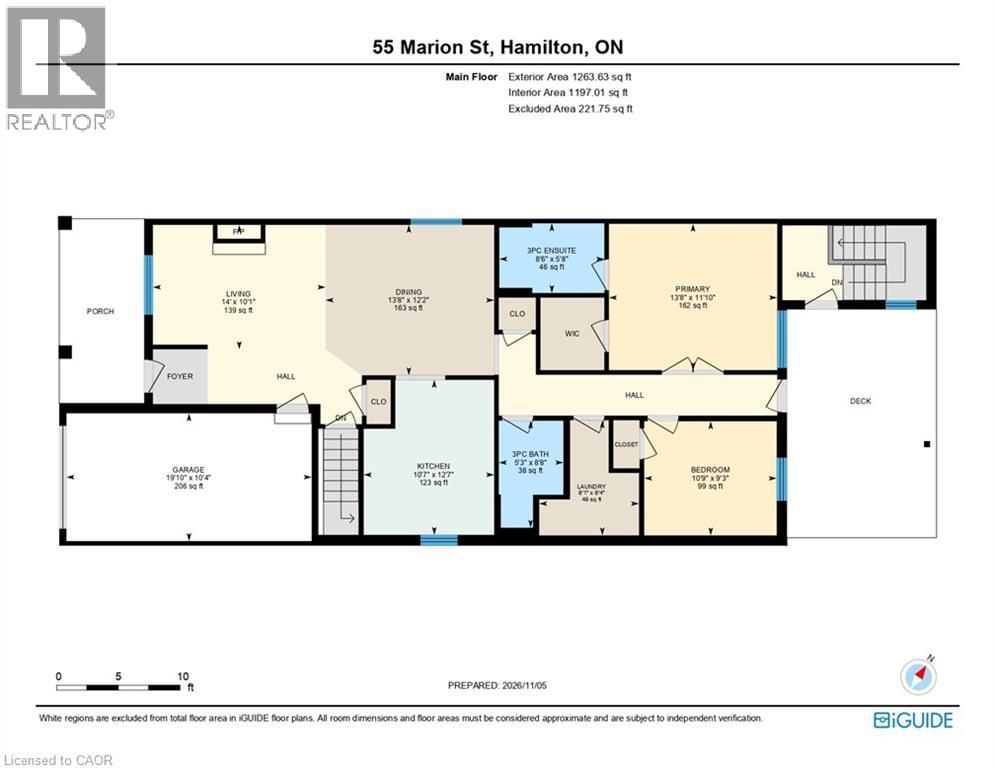
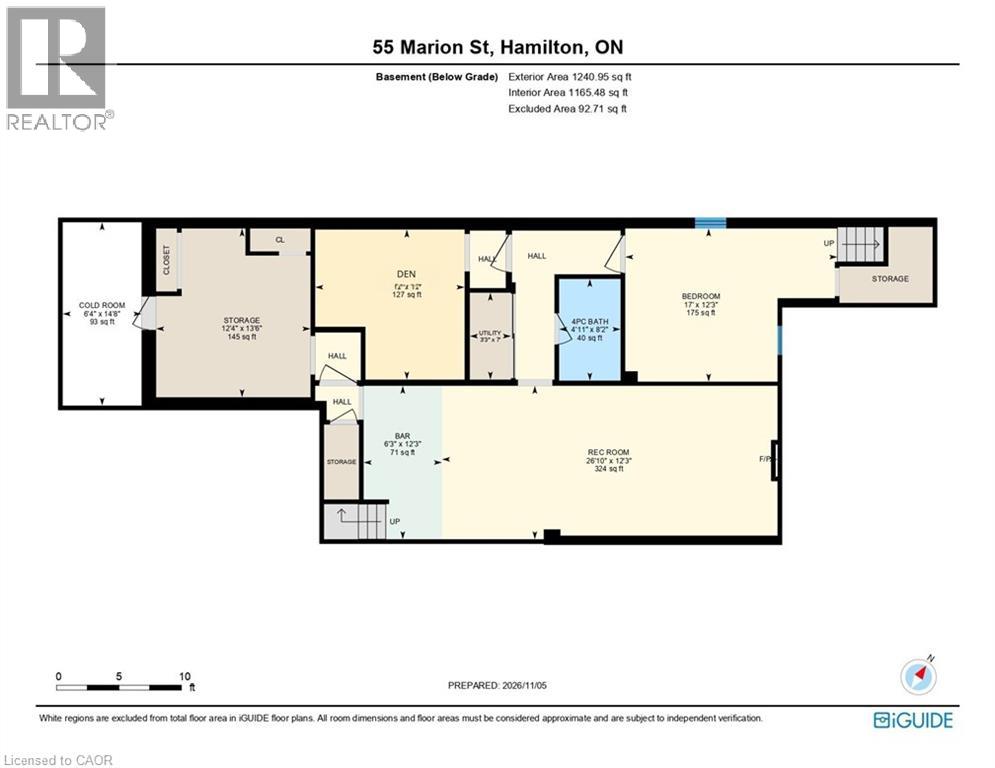
100% FREEHOLD END-UNIT BUNGALOW TOWNHOME WITH NO CONDO FEES! This fantastic home features 2 main-floor bedrooms, 2 three-piece bathrooms with walk in-showers, main-floor laundry and a bright, open-concept layout with a cozy living room fireplace. Walk out to a covered rear patio and enjoy the large, fully fenced backyard. The fully finished basement adds exceptional living space with a recreation room, fireplace, den, bedroom and 4-piece bathroom. Separate rear entrance with direct access to the basement offers potential for an in-law suite. Attached garage with inside entry and parking for up to 6 vehicles. Conveniently located close to all amenities. A wonderful opportunity for comfortable one-floor living with plenty of additional space! (id:36096)
Property Details
|
MLS® Number
|
40874348 |
|
Property Type
|
Single Family |
|
Neigbourhood
|
Mount Hope |
|
Amenities Near By
|
Airport, Golf Nearby, Hospital, Park, Place Of Worship, Playground, Public Transit, Schools, Shopping |
|
Communication Type
|
High Speed Internet |
|
Community Features
|
Quiet Area, Community Centre, School Bus |
|
Equipment Type
|
Water Heater |
|
Features
|
Southern Exposure, Paved Driveway, Skylight, Sump Pump, Automatic Garage Door Opener, Private Yard |
|
Parking Space Total
|
7 |
|
Rental Equipment Type
|
Water Heater |
|
Structure
|
Shed, Porch |
|
View Type
|
City View |
Building
|
Bathroom Total
|
3 |
|
Bedrooms Above Ground
|
2 |
|
Bedrooms Below Ground
|
1 |
|
Bedrooms Total
|
3 |
|
Appliances
|
Central Vacuum - Roughed In, Dishwasher, Dryer, Refrigerator, Stove, Water Meter, Washer, Microwave Built-in, Window Coverings, Garage Door Opener |
|
Architectural Style
|
Bungalow |
|
Basement Development
|
Finished |
|
Basement Type
|
Full (finished) |
|
Constructed Date
|
1996 |
|
Construction Style Attachment
|
Attached |
|
Cooling Type
|
Central Air Conditioning |
|
Exterior Finish
|
Brick, Vinyl Siding |
|
Fire Protection
|
Smoke Detectors |
|
Fireplace Present
|
Yes |
|
Fireplace Total
|
2 |
|
Foundation Type
|
Poured Concrete |
|
Heating Fuel
|
Natural Gas |
|
Heating Type
|
Forced Air |
|
Stories Total
|
1 |
|
Size Interior
|
2,503 Sqft |
|
Type
|
Row / Townhouse |
|
Utility Water
|
Municipal Water |
Parking
Land
|
Access Type
|
Road Access, Highway Access, Highway Nearby |
|
Acreage
|
No |
|
Fence Type
|
Fence |
|
Land Amenities
|
Airport, Golf Nearby, Hospital, Park, Place Of Worship, Playground, Public Transit, Schools, Shopping |
|
Sewer
|
Municipal Sewage System |
|
Size Depth
|
258 Ft |
|
Size Frontage
|
33 Ft |
|
Size Total Text
|
Under 1/2 Acre |
|
Zoning Description
|
Rm2-120 |
Rooms
| Level |
Type |
Length |
Width |
Dimensions |
|
Basement |
Utility Room |
|
|
7'0'' x 3'3'' |
|
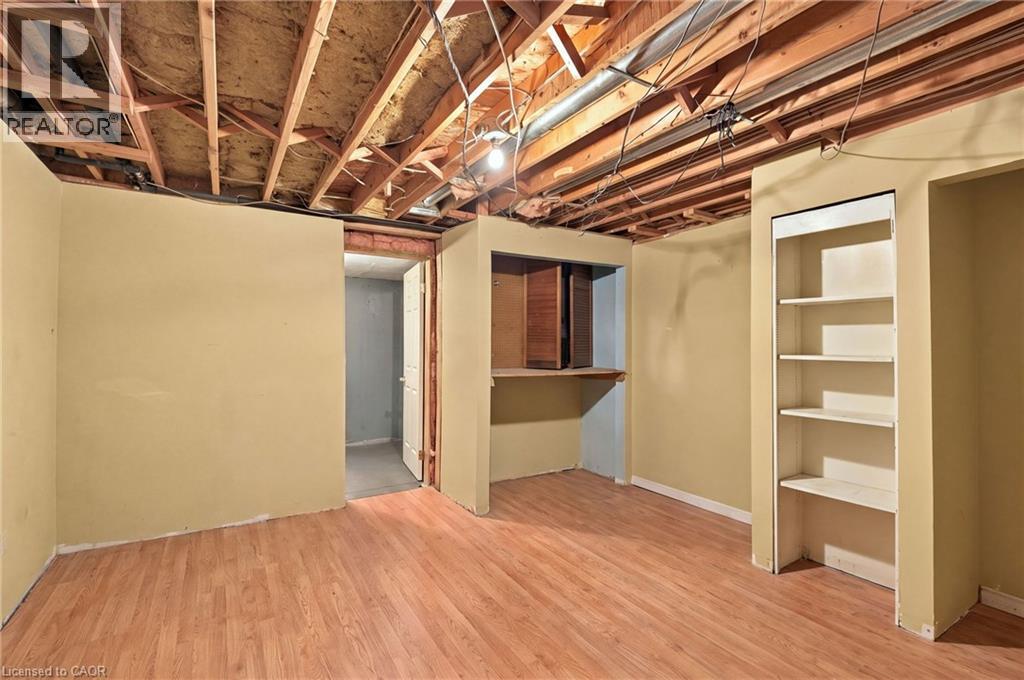
Basement |
Storage |
|
|
13'6'' x 12'4'' |
|
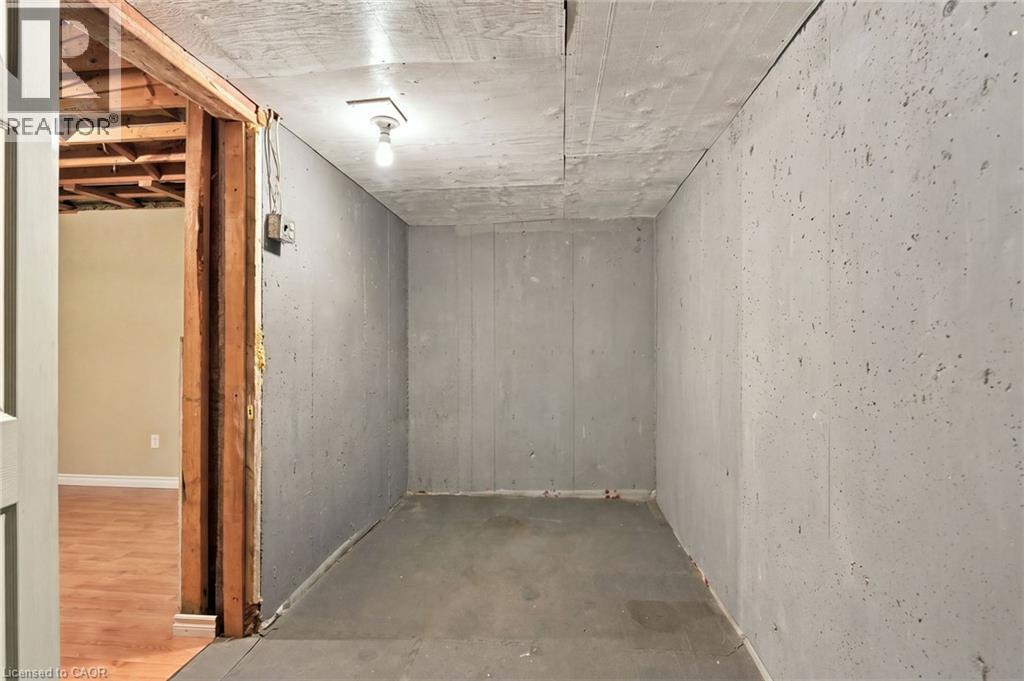
Basement |
Cold Room |
|
|
14'8'' x 6'4'' |
|
Basement |
4pc Bathroom |
|
|
8'2'' x 4'11'' |
|
Basement |
Other |
|
|
12'3'' x 6'3'' |
|
Basement |
Bedroom |
|
|
12'3'' x 17'0'' |
|
Basement |
Den |
|
|
12'0'' x 12'0'' |
|
Basement |
Recreation Room |
|
|
12'3'' x 26'10'' |
|
Main Level |
Laundry Room |
|
|
9'4'' x 8'1'' |
|
Main Level |
3pc Bathroom |
|
|
8'8'' x 5'3'' |
|
Main Level |
Bedroom |
|
|
9'3'' x 10'9'' |
|
Main Level |
3pc Ensuite Bath |
|
|
5'8'' x 8'6'' |
|
Main Level |
Primary Bedroom |
|
|
11'10'' x 13'8'' |
|
Main Level |
Dining Room |
|
|
12'2'' x 13'8'' |
|
Main Level |
Living Room |
|
|
10'1'' x 14'0'' |
|
Main Level |
Kitchen |
|
|
12'7'' x 10'7'' |
Utilities
|
Cable
|
Available |
|
Electricity
|
Available |
|
Natural Gas
|
Available |
|
Telephone
|
Available |
https://www.realtor.ca/real-estate/30488143/55-marion-street-hamilton