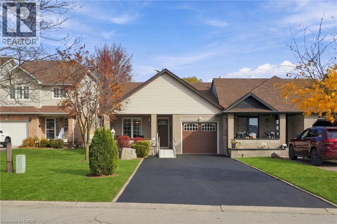
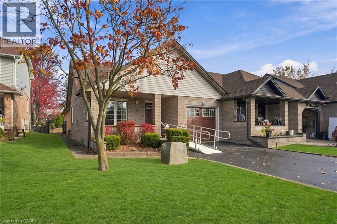
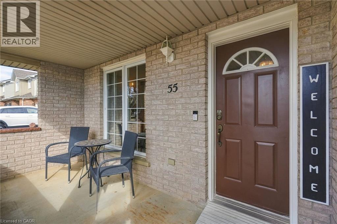
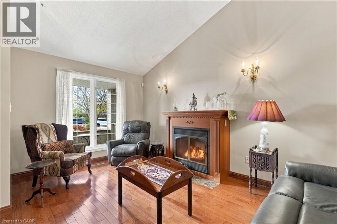
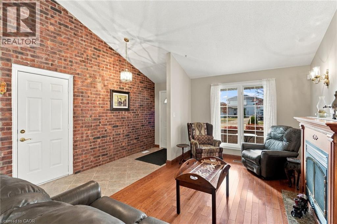
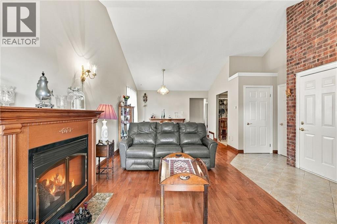
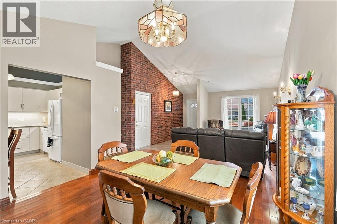
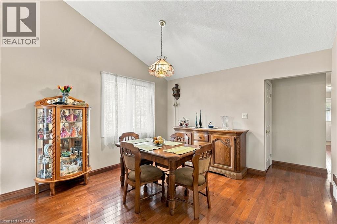
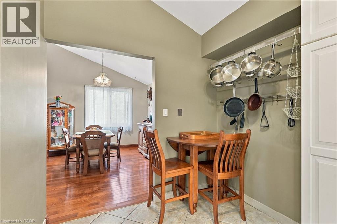
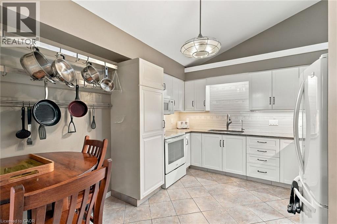
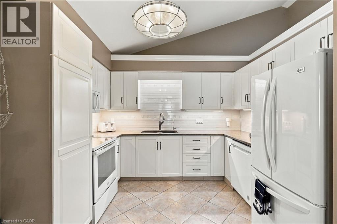
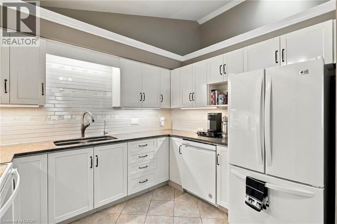
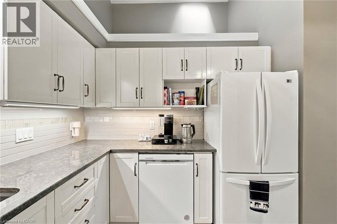
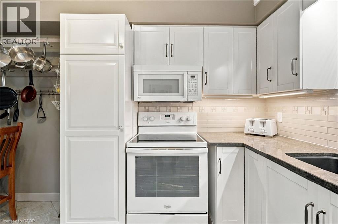
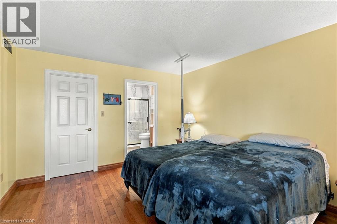
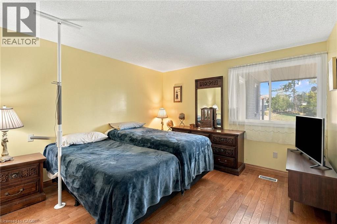
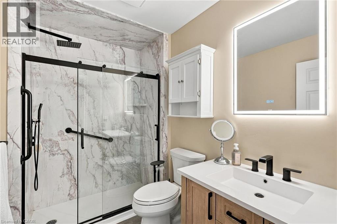
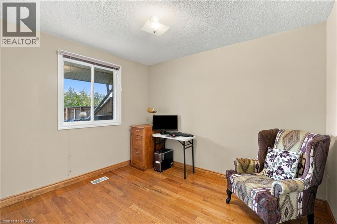
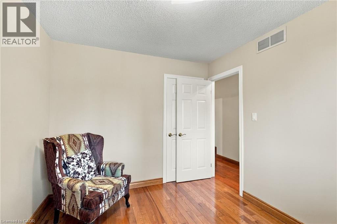
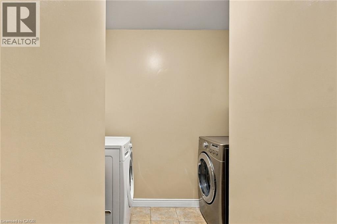
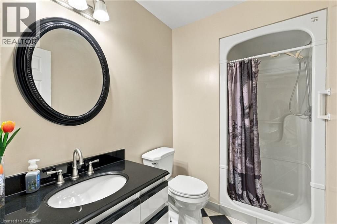
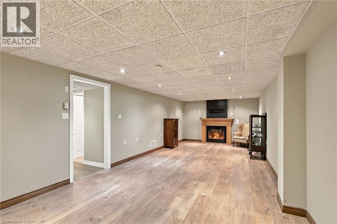
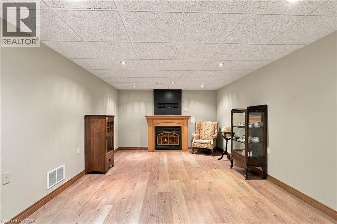
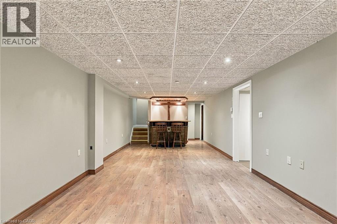
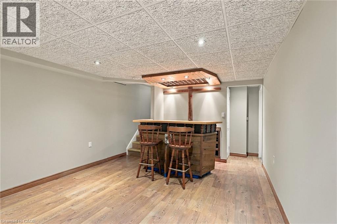
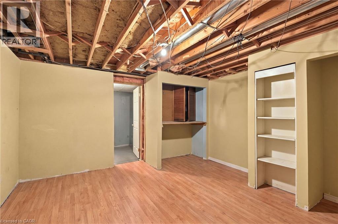
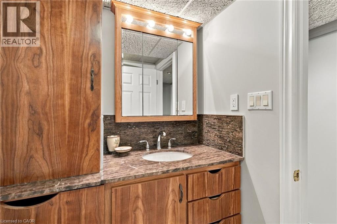
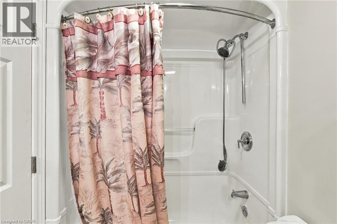
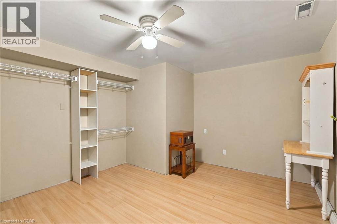
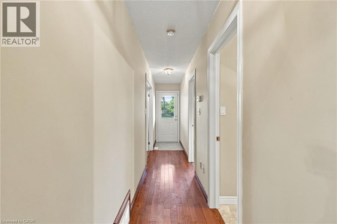
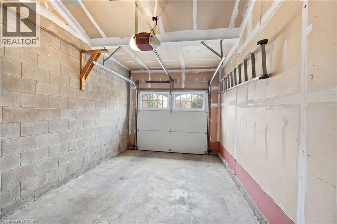
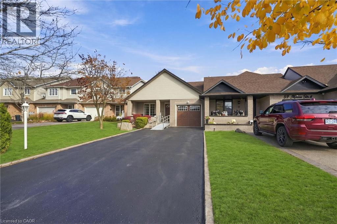
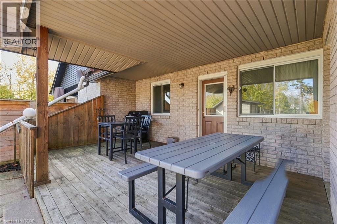
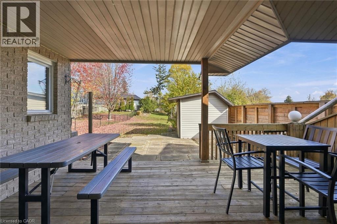
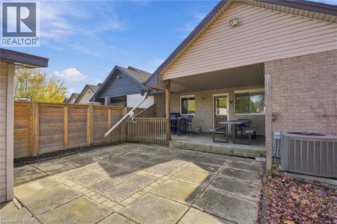
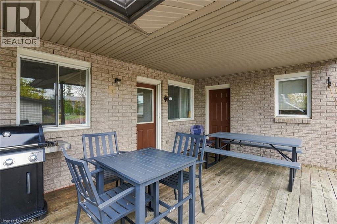
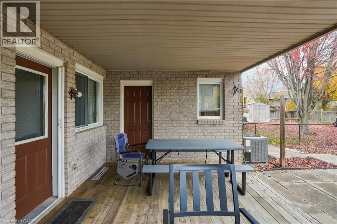
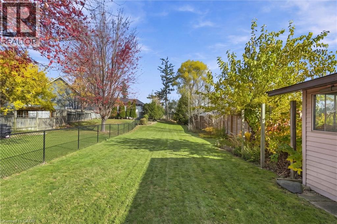
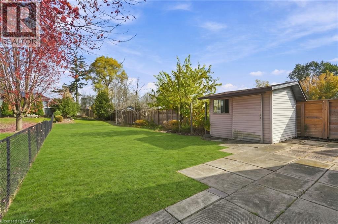
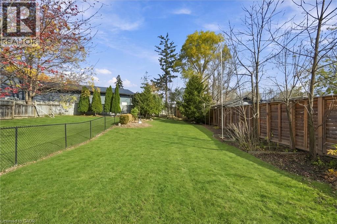
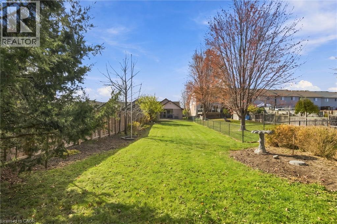
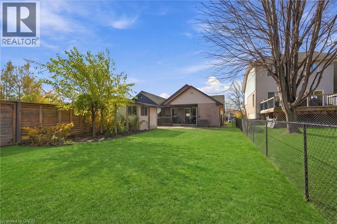
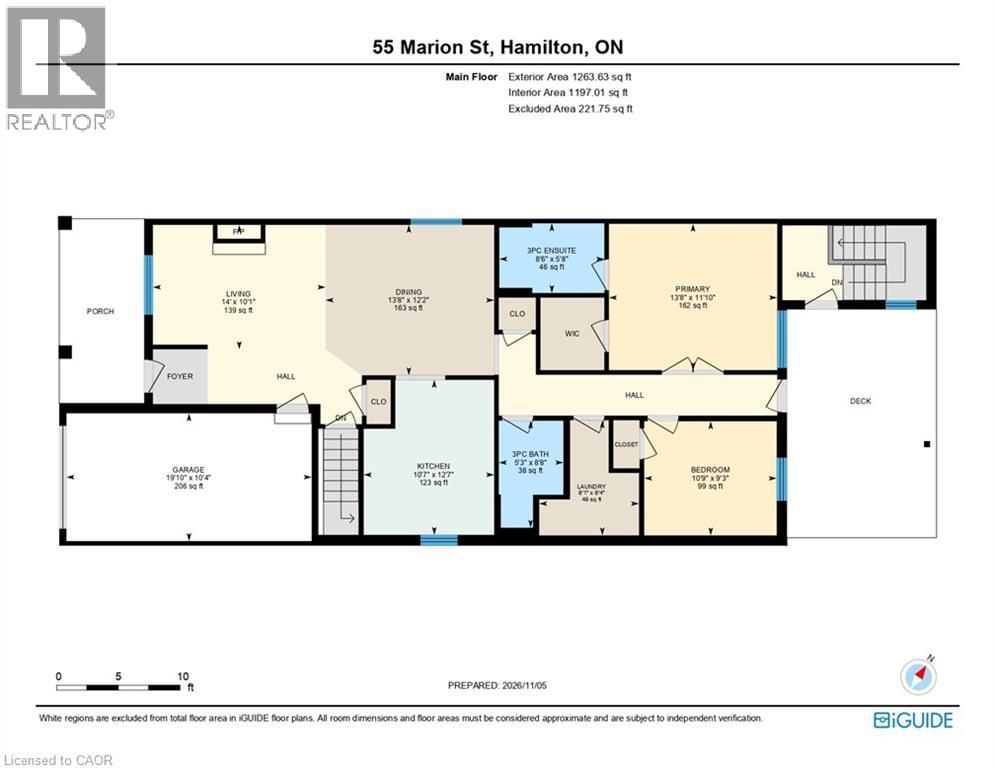
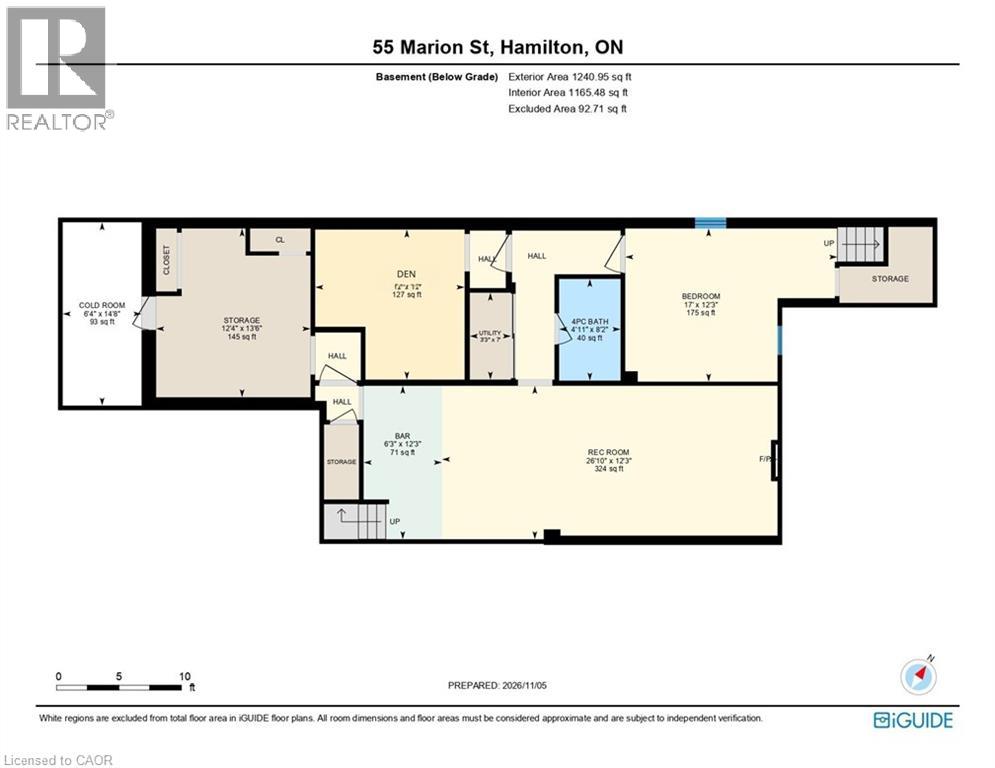
100% FREEHOLD END-UNIT BUNGALOW TOWNHOME WITH NO CONDO FEES! This fantastic home features 2 main-floor bedrooms, 2 three-piece bathrooms with walk in-showers, main-floor laundry and a bright, open-concept layout with a cozy living room fireplace. Walk out to a covered rear patio and enjoy the large, fully fenced backyard. The fully finished basement adds exceptional living space with a recreation room, fireplace, den, bedroom and 4-piece bathroom. Separate rear entrance with direct access to the basement offers potential for an in-law suite. Attached garage with inside entry and parking for up to 6 vehicles. Conveniently located close to all amenities. A wonderful opportunity for comfortable one-floor living with plenty of additional space! (id:36096)
Downsizers seeking single-level living in southern Hamilton usually face a tough choice. They must either climb stairs daily in a two-storey townhome. Or they pay steep monthly condo fees in an adult lifestyle enclave.
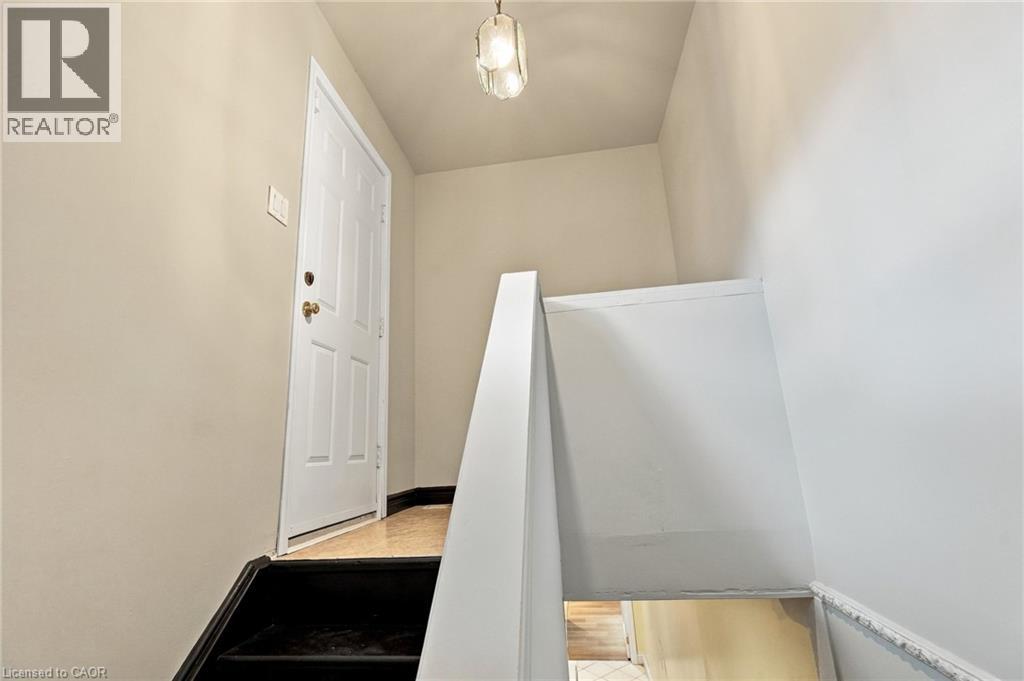
55 Marion Street, Mount Hope breaks that mould entirely. This rare home offers a freehold bungalow townhouse with no condo fees. It gives empty-nesters and downsizers total property autonomy. Most townhomes push primary suites upstairs. In contrast, this residence delivers complete main-floor living on the ground level. The floor plan features two main-floor bedrooms and two full main-floor bathrooms. The primary suite offers a quiet, accessible retreat. Meanwhile, the second main-floor bedroom easily functions as a home office, den, or guest suite. Best of all, you never have to climb a single step. Buyers shopping single-level homes in Glanbrook, Binbrook, and Mount Hope now have a smarter choice. This address delivers an exceptional alternative to condo communities like Twenty Place or Garth Trails. Because you own 100% freehold property, you pay $0 in monthly condo fees.
Homeowners save thousands of dollars every year in non-recoverable carrying costs. That means stronger purchasing power and long-term equity growth. You also keep complete freedom over your home improvements. The location offers outstanding daily convenience. You are minutes from Highway 6, Highway 403 access, and Upper James Street shopping.
You also enjoy quick proximity to the John C. Munro Hamilton International Airport.
55 Marion Street delivers accessible single-level comfort, quiet suburban living, and true fee-free freehold ownership.
Yes. While the majority of single-level and bungalow townhomes in the Mount Hope and Glanbrook areas are structured as condominiums with monthly fees ranging from $450 to $800+, properties such as 55 Marion Street provide true freehold ownership with $0 monthly maintenance fees, featuring two main-floor bedrooms and two full main-floor bathrooms.
55 Marion Street offers comparable main-floor single-level living and two-bedroom layouts to Twenty Place and Garth Trails, but without the mandatory monthly condo fee. This saves homeowners approximately $5,000 to $9,000+ per year in ongoing fees while retaining full independent ownership of the home and parcel.
| MLS® Number | 40874348 |
| Property Type | Single Family |
| Neigbourhood | Mount Hope |
| Amenities Near By | Airport, Golf Nearby, Hospital, Park, Place Of Worship, Playground, Public Transit, Schools, Shopping |
| Communication Type | High Speed Internet |
| Community Features | Quiet Area, Community Centre, School Bus |
| Equipment Type | Water Heater |
| Features | Southern Exposure, Paved Driveway, Skylight, Sump Pump, Automatic Garage Door Opener, Private Yard |
| Parking Space Total | 7 |
| Rental Equipment Type | Water Heater |
| Structure | Shed, Porch |
| View Type | City View |
| Bathroom Total | 3 |
| Bedrooms Above Ground | 2 |
| Bedrooms Below Ground | 1 |
| Bedrooms Total | 3 |
| Appliances | Central Vacuum - Roughed In, Dishwasher, Dryer, Refrigerator, Stove, Water Meter, Washer, Microwave Built-in, Window Coverings, Garage Door Opener |
| Architectural Style | Bungalow |
| Basement Development | Finished |
| Basement Type | Full (finished) |
| Constructed Date | 1996 |
| Construction Style Attachment | Attached |
| Cooling Type | Central Air Conditioning |
| Exterior Finish | Brick, Vinyl Siding |
| Fire Protection | Smoke Detectors |
| Fireplace Present | Yes |
| Fireplace Total | 2 |
| Foundation Type | Poured Concrete |
| Heating Fuel | Natural Gas |
| Heating Type | Forced Air |
| Stories Total | 1 |
| Size Interior | 2,503 Sqft |
| Type | Row / Townhouse |
| Utility Water | Municipal Water |
| Attached Garage |
| Access Type | Road Access, Highway Access, Highway Nearby |
| Acreage | No |
| Fence Type | Fence |
| Land Amenities | Airport, Golf Nearby, Hospital, Park, Place Of Worship, Playground, Public Transit, Schools, Shopping |
| Sewer | Municipal Sewage System |
| Size Depth | 258 Ft |
| Size Frontage | 33 Ft |
| Size Total Text | Under 1/2 Acre |
| Zoning Description | Rm2-120 |
| Level | Type | Length | Width | Dimensions |
|---|---|---|---|---|
| Basement | Utility Room | 7'0'' x 3'3'' | ||
| Basement | Storage | 13'6'' x 12'4'' | ||
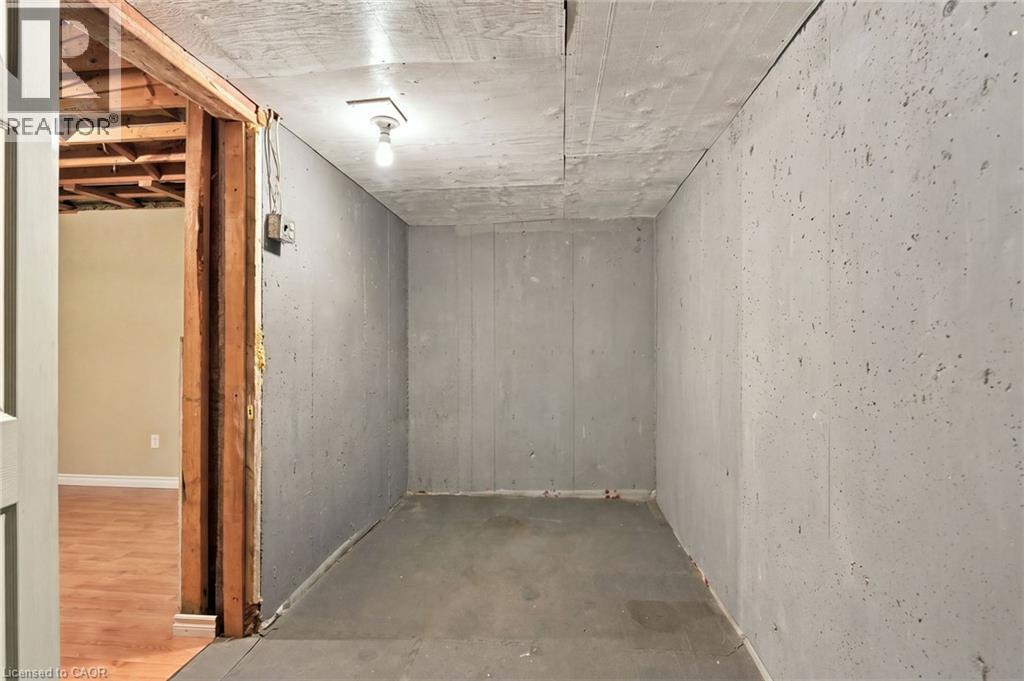
| Basement | Cold Room | 14'8'' x 6'4'' | ||
| Basement | 4pc Bathroom | 8'2'' x 4'11'' | ||
| Basement | Other | 12'3'' x 6'3'' | ||
| Basement | Bedroom | 12'3'' x 17'0'' | ||
| Basement | Den | 12'0'' x 12'0'' | ||
| Basement | Recreation Room | 12'3'' x 26'10'' | ||
| Main Level | Laundry Room | 9'4'' x 8'1'' | ||
| Main Level | 3pc Bathroom | 8'8'' x 5'3'' | ||
| Main Level | Bedroom | 9'3'' x 10'9'' | ||
| Main Level | 3pc Ensuite Bath | 5'8'' x 8'6'' | ||
| Main Level | Primary Bedroom | 11'10'' x 13'8'' | ||
| Main Level | Dining Room | 12'2'' x 13'8'' | ||
| Main Level | Living Room | 10'1'' x 14'0'' | ||
| Main Level | Kitchen | 12'7'' x 10'7'' |
| Cable | Available |
| Electricity | Available |
| Natural Gas | Available |
| Telephone | Available |
https://www.realtor.ca/real-estate/30488143/55-marion-street-hamilton
Contact us for more information

The trademarks REALTOR®, REALTORS®, and the REALTOR® logo are controlled by The Canadian Real Estate Association (CREA) and identify real estate professionals who are members of CREA. The trademarks MLS®, Multiple Listing Service® and the associated logos are owned by The Canadian Real Estate Association (CREA) and identify the quality of services provided by real estate professionals who are members of CREA. The trademark DDF® is owned by The Canadian Real Estate Association (CREA) and identifies CREA's Data Distribution Facility (DDF®)