4 Bedroom
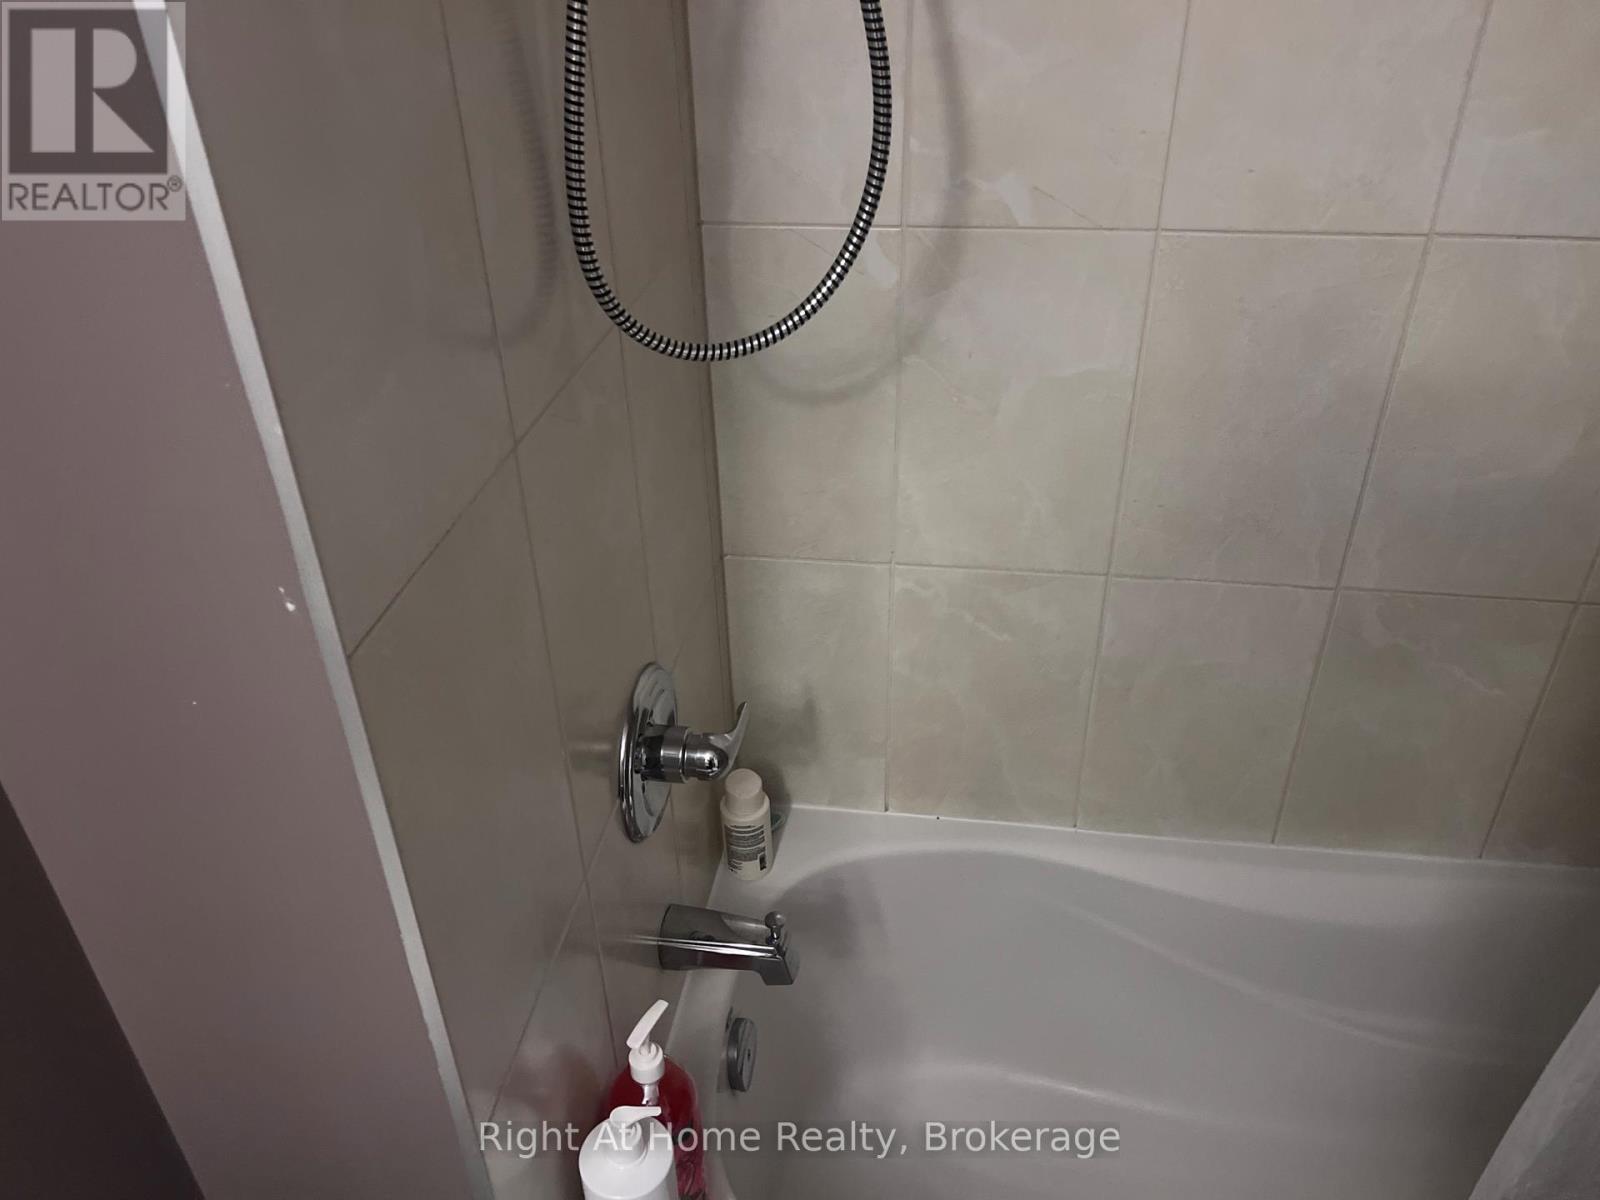
4 Bathroom
3,000 - 3,500 sqft
Fireplace
Central Air Conditioning, Ventilation System
Forced Air
Landscaped
$4,999 Monthly
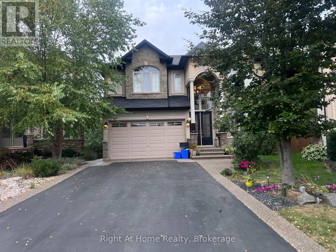
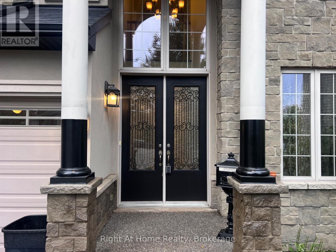
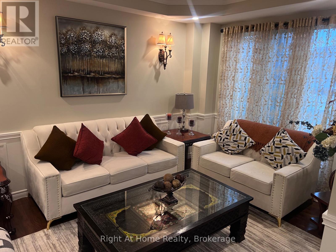
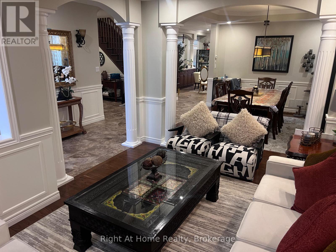
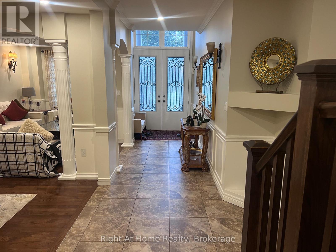
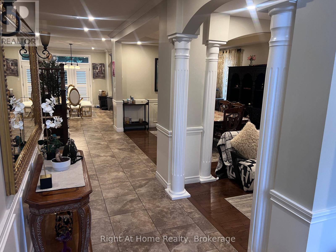
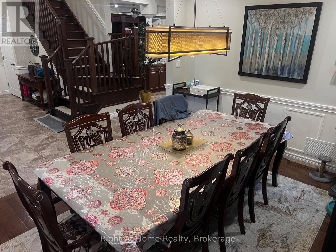
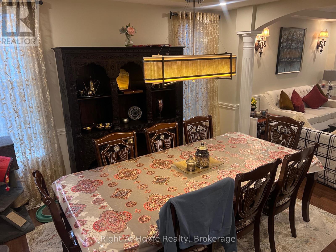
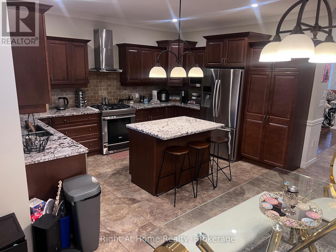
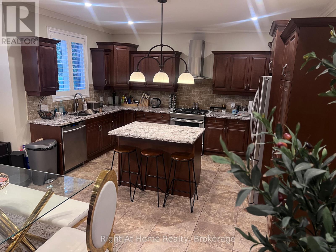
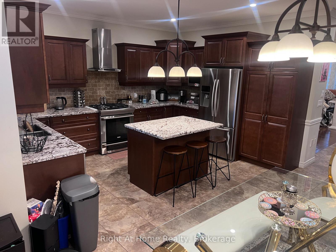
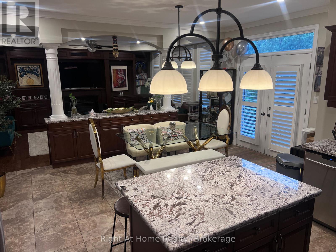
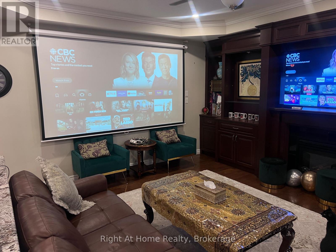
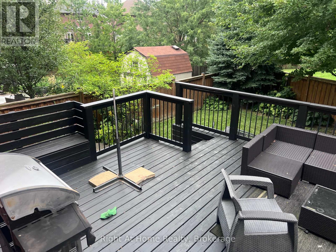
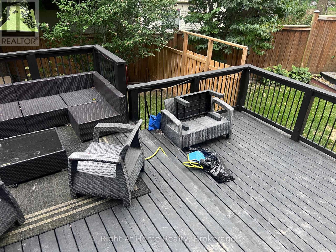
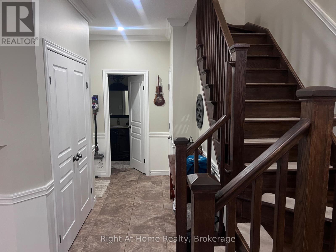
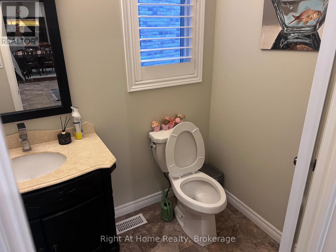
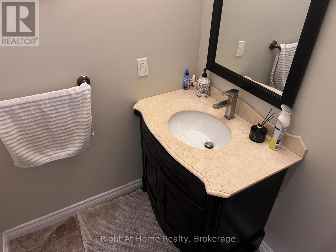
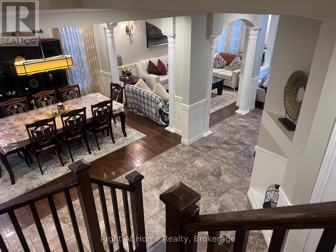
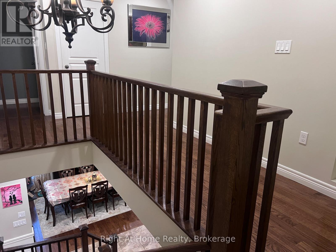
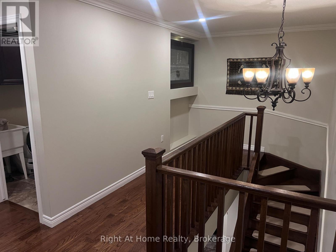
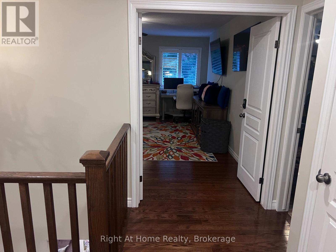
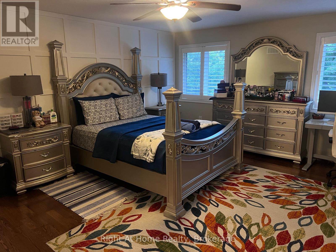
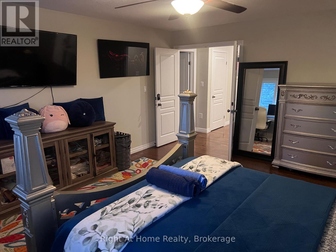
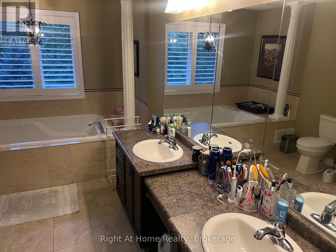
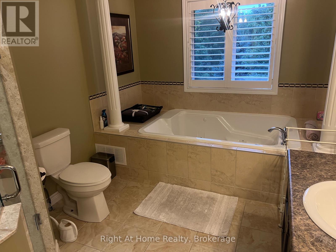
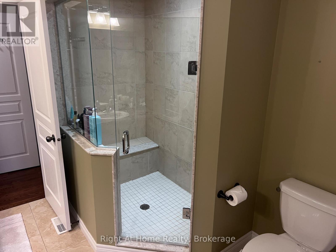
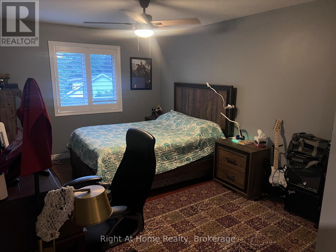
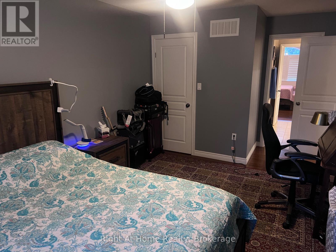
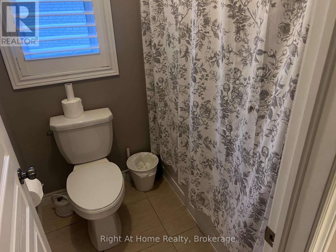
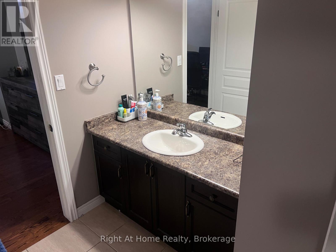
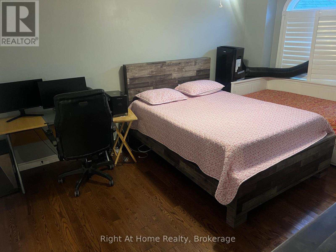
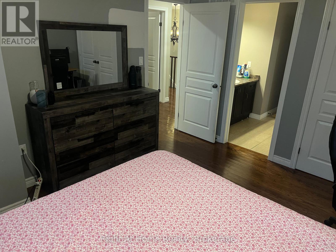
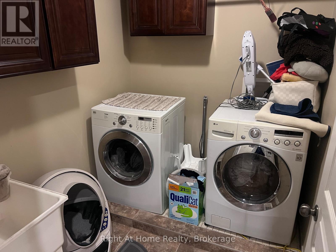
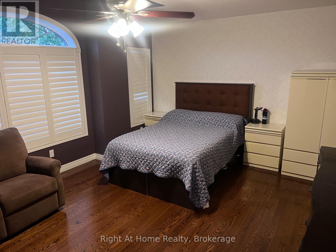
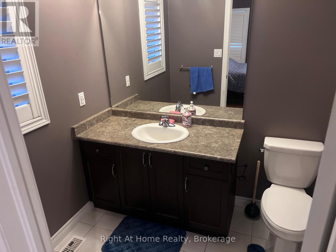
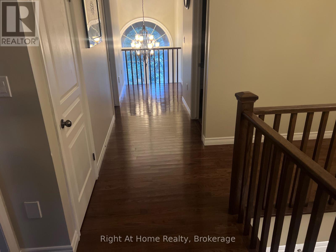
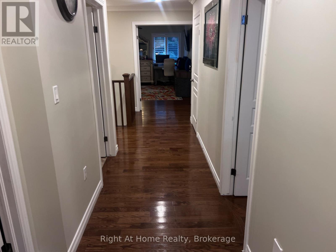
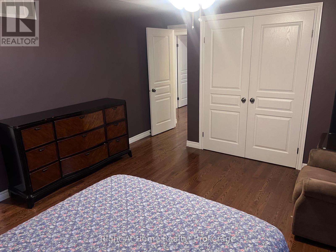
Fully furnished 4-bedroom, 3.1-bathroom, 2-storey detached home in Hamilton's Meadowlands, turnkey and available for possession. Built in 2012 by Scarlet Homes on a pie-shaped 0.134-acre lot, roughly 3,020 sq ft above grade with a stone-and-brick exterior. Main floor living, dining, family, and breakfast areas open to a landscaped, fully fenced yard with a garden shed. Four bedrooms upstairs, including a primary suite with a 5-piece ensuite, plus second-floor laundry. Gas forced-air heat, central air, a gas fireplace, upgraded insulation and ventilation. Double garage and driveway parking for six vehicles in total. Fully furnished and move-in ready, well suited to relocating professionals, international transferees, or local families wanting a flexible-term furnished stay without the cost and delay of moving in furniture. Base starting at $4,999 per month, 12-month term preferred, non-smoking. Basement separate unit is NOT included. (id:36096)
Property Details
|
MLS® Number
|
X13826628 |
|
Property Type
|
Single Family |
|
Community Name
|
Meadowlands |
|
Parking Space Total
|
6 |
|
Structure
|
Shed |
Building
|
Bathroom Total
|
4 |
|
Bedrooms Above Ground
|
4 |
|
Bedrooms Total
|
4 |
|
Age
|
6 To 15 Years |
|
Basement Type
|
None |
|
Construction Status
|
Insulation Upgraded |
|
Construction Style Attachment
|
Detached |
|
Cooling Type
|
Central Air Conditioning, Ventilation System |
|
Exterior Finish
|
Stone, Brick |
|
Fireplace Present
|
Yes |
|
Fireplace Total
|
1 |
|
Foundation Type
|
Poured Concrete |
|
Half Bath Total
|
1 |
|
Heating Fuel
|
Natural Gas |
|
Heating Type
|
Forced Air |
|
Stories Total
|
2 |
|
Size Interior
|
3,000 - 3,500 Sqft |
|
Type
|
House |
|
Utility Water
|
Municipal Water |
Parking
Land
|
Acreage
|
No |
|
Fence Type
|
Fully Fenced |
|
Landscape Features
|
Landscaped |
|
Sewer
|
Sanitary Sewer |
|
Size Depth
|
128 Ft ,4 In |
|
Size Frontage
|
30 Ft ,10 In |
|
Size Irregular
|
30.9 X 128.4 Ft ; 30.87 X 128.38 X 80.54 X 99.64 |
|
Size Total Text
|
30.9 X 128.4 Ft ; 30.87 X 128.38 X 80.54 X 99.64|under 1/2 Acre |
Rooms
| Level |
Type |
Length |
Width |
Dimensions |
|
Second Level |
Primary Bedroom |
6.23 m |
5.37 m |
6.23 m x 5.37 m |
|
Second Level |
Bedroom |
5.13 m |
3.93 m |
5.13 m x 3.93 m |
|
Second Level |
Bedroom |
3.15 m |
5.56 m |
3.15 m x 5.56 m |
|
Second Level |
Bedroom |
3.46 m |
4.78 m |
3.46 m x 4.78 m |
|
Second Level |
Laundry Room |
2.36 m |
1.96 m |
2.36 m x 1.96 m |
|
Main Level |
Living Room |
3.43 m |
4.31 m |
3.43 m x 4.31 m |
|
Main Level |
Dining Room |
3.41 m |
4.14 m |
3.41 m x 4.14 m |
|
Main Level |
Kitchen |
3.1 m |
4.43 m |
3.1 m x 4.43 m |
|
Main Level |
Eating Area |
3.95 m |
5.26 m |
3.95 m x 5.26 m |
|
Main Level |
Family Room |
3.41 m |
5.27 m |
3.41 m x 5.27 m |
https://www.realtor.ca/real-estate/30325939/upper-52-lorupe-court-hamilton-meadowlands-meadowlands