8 Bedroom
5 Bathroom
4,577 sqft
Contemporary
Central Air Conditioning
Forced Air
$1,900,000
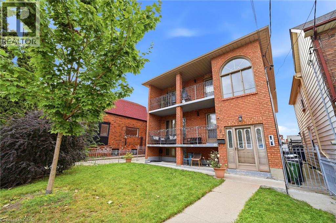
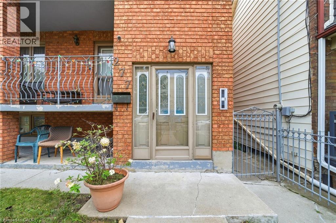
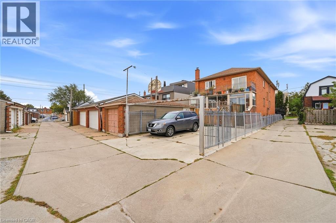
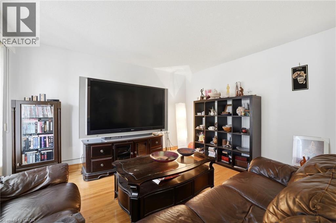
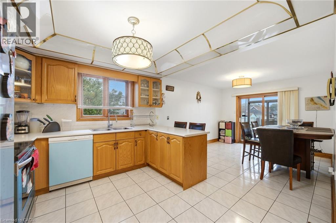
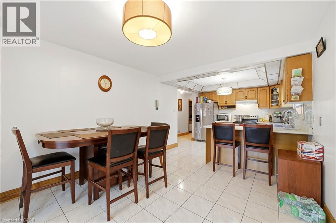
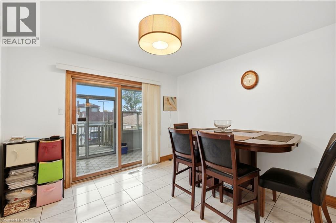
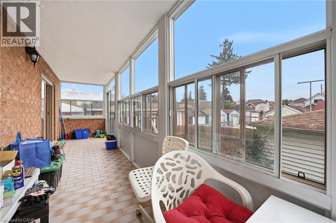
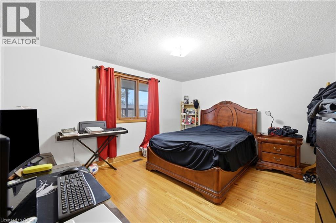
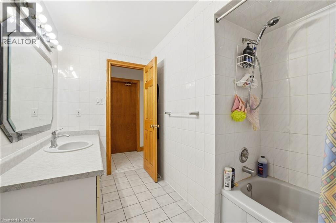
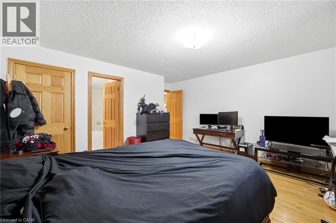
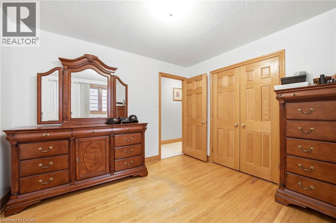
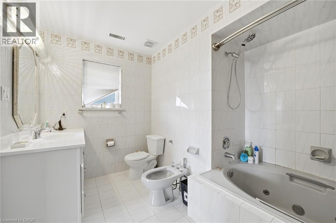
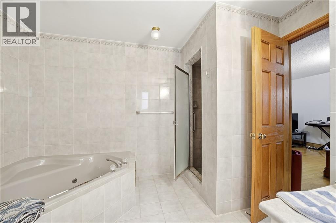
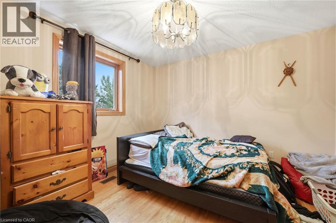
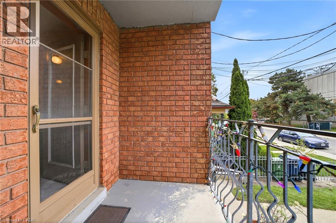
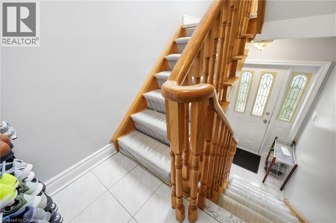
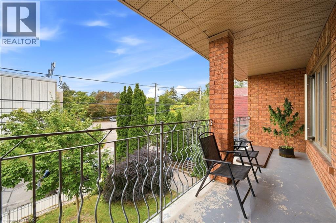
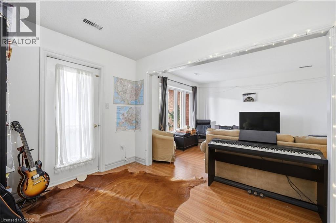
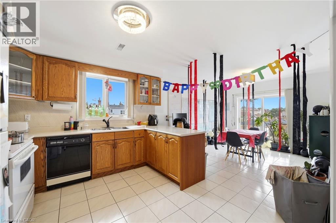
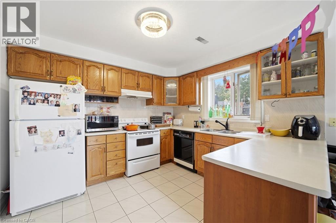
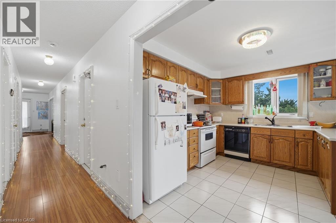
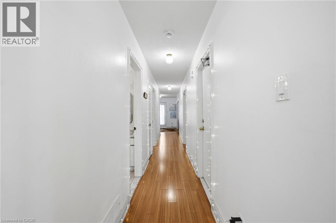
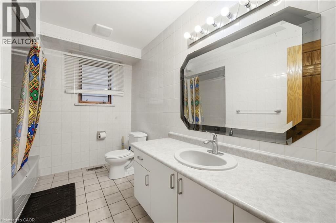
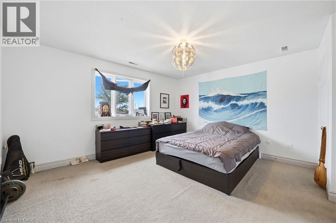
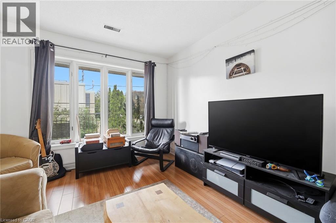
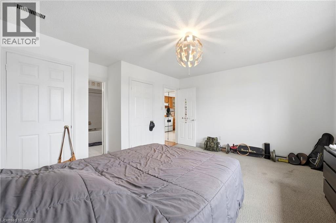
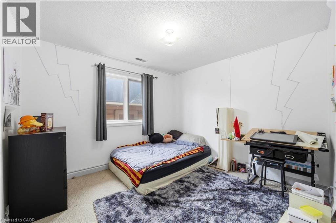
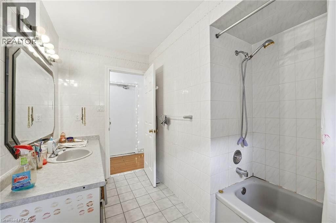
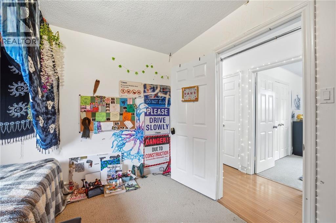
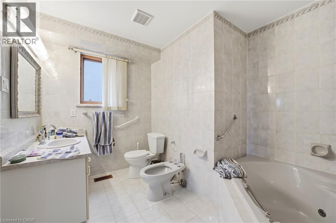
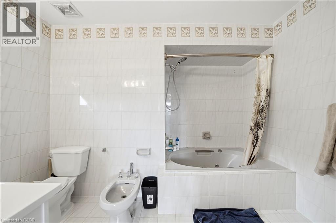
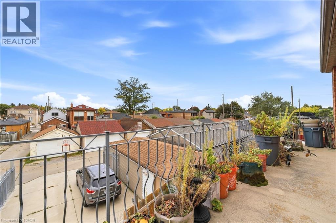
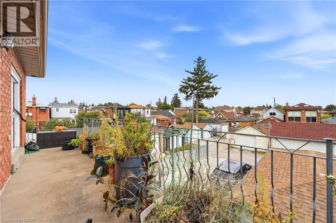
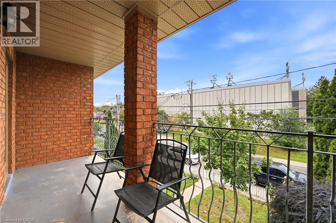
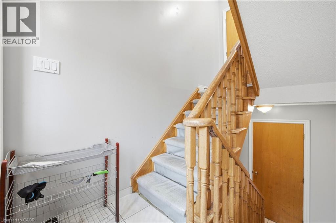
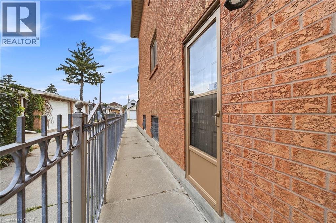
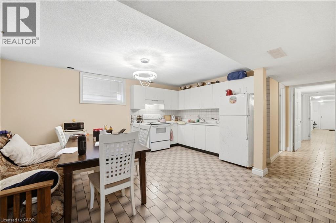
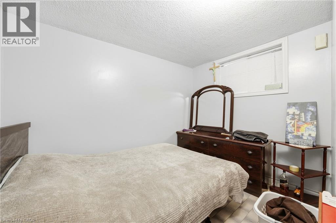
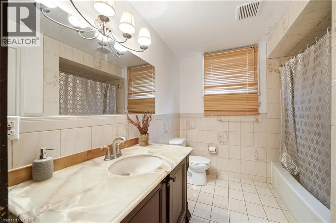
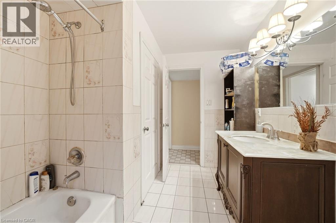
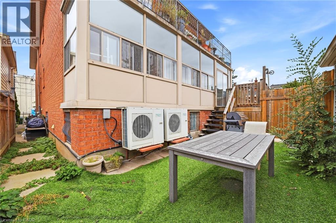
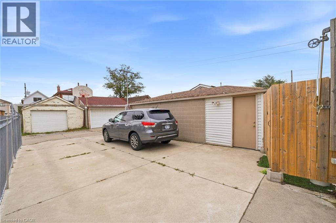
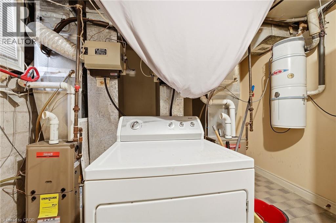
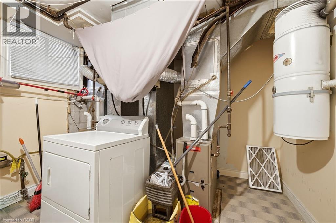
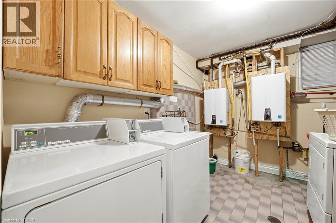
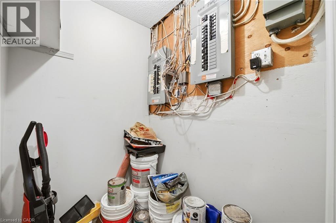
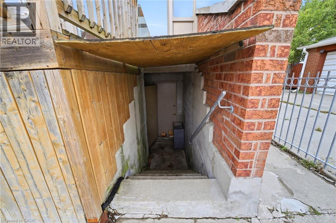
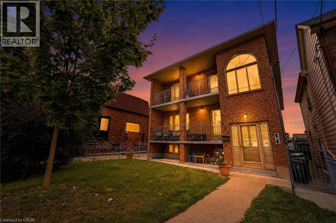
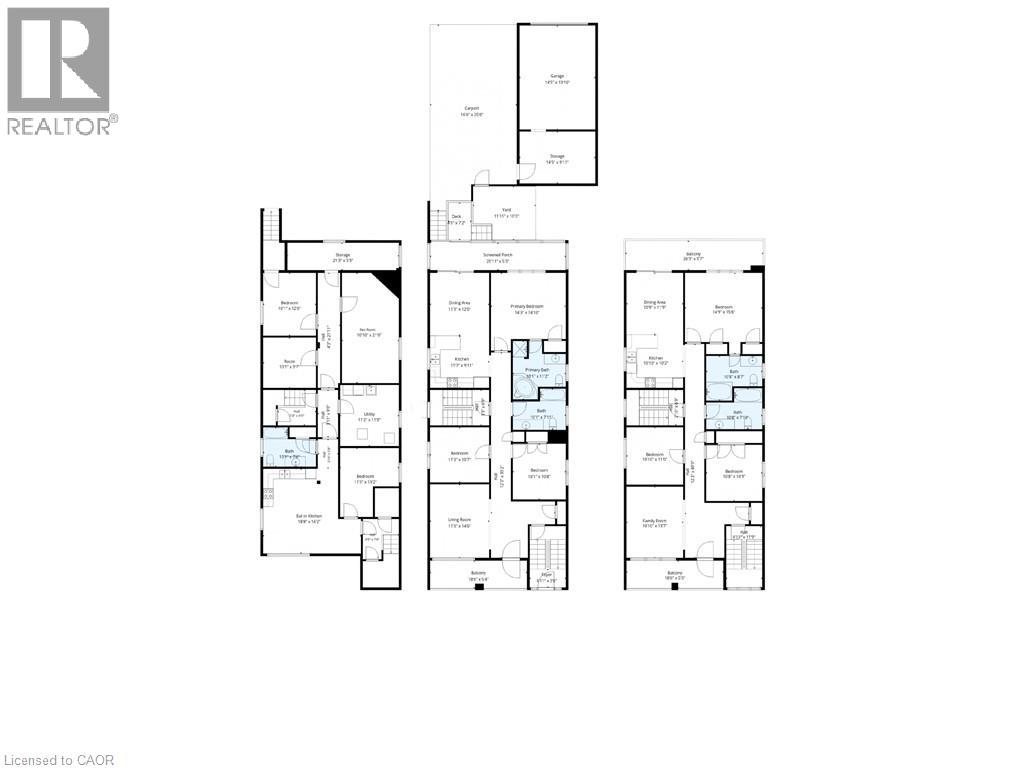
All-Brick Multi-Unit Property Built in 1990, Featuring Front, Side, and Rear Entrances. The Main Floor features 3 Bedrooms, 2 Full Bathrooms, Kitchen, Living Room, and Front and Rear Porches. The Second Floor Includes 3 Bedrooms, 2 Full Bathrooms, Kitchen/Living Area, and Front and Rear Porches. The Lower Level Features High Windows, 3 Bedrooms, 1 Full Bathroom, Eat-In Kitchen, and Ensuite Laundry. The Property Includes 2 Tankless Hot Water Heaters, 2 Gas Furnaces (2017), and 2 Central Air Conditioning Units (2017), All Owned With No Rental Contracts. There Are 3 Electrical Meters, 3 Electrical Panels, and 2 Gas Meters. Parking for up to 4 Vehicles, Detached Garage, and Fully Fenced Yard With Gate. Includes 3 Refrigerators, 3 Stoves, 2 Dishwashers, 1 Washer, and 1 Dryer. (id:36096)
Discover This York Multi-Unit Investment Property with Separate Meters
Are you a first-time homebuyer searching for a solid, multi-family property to house-hack and offset your monthly mortgage? Alternatively, are you a veteran real estate investor looking to add a turn-key, high-income asset to your portfolio? Look no further than 277 Harvie Avenue. This incredible property stands out as the ultimate York multi unit investment property with separate meters. Because this all-brick structure was built in 1990, it avoids the structural headaches of older century homes. In addition, the building is situated in the family-friendly and highly accessible neighborhood of Caledonia-Fairbank. Therefore, you can easily experience premium tenant demand while staying steps away from public transit lines, local hospitals, and vibrant retail shopping. You are also just minutes from fantastic schools and community green spaces
Property Details
|
MLS® Number
|
40867810 |
|
Property Type
|
Single Family |
|
Neigbourhood
|
Caledonia-Fairbank |
|
Amenities Near By
|
Beach, Hospital, Park, Place Of Worship, Playground, Public Transit, Schools, Shopping |
|
Communication Type
|
High Speed Internet |
|
Community Features
|
Quiet Area, Community Centre |
|
Equipment Type
|
None |
|
Features
|
Automatic Garage Door Opener, In-law Suite |
|
Parking Space Total
|
5 |
|
Rental Equipment Type
|
None |
|
Structure
|
Porch |
|
View Type
|
City View |
Building
|
Bathroom Total
|
5 |
|
Bedrooms Above Ground
|
6 |
|
Bedrooms Below Ground
|
2 |
|
Bedrooms Total
|
8 |
|
Appliances
|
Central Vacuum, Water Meter |
|
Architectural Style
|
Contemporary |
|
Basement Development
|
Finished |
|
Basement Type
|
Full (finished) |
|
Constructed Date
|
1990 |
|
Construction Style Attachment
|
Detached |
|
Cooling Type
|
Central Air Conditioning |
|
Exterior Finish
|
Brick |
|
Fire Protection
|
Smoke Detectors |
|
Foundation Type
|
Block |
|
Heating Fuel
|
Natural Gas |
|
Heating Type
|
Forced Air |
|
Stories Total
|
2 |
|
Size Interior
|
4,577 Sqft |
|
Type
|
House |
|
Utility Water
|
Municipal Water |
Parking
Land
|
Access Type
|
Road Access, Highway Access, Highway Nearby |
|
Acreage
|
No |
|
Land Amenities
|
Beach, Hospital, Park, Place Of Worship, Playground, Public Transit, Schools, Shopping |
|
Sewer
|
Municipal Sewage System |
|
Size Depth
|
128 Ft |
|
Size Frontage
|
36 Ft |
|
Size Total Text
|
Under 1/2 Acre |
|
Zoning Description
|
Rm(f12;u2;d0.8*252) |
Rooms
| Level |
Type |
Length |
Width |
Dimensions |
|
Second Level |
5pc Ensuite Bath |
|
|
10'8'' x 8'7'' |
|
Second Level |
Primary Bedroom |
|
|
14'9'' x 15'6'' |
|
Second Level |
Dining Room |
|
|
10'9'' x 11'9'' |
|
Second Level |
Kitchen |
|
|
10'10'' x 10'2'' |
|
Second Level |
4pc Bathroom |
|
|
10'8'' x 7'10'' |
|
Second Level |
Bedroom |
|
|
10'8'' x 10'9'' |
|
Second Level |
Bedroom |
|
|
10'10'' x 11'0'' |
|
Second Level |
Family Room |
|
|
10'10'' x 13'7'' |
|
Basement |
Bedroom |
|
|
11'3'' x 13'2'' |
|
Basement |
Utility Room |
|
|
11'2'' x 11'8'' |
|
Basement |
Recreation Room |
|
|
10'10'' x 21'0'' |
|
Basement |
Utility Room |
|
|
21'3'' x 5'3'' |
|
Basement |
Bedroom |
|
|
10'1'' x 12'0'' |
|
Basement |
Den |
|
|
10'1'' x 9'7'' |
|
Basement |
4pc Bathroom |
|
|
10'1'' x 7'6'' |
|
Basement |
Eat In Kitchen |
|
|
18'8'' x 16'2'' |
|
Main Level |
5pc Ensuite Bath |
|
|
10'1'' x 11'2'' |
|
Main Level |
Primary Bedroom |
|
|
14'3'' x 14'10'' |
|
Main Level |
Dining Room |
|
|
11'3'' x 12'0'' |
|
Main Level |
Kitchen |
|
|
11'3'' x 9'11'' |
|
Main Level |
4pc Bathroom |
|
|
10'1'' x 7'11'' |
|
Main Level |
Bedroom |
|
|
11'3'' x 10'7'' |
|
Main Level |
Bedroom |
|
|
10'1'' x 10'8'' |
|
Main Level |
Living Room |
|
|
11'3'' x 14'0'' |
|
Main Level |
Foyer |
|
|
6'11'' x 3'6'' |
Utilities
|
Cable
|
Available |
|
Electricity
|
Available |
|
Natural Gas
|
Available |
|
Telephone
|
Available |
https://www.realtor.ca/real-estate/30356135/277-harvie-avenue-york