2 Bedroom
2 Bathroom
700 - 1,100 sqft
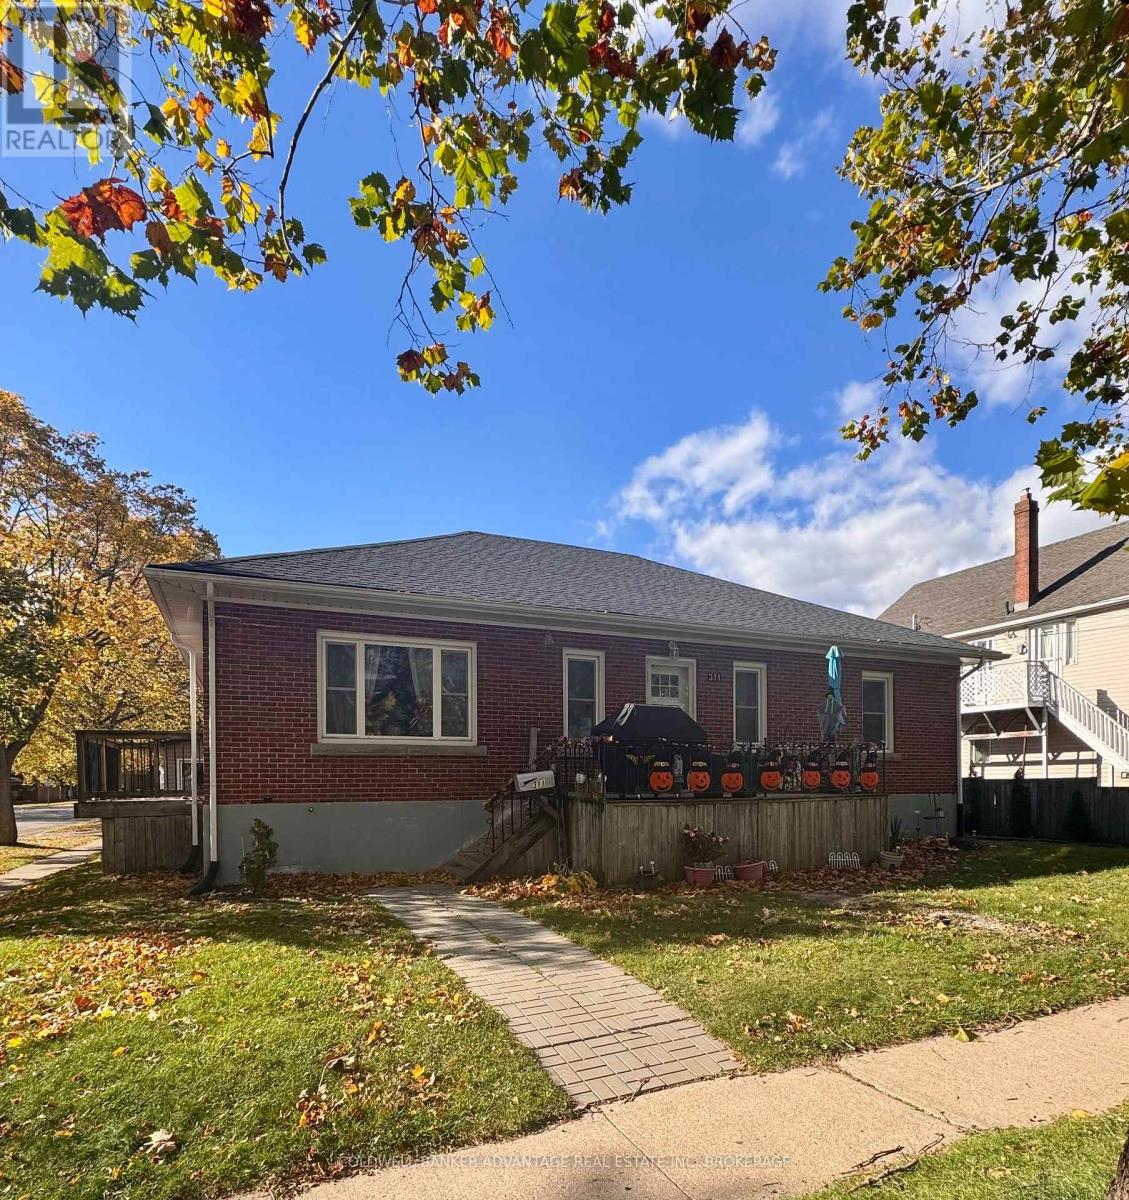
Bungalow
Central Air Conditioning
Forced Air
$1,700 Monthly
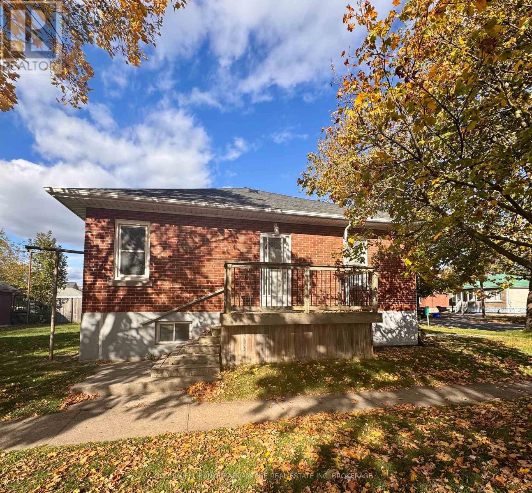
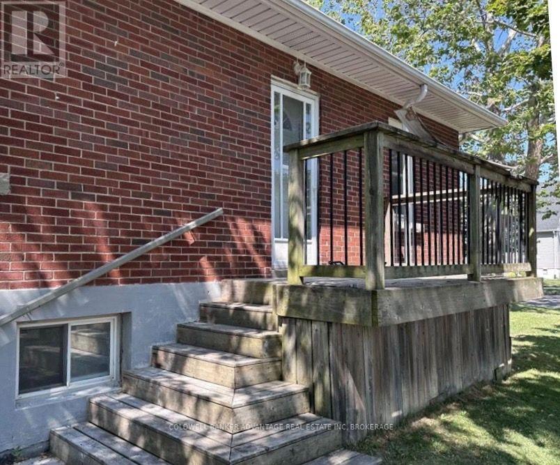
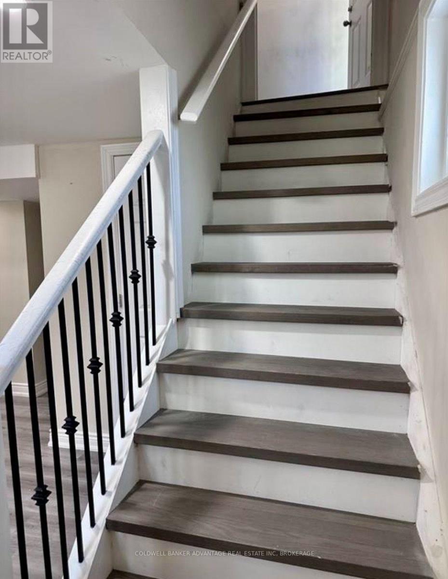
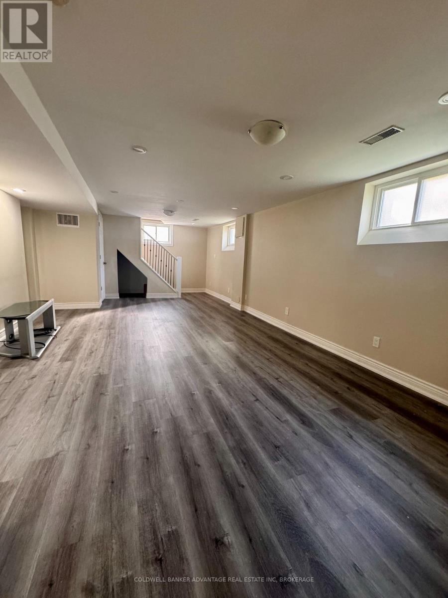
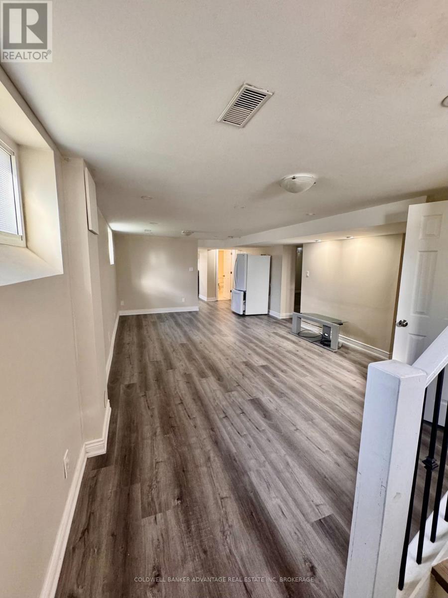
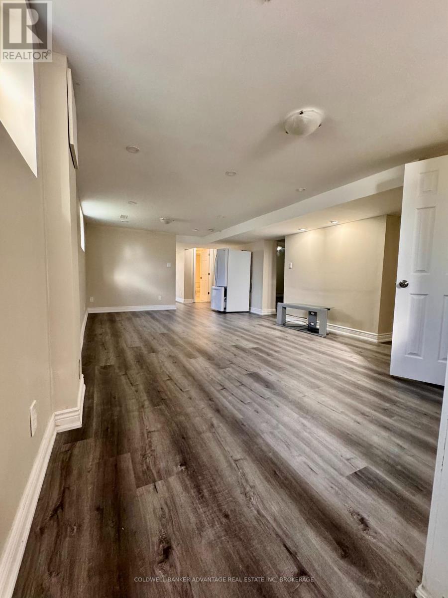
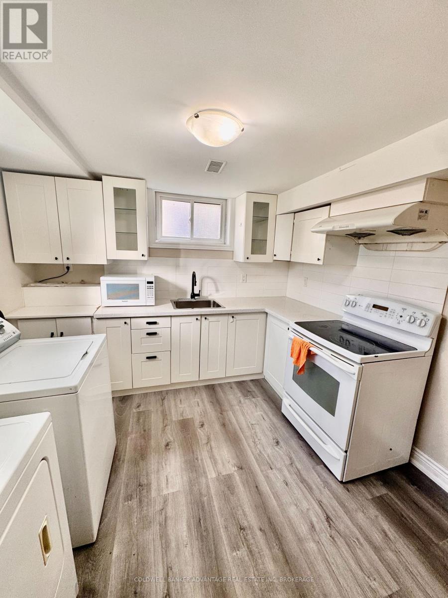
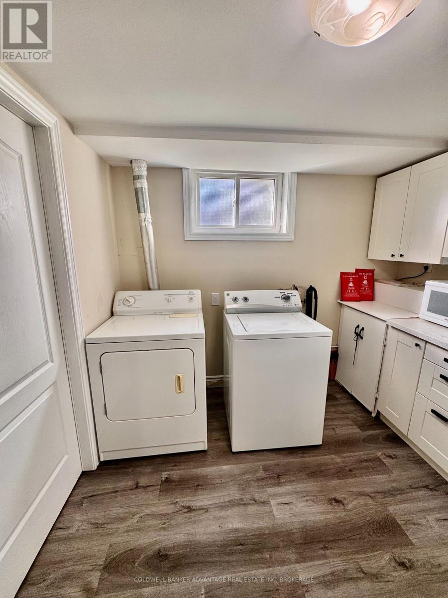
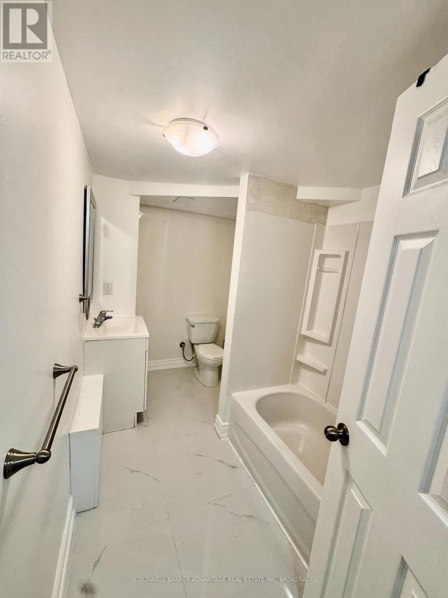
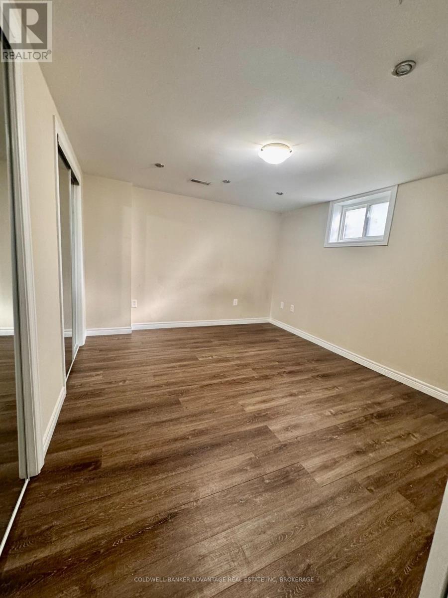
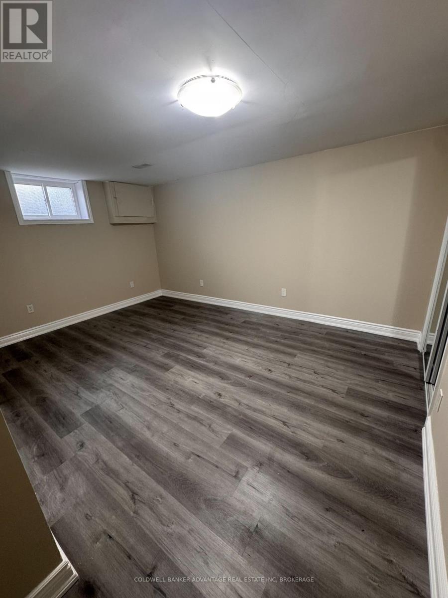
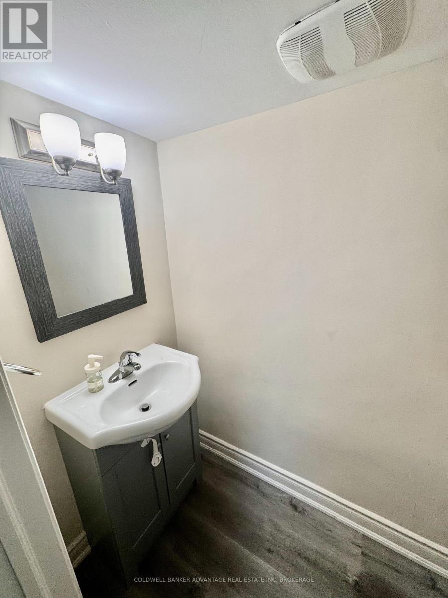
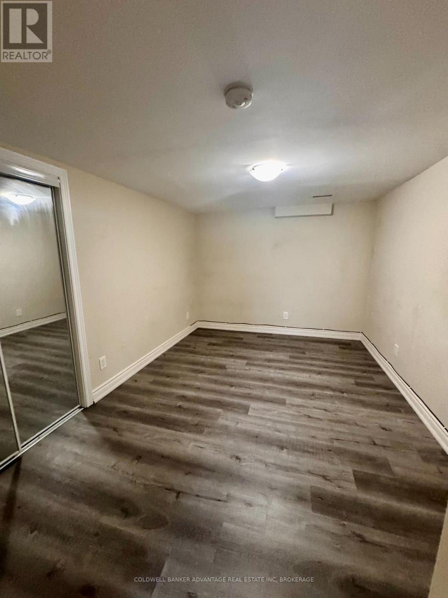
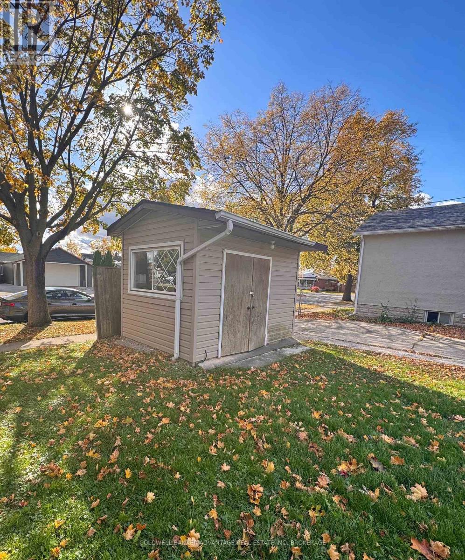
Spacious and beautifully maintained 2 bedroom Plus Den lower-level apartment featuring 2 bathrooms. Super clean and nicely updated, this inviting unit offers a bright, functional layout with new luxury vinyl plank flooring and an updated kitchen with stylish quartz counter tops. This generously sized space provides ample room for comfortable living throughout the unit with 2 large bedrooms, Den and almost impossible to find 2 bathrooms! Exterior storage shed plus the convenience of the in-suite laundry add to the appeal. Situated in a mature, quiet and established neighbourhood conveniently located just minutes from local shops, Niagara College and Hwy 406 access. Standard leasing requirements apply, including a rental application, proof of income/employment, 3 month's bank statements, credit check, references and first & last month's rental deposit. ***Please note - Tenant is responsible for 40% of utility costs in addition to the monthly rent*** plus their share of lawn care and snow removal (id:36096)
Property Details
|
MLS® Number
|
X14156064 |
|
Property Type
|
Single Family |
|
Community Name
|
773 - Lincoln/Crowland |
|
Features
|
Carpet Free, In Suite Laundry |
|
Parking Space Total
|
1 |
Building
|
Bathroom Total
|
2 |
|
Bedrooms Above Ground
|
2 |
|
Bedrooms Total
|
2 |
|
Architectural Style
|
Bungalow |
|
Basement Features
|
Apartment In Basement |
|
Basement Type
|
N/a |
|
Construction Style Attachment
|
Detached |
|
Cooling Type
|
Central Air Conditioning |
|
Exterior Finish
|
Brick |
|
Foundation Type
|
Unknown |
|
Half Bath Total
|
1 |
|
Heating Fuel
|
Natural Gas |
|
Heating Type
|
Forced Air |
|
Stories Total
|
1 |
|
Size Interior
|
700 - 1,100 Sqft |
|
Type
|
House |
|
Utility Water
|
Municipal Water |
Parking
Land
|
Acreage
|
No |
|
Sewer
|
Sanitary Sewer |
Rooms
| Level |
Type |
Length |
Width |
Dimensions |
|
Basement |
Living Room |
6.4 m |
3.66 m |
6.4 m x 3.66 m |
|
Basement |
Kitchen |
3.66 m |
3.66 m |
3.66 m x 3.66 m |
|
Basement |
Bedroom |
3.66 m |
3.05 m |
3.66 m x 3.05 m |
|
Basement |
Bedroom 2 |
3.96 m |
2.74 m |
3.96 m x 2.74 m |
|
Basement |
Den |
3.66 m |
2.74 m |
3.66 m x 2.74 m |
https://www.realtor.ca/real-estate/30486851/lower-311-wallace-avenue-welland-lincolncrowland-773-lincolncrowland