2 Bedroom
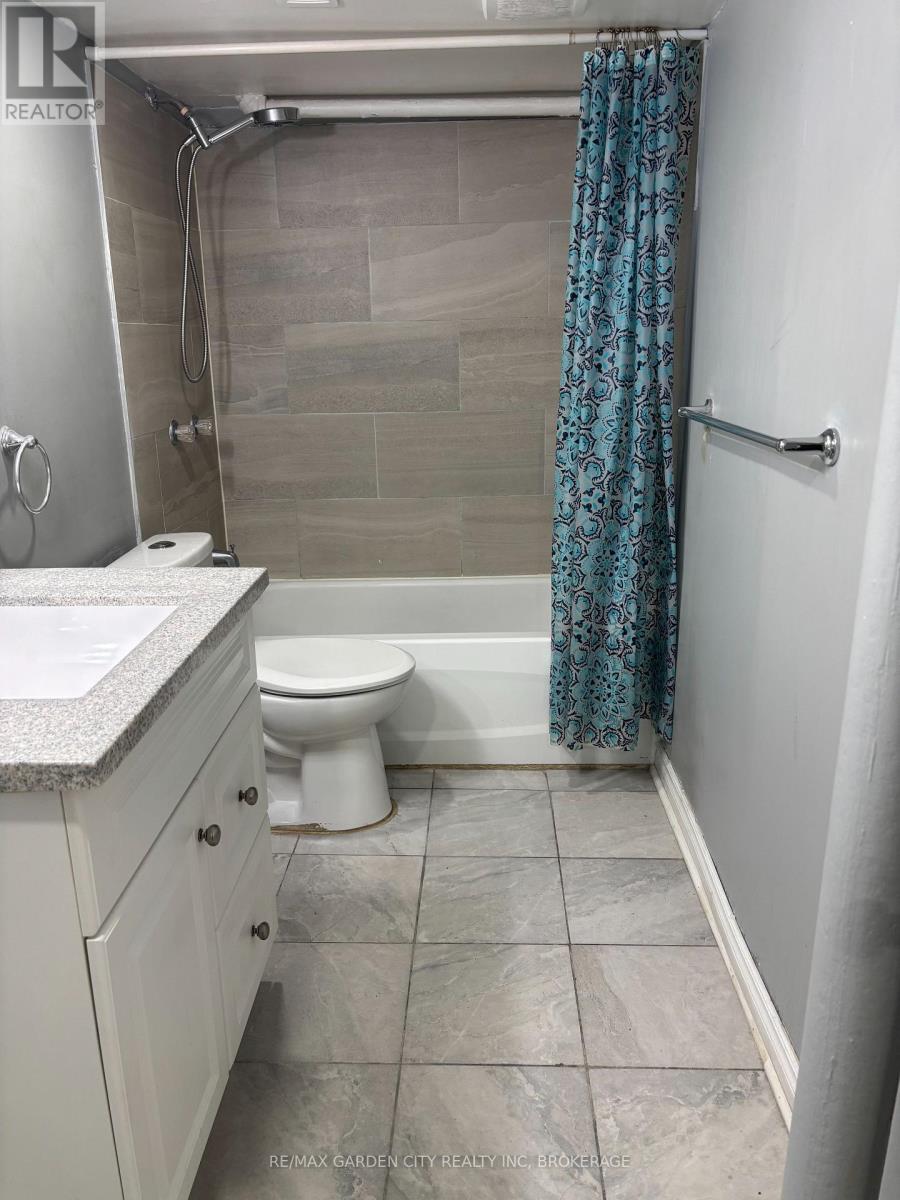
1 Bathroom
1,100 - 1,500 sqft
None
Radiant Heat
$1,450 Monthly
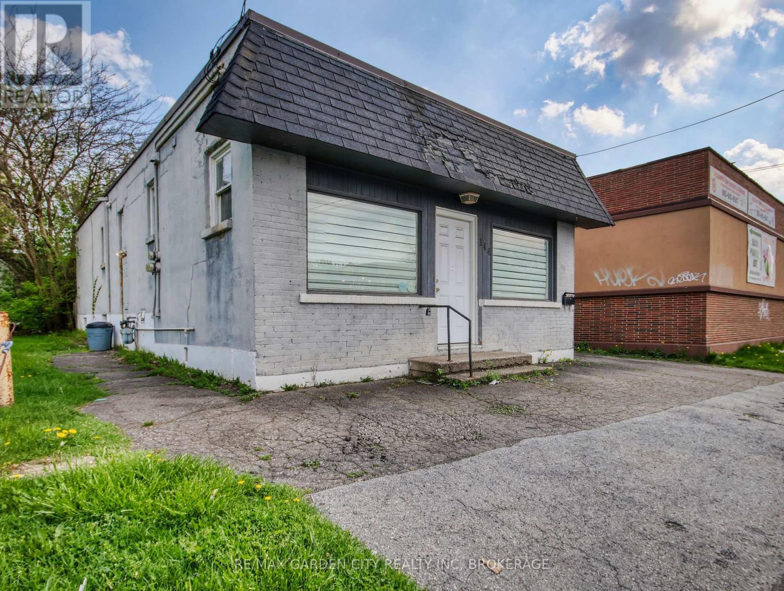
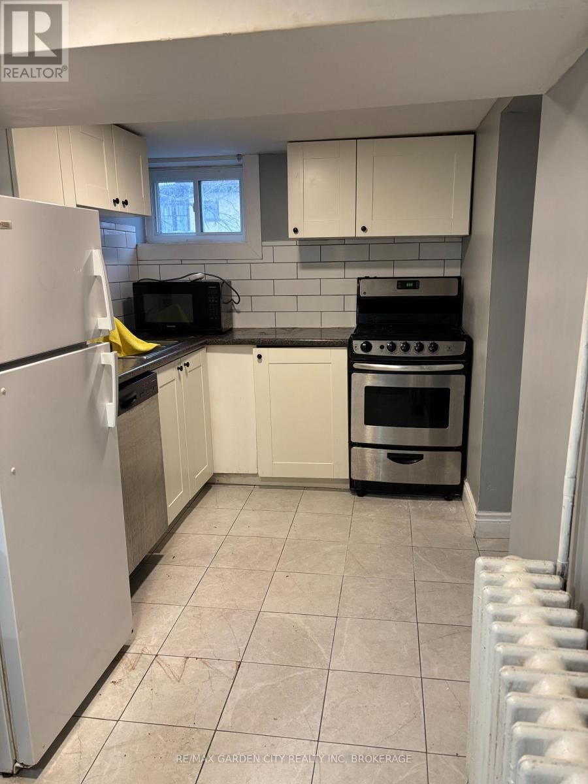
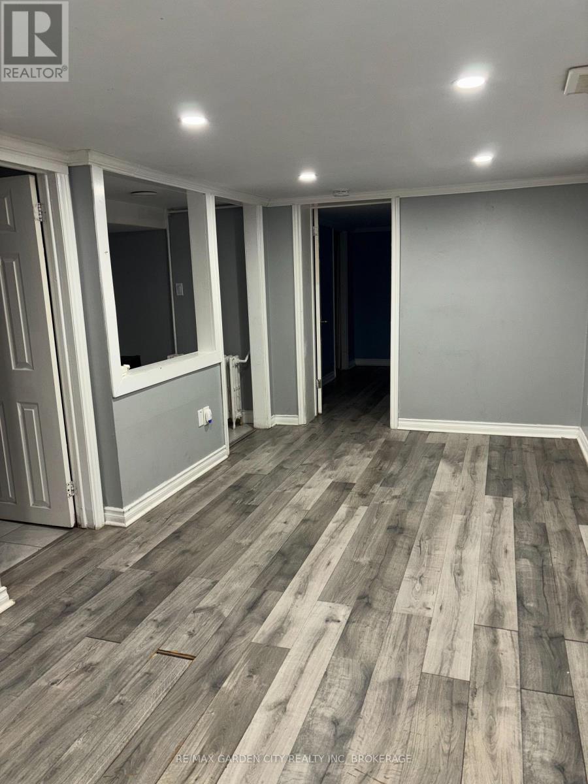
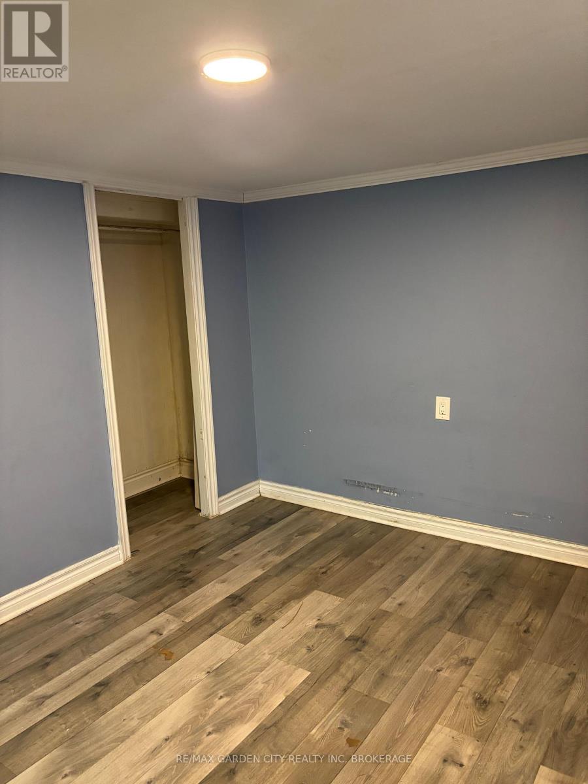
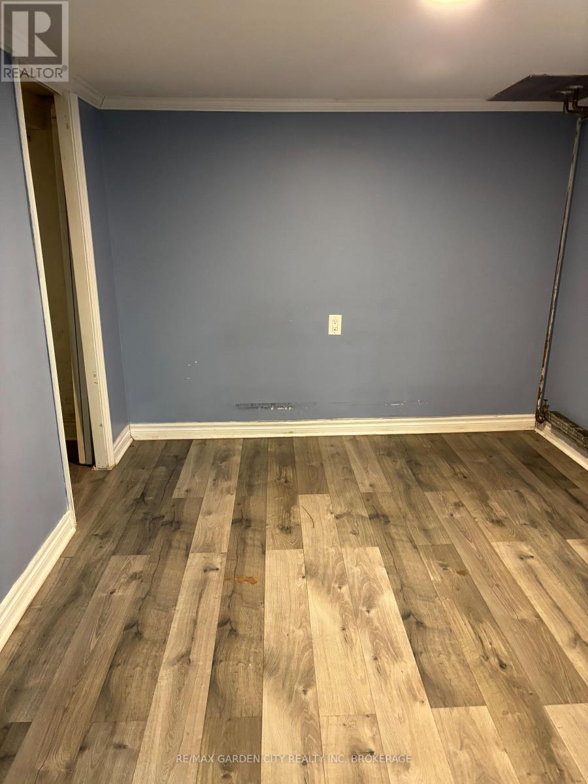
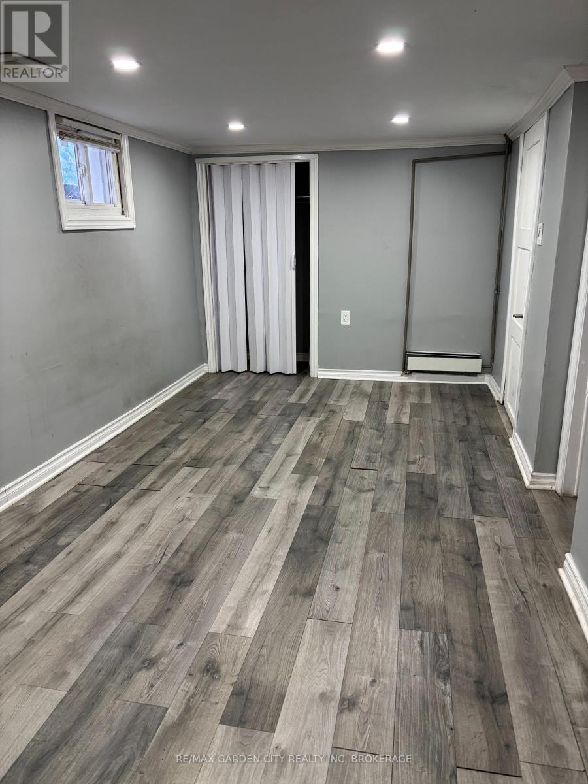
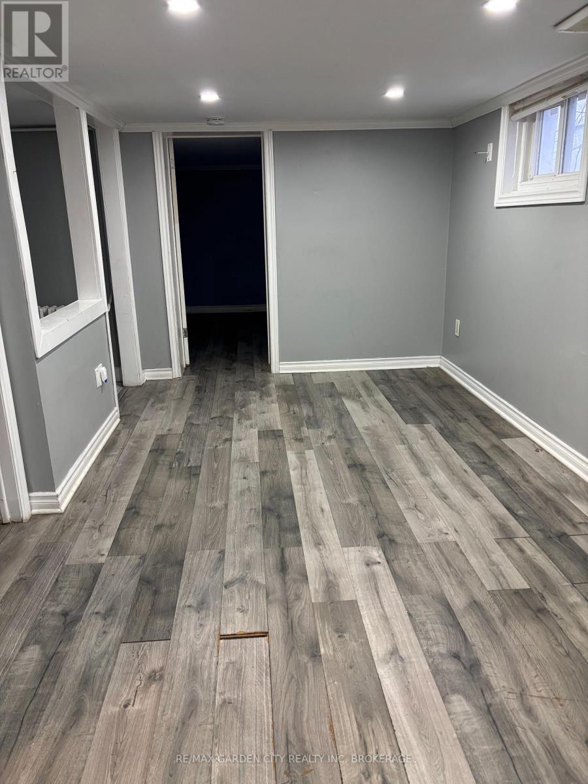
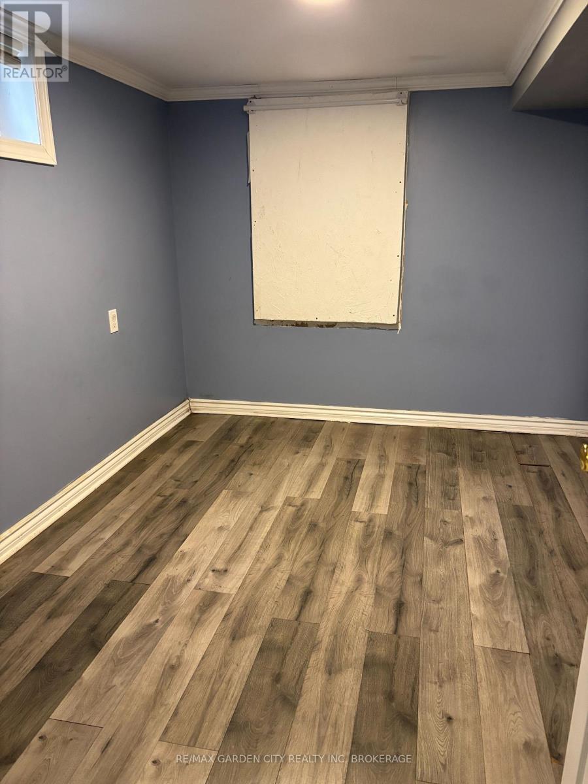
An ideal starter apartment, this practical 2-bedroom lower-level apartment offers unmatched everyday convenience just minutes from the downtown core. Positioned within easy walking distance of one department store, daily essentials, and major bus routes, this location makes navigating the city effortless whether you drive or rely on transit. Inside, the functional layout includes a well-equipped kitchen complete with a full-sized fridge, stove, dishwasher, and bonus bar fridge, while the second bedroom easily doubles as a dedicated home office or guest space. Enjoy low-maintenance living, complimentary shared on-site laundry, and one included parking space. Street parking is available as well except in the winter. Heat and water are covered in the rent, with only hydro extra, making monthly budgeting straightforward. Please note that the unit is not suitable for dogs. (id:36096)
Property Details
|
MLS® Number
|
X14175594 |
|
Property Type
|
Single Family |
|
Community Name
|
451 - Downtown |
|
Amenities Near By
|
Public Transit |
|
Parking Space Total
|
1 |
Building
|
Bathroom Total
|
1 |
|
Bedrooms Above Ground
|
2 |
|
Bedrooms Total
|
2 |
|
Age
|
51 To 99 Years |
|
Appliances
|
Dishwasher, Microwave, Stove, Refrigerator |
|
Basement Development
|
Finished |
|
Basement Type
|
N/a (finished) |
|
Cooling Type
|
None |
|
Exterior Finish
|
Stucco |
|
Foundation Type
|
Poured Concrete |
|
Heating Fuel
|
Natural Gas |
|
Heating Type
|
Radiant Heat |
|
Size Interior
|
1,100 - 1,500 Sqft |
|
Type
|
Other |
|
Utility Water
|
Municipal Water |
Parking
Land
|
Acreage
|
No |
|
Land Amenities
|
Public Transit |
|
Sewer
|
Sanitary Sewer |
|
Size Depth
|
105 Ft ,9 In |
|
Size Frontage
|
35 Ft ,7 In |
|
Size Irregular
|
35.6 X 105.8 Ft |
|
Size Total Text
|
35.6 X 105.8 Ft|under 1/2 Acre |
Rooms
| Level |
Type |
Length |
Width |
Dimensions |
|
Basement |
Kitchen |
3.3 m |
2.11 m |
3.3 m x 2.11 m |
|
Basement |
Living Room |
5.31 m |
2.62 m |
5.31 m x 2.62 m |
|
Basement |
Bedroom |
3.3 m |
2.64 m |
3.3 m x 2.64 m |
|
Basement |
Bedroom 2 |
3.3 m |
2.59 m |
3.3 m x 2.59 m |
|
Basement |
Bathroom |
2.1 m |
1.52 m |
2.1 m x 1.52 m |
Utilities
|
Cable
|
Available |
|
Electricity
|
Installed |
|
Sewer
|
Installed |
https://www.realtor.ca/real-estate/30507740/lower-144-welland-avenue-st-catharines-downtown-451-downtown