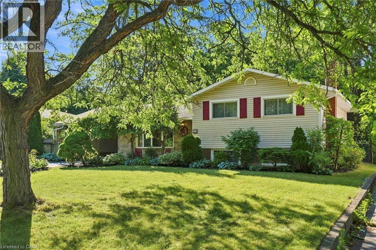
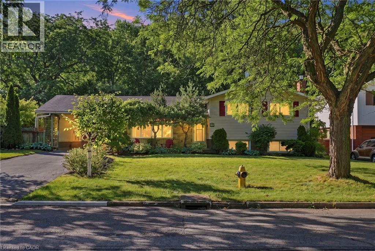
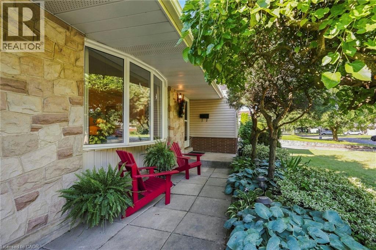
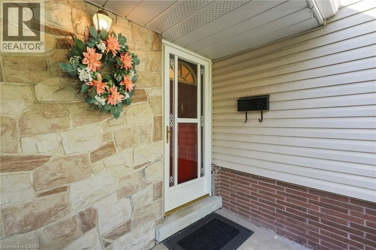
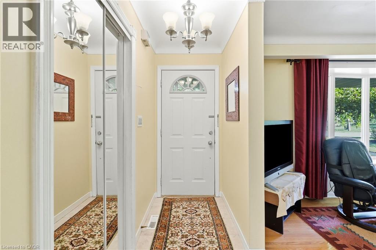
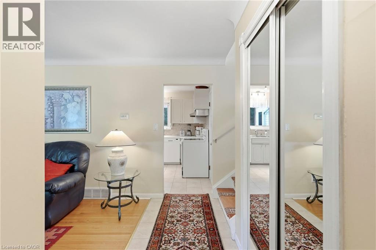
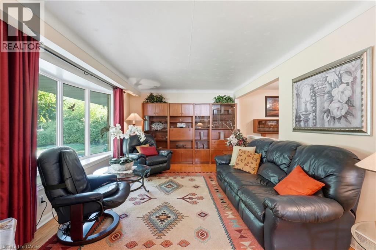
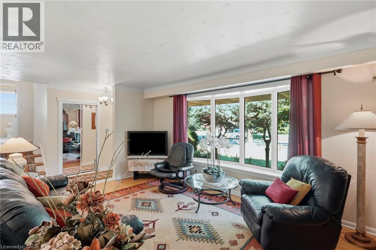
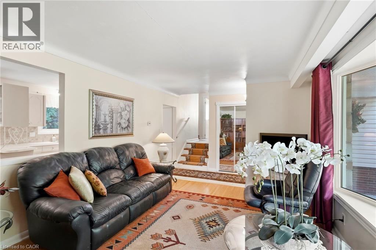
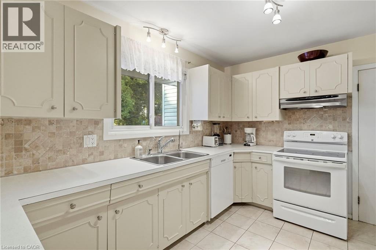
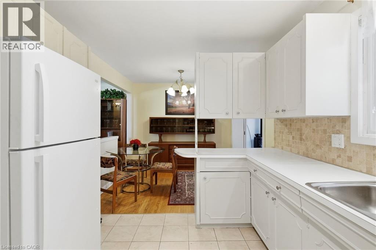
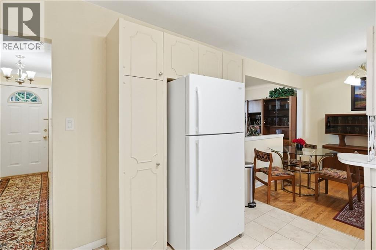
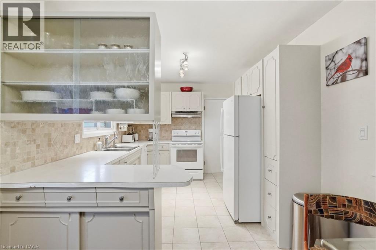
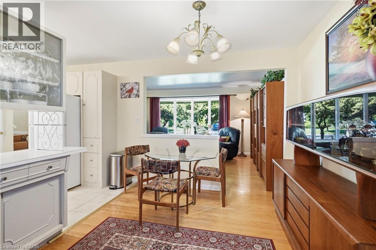
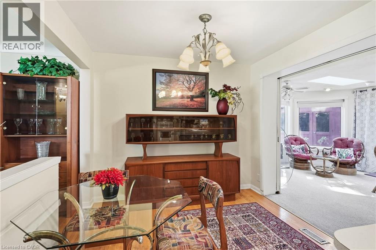
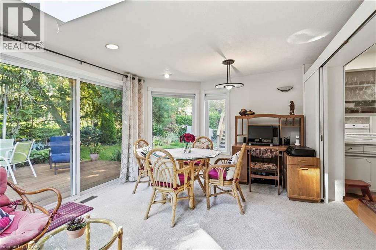
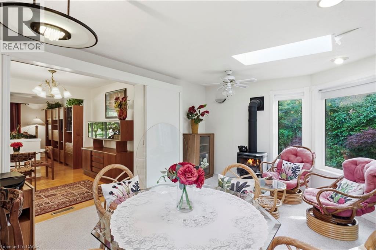
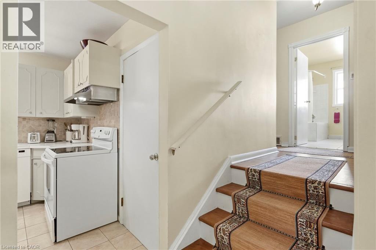
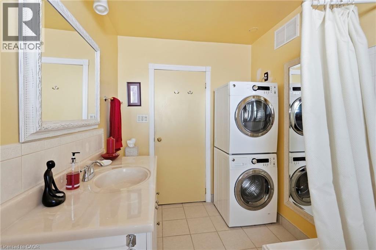
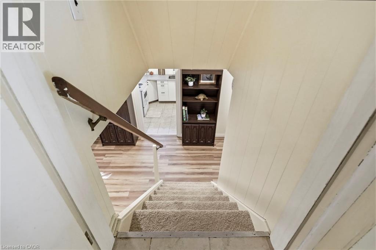
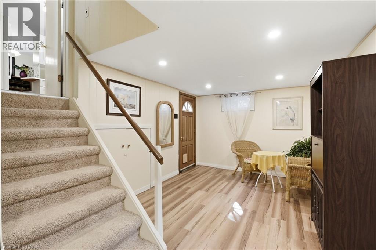
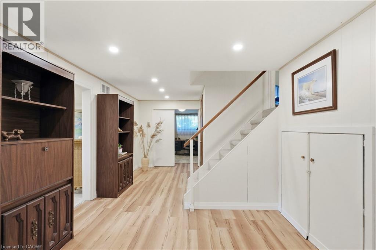
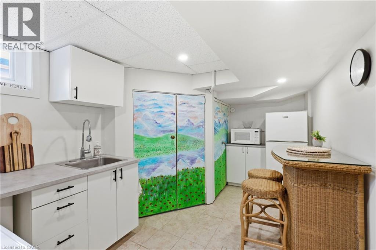
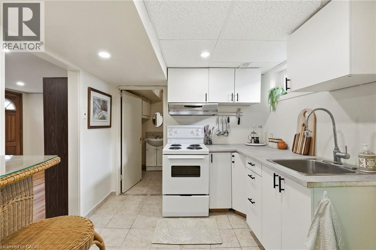

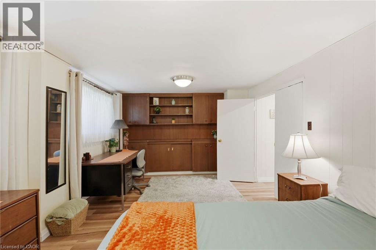
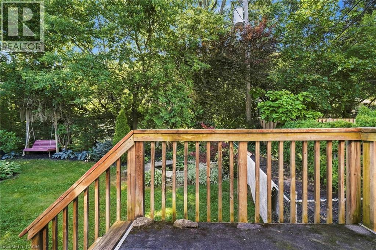
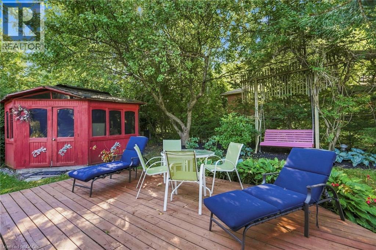
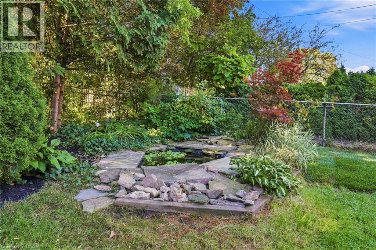
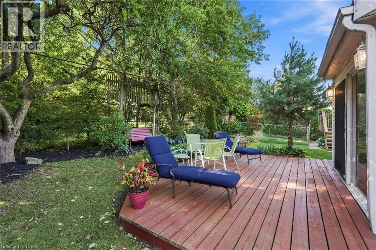
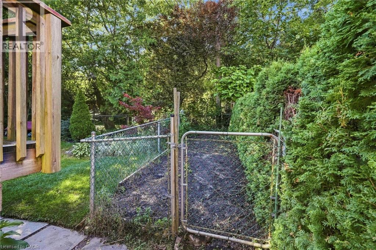
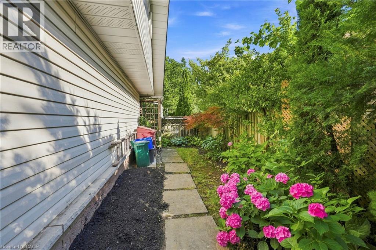
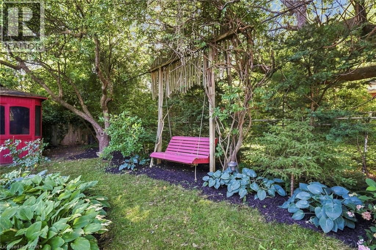
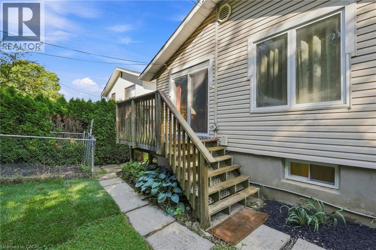
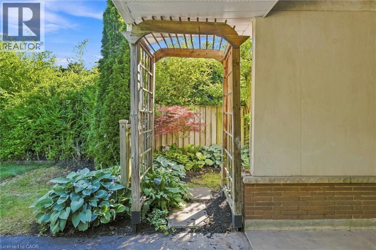
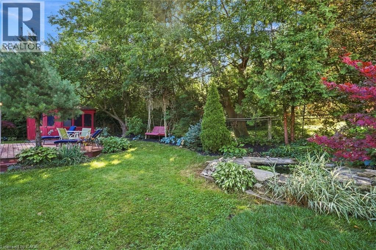
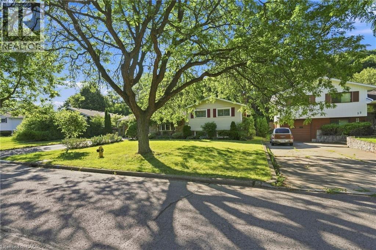
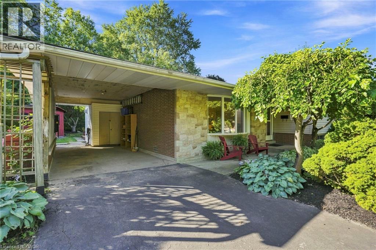
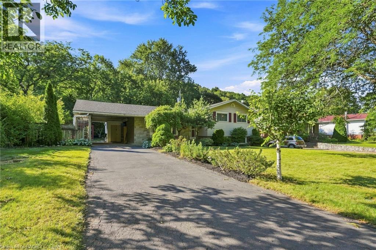
Situated on a generous 72' x 100' mature lot, this well-maintained 1963 side-split offers timeless charm, exceptional outdoor space, and outstanding versatility. Surrounded by lush trees and beautifully established gardens, the private backyard provides a peaceful retreat in one of the city's most sought-after communities. Inside, you'll find a functional layout with plenty of space for family living, while the separate rental unit offers an excellent opportunity for supplemental income or multi-generational living. Ideally suited for a Brock University student rental, the additional living space adds flexibility and long-term value. Enjoy an unbeatable location just minutes from Brock University, the Pen Centre, parks, schools, restaurants, and everyday amenities. Commuters will appreciate the quick access to Highway 406, making travel throughout the Niagara Region convenient and efficient. Glenridge is known for its mature tree-lined streets, established homes, and proximity to shopping, recreation, and the university, making it a favourite for families, professionals, and investors alike. Whether you're looking for a family home with income potential or a smart investment in a prime south St. Catharines location, 31 Valerie Drive is a property you won't want to miss. (id:36096)
Are you a first-time buyer searching for a solid property that can help pay your monthly mortgage? Alternatively, are you a downsizer looking for a stable real estate investment in a highly sought-after university community? Look no further than 31 Valerie Drive. This beautifully maintained 1963 side-split stands out as the ultimate St Catharines home with separate rental unit. Because it is located in the prestigious Glenridge neighbourhood, you will enjoy living on a mature, tree-lined street. In addition, the house sits on a generous 72×100 foot lot surrounded by lush, established gardens. Therefore, you can easily relax in a peaceful backyard sanctuary while collecting steady rental revenue from your property. You are also just minutes away from excellent local shopping at the Pen Centre, community parks, and diverse restaurants.
| MLS® Number | 40849962 |
| Property Type | Single Family |
| Amenities Near By | Place Of Worship, Playground, Shopping |
| Community Features | Quiet Area |
| Equipment Type | Water Heater |
| Features | Gazebo, In-law Suite, Private Yard |
| Parking Space Total | 3 |
| Rental Equipment Type | Water Heater |
| Bathroom Total | 2 |
| Bedrooms Above Ground | 3 |
| Bedrooms Below Ground | 1 |
| Bedrooms Total | 4 |
| Architectural Style | Other |
| Basement Development | Finished |
| Basement Type | Full (finished) |
| Constructed Date | 1963 |
| Construction Style Attachment | Detached |
| Cooling Type | Central Air Conditioning |
| Exterior Finish | Stone |
| Fireplace Fuel | Wood |
| Fireplace Present | Yes |
| Fireplace Total | 1 |
| Fireplace Type | Other - See Remarks |
| Heating Fuel | Natural Gas |
| Heating Type | Forced Air |
| Stories Total | 2 |
| Size Interior | 2,152 Sqft |
| Type | House |
| Utility Water | Municipal Water |
| Carport |
| Acreage | No |
| Fence Type | Partially Fenced |
| Land Amenities | Place Of Worship, Playground, Shopping |
| Sewer | Municipal Sewage System |
| Size Depth | 100 Ft |
| Size Frontage | 72 Ft |
| Size Total Text | Under 1/2 Acre |
| Zoning Description | R1 |
| Level | Type | Length | Width | Dimensions |
|---|---|---|---|---|
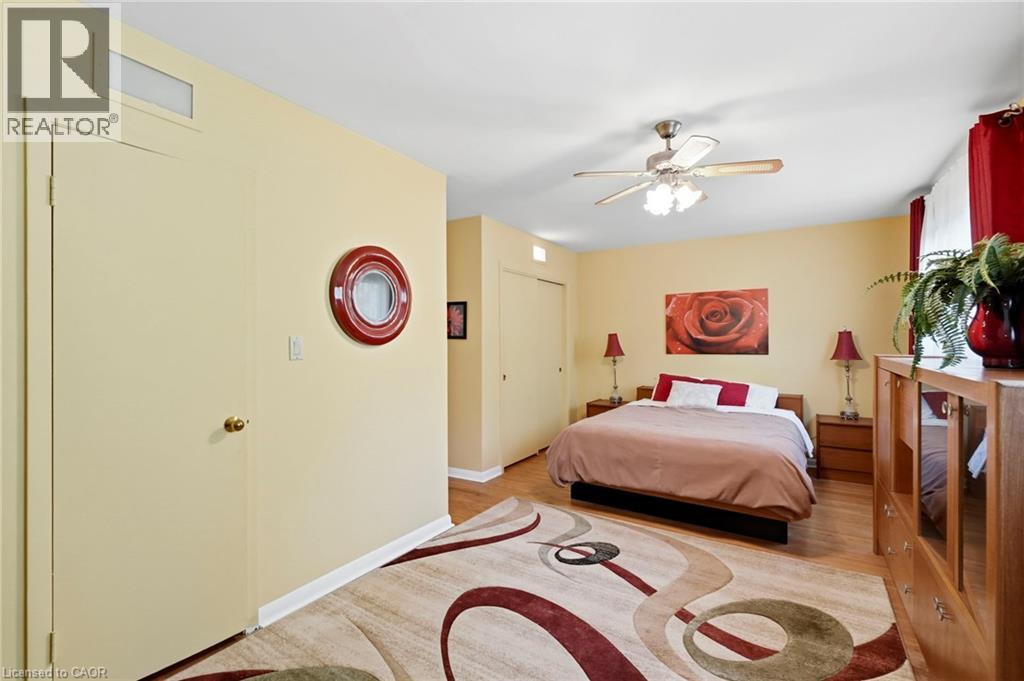
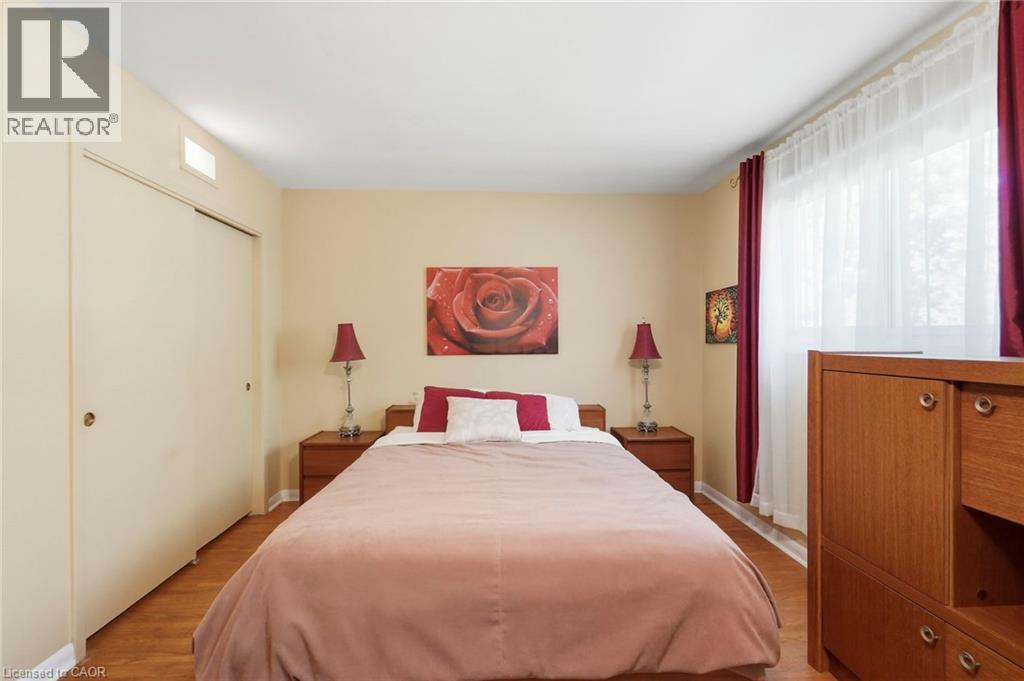
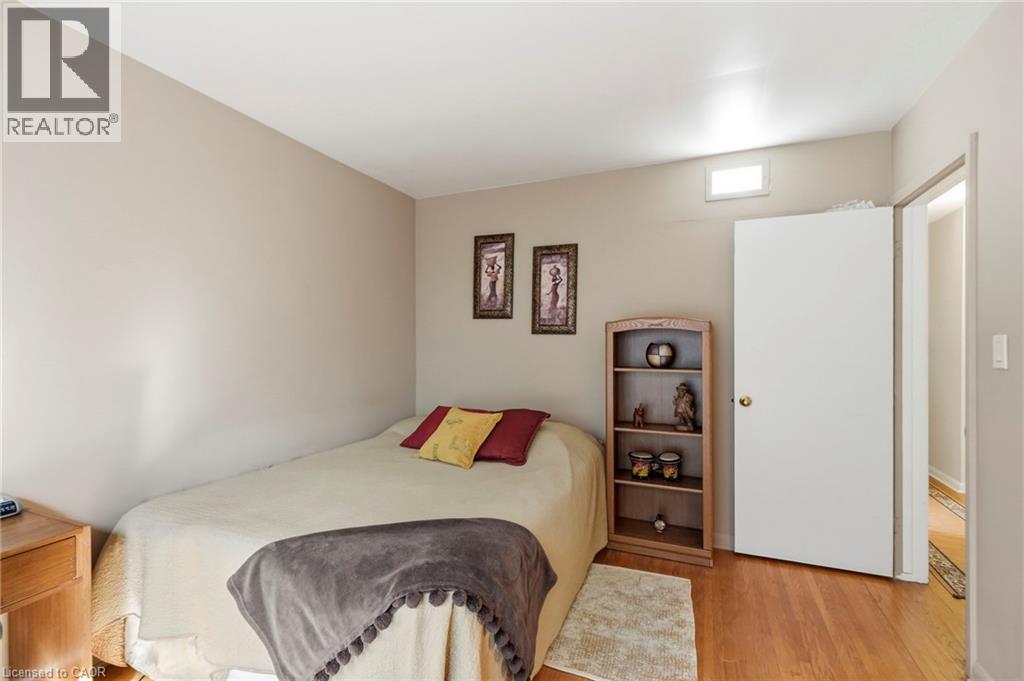
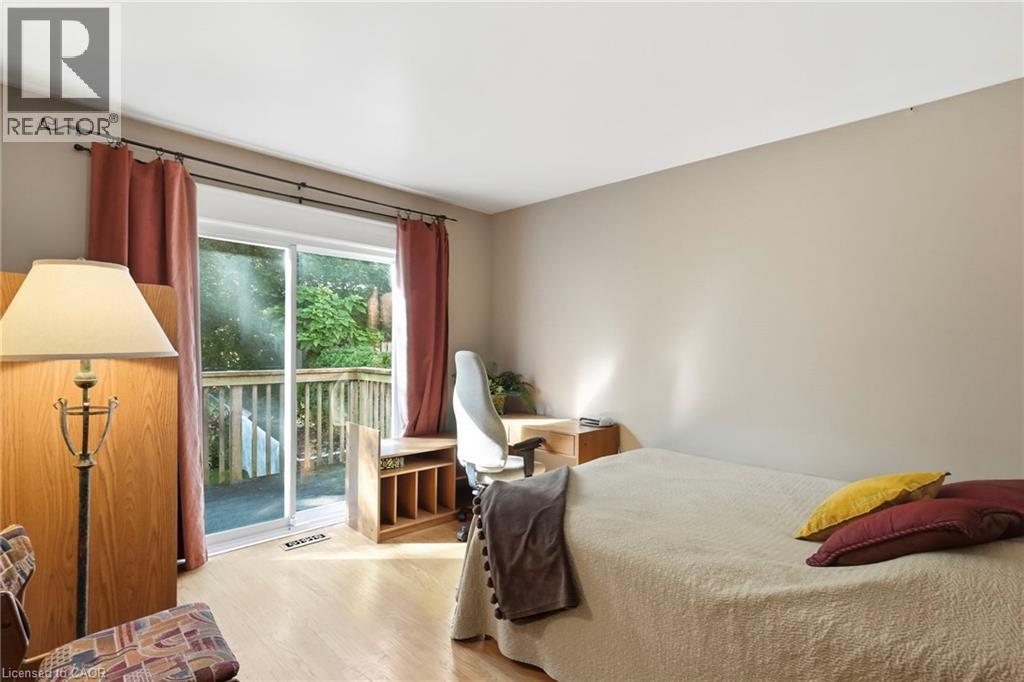
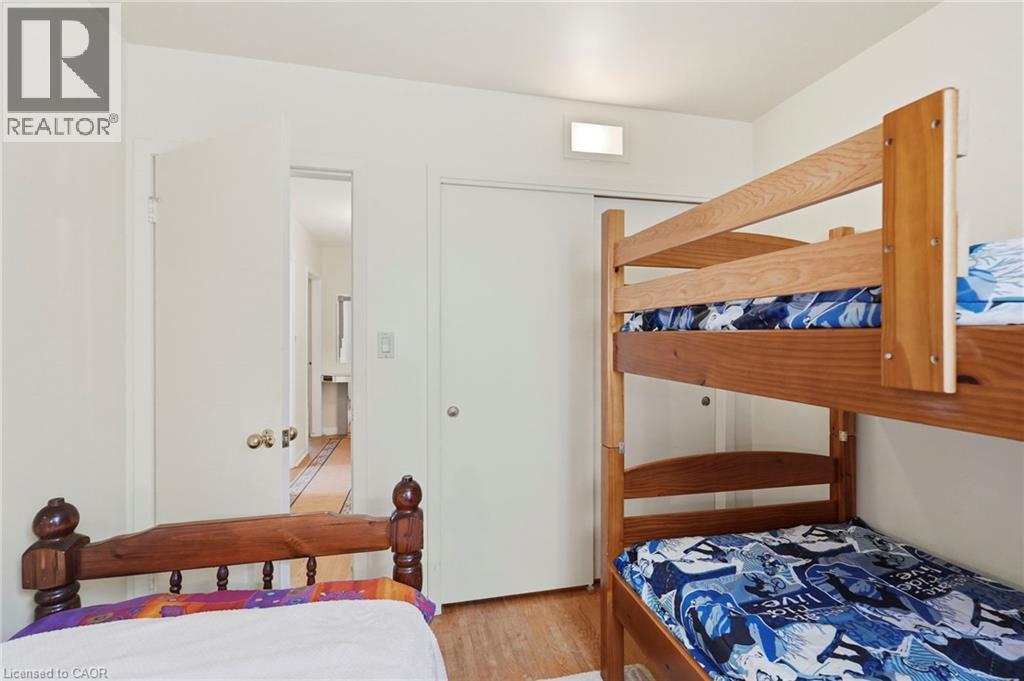
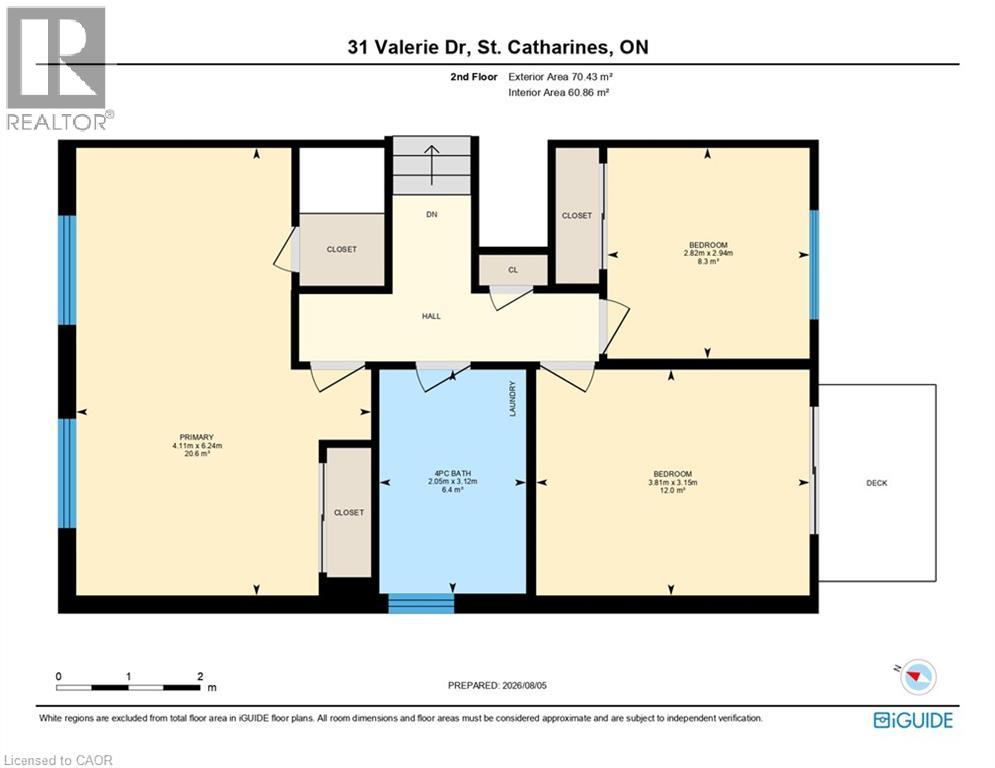
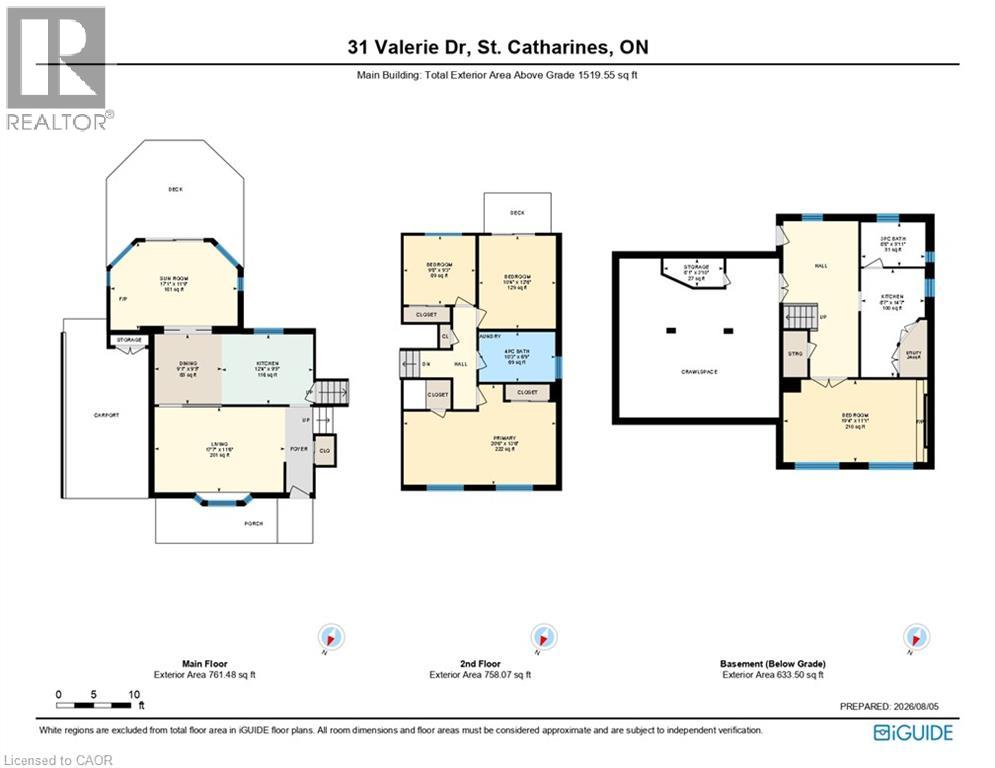
| Second Level | Primary Bedroom | 20'6'' x 13'6'' | ||
| Second Level | Bedroom | 10'4'' x 12'6'' | ||
| Second Level | Bedroom | 9'8'' x 9'3'' | ||
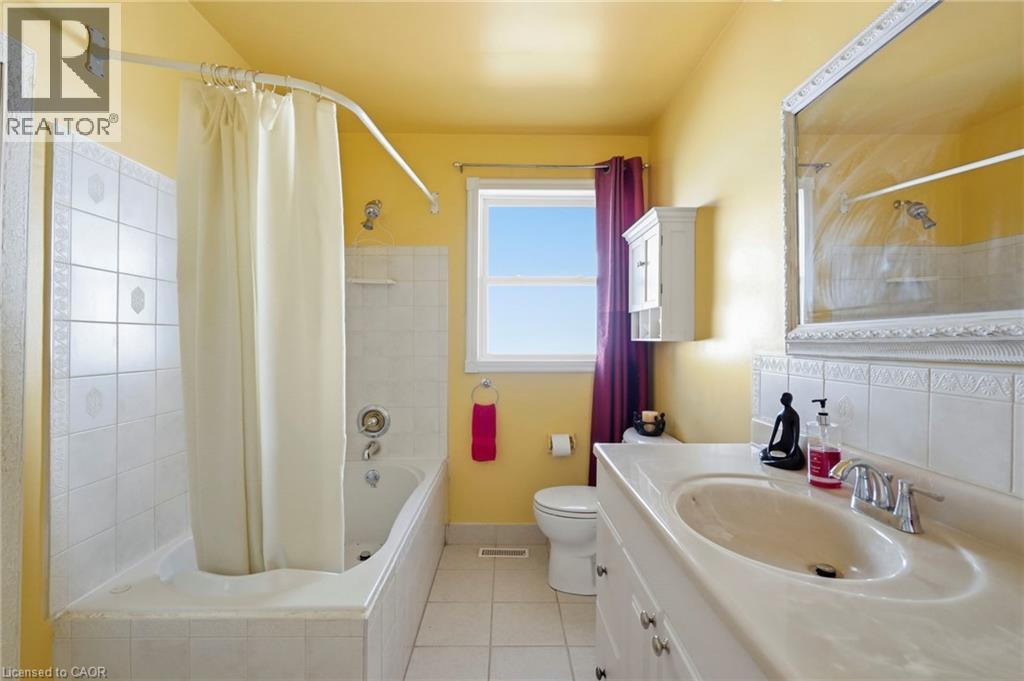
| Second Level | 4pc Bathroom | 10'3'' x 6'9'' | ||
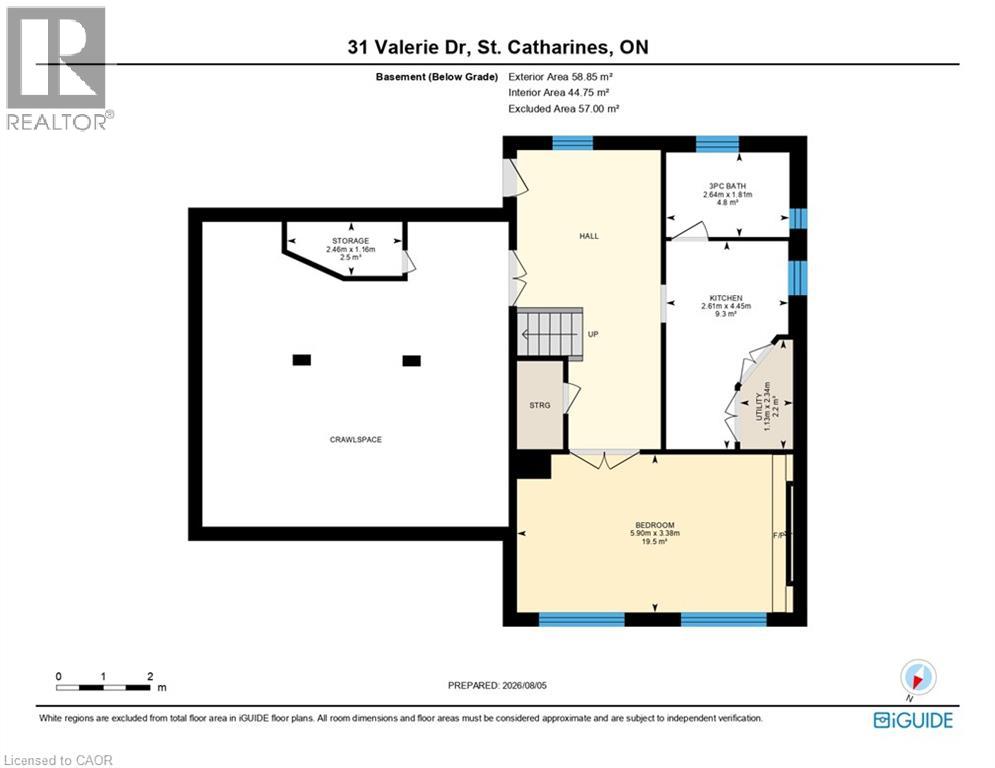
| Basement | Utility Room | 3'8'' x 7'8'' | ||
| Basement | Storage | 8'1'' x 3'10'' | ||
| Basement | Kitchen | 8'7'' x 14'7'' | ||
| Basement | Bedroom | 19'4'' x 11'1'' | ||
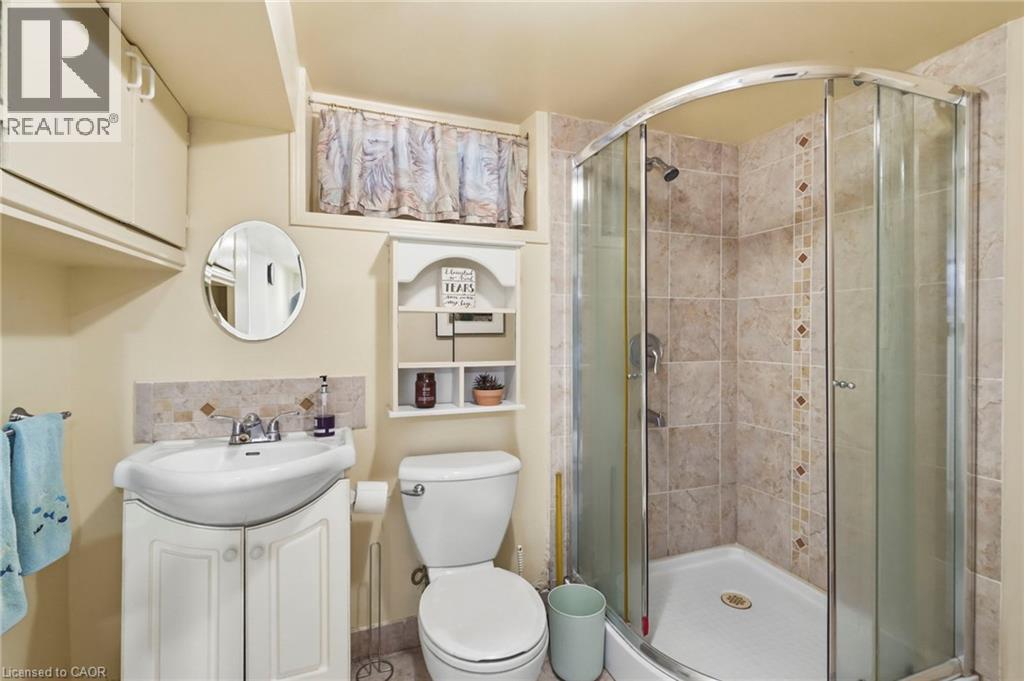
| Basement | 3pc Bathroom | 8'8'' x 5'11'' | ||
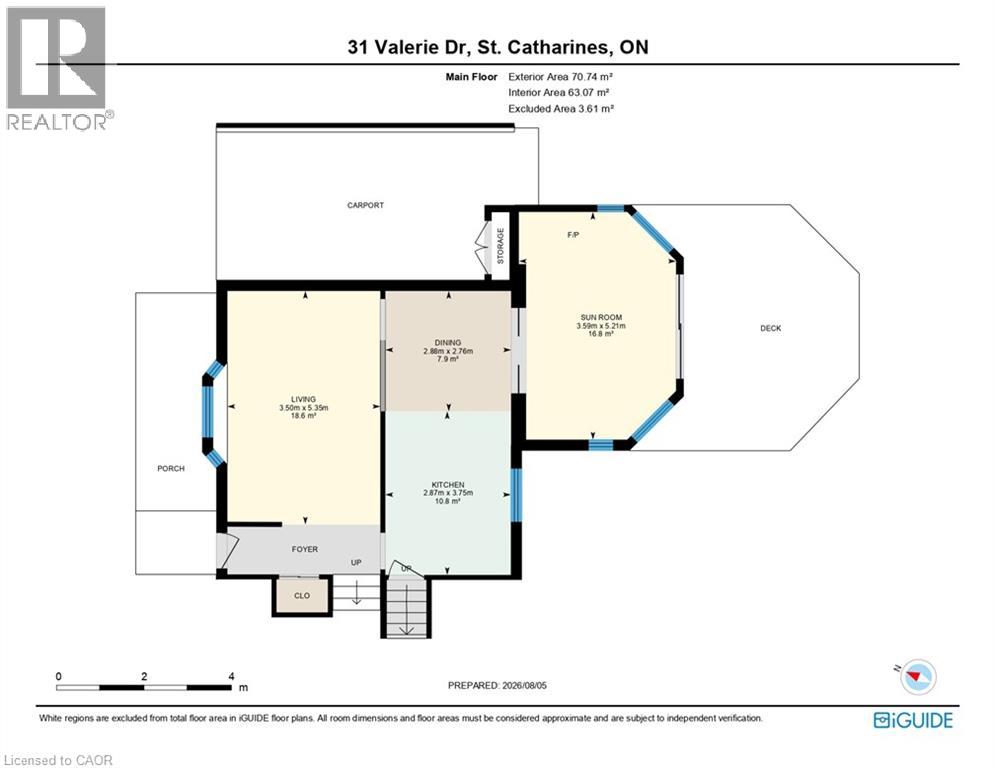
| Main Level | Sunroom | 17'1'' x 11'9'' | ||
| Main Level | Living Room | 17'7'' x 11'6'' | ||
| Main Level | Kitchen | 12'4'' x 9'5'' | ||
| Main Level | Dining Room | 9'1'' x 9'5'' |
https://www.realtor.ca/real-estate/30123287/31-valerie-drive-st-catharines
Contact us for more information

The trademarks REALTOR®, REALTORS®, and the REALTOR® logo are controlled by The Canadian Real Estate Association (CREA) and identify real estate professionals who are members of CREA. The trademarks MLS®, Multiple Listing Service® and the associated logos are owned by The Canadian Real Estate Association (CREA) and identify the quality of services provided by real estate professionals who are members of CREA. The trademark DDF® is owned by The Canadian Real Estate Association (CREA) and identifies CREA's Data Distribution Facility (DDF®)