4 Bedroom
2 Bathroom
1,935 sqft
Raised Bungalow
Fireplace
Central Air Conditioning
Forced Air
$524,999
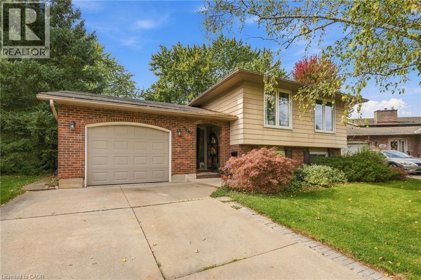
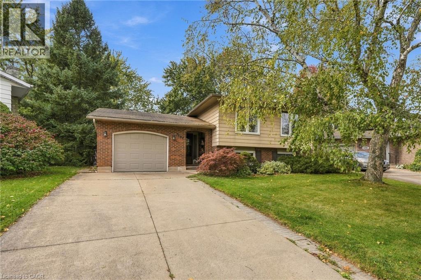
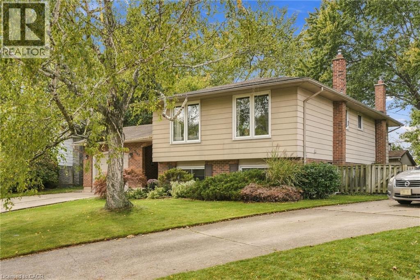
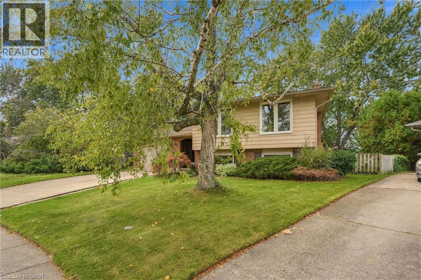
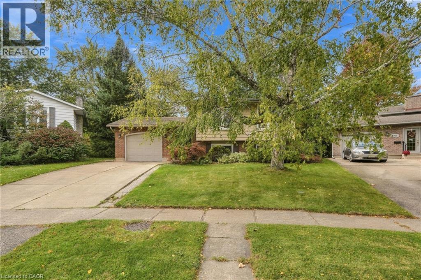
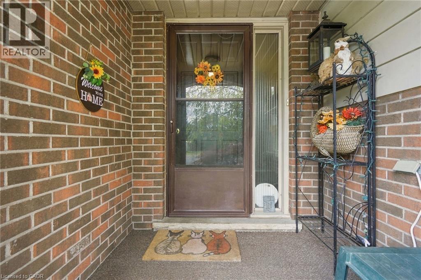
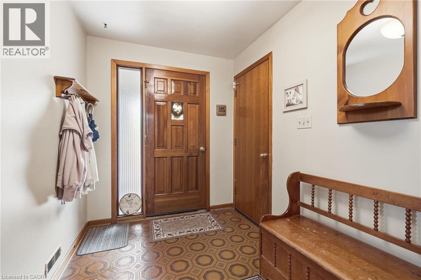
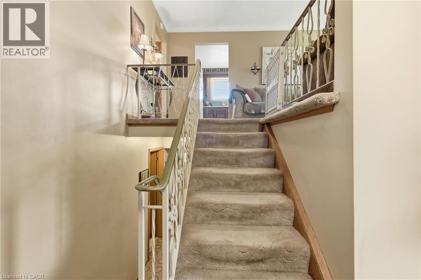
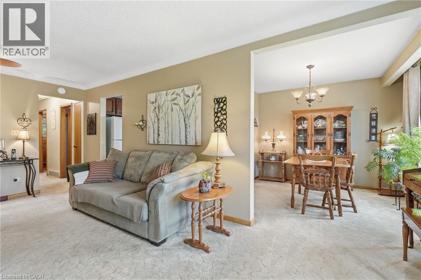
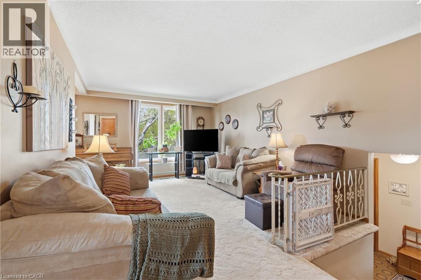
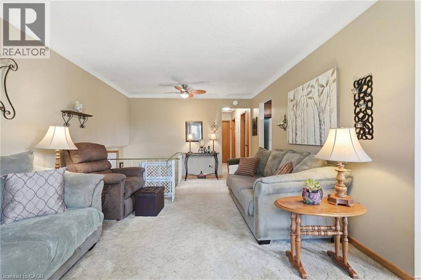
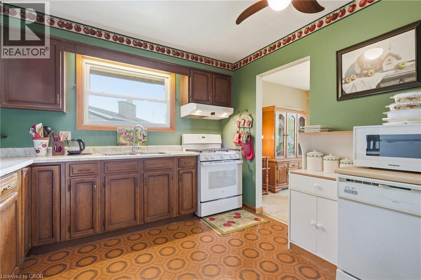
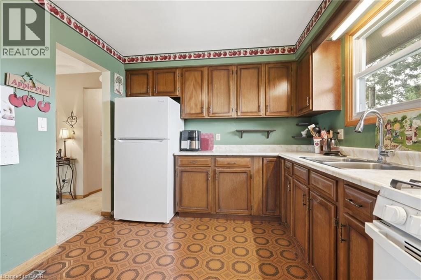
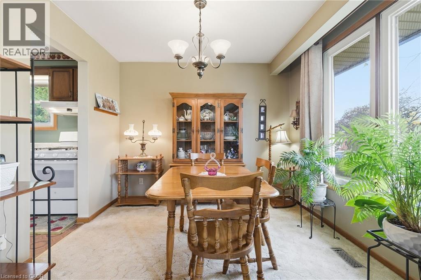
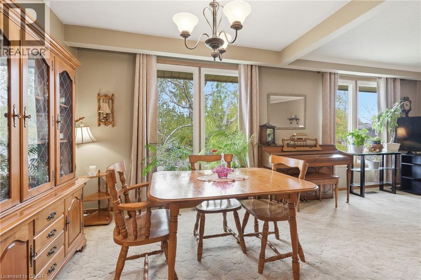
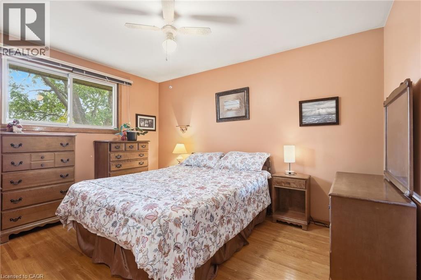
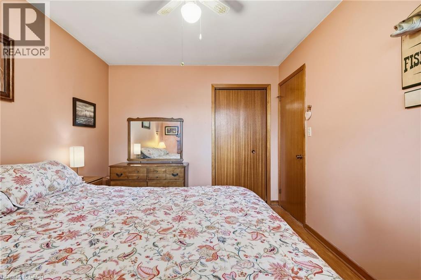
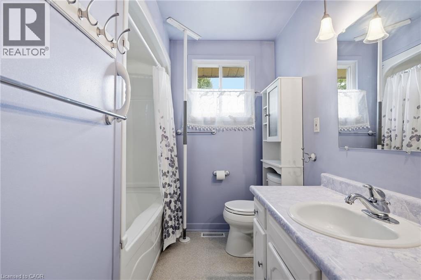
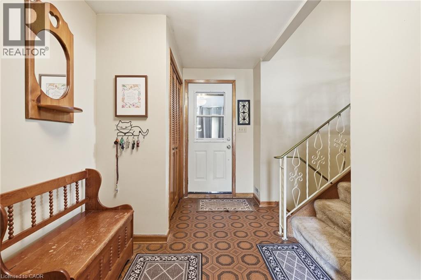
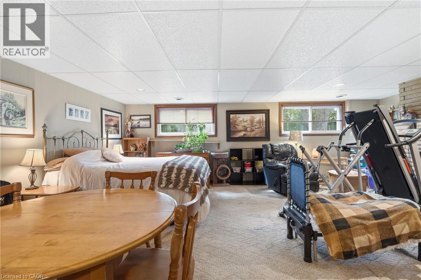
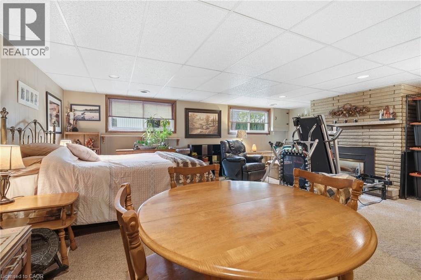
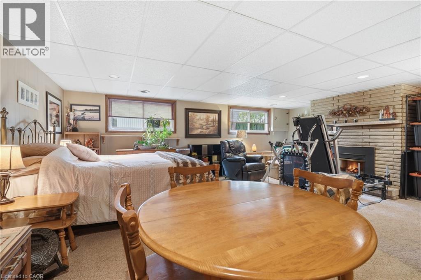
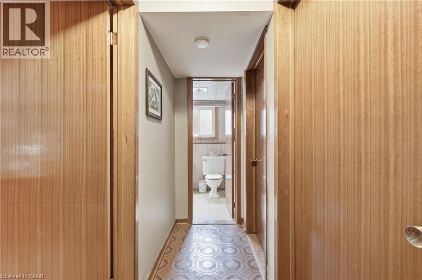
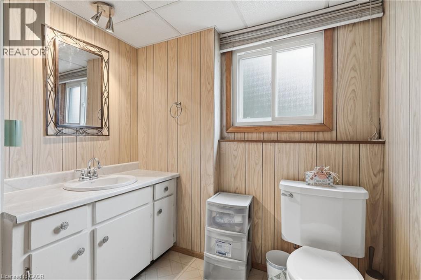
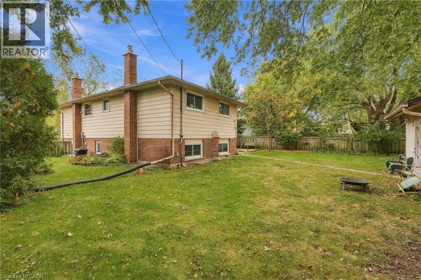
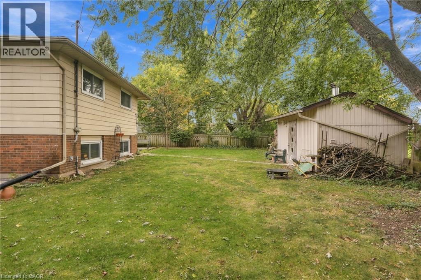
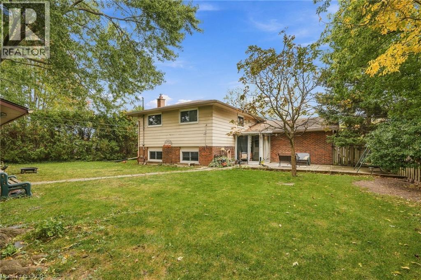
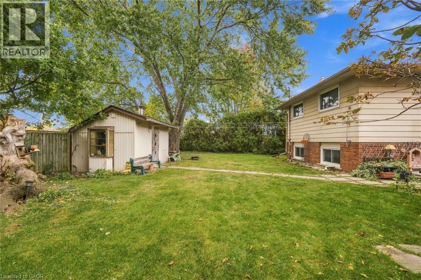
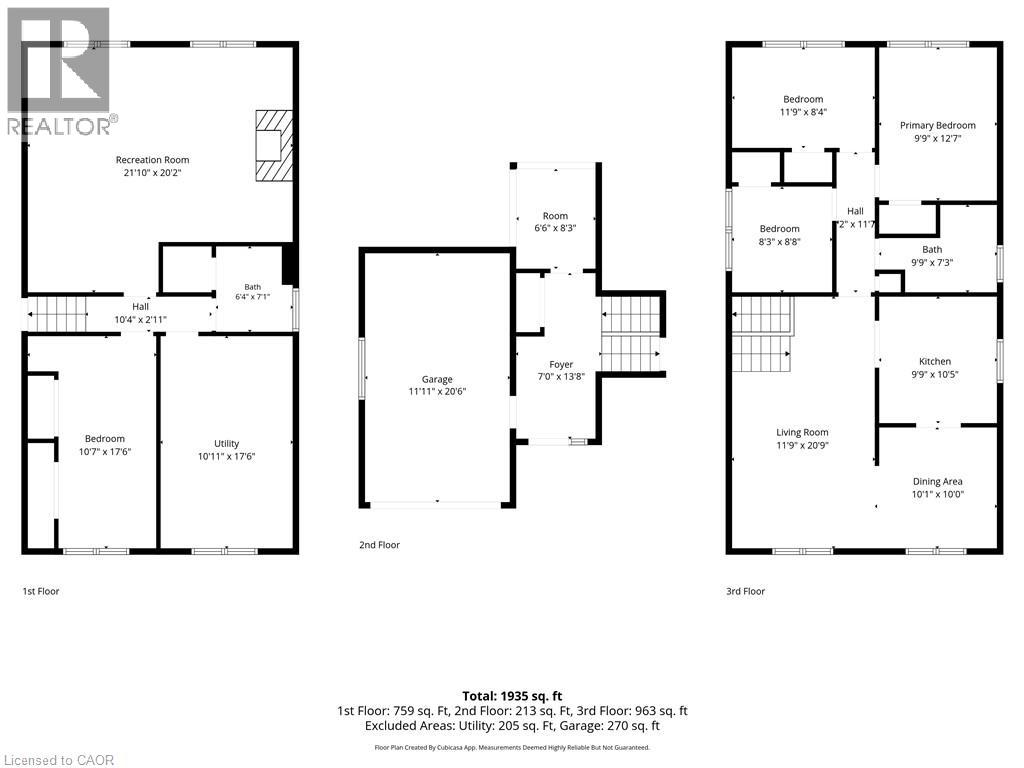
Are you looking for a detached, Brick, 4 Bedroom home on an oversized Pie shaped lot in a Fabulous neighbourhood? Come and see 3107 Ussher in Chippewa! Location is everything, and this home puts you incredibly close to the breathtaking Niagara River Parkway for easy access to world class walking and biking trails. Walk into the home and enjoy a super spacious entryway leading just a few steps up to your open concept living and dining area. 3 generous sized bedrooms, 4 pc bath and kitchen complete this level. Plenty of natural light through the many large windows! The lower level boasts a huge rec rm complete with a gas fireplace, a bedroom, laundry and large 2 pc bath (plenty of room to add a shower) The real magic is in the backyard that backs directly onto Riverview Park. With no rear neighbours, you get ultimate privacy and a stunning view to add to your outdoor living space. This Oasis is the perfect setup for backyard parties, gardening, or just enjoying your morning coffee in total peace. It is incredibly rare to find a home that perfectly blends a private parkside yard, and such a premium location in Niagara. (id:36096)
Discover This Chippawa Niagara Falls Detached Home Backing Onto Park
Are you a first-time homebuyer searching for a solid, all-brick property with a massive yard for your children? Alternatively, are you a downsizer looking to settle down next to peaceful green space near beautiful walking paths? Look no further than 3107 Ussher Street. This exceptional detached residence stands out as the ultimate Chippawa Niagara Falls detached home backing onto park. Because the property sits on an oversized pie-shaped lot with no rear neighbours, it offers incredible personal privacy. In addition, the house backs directly onto the lush fields of Riverview Park. Therefore, you can easily experience a tranquil, parkside lifestyle while staying close to the historic Niagara River Parkway. You are also just moments away from world-class biking trails, local schools, and convenient everyday amenities.
Property Details
|
MLS® Number
|
40869324 |
|
Property Type
|
Single Family |
|
Amenities Near By
|
Park, Playground, Schools, Shopping |
|
Community Features
|
Quiet Area |
|
Equipment Type
|
Water Heater |
|
Parking Space Total
|
3 |
|
Rental Equipment Type
|
Water Heater |
|
Structure
|
Shed |
Building
|
Bathroom Total
|
2 |
|
Bedrooms Above Ground
|
3 |
|
Bedrooms Below Ground
|
1 |
|
Bedrooms Total
|
4 |
|
Appliances
|
Dishwasher, Dryer, Refrigerator, Washer, Gas Stove(s) |
|
Architectural Style
|
Raised Bungalow |
|
Basement Development
|
Finished |
|
Basement Type
|
Full (finished) |
|
Constructed Date
|
1973 |
|
Construction Style Attachment
|
Detached |
|
Cooling Type
|
Central Air Conditioning |
|
Exterior Finish
|
Brick, Metal |
|
Fireplace Present
|
Yes |
|
Fireplace Total
|
1 |
|
Foundation Type
|
Block |
|
Half Bath Total
|
1 |
|
Heating Fuel
|
Natural Gas |
|
Heating Type
|
Forced Air |
|
Stories Total
|
1 |
|
Size Interior
|
1,935 Sqft |
|
Type
|
House |
|
Utility Water
|
Municipal Water |
Parking
Land
|
Acreage
|
No |
|
Fence Type
|
Fence |
|
Land Amenities
|
Park, Playground, Schools, Shopping |
|
Sewer
|
Municipal Sewage System |
|
Size Depth
|
116 Ft |
|
Size Frontage
|
42 Ft |
|
Size Total Text
|
Under 1/2 Acre |
|
Zoning Description
|
R1c |
Rooms
| Level |
Type |
Length |
Width |
Dimensions |
|
Second Level |
Dining Room |
|
|
10'1'' x 10'0'' |
|
Second Level |
Living Room |
|
|
11'9'' x 20'9'' |
|
Second Level |
Kitchen |
|
|
9'9'' x 10'5'' |
|
Second Level |
4pc Bathroom |
|
|
9'9'' x 7'3'' |
|
Second Level |
Bedroom |
|
|
8'3'' x 8'8'' |
|
Second Level |
Bedroom |
|
|
11'9'' x 8'4'' |
|
Second Level |
Primary Bedroom |
|
|
9'9'' x 12'7'' |
|
Basement |
Utility Room |
|
|
10'11'' x 17'6'' |
|
Basement |
2pc Bathroom |
|
|
6'4'' x 7'1'' |
|
Basement |
Bedroom |
|
|
10'7'' x 17'6'' |
|
Basement |
Recreation Room |
|
|
21'10'' x 20'2'' |
|
Main Level |
Foyer |
|
|
7'0'' x 13'8'' |
|
Main Level |
Bonus Room |
|
|
6'6'' x 8'3'' |
Utilities
|
Electricity
|
Available |
|
Natural Gas
|
Available |
|
Telephone
|
Available |
https://www.realtor.ca/real-estate/30420056/3107-ussher-street-niagara-falls