Maintenance, Insurance, Landscaping
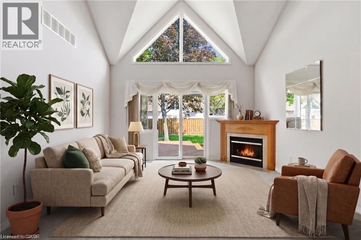
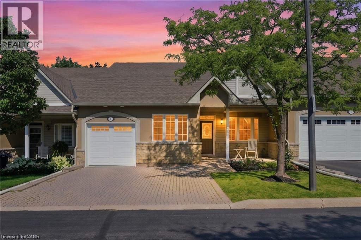
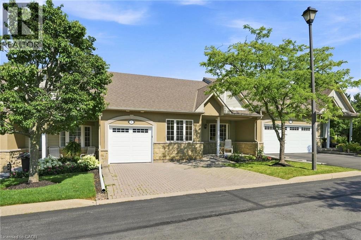
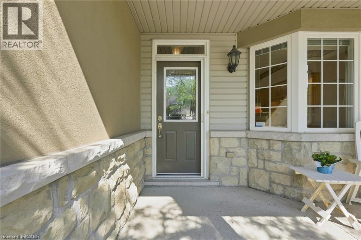
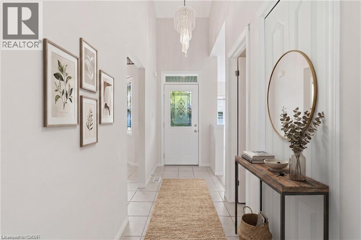
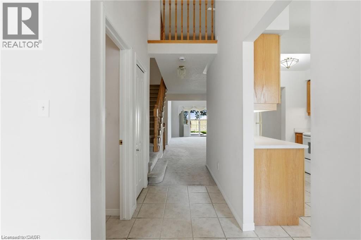
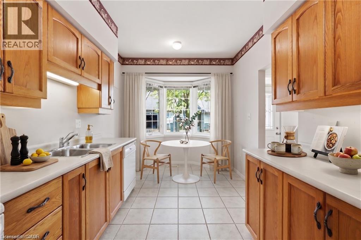
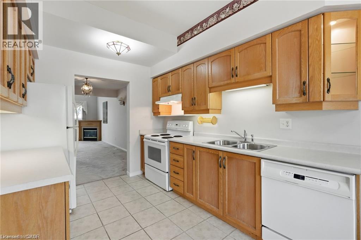
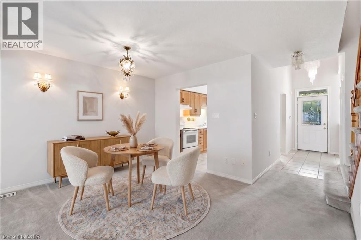
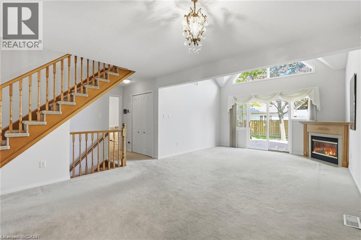
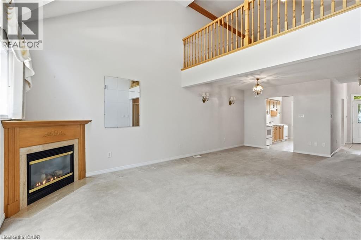
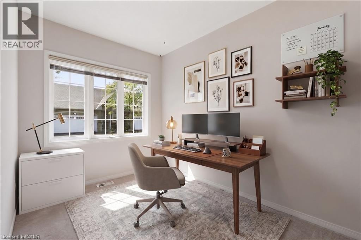
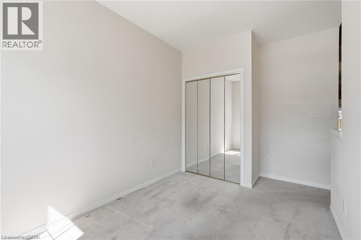
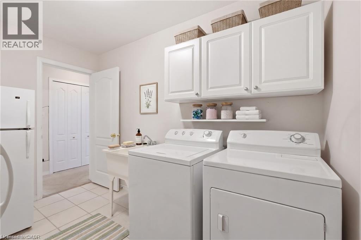
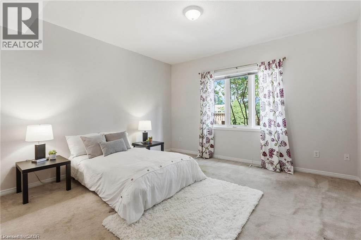
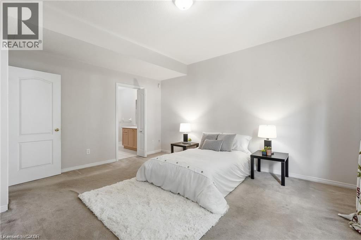
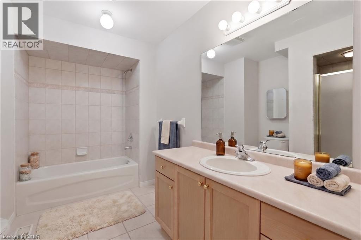
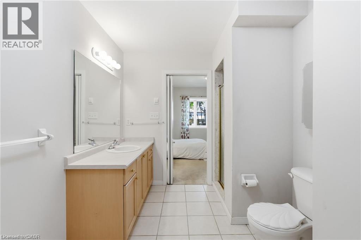
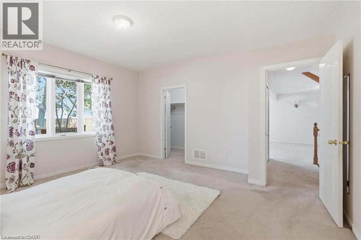
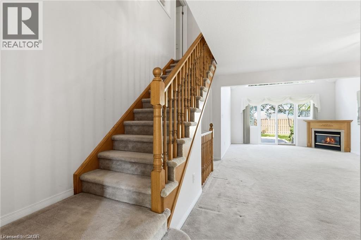
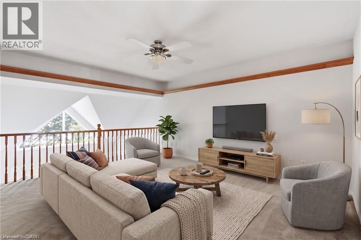
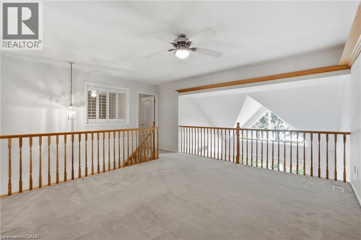
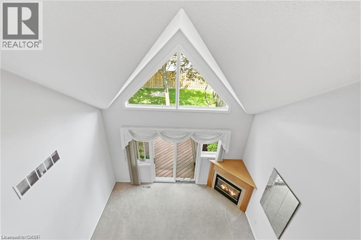
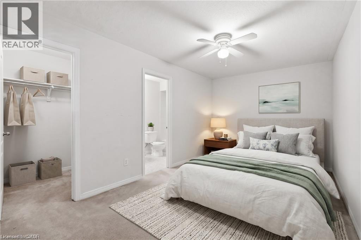
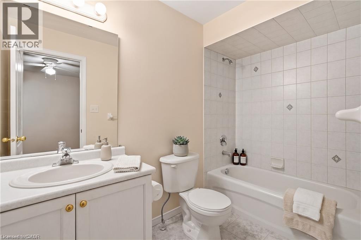
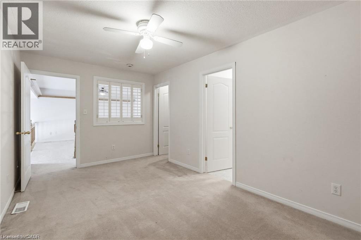
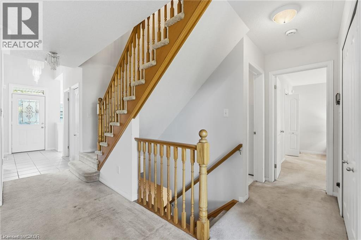
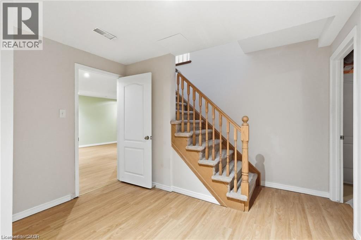
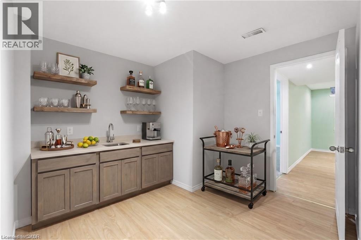
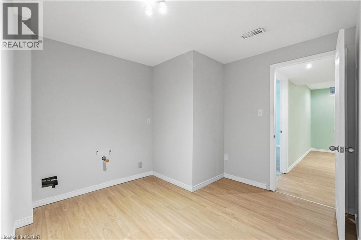
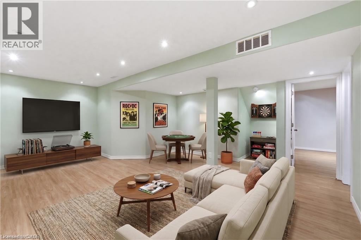
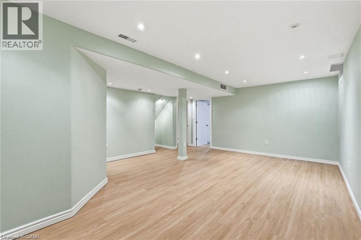
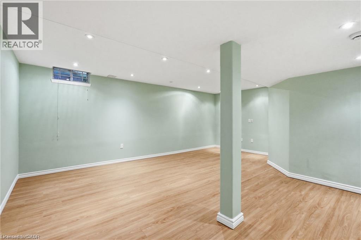
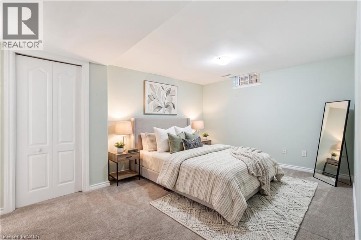
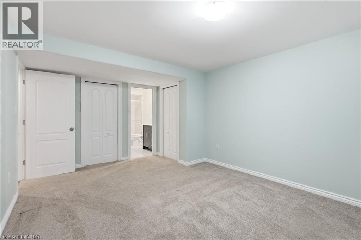
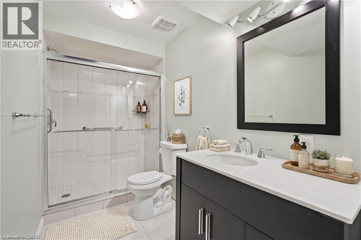
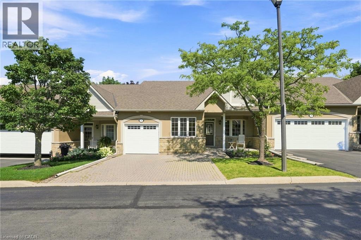
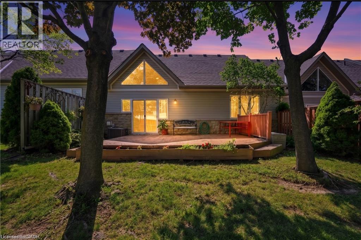
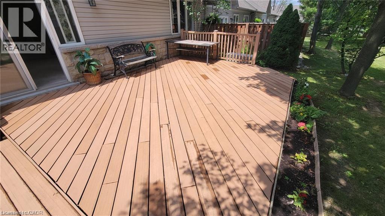
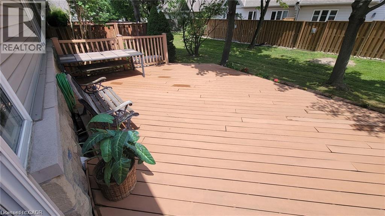
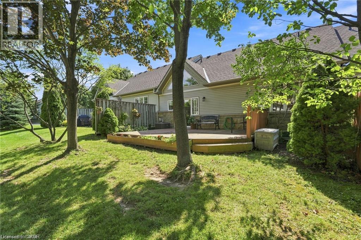
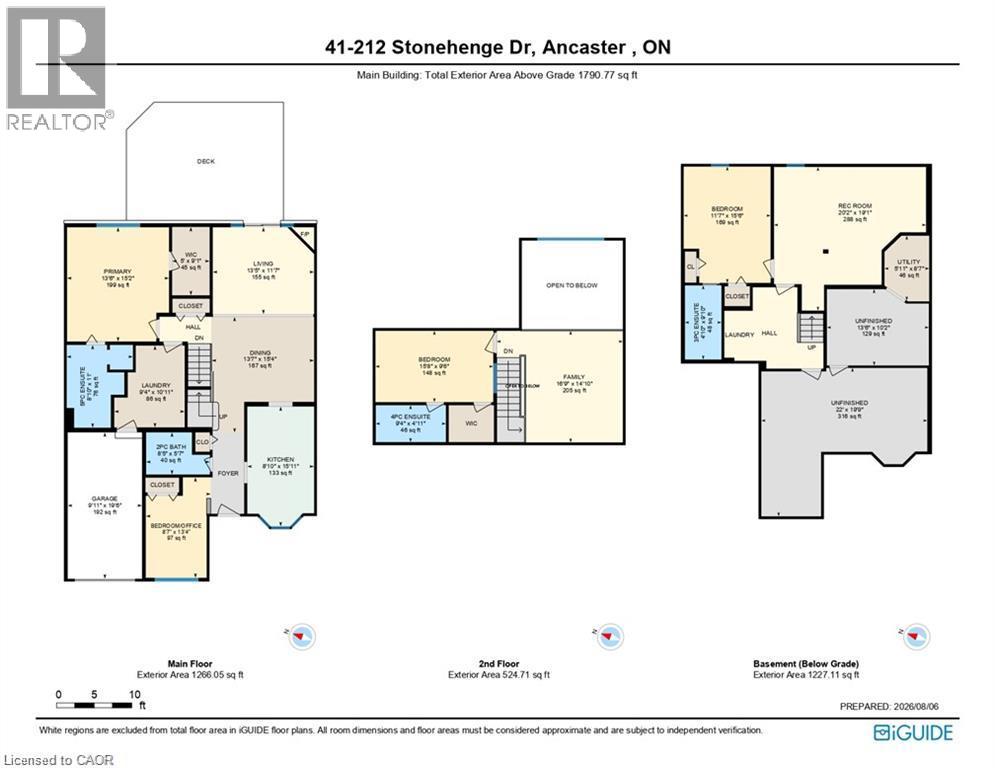
$615 MonthlyComplete main floor living with over 3000 sq ft of space to roam! #41-212 Stonehenge is a beautiful and bright 3 Bedroom, 4 Bath Bungaloft townhome located in a highly sought after Ancaster Meadowlands community! Low-maintenance living at its best, in a home that's been lovingly maintained by the original owner. This spacious unit offers a main floor primary bedroom, complete with 5 pc ensuite, main floor laundry and a bonus office space! Open concept Living dining room with soaring ceilings to your lofted family room, bedroom and bathroom. The fully finished basement boasts a huge rec rm, designated space for a wet bar, 3rd bedroom with it's own ensuite and tons of storage! Interlock double car driveway with a gentle slope into the home (No step!), garage with inside entry and charming covered front porch. Private rear yard with composite deck (low maintenance and again... NO step out). Amazing community to enjoy the nearby parks, shopping, Costco, theatre, restaurants and so much more!. Easy access to the Linc & 403. (id:36096)
Are you a first-time luxury buyer searching for a spacious property in a highly prestigious neighbourhood? Alternatively, are you a downsizer looking to simplify your life with true main-floor living and zero stairs? Look no further than 212 Stonehenge Drive, Unit 41. This bright and beautiful residence stands out as the ultimate Ancaster Meadowlands bungaloft townhome with accessible entry. Because the property features a flat interlock driveway and a seamless composite deck, you will enjoy a completely step-free environment. In addition, the home has been meticulously maintained by its original owner. Therefore, you can unpack your bags and move right in without worrying about immediate repairs or renovations. You are also just minutes away from premium local shopping at Costco, diverse restaurants, and cinema entertainment.
| MLS® Number | 40866219 |
| Property Type | Single Family |
| Amenities Near By | Golf Nearby, Park, Schools |
| Equipment Type | Furnace, Water Heater |
| Features | Automatic Garage Door Opener |
| Parking Space Total | 3 |
| Rental Equipment Type | Furnace, Water Heater |
| Structure | Porch |
| Bathroom Total | 4 |
| Bedrooms Above Ground | 2 |
| Bedrooms Below Ground | 1 |
| Bedrooms Total | 3 |
| Appliances | Dishwasher, Dryer, Refrigerator, Stove, Washer, Hood Fan, Window Coverings, Garage Door Opener |
| Architectural Style | Other |
| Basement Development | Finished |
| Basement Type | Full (finished) |
| Constructed Date | 2002 |
| Construction Style Attachment | Attached |
| Cooling Type | Central Air Conditioning |
| Exterior Finish | Brick, Stone, Stucco |
| Fire Protection | Smoke Detectors |
| Fireplace Present | Yes |
| Fireplace Total | 1 |
| Foundation Type | Poured Concrete |
| Half Bath Total | 1 |
| Heating Fuel | Natural Gas |
| Heating Type | Forced Air |
| Stories Total | 2 |
| Size Interior | 3,089 Sqft |
| Type | Row / Townhouse |
| Utility Water | Municipal Water |
| Attached Garage | |
| Visitor Parking |
| Access Type | Highway Access |
| Acreage | No |
| Land Amenities | Golf Nearby, Park, Schools |
| Sewer | Municipal Sewage System |
| Size Total Text | Unknown |
| Zoning Description | Rm4-373 |
| Level | Type | Length | Width | Dimensions |
|---|---|---|---|---|
| Second Level | 4pc Bathroom | 9'4'' x 4'11'' | ||
| Second Level | Bedroom | 15'8'' x 9'6'' | ||
| Second Level | Family Room | 16'9'' x 14'10'' | ||
| Basement | Utility Room | 5'11'' x 8'7'' | ||
| Basement | Recreation Room | 20'2'' x 19'1'' | ||
| Basement | Bedroom | 11'7'' x 15'6'' | ||
| Basement | 3pc Bathroom | 4'10'' x 9'10'' | ||
| Main Level | Primary Bedroom | 13'6'' x 15'2'' | ||
| Main Level | Office | 8'7'' x 13'4'' | ||
| Main Level | Living Room | 13'5'' x 11'7'' | ||
| Main Level | Laundry Room | 9'4'' x 10'11'' | ||
| Main Level | Kitchen | 8'10'' x 15'11'' | ||
| Main Level | Dining Room | 13'7'' x 15'4'' | ||
| Main Level | 5pc Ensuite Bath | 8'10'' x 11' | ||
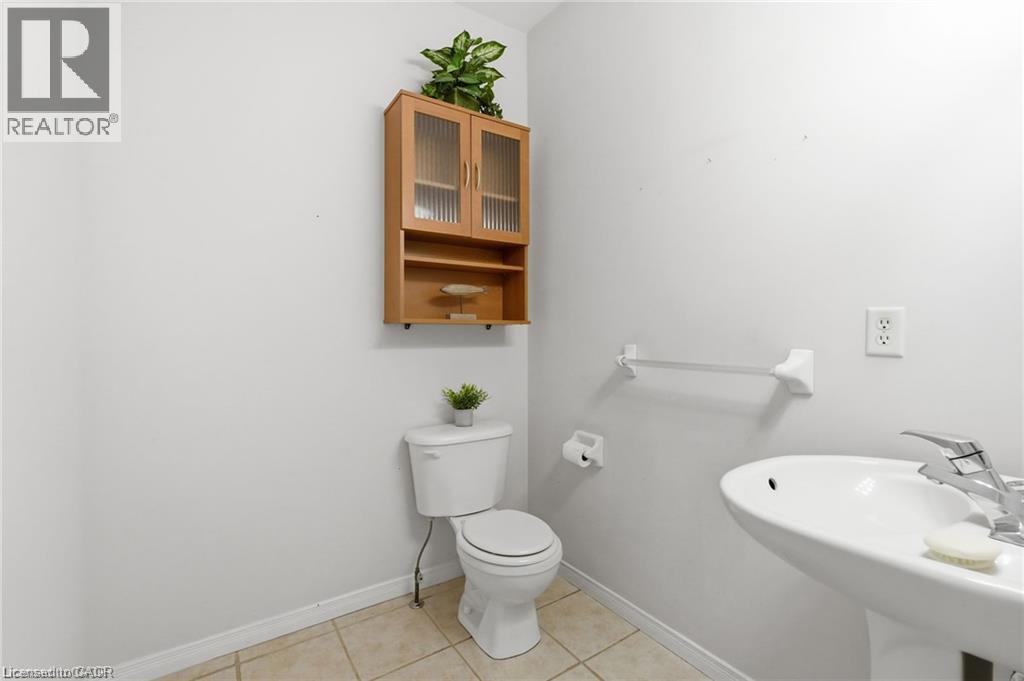
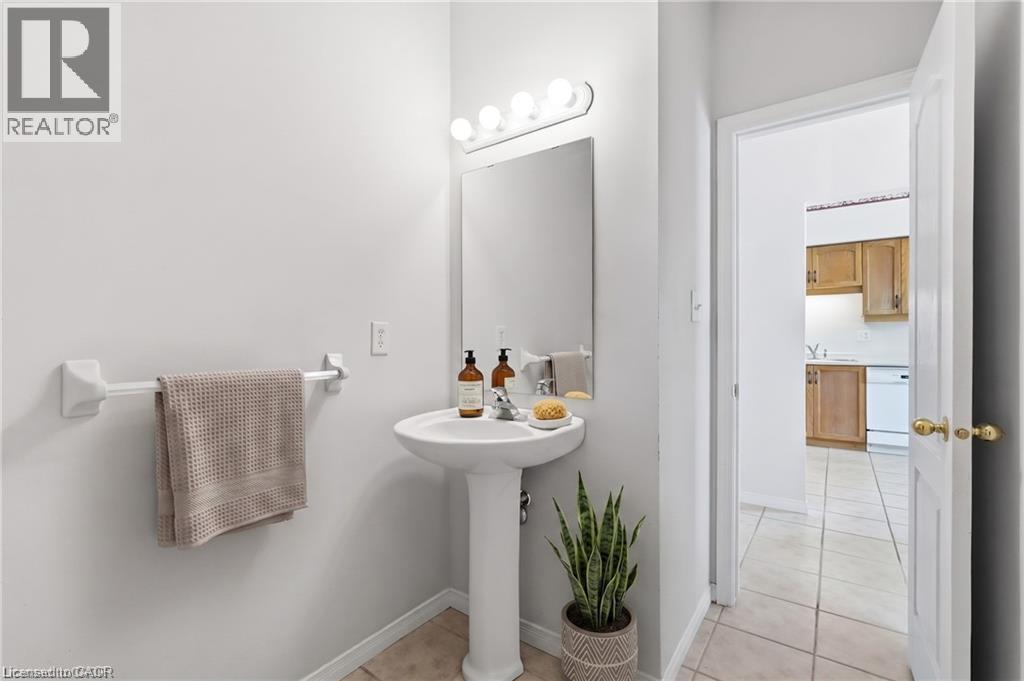
| Main Level | 2pc Bathroom | 8'5'' x 5'7'' |
| Cable | Available |
| Electricity | Available |
| Natural Gas | Available |
| Telephone | Available |
https://www.realtor.ca/real-estate/30324948/212-stonehenge-drive-unit-41-ancaster
Contact us for more information

The trademarks REALTOR®, REALTORS®, and the REALTOR® logo are controlled by The Canadian Real Estate Association (CREA) and identify real estate professionals who are members of CREA. The trademarks MLS®, Multiple Listing Service® and the associated logos are owned by The Canadian Real Estate Association (CREA) and identify the quality of services provided by real estate professionals who are members of CREA. The trademark DDF® is owned by The Canadian Real Estate Association (CREA) and identifies CREA's Data Distribution Facility (DDF®)