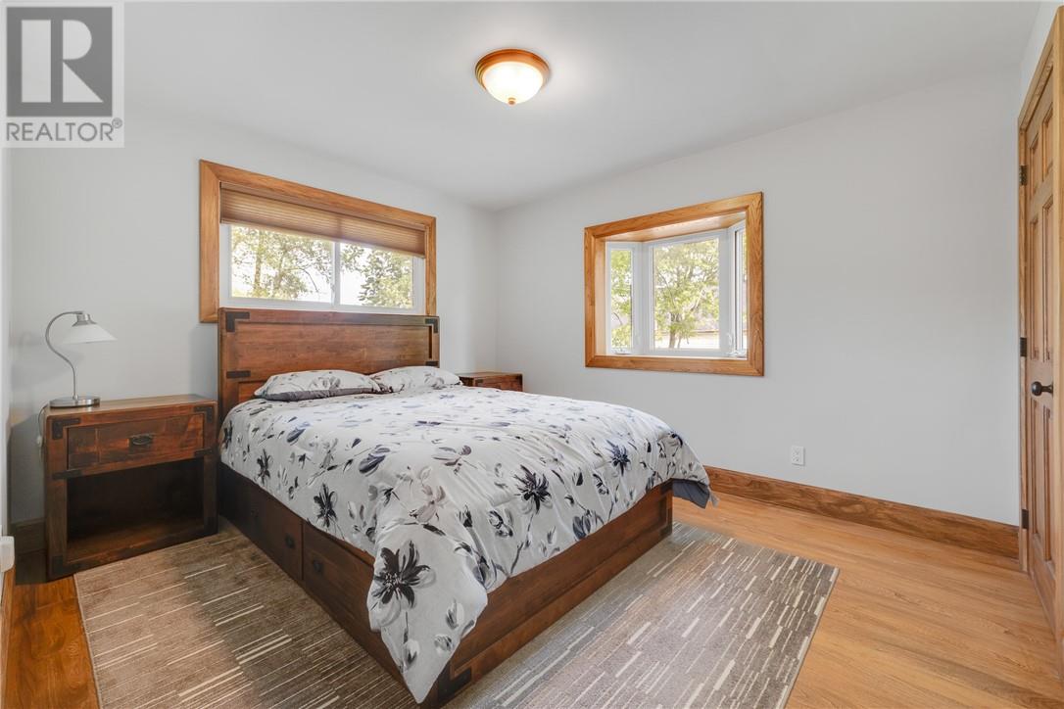
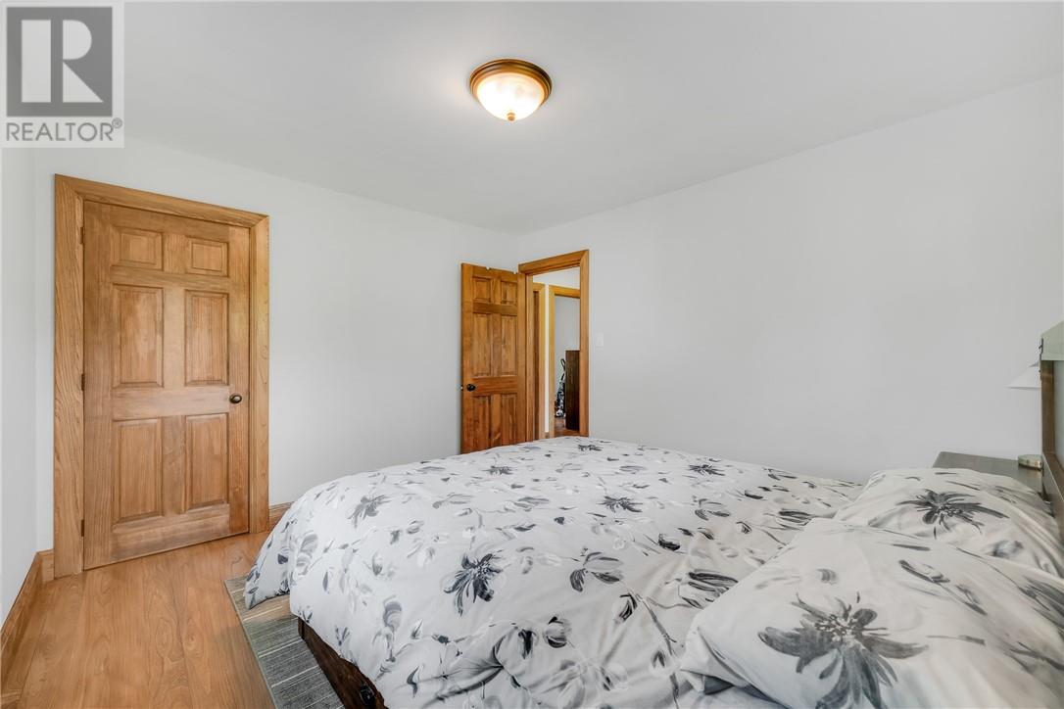
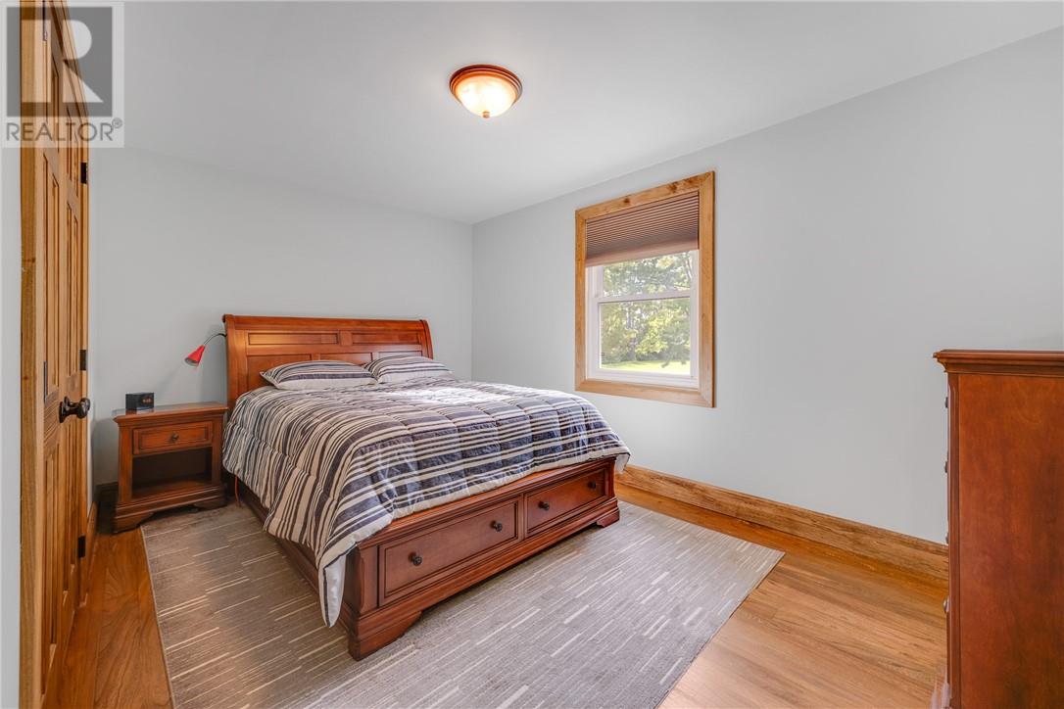
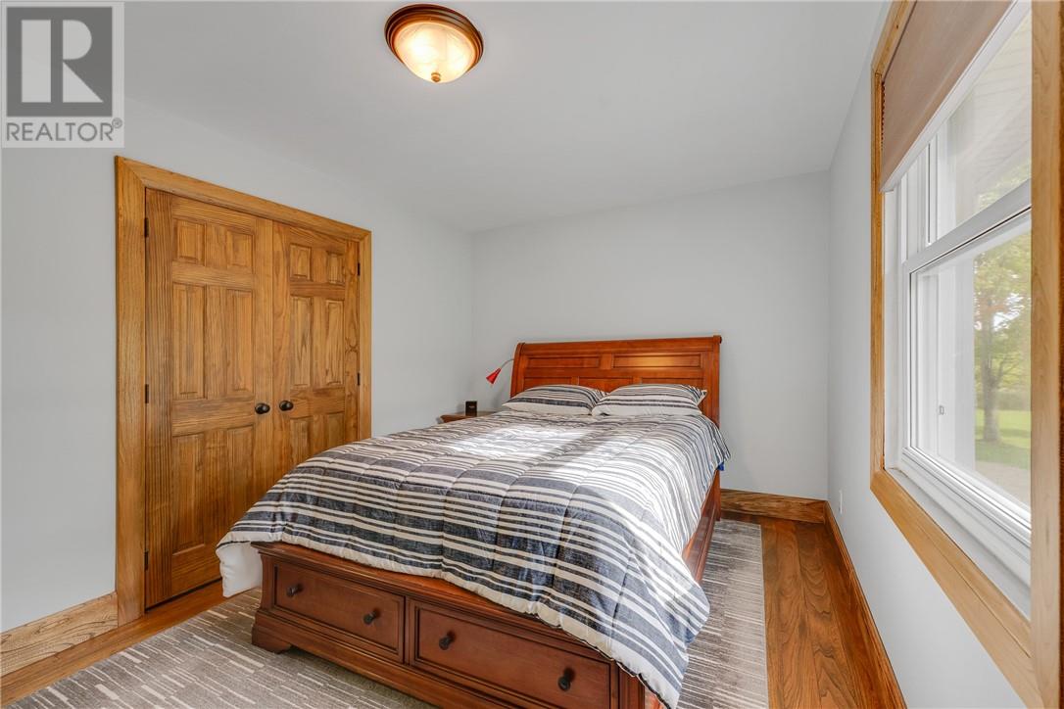
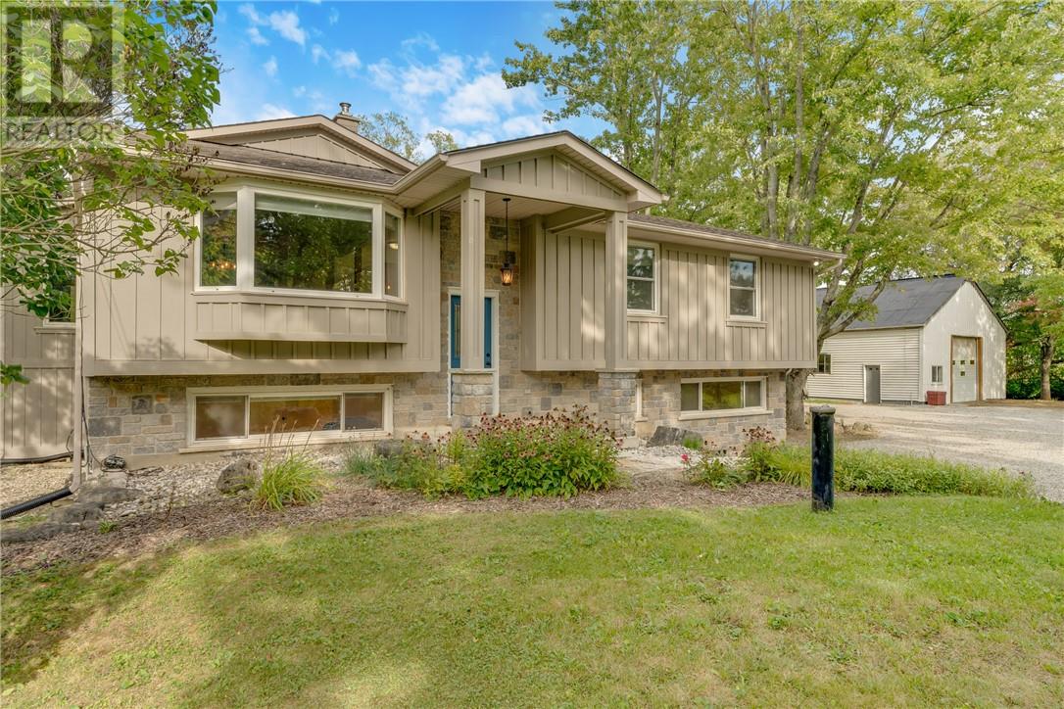
3 Bedroom
2 Bathroom
1,500 - 2,000 sqft
Bungalow
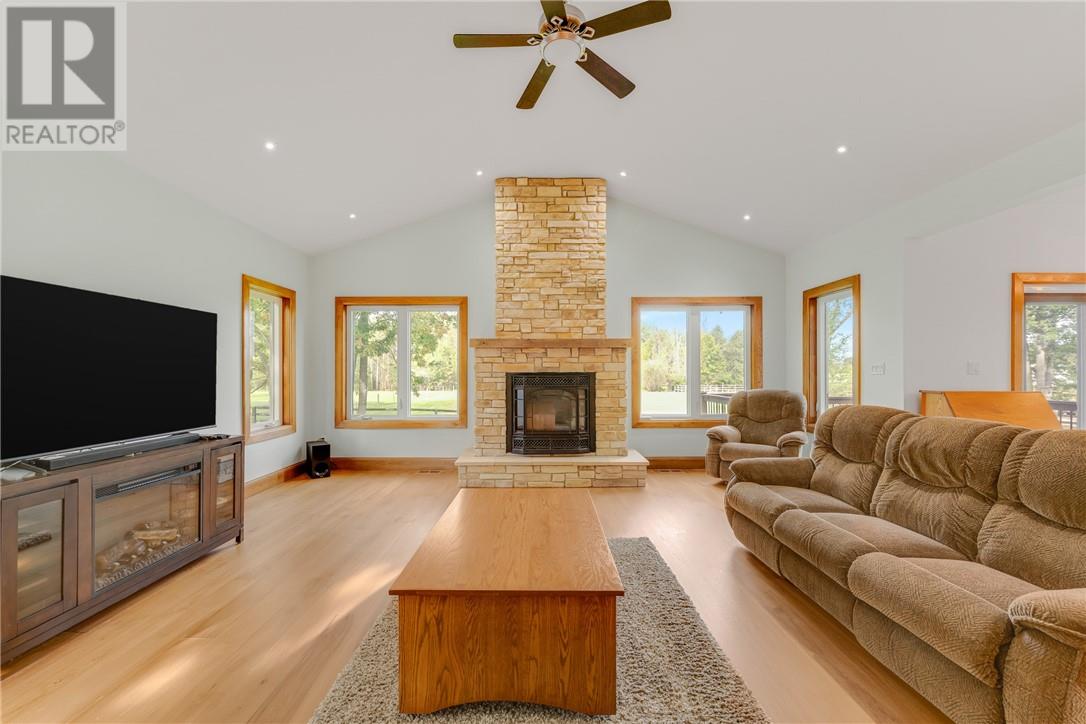
Fireplace
Central Air Conditioning
Forced Air
Acreage
Fruit Trees/shrubs
$2,998,000
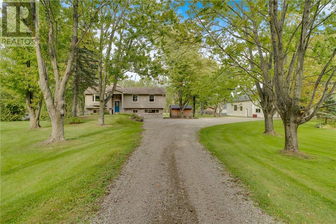
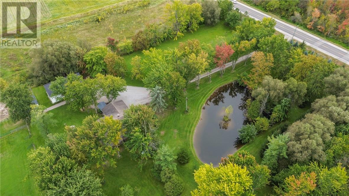
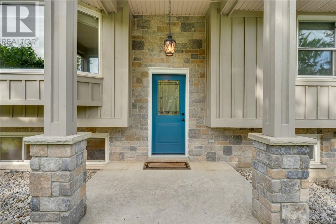
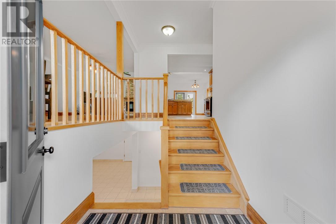
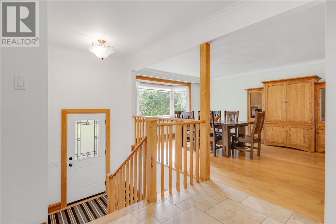
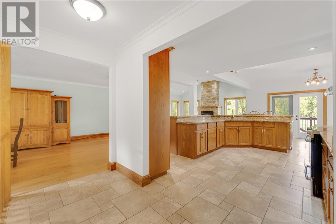
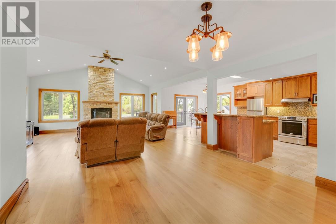
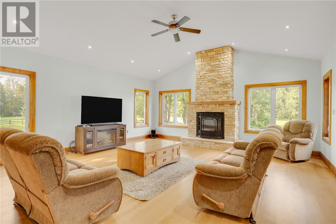
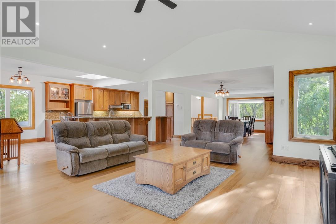
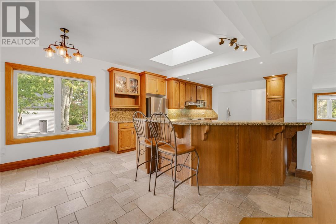
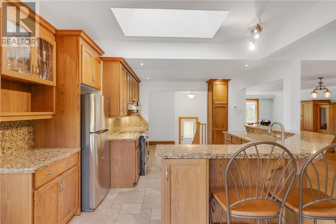
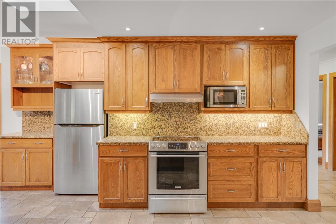
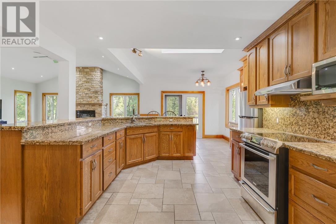
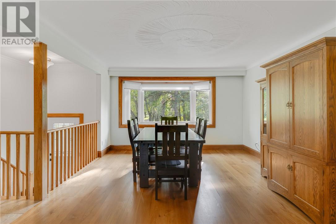
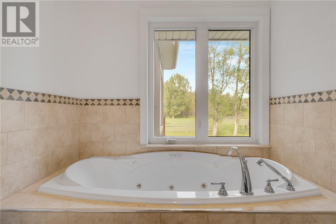
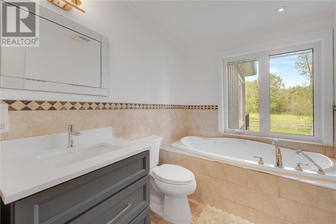
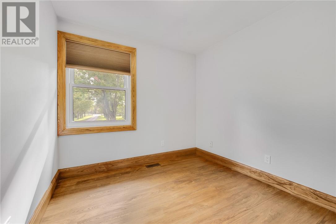
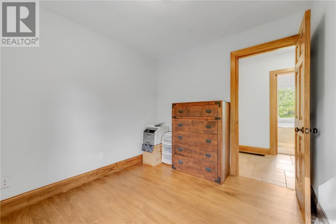
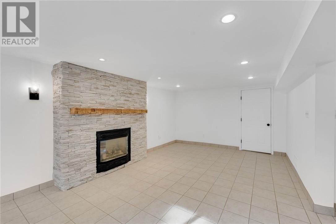
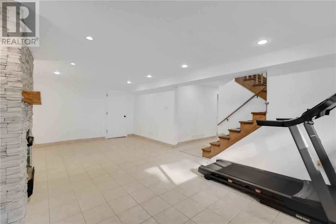
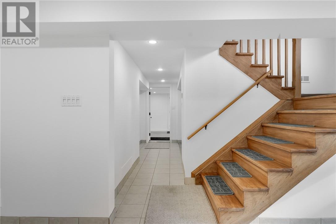
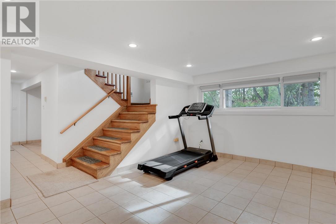
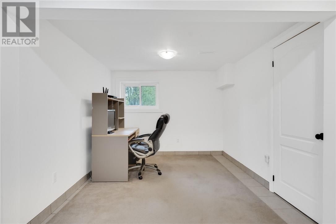
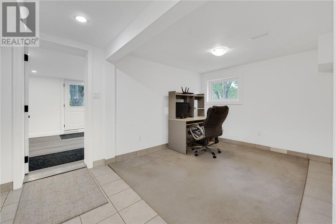
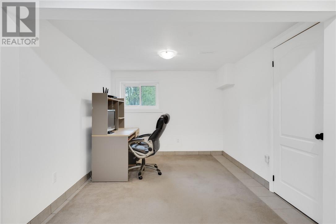
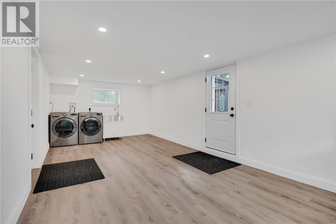
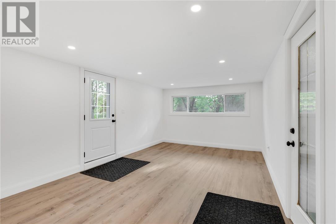
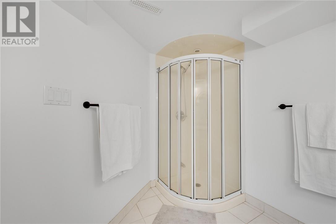
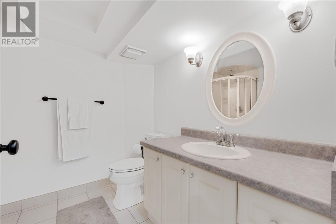
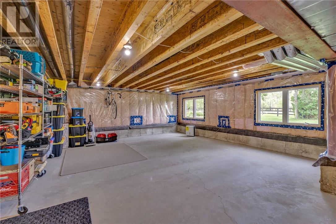
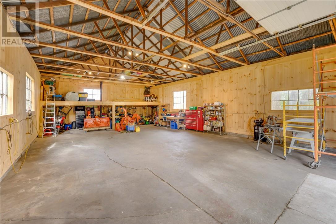
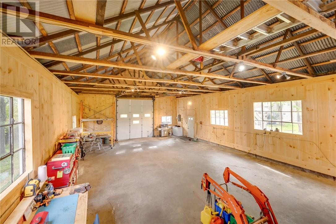
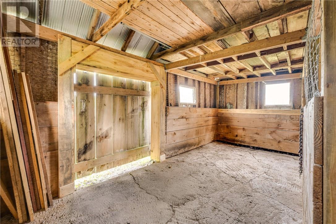
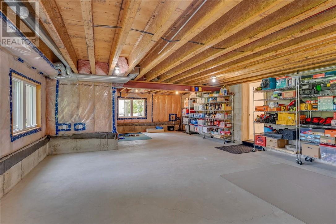
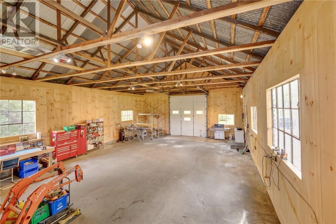
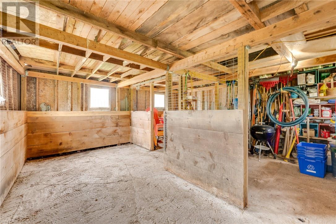
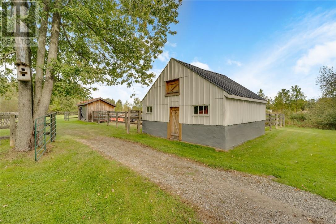
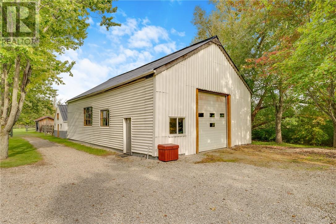
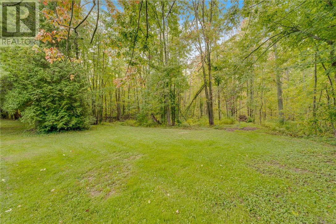
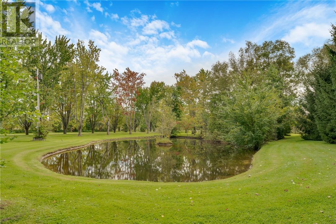
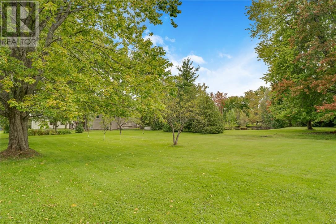
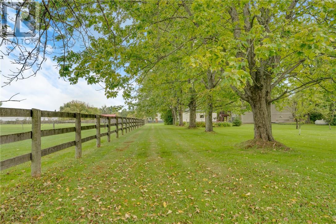
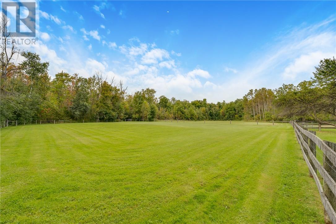
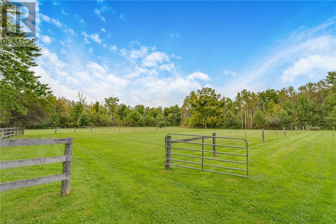
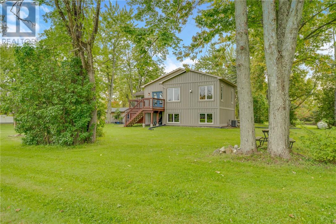
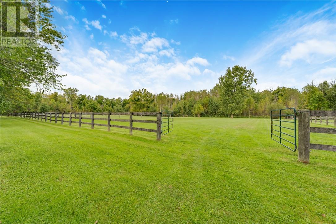
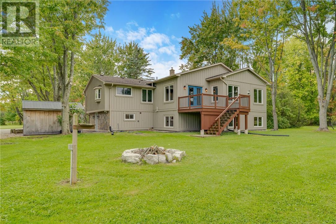
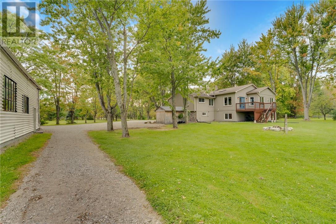
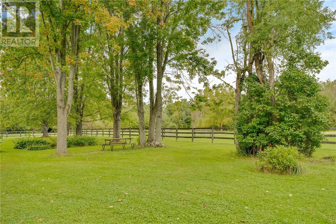
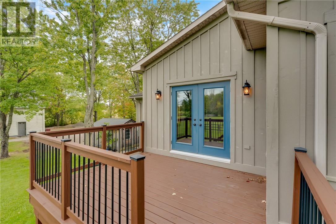
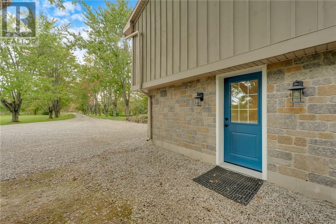
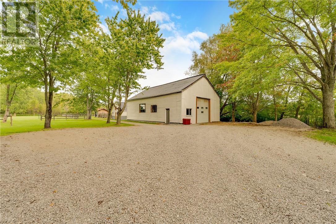
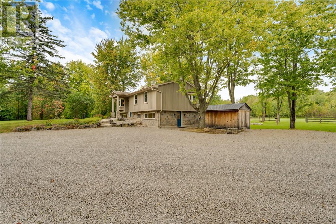
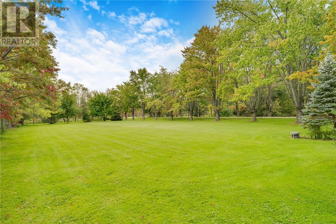
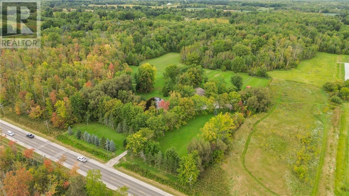
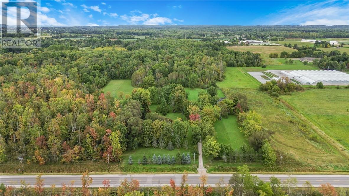
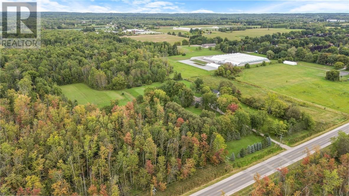
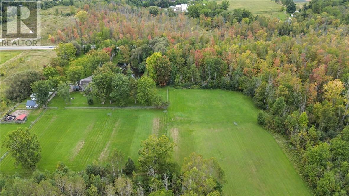
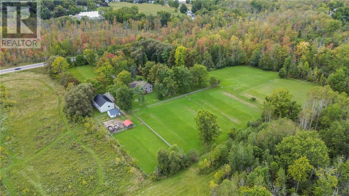
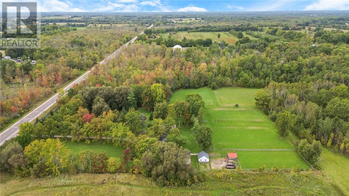
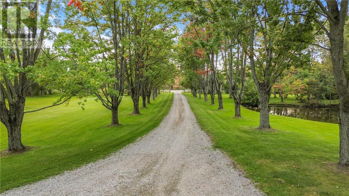
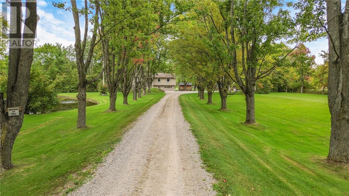
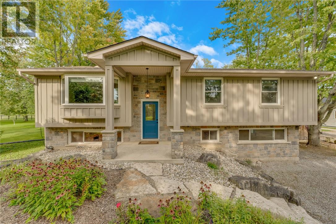
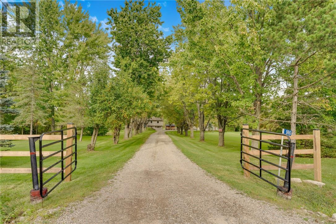
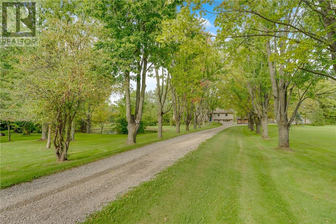
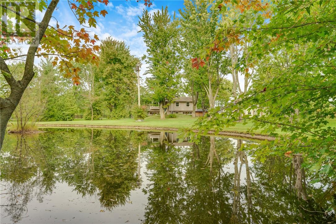
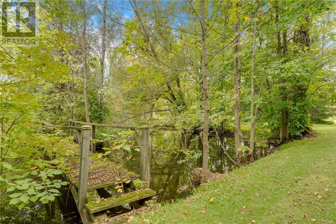
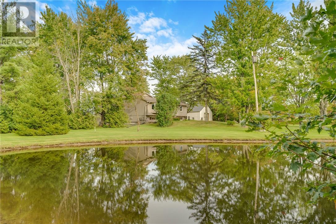
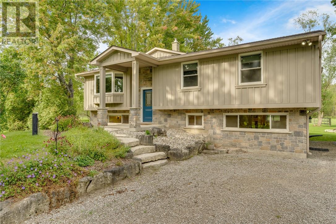
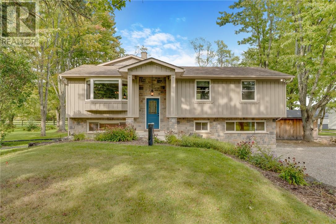
Enjoy peaceful country living on close to 10 private, tree-lined acres at 986 Centre Road, just minutes from Waterdown. Ready for horses or hobby farming, the property features horse fencing, a riding ring, a 20 x 20 stable with a loft and a beautiful pond. The three-bedroom, two-bathroom home offers a bright, open-concept main floor, two cozy fireplaces and a finished lower level with a spacious rec room and home office. A separate 30 x 50 workshop provides plenty of space for projects, equipment or hobbies. With recent updates and easy access to schools, shopping and major highways, this property offers room for your horses, space to breathe and a quieter lifestyle without giving up convenience. (id:36096)
Property Details
|
MLS® Number
|
2131241 |
|
Property Type
|
Single Family |
|
Amenities Near By
|
Airport, Golf Course, Hospital, Shopping |
|
Equipment Type
|
Water Heater - Electric |
|
Rental Equipment Type
|
Water Heater - Electric |
Building
|
Bathroom Total
|
2 |
|
Bedrooms Above Ground
|
3 |
|
Bedrooms Total
|
3 |
|
Architectural Style
|
Bungalow |
|
Basement Type
|
Full |
|
Cooling Type
|
Central Air Conditioning |
|
Exterior Finish
|
Stone, Wood Siding |
|
Fireplace Fuel
|
Gas,gas |
|
Fireplace Present
|
Yes |
|
Fireplace Total
|
2 |
|
Fireplace Type
|
Insert,insert |
|
Flooring Type
|
Hardwood, Laminate, Tile |
|
Foundation Type
|
Block |
|
Heating Type
|
Forced Air |
|
Roof Material
|
Asphalt Shingle |
|
Roof Style
|
Unknown |
|
Stories Total
|
1 |
|
Size Interior
|
1,500 - 2,000 Sqft |
|
Type
|
House |
|
Utility Water
|
Drilled Well |
Parking
Land
|
Acreage
|
Yes |
|
Fence Type
|
Fenced Yard |
|
Land Amenities
|
Airport, Golf Course, Hospital, Shopping |
|
Landscape Features
|
Fruit Trees/shrubs |
|
Sewer
|
Septic System |
|
Size Frontage
|
735 Ft |
|
Size Total Text
|
3 - 10 Acres |
|
Zoning Description
|
Agri |
Rooms
| Level |
Type |
Length |
Width |
Dimensions |
|
Basement |
Other |
|
|
8'4"" x 9'9"" |
|
Basement |
Storage |
|
|
20'1"" x 32'8"" |
|
Basement |
Recreational, Games Room |
|
|
22'1"" x 12'7"" |
|
Basement |
Den |
|
|
9'10"" x 9'4"" |
|
Basement |
Laundry Room |
|
|
22'3"" x 11'6"" |
|
Basement |
3pc Bathroom |
|
|
7'2"" x 8'7"" |
|
Main Level |
Primary Bedroom |
|
|
12'2"" x 10'11"" |
|
Main Level |
Living Room |
|
|
27'11"" x 20'3"" |
|
Main Level |
Kitchen |
|
|
15'3"" x 14'5"" |
|
Main Level |
Dining Room |
|
|
17'5"" x 13'3"" |
|
Main Level |
Other |
|
|
8'1"" x 12'5"" |
|
Main Level |
Bedroom |
|
|
9'11"" x 14'5"" |
|
Main Level |
Bedroom |
|
|
9'11"" x 8'11"" |
|
Main Level |
3pc Bathroom |
|
|
8'8"" x 6'10"" |
https://www.realtor.ca/real-estate/30474720/986-centre-road-hamilton