Maintenance, Common Area Maintenance
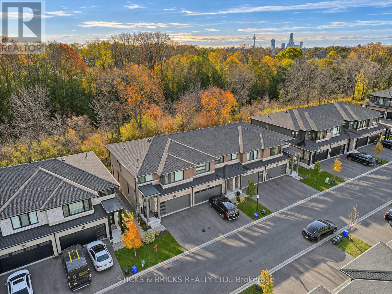
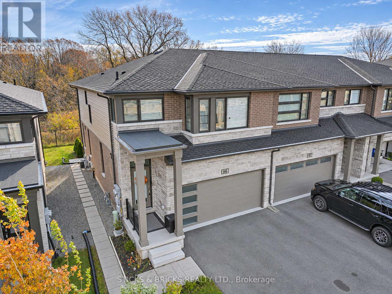
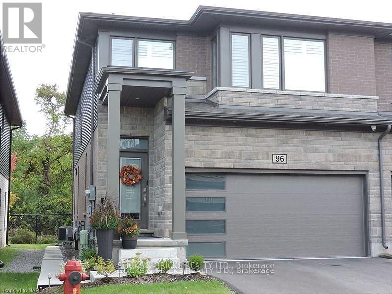
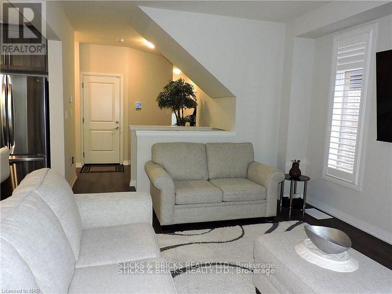
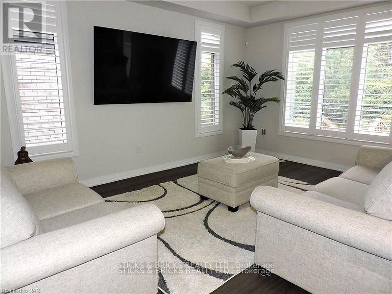
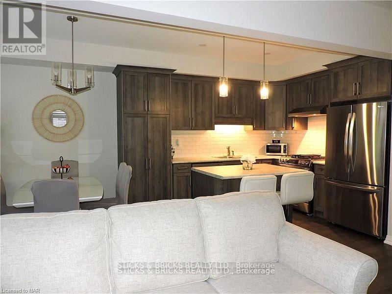
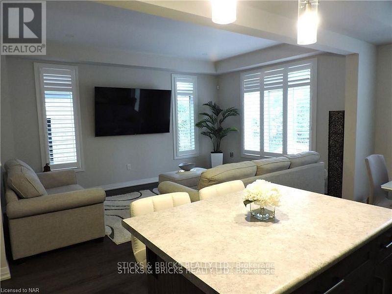
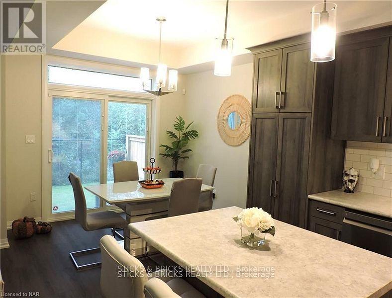
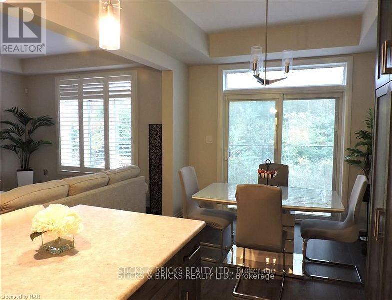
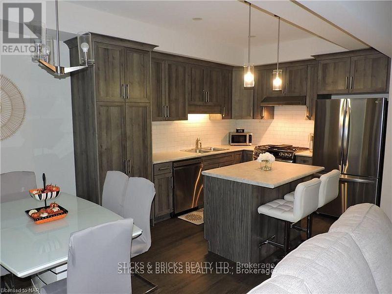
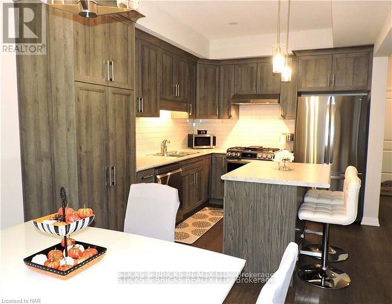
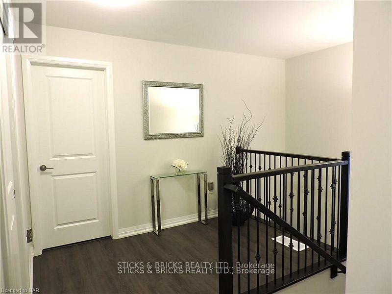
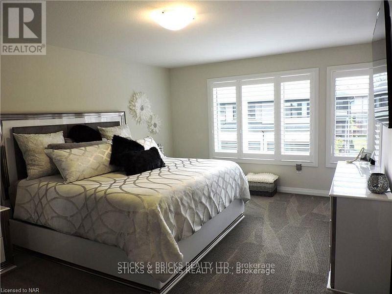
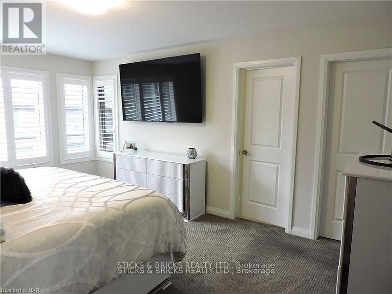
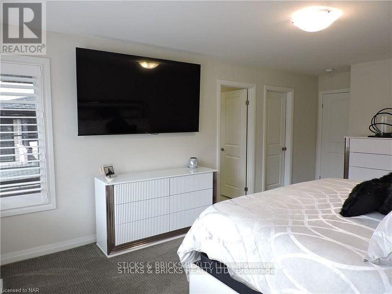
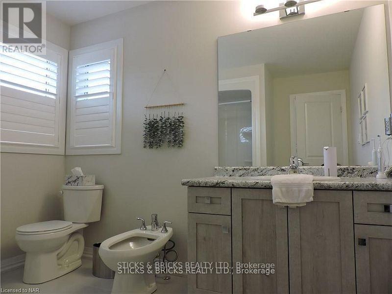
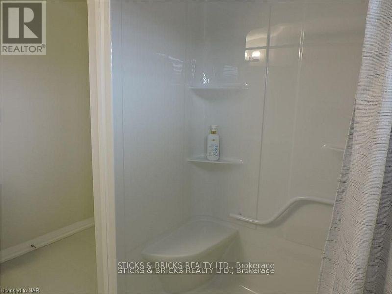
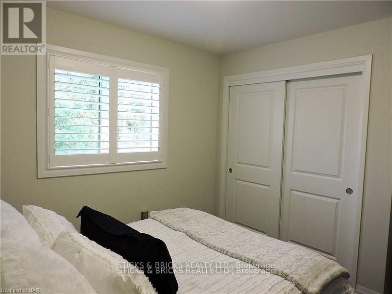
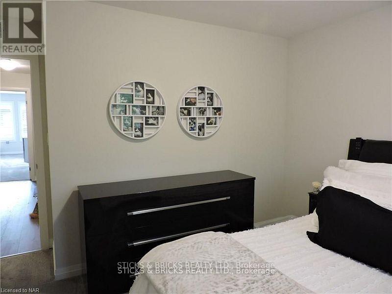
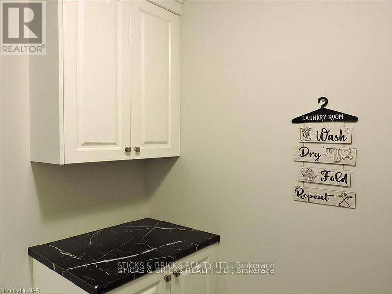
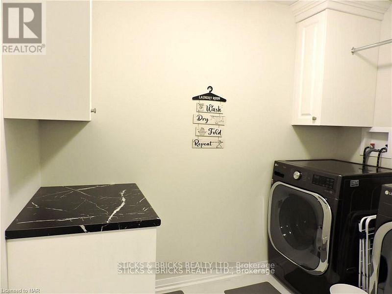
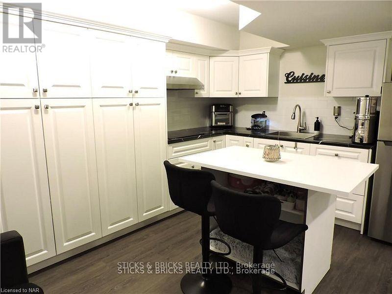
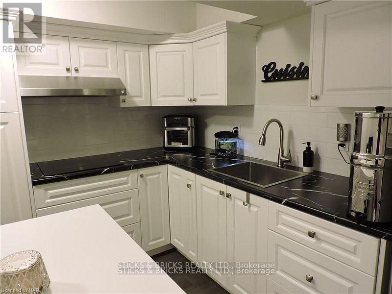
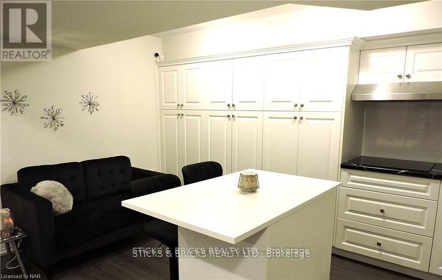
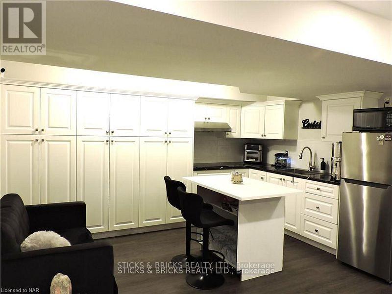
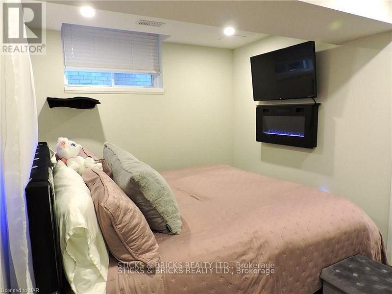
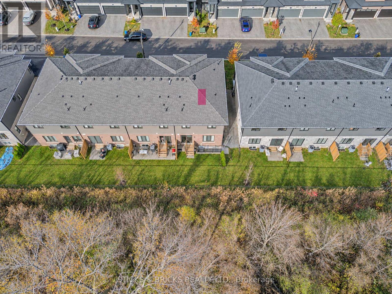
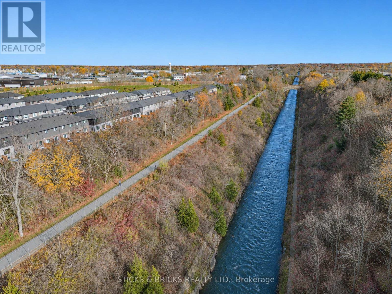
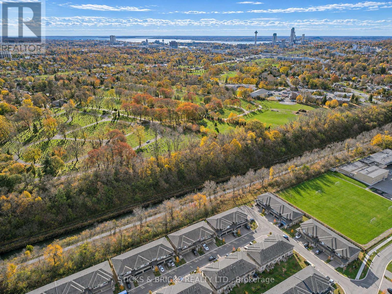
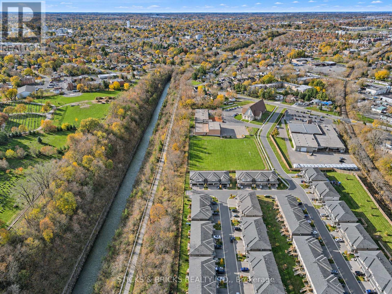
$112 MonthlyEXTRAODINARY FIND! IN-LAW suite with a SEPARATE ENTRANCE. Premium location BACKING onto a GREEN SPACE, this IMMACULATE townhome is filled with EXTRA features. Great for entertaining the open concept offers a well equipped kitchen and includes the appliances. Nature is at your doorstep just out the sliding door to the ULTRA PRIVATE yard with NO REAR NEIGHBOURS. The inviting primary suite is a cut above. His and her separate walk in closets plus a spacious ensuite. The step saving laundry room on the BEDROOM LEVEL includes the washer and dryer. This END UNIT offers a DOUBLE GARAGE AND DRIVE for convenient parking. It is a MUST SEE to appreciate all the upgrades that make this a special home. Located CENTRAL TO AMENITIES and not far from the tourist core, shopping and public transit. A great family home or rental with an EXTRA IN-LAW UNIT in the basement. This is a vacant land condo resulting in a LOW MONTHLY FEE OF $112. Well located, enjoy the neighbourhood park and walking trail. (id:36096)
| MLS® Number | X14171600 |
| Property Type | Vacant Land |
| Community Name | 211 - Cherrywood |
| Amenities Near By | Park, Place Of Worship, Public Transit, Schools |
| Community Features | Pets Allowed With Restrictions |
| Equipment Type | Water Heater |
| Features | Backs On Greenbelt, Conservation/green Belt, In-law Suite |
| Parking Space Total | 4 |
| Rental Equipment Type | Water Heater |
| Structure | Porch |
| Bathroom Total | 4 |
| Bedrooms Above Ground | 3 |
| Bedrooms Below Ground | 1 |
| Bedrooms Total | 4 |
| Amenities | Visitor Parking, Fireplace(s) |
| Appliances | Garage Door Opener Remote(s), Range, Water Meter, Dryer, Stove, Washer, Refrigerator |
| Basement Features | Apartment In Basement, Separate Entrance, Walk-up |
| Basement Type | N/a, Full, N/a, N/a |
| Exterior Finish | Brick, Vinyl Siding |
| Fire Protection | Alarm System |
| Fireplace Present | Yes |
| Fireplace Total | 1 |
| Foundation Type | Poured Concrete |
| Half Bath Total | 1 |
| Heating Fuel | Natural Gas |
| Heating Type | Forced Air |
| Stories Total | 2 |
| Size Interior | 1,600 - 1,799 Sqft |
| Attached Garage | |
| Garage | |
| Inside Entry |
| Acreage | No |
| Land Amenities | Park, Place Of Worship, Public Transit, Schools |
| Size Irregular | . |
| Size Total Text | . |
| Zoning Description | R5d-h |
| Level | Type | Length | Width | Dimensions |
|---|---|---|---|---|
| Second Level | Laundry Room | 2 m | 2 m | 2 m x 2 m |
| Second Level | Primary Bedroom | 5.9239 m | 3.89 m | 5.9239 m x 3.89 m |
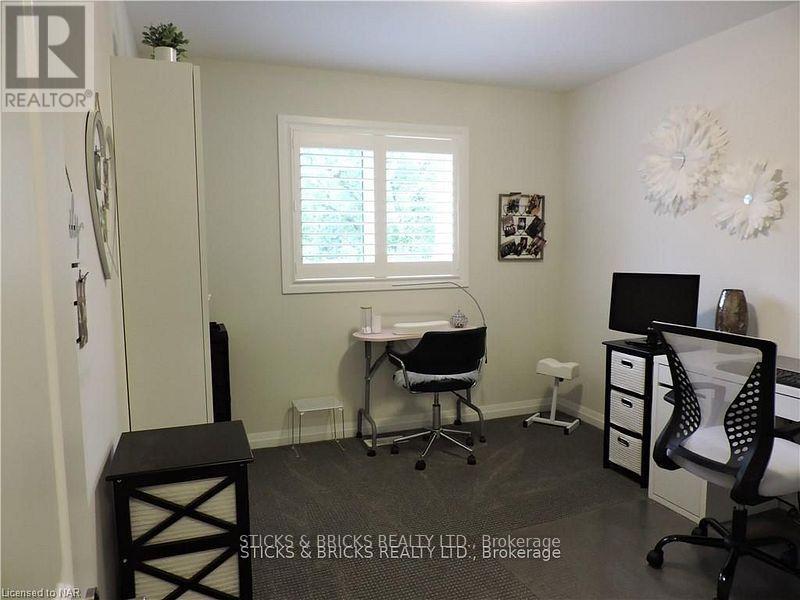
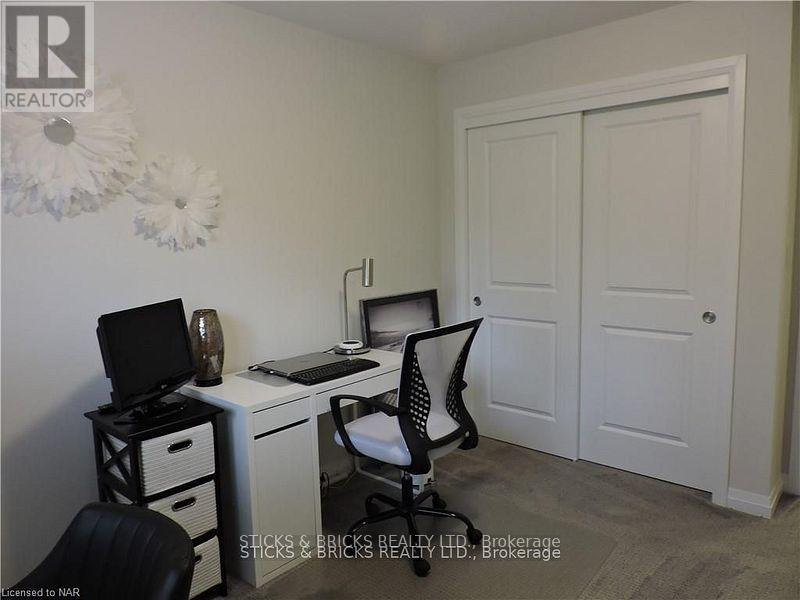
| Second Level | Bedroom 2 | 3.7632 m | 3.15 m | 3.7632 m x 3.15 m |
| Second Level | Bedroom 3 | 3.513 m | 2.95 m | 3.513 m x 2.95 m |
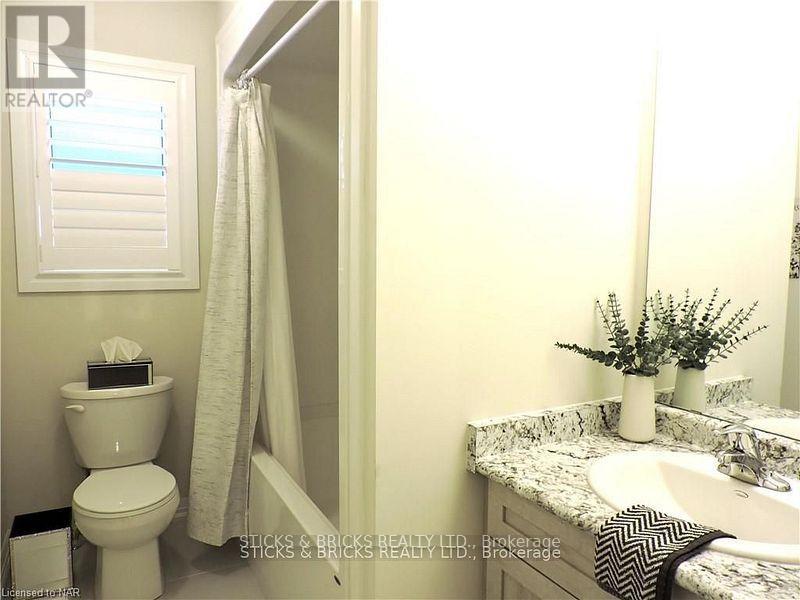
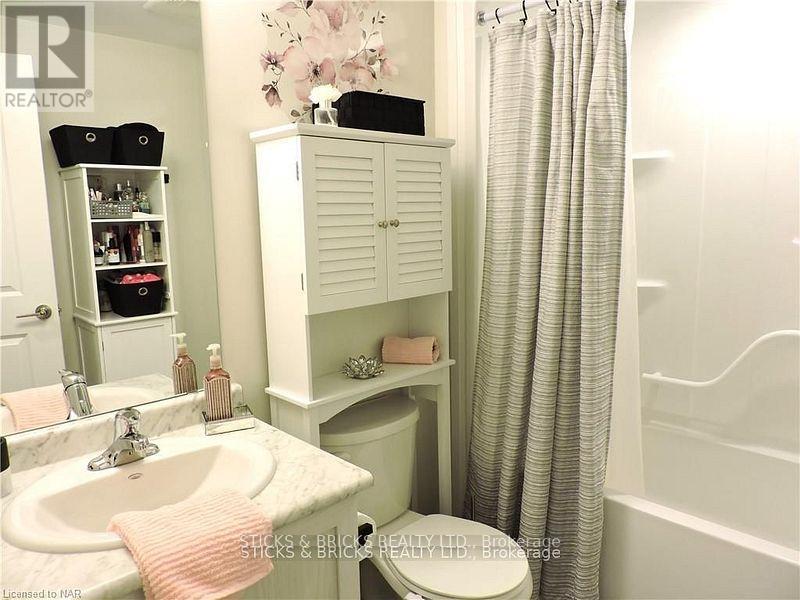
| Second Level | Bathroom | 2.5 m | 2 m | 2.5 m x 2 m |
| Second Level | Bathroom | 2 m | 1.2 m | 2 m x 1.2 m |
| Lower Level | Bathroom | 1 m | 2 m | 1 m x 2 m |
| Lower Level | Bedroom | 2.7426 m | 2.57 m | 2.7426 m x 2.57 m |
| Lower Level | Kitchen | 4.1731 m | 3.05 m | 4.1731 m x 3.05 m |
| Main Level | Great Room | 4.93 m | 3.71 m | 4.93 m x 3.71 m |
| Main Level | Kitchen | 5.89 m | 3.05 m | 5.89 m x 3.05 m |
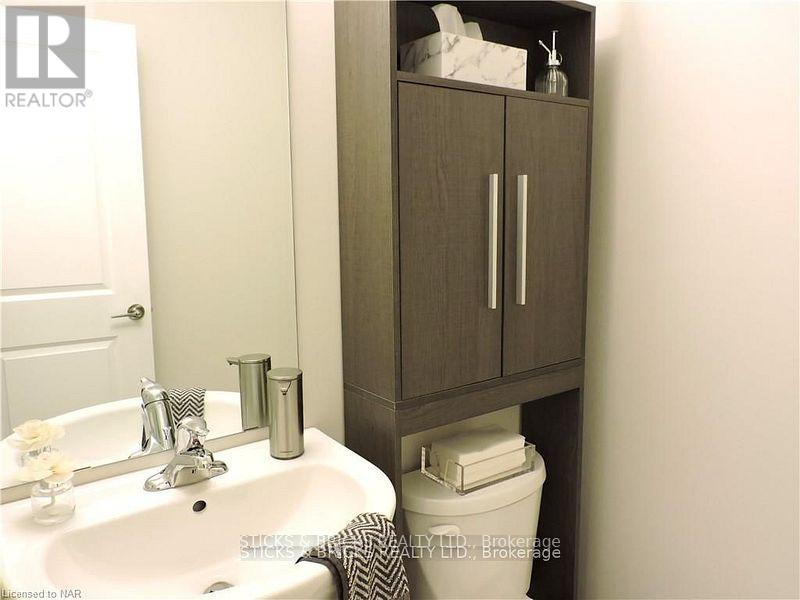
| Main Level | Bathroom | 1 m | 1 m | 1 m x 1 m |
Contact us for more information

The trademarks REALTOR®, REALTORS®, and the REALTOR® logo are controlled by The Canadian Real Estate Association (CREA) and identify real estate professionals who are members of CREA. The trademarks MLS®, Multiple Listing Service® and the associated logos are owned by The Canadian Real Estate Association (CREA) and identify the quality of services provided by real estate professionals who are members of CREA. The trademark DDF® is owned by The Canadian Real Estate Association (CREA) and identifies CREA's Data Distribution Facility (DDF®)