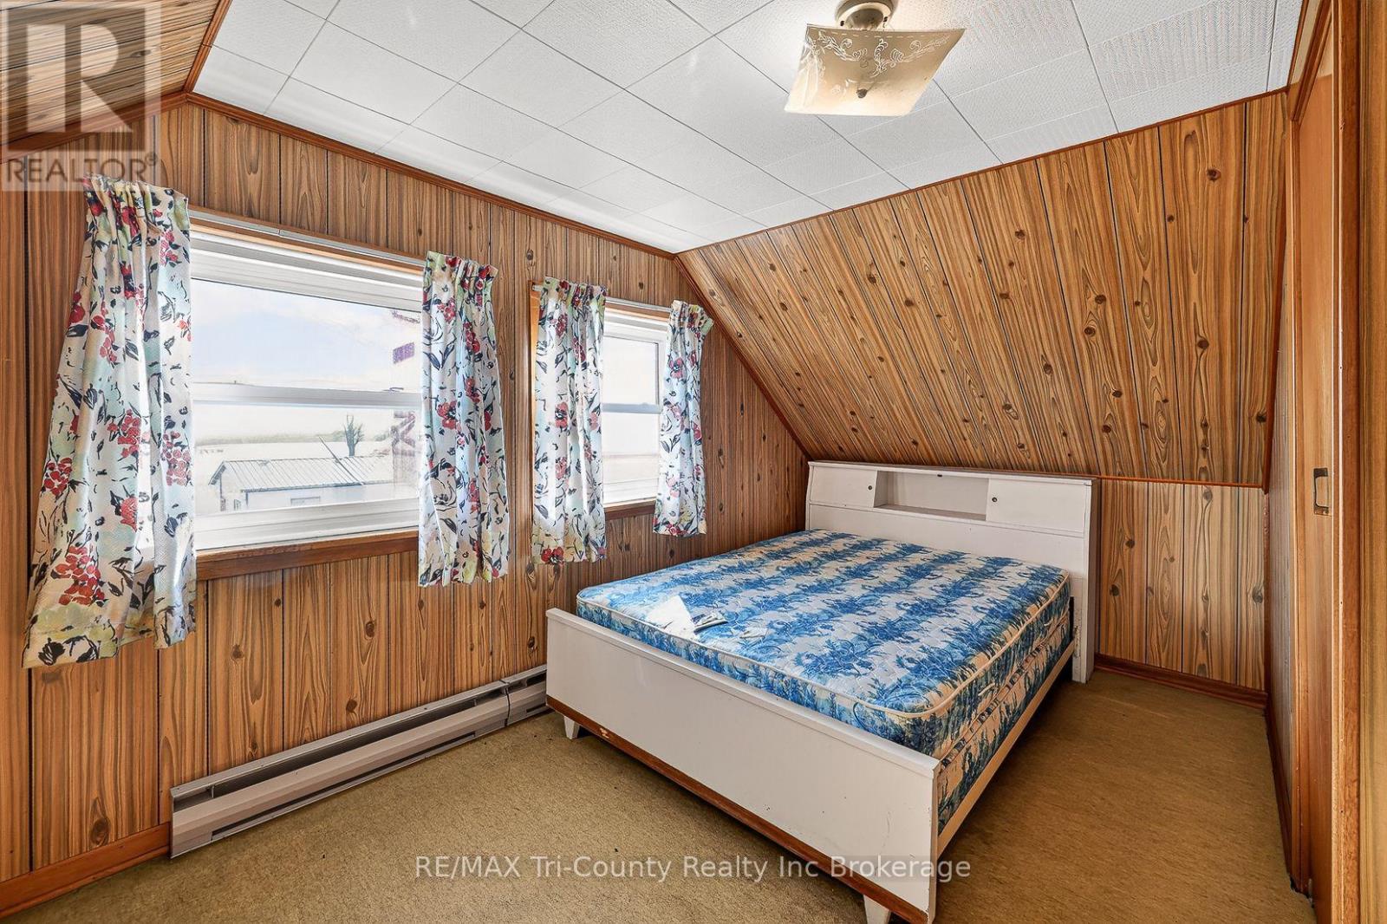
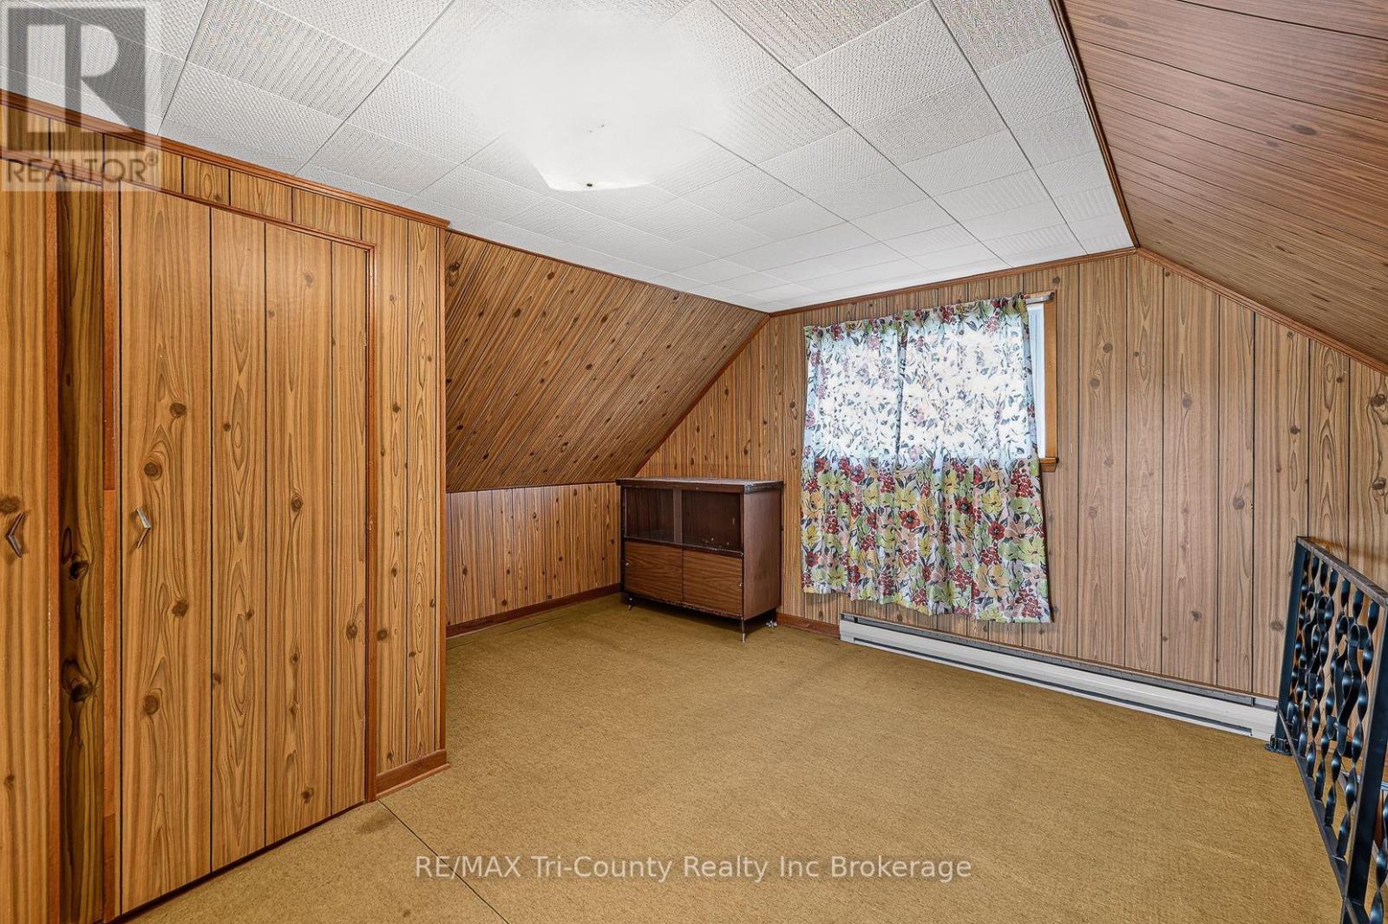
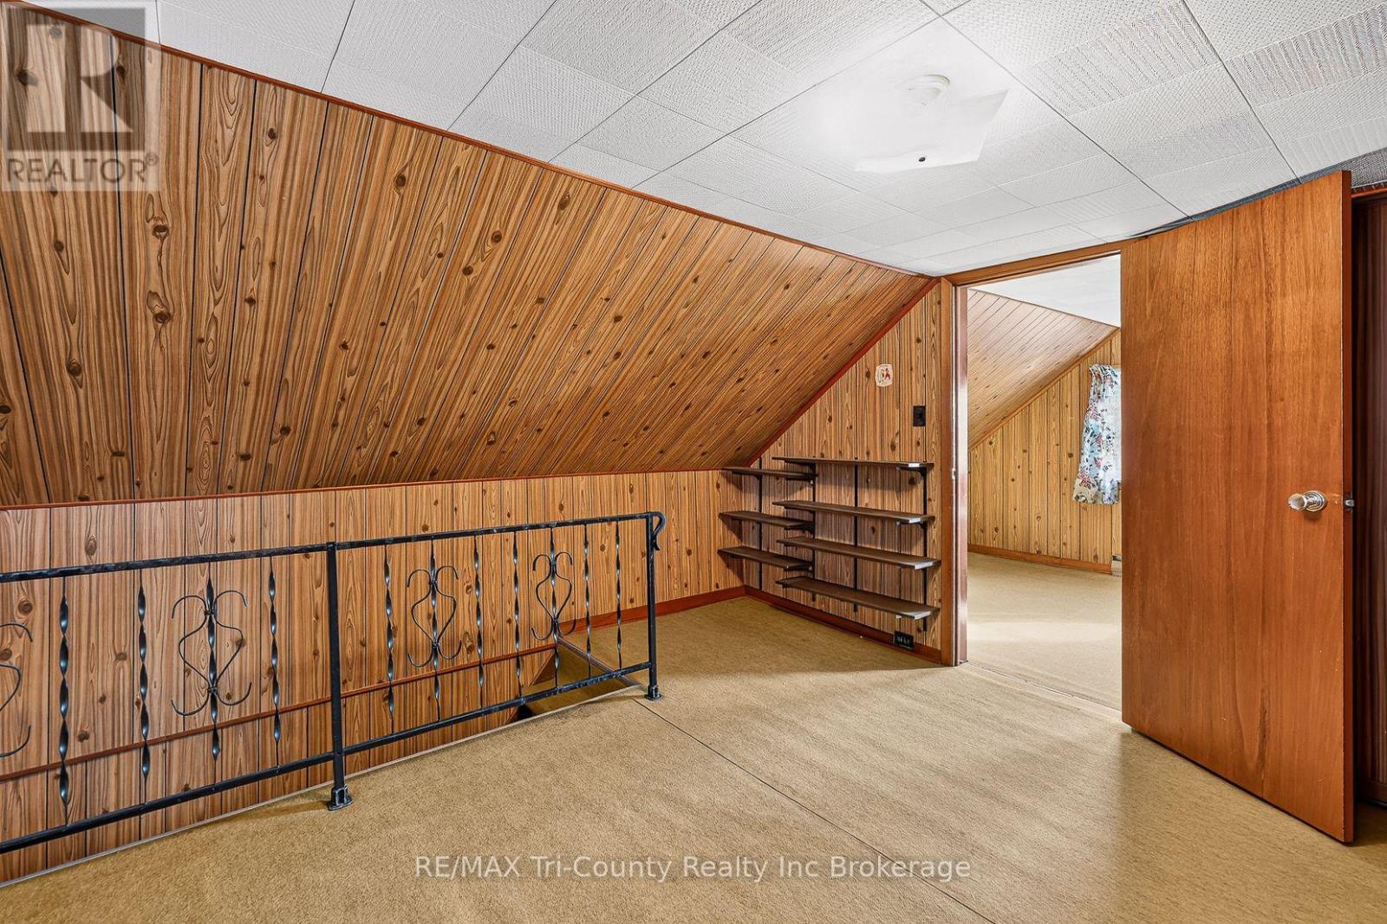
4 Bedroom
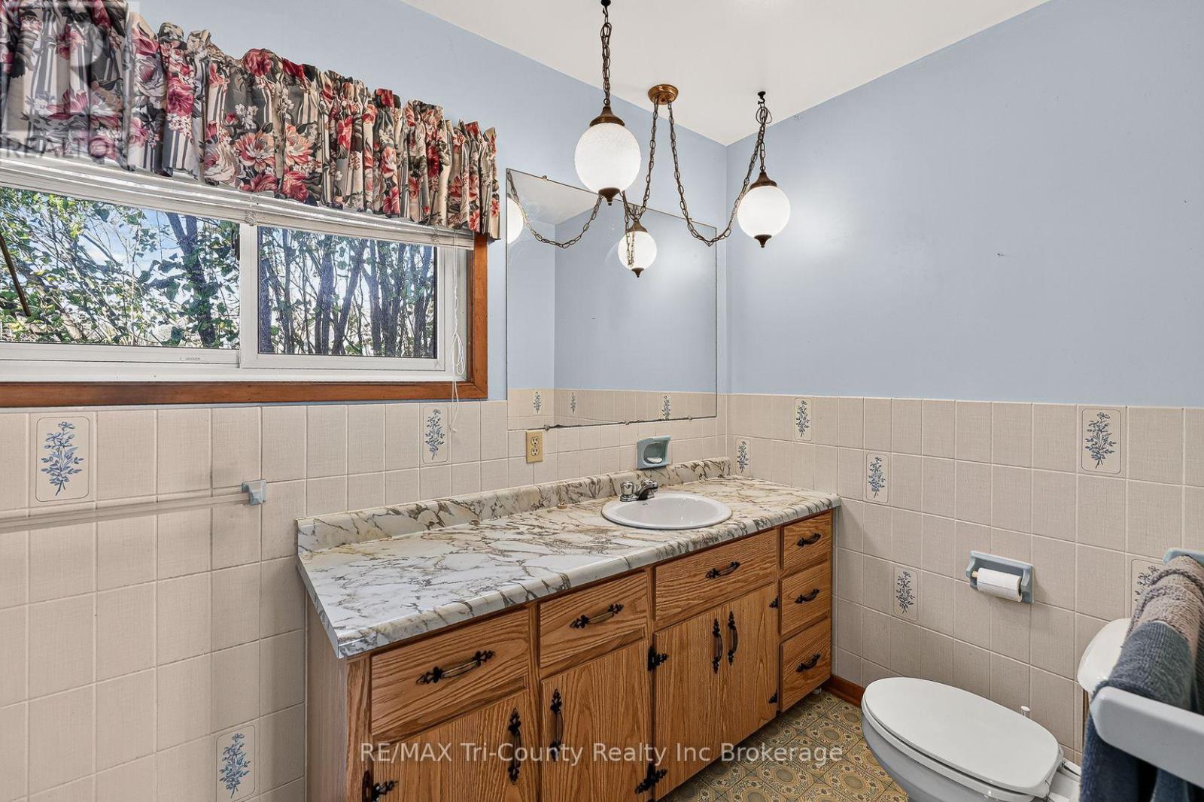
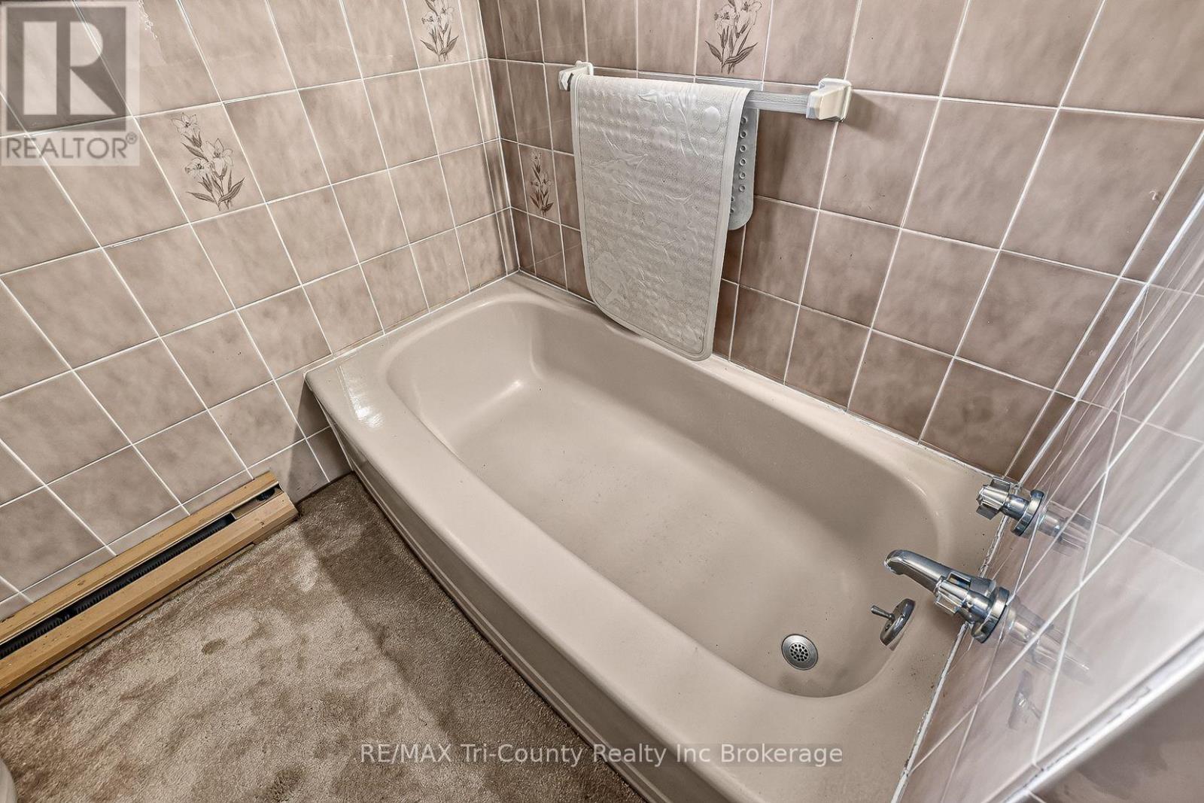
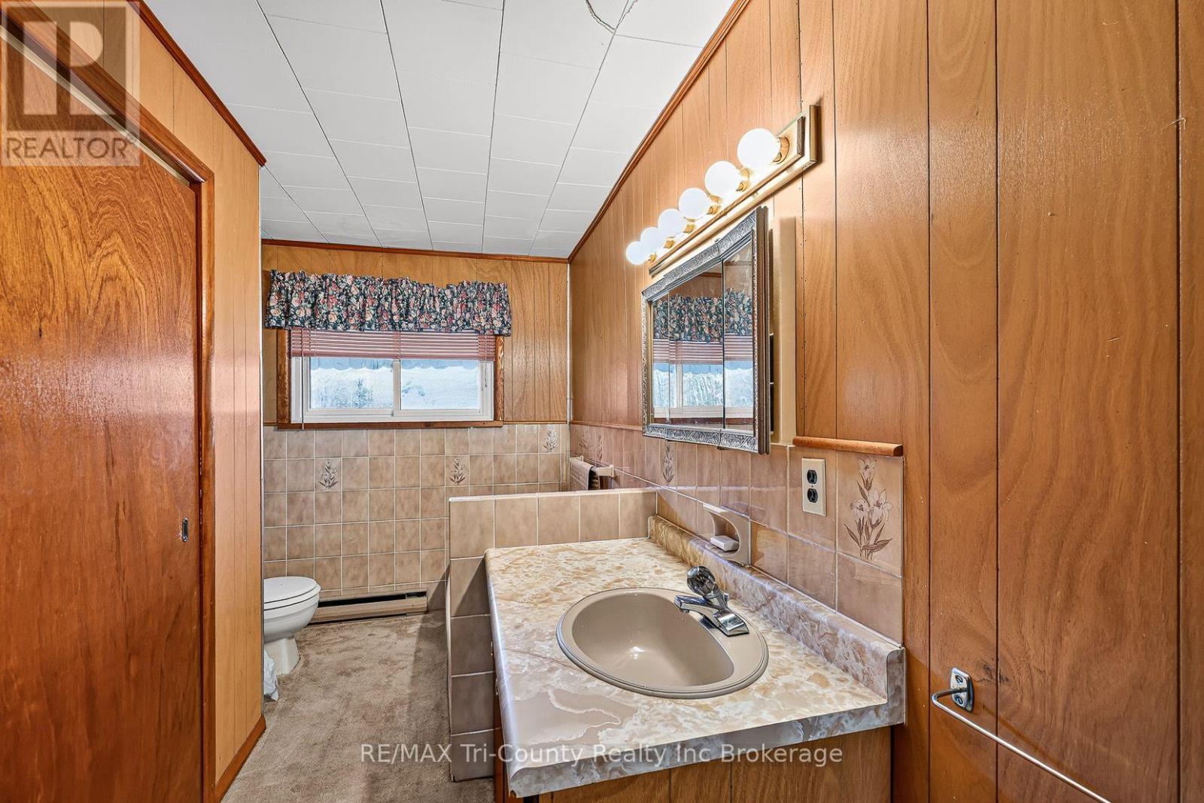
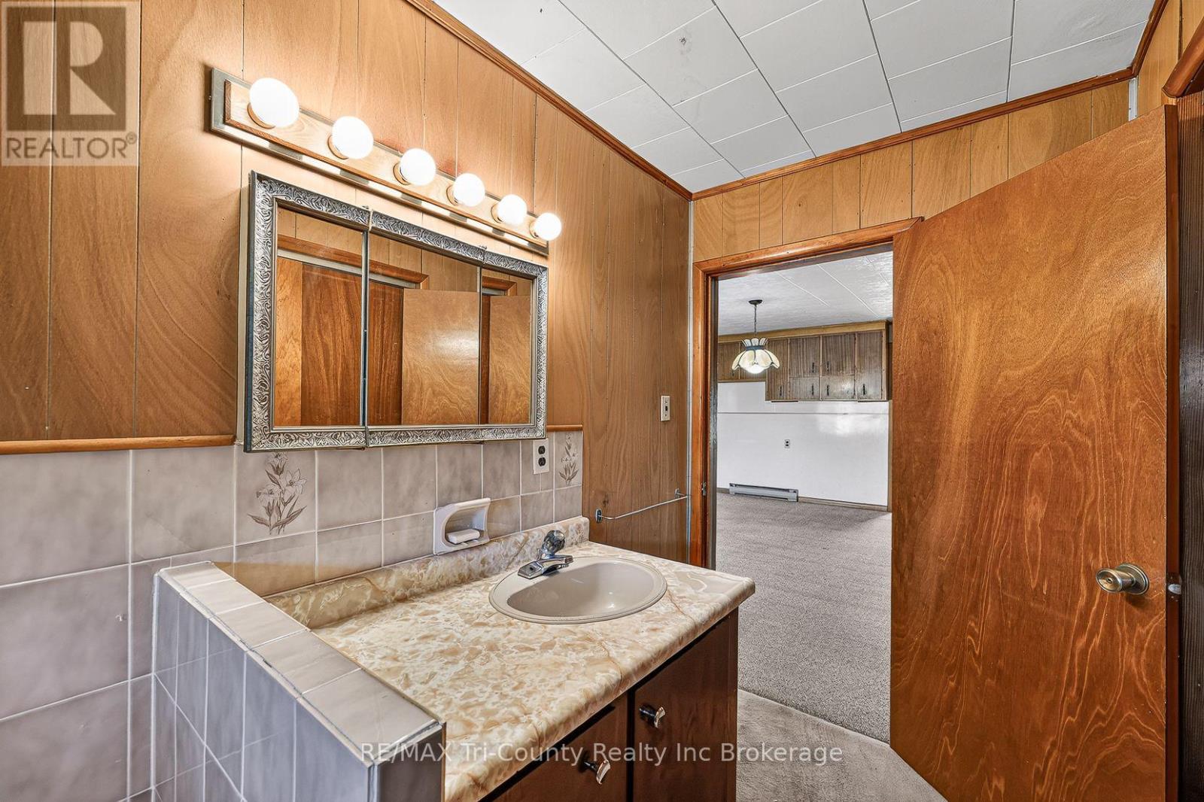
2 Bathroom
3,000 - 3,500 sqft
Fireplace
Central Air Conditioning
Baseboard Heaters, Forced Air
$675,000
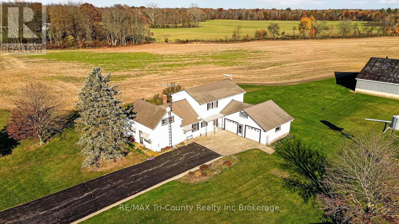
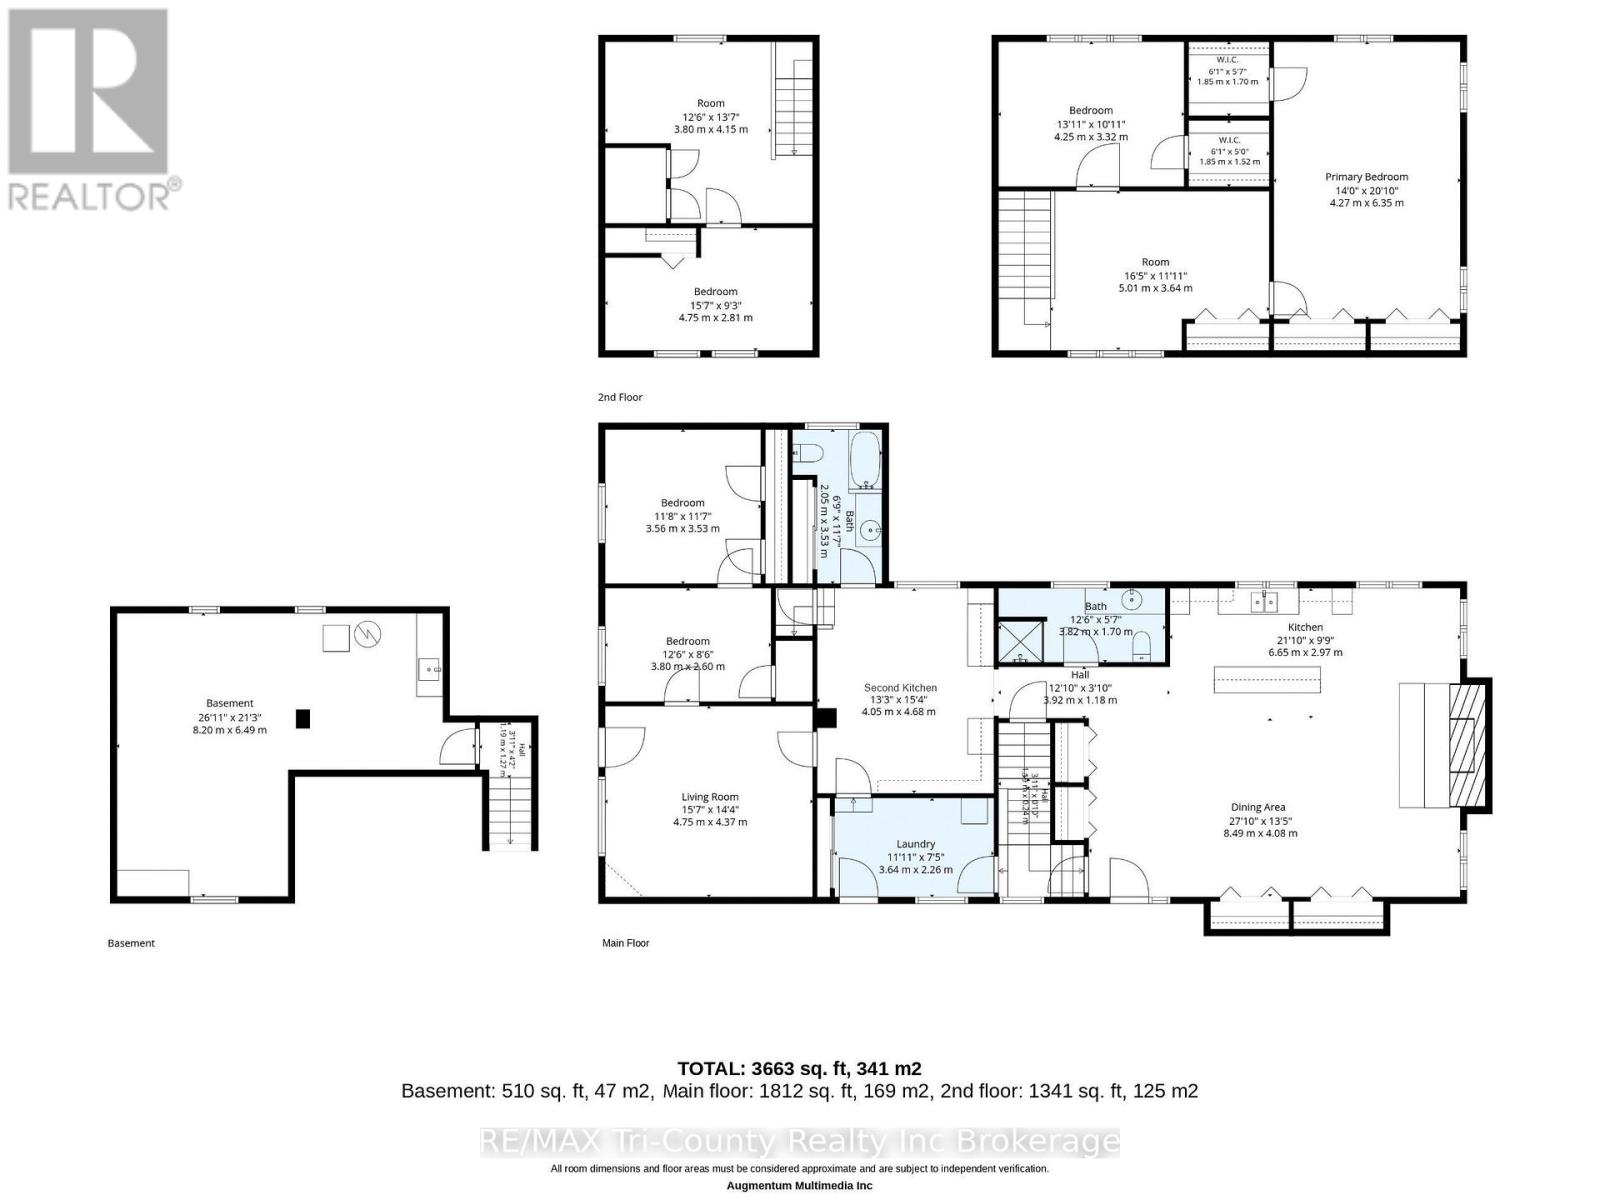
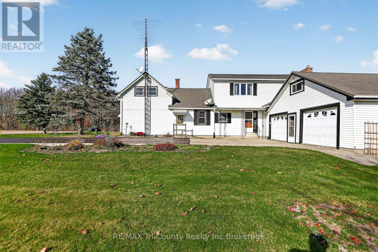
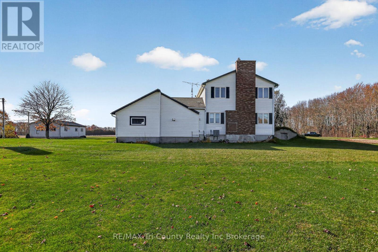
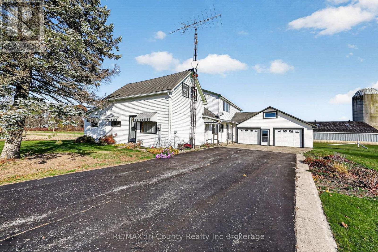
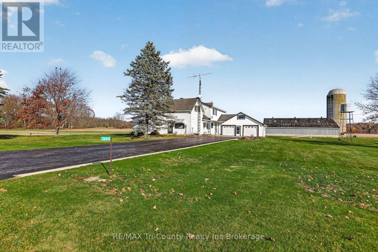
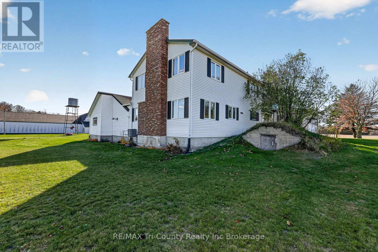
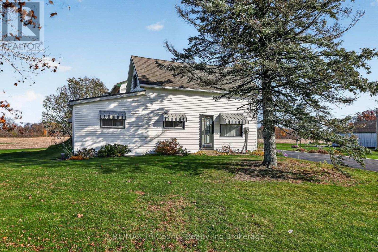
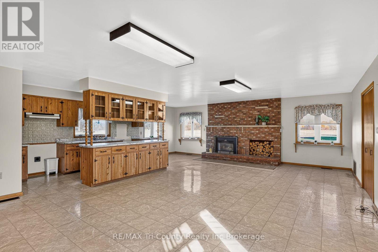
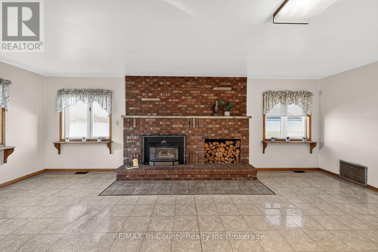
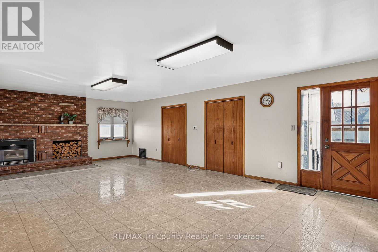
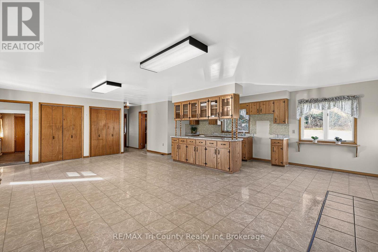
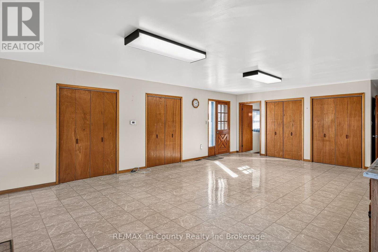
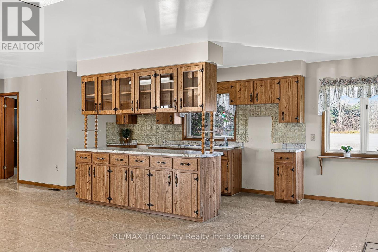
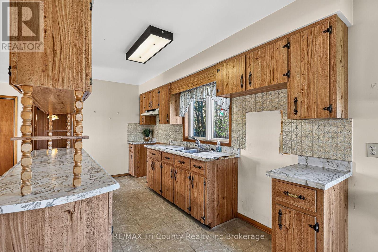
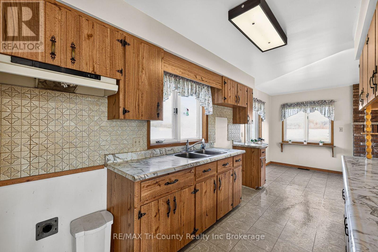
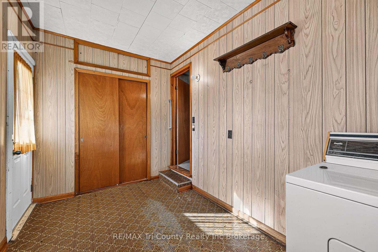
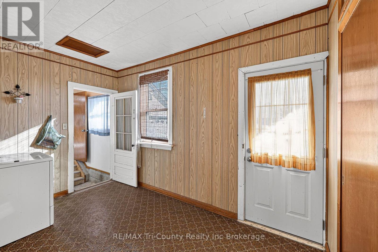
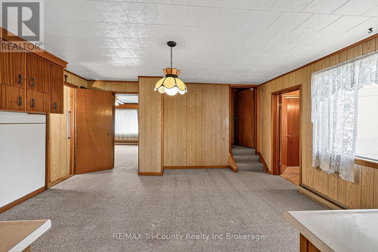
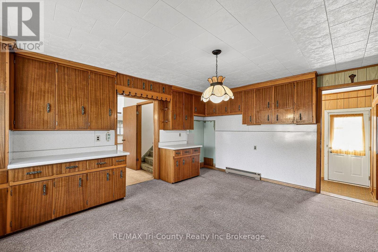
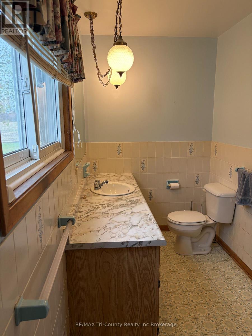
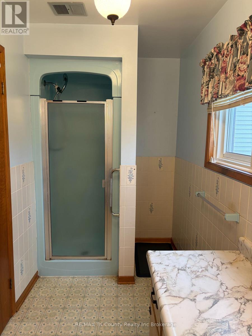
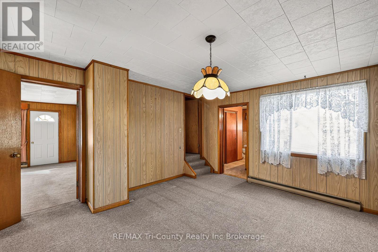
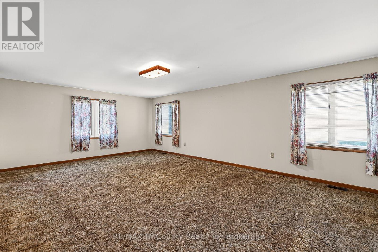
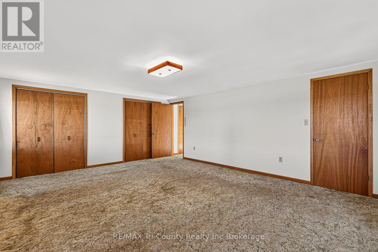
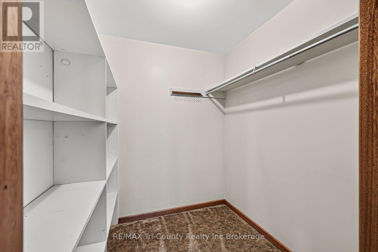
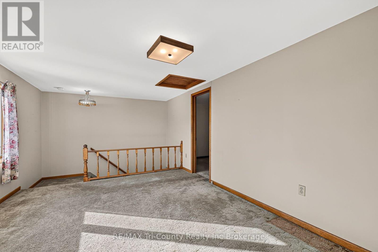
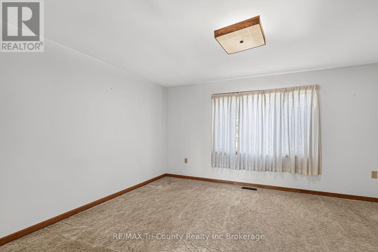
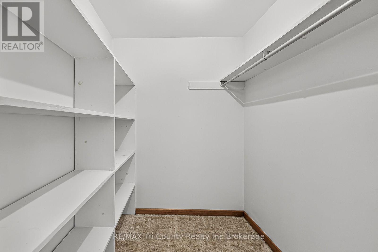
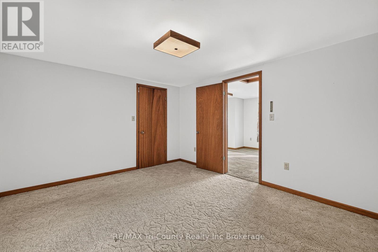
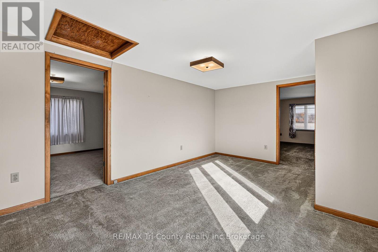
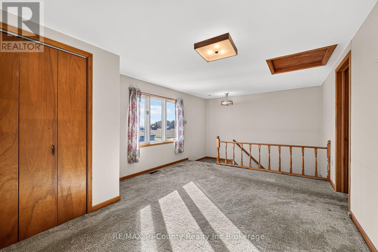
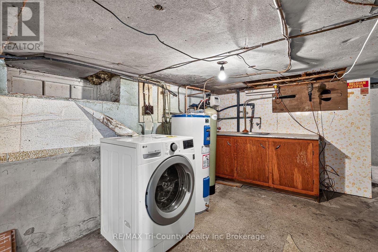
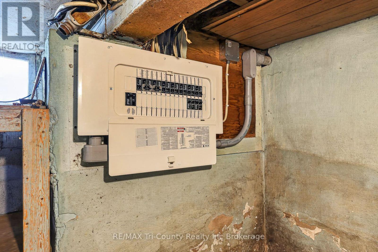
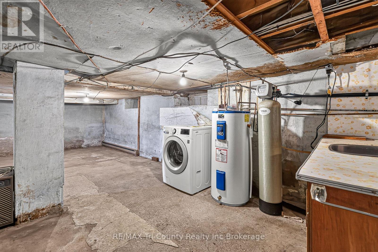
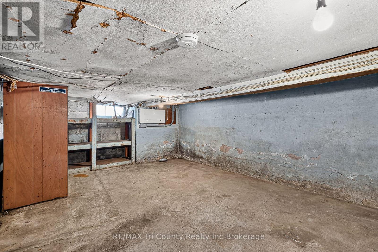
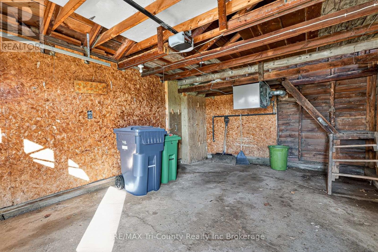
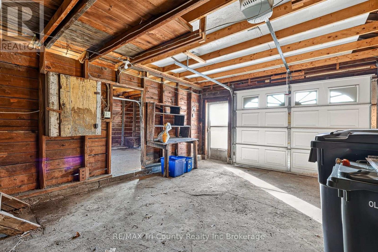
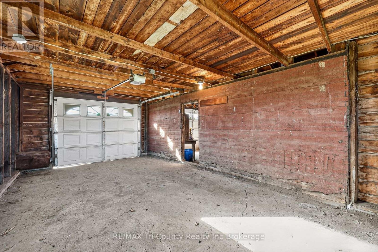
Four bedroom, two bath country home located on a recently severed lot. Consists of the original farm house plus an addition in 1981. Addition has gas forced air heat and central air. Over size kitchen and dining area with a gas fireplace for large gatherings. Second original kitchen adjoins and leads to the living room. Two stairways to bring you to the upstairs bedrooms while the main floor has the primary bedroom. Both washrooms located on the main floor. Original front portion of house is electric heat. Double car garage. Large back yard with plenty of open space and privacy. New septic system 2025. Dura-loc roof 2012 and sheet metal roof. Furnace 2015. Central air unit 2023. Most windows 2016. 200 amp panel. Two wells on the property. Chimney partially rebuilt in 2026. (id:36096)
Property Details
|
MLS® Number
|
X14154150 |
|
Property Type
|
Single Family |
|
Community Name
|
Langton |
|
Equipment Type
|
None |
|
Features
|
Sump Pump |
|
Parking Space Total
|
8 |
|
Rental Equipment Type
|
None |
Building
|
Bathroom Total
|
2 |
|
Bedrooms Above Ground
|
4 |
|
Bedrooms Total
|
4 |
|
Amenities
|
Fireplace(s), Separate Heating Controls |
|
Appliances
|
Water Heater, Water Softener, Blinds |
|
Basement Type
|
Partial |
|
Construction Style Attachment
|
Detached |
|
Cooling Type
|
Central Air Conditioning |
|
Exterior Finish
|
Vinyl Siding |
|
Fireplace Present
|
Yes |
|
Fireplace Total
|
1 |
|
Foundation Type
|
Poured Concrete |
|
Heating Fuel
|
Electric, Natural Gas |
|
Heating Type
|
Baseboard Heaters, Forced Air |
|
Stories Total
|
2 |
|
Size Interior
|
3,000 - 3,500 Sqft |
|
Type
|
House |
Parking
Land
|
Acreage
|
No |
|
Sewer
|
Septic System |
|
Size Depth
|
62 Ft ,4 In |
|
Size Frontage
|
45 Ft ,3 In |
|
Size Irregular
|
45.3 X 62.4 Ft |
|
Size Total Text
|
45.3 X 62.4 Ft |
|
Zoning Description
|
A |
Rooms
| Level |
Type |
Length |
Width |
Dimensions |
|
Second Level |
Sitting Room |
3.8 m |
4.15 m |
3.8 m x 4.15 m |
|
Second Level |
Bedroom 3 |
4.75 m |
2.81 m |
4.75 m x 2.81 m |
|
Second Level |
Bedroom 3 |
4.25 m |
3.32 m |
4.25 m x 3.32 m |
|
Second Level |
Bedroom 4 |
4.27 m |
6.35 m |
4.27 m x 6.35 m |
|
Basement |
Utility Room |
8.2 m |
6.49 m |
8.2 m x 6.49 m |
|
Main Level |
Living Room |
4.75 m |
4.37 m |
4.75 m x 4.37 m |
|
Main Level |
Bedroom |
3.56 m |
3.53 m |
3.56 m x 3.53 m |
|
Main Level |
Laundry Room |
3.64 m |
2.26 m |
3.64 m x 2.26 m |
|
Main Level |
Den |
3.8 m |
2.6 m |
3.8 m x 2.6 m |
Utilities
https://www.realtor.ca/real-estate/30484666/944-north-road-norfolk-langton-langton