3 Bedroom
3 Bathroom
1,500 - 2,000 sqft
Central Air Conditioning
Forced Air
$829,000
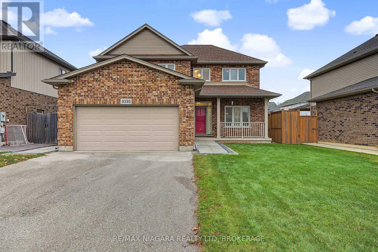
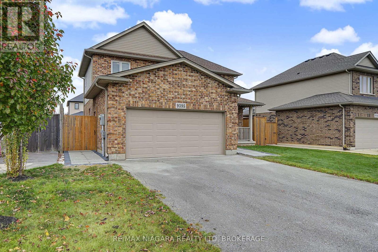
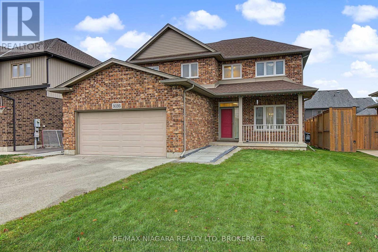
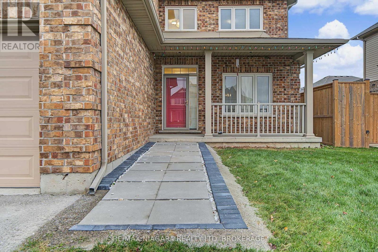
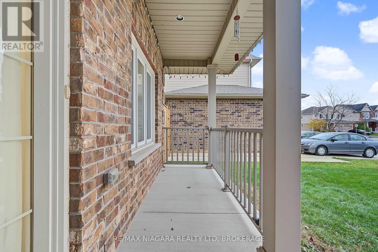
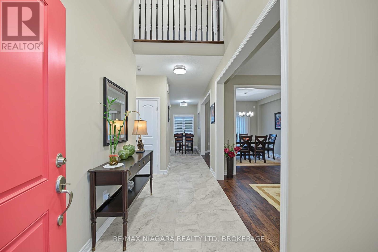
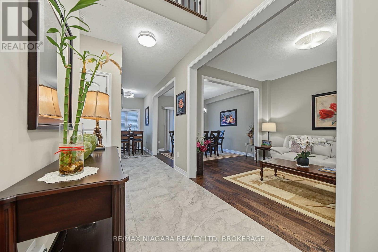
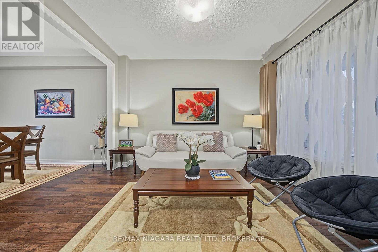
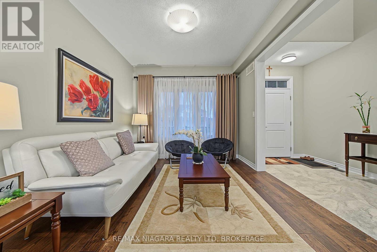
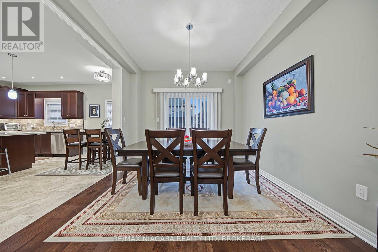
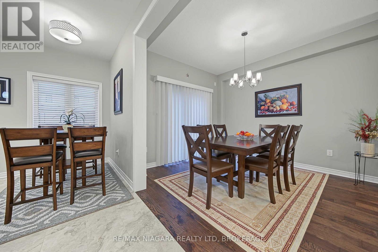
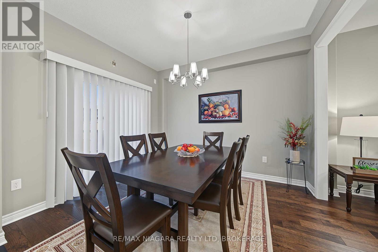
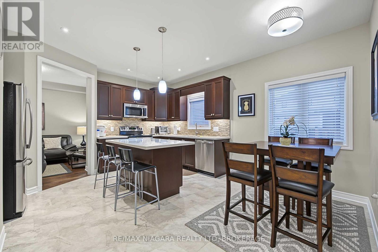
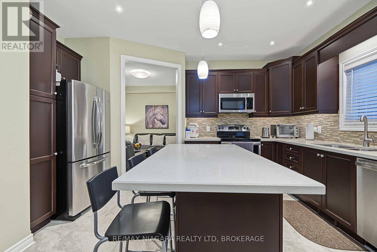
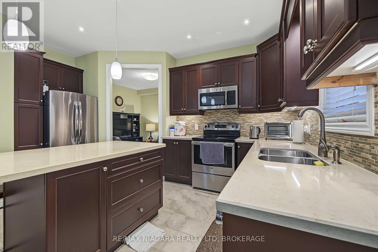
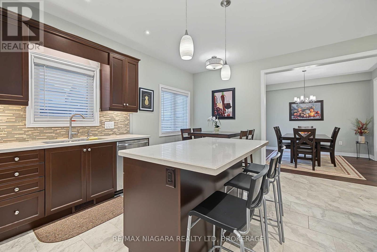
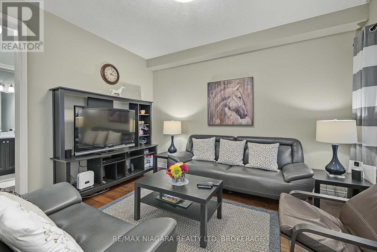
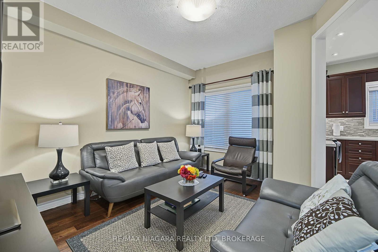
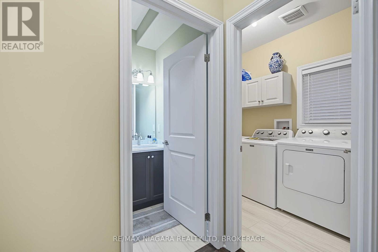
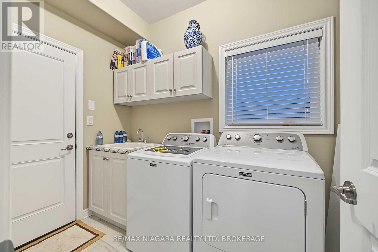
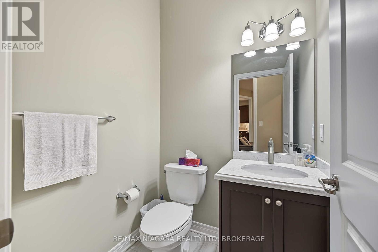
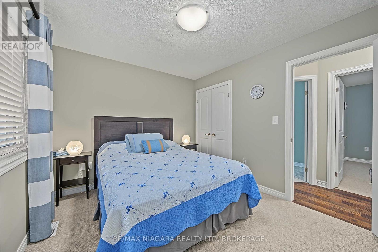
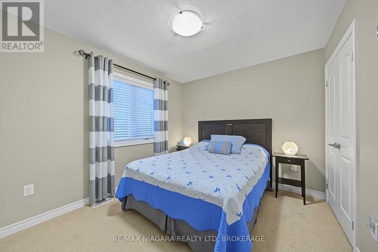
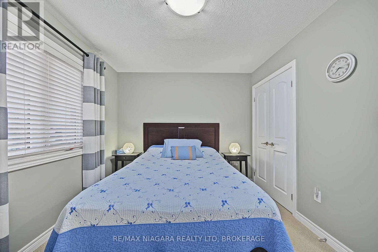
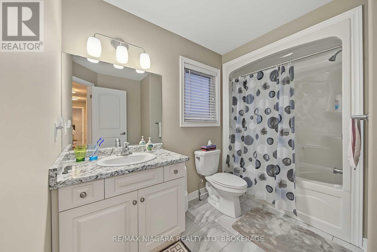
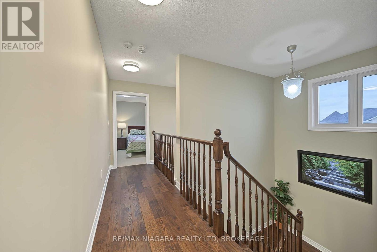
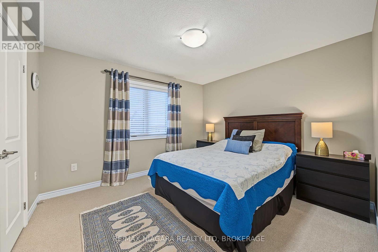
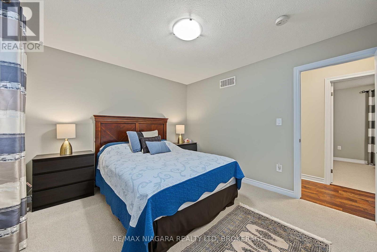
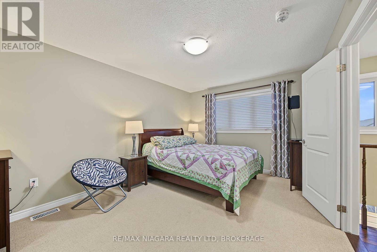
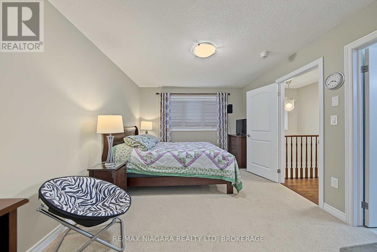
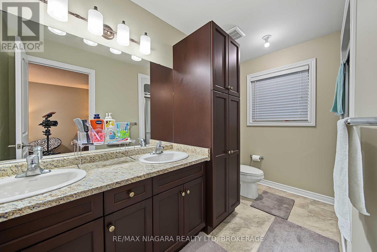
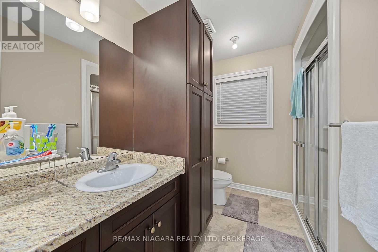
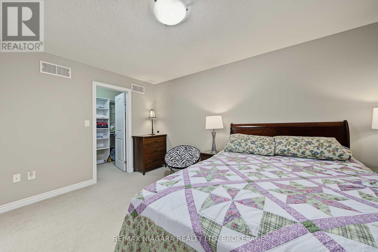
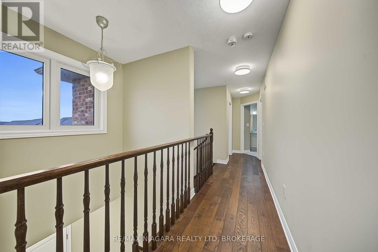
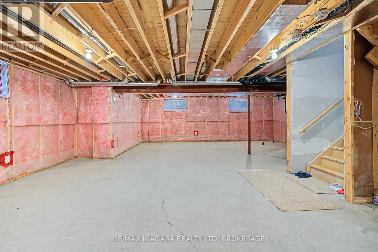
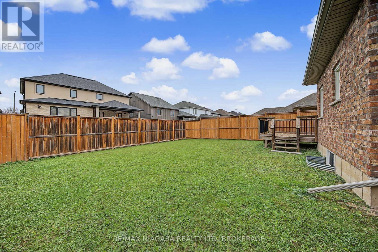
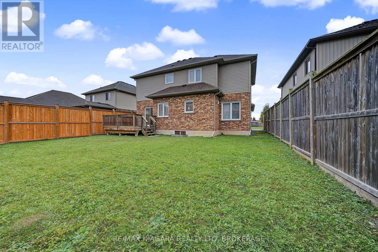
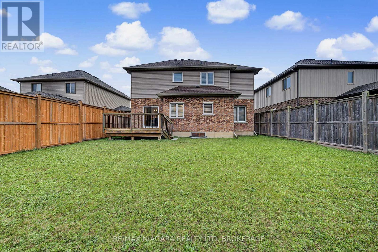
Welcome to 9395 Eagle Ridge Drive, offering 1,871 sq ft above grade with 3 bedrooms and 3 bathrooms on a quiet, family-friendly street in Niagara Falls. Step through the front door into a bright foyer with a soaring open-to-above ceiling that makes a memorable first impression. The main floor offers a well-planned layout with a separate living room, family room and formal dining room, giving you room to relax, entertain and host holiday dinners. The kitchen flows into a sunny breakfast area, ideal for morning coffee and everyday family meals, and a convenient 2-piece powder room completes the main level. Walk out from the dining room to the wood deck overlooking the fully fenced backyard, a private spot for summer BBQs where kids and pets can play safely. Upstairs, you will find 3 generously sized bedrooms, including a primary suite with its own private ensuite, plus a second full bathroom for family and guests. The unfinished basement is a blank canvas ready for your vision: a rec room, home gym or extra living space. Close to schools, parks, shopping and highway access. A home with room to grow. (id:36096)
Property Details
|
MLS® Number
|
X14184764 |
|
Property Type
|
Single Family |
|
Community Name
|
219 - Forestview |
|
Equipment Type
|
Water Heater |
|
Parking Space Total
|
6 |
|
Rental Equipment Type
|
Water Heater |
Building
|
Bathroom Total
|
3 |
|
Bedrooms Above Ground
|
3 |
|
Bedrooms Total
|
3 |
|
Appliances
|
Dishwasher, Dryer, Stove, Washer, Refrigerator |
|
Basement Development
|
Unfinished |
|
Basement Type
|
N/a (unfinished) |
|
Construction Style Attachment
|
Detached |
|
Cooling Type
|
Central Air Conditioning |
|
Exterior Finish
|
Brick |
|
Foundation Type
|
Concrete |
|
Half Bath Total
|
1 |
|
Heating Fuel
|
Natural Gas |
|
Heating Type
|
Forced Air |
|
Stories Total
|
2 |
|
Size Interior
|
1,500 - 2,000 Sqft |
|
Type
|
House |
|
Utility Water
|
Municipal Water |
Parking
Land
|
Acreage
|
No |
|
Sewer
|
Sanitary Sewer |
|
Size Depth
|
33.31 M |
|
Size Frontage
|
14.77 M |
|
Size Irregular
|
14.8 X 33.3 M |
|
Size Total Text
|
14.8 X 33.3 M |
|
Zoning Description
|
R1e |
Rooms
| Level |
Type |
Length |
Width |
Dimensions |
|
Second Level |
Primary Bedroom |
4.47 m |
3.32 m |
4.47 m x 3.32 m |
|
Second Level |
Bathroom |
3.32 m |
1.53 m |
3.32 m x 1.53 m |
|
Second Level |
Bedroom |
3.56 m |
2.95 m |
3.56 m x 2.95 m |
|
Second Level |
Bathroom |
3.01 m |
1.64 m |
3.01 m x 1.64 m |
|
Second Level |
Bedroom 2 |
3.62 m |
3.26 m |
3.62 m x 3.26 m |
|
Main Level |
Foyer |
2.82 m |
1.78 m |
2.82 m x 1.78 m |
|
Main Level |
Living Room |
3.65 m |
3.15 m |
3.65 m x 3.15 m |
|
Main Level |
Dining Room |
3.45 m |
3.15 m |
3.45 m x 3.15 m |
|
Main Level |
Kitchen |
5.15 m |
3.82 m |
5.15 m x 3.82 m |
|
Main Level |
Family Room |
3.92 m |
3.39 m |
3.92 m x 3.39 m |
|
Main Level |
Bathroom |
1.55 m |
1.47 m |
1.55 m x 1.47 m |
|
Main Level |
Laundry Room |
2.59 m |
1.72 m |
2.59 m x 1.72 m |
https://www.realtor.ca/real-estate/30517480/9395-eagle-ridge-drive-niagara-falls-forestview-219-forestview