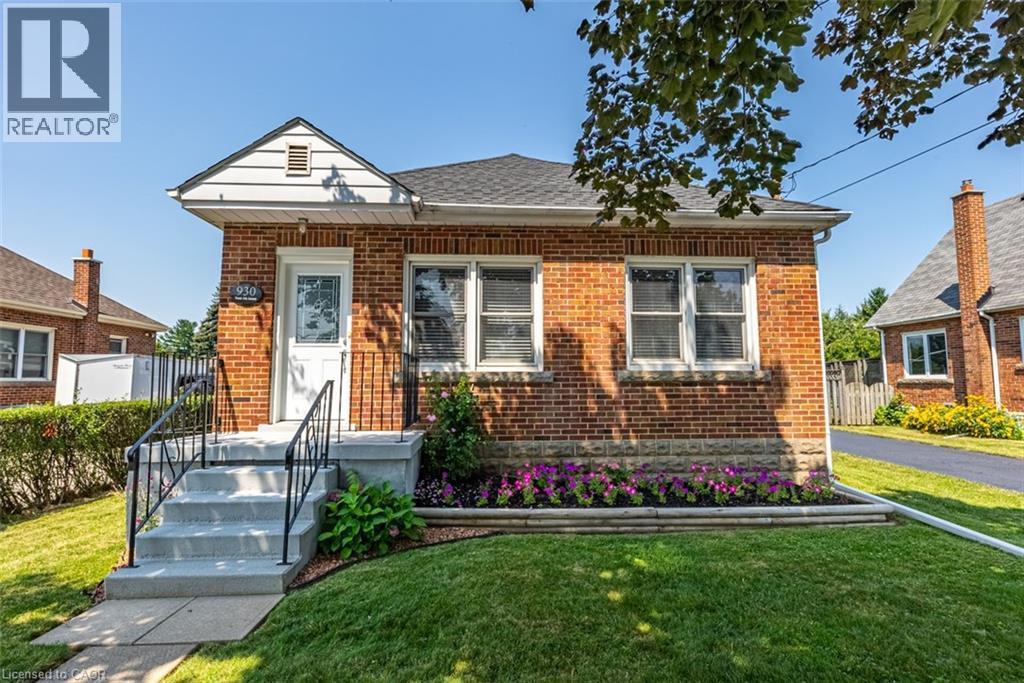
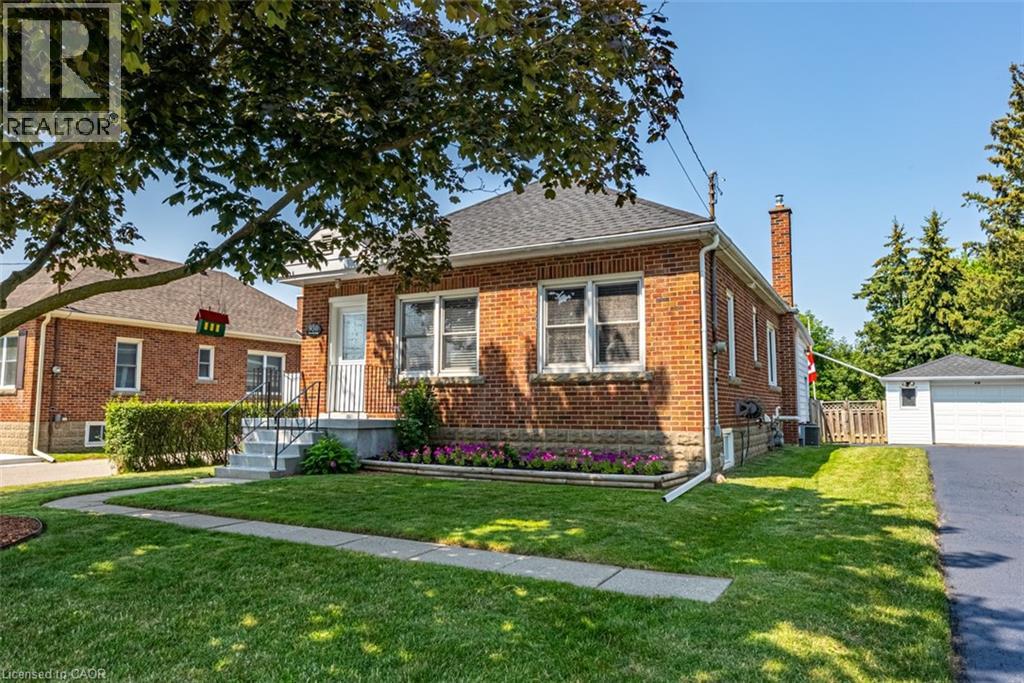
2 Bedroom
1 Bathroom
825 sqft
Bungalow
Central Air Conditioning
Forced Air
$1,850 Monthly
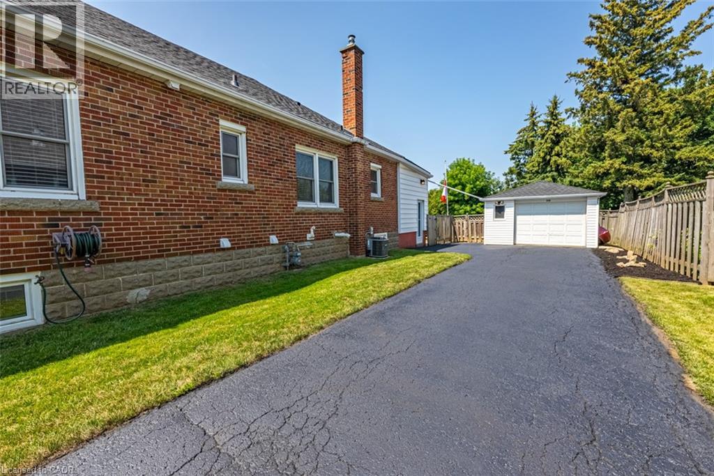
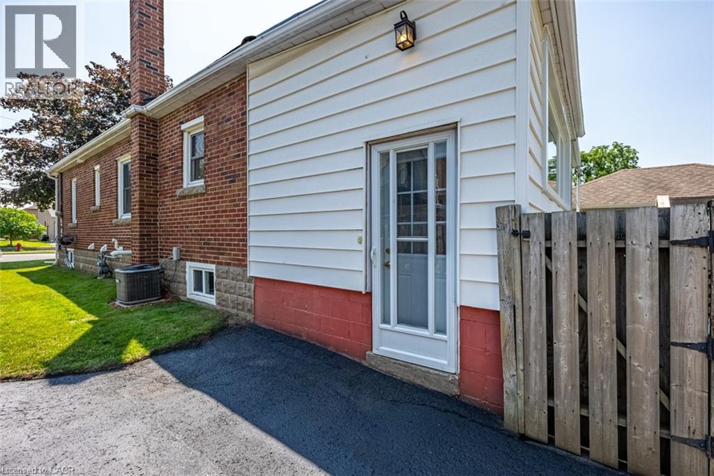
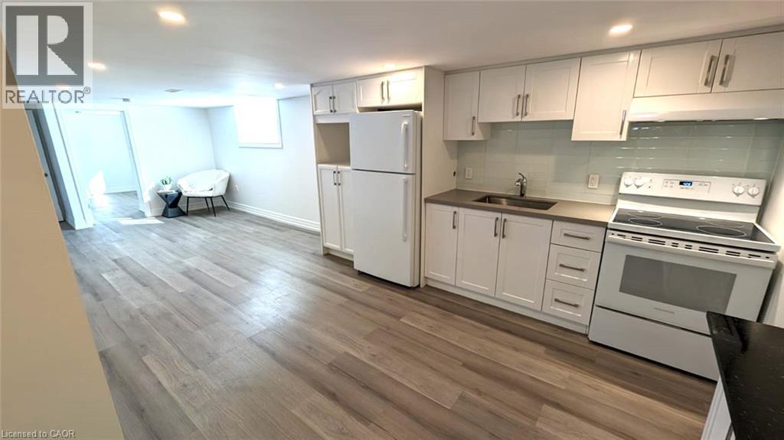
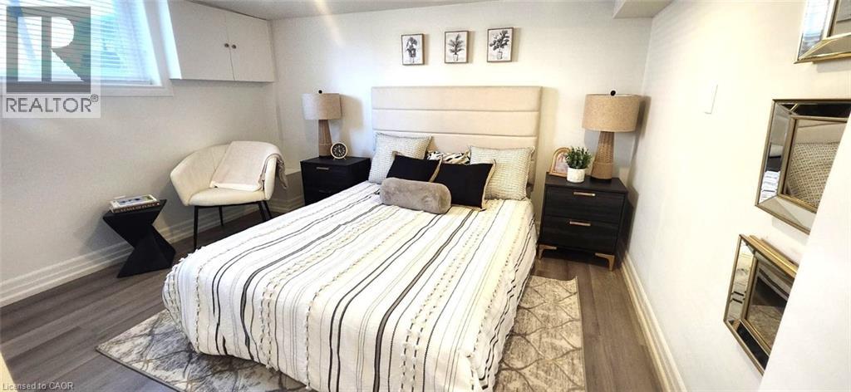
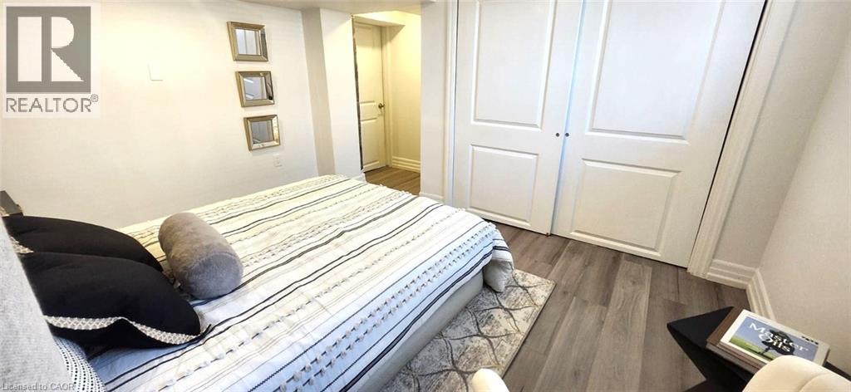
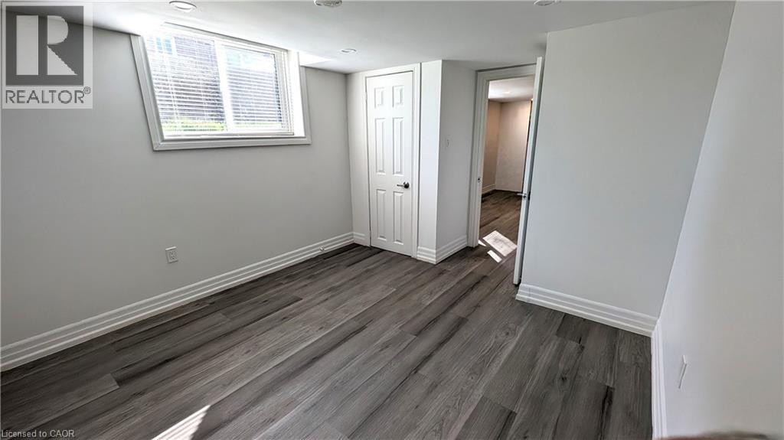
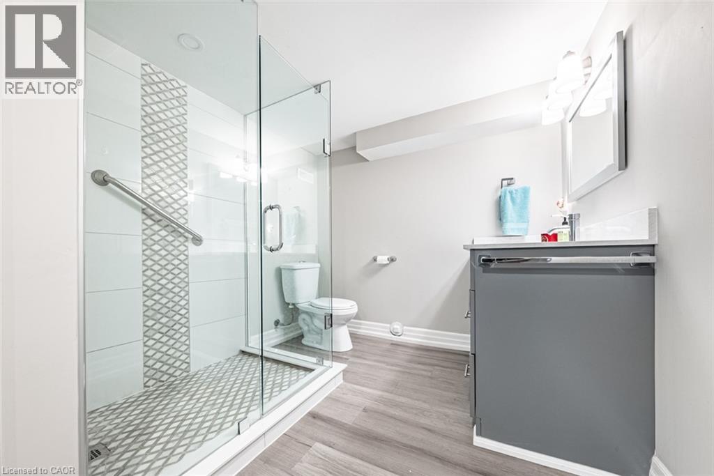
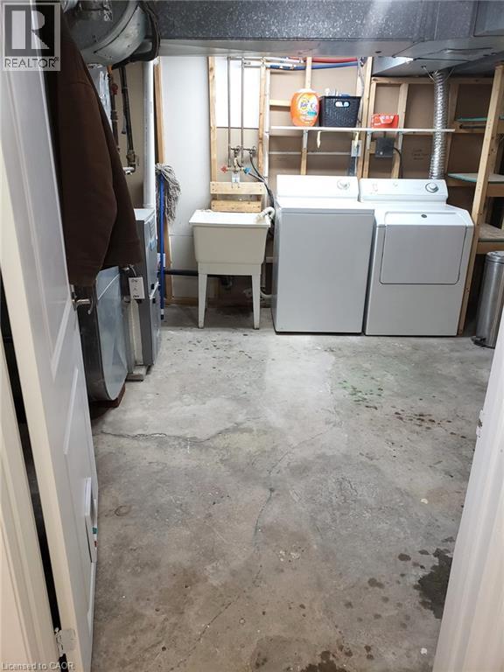
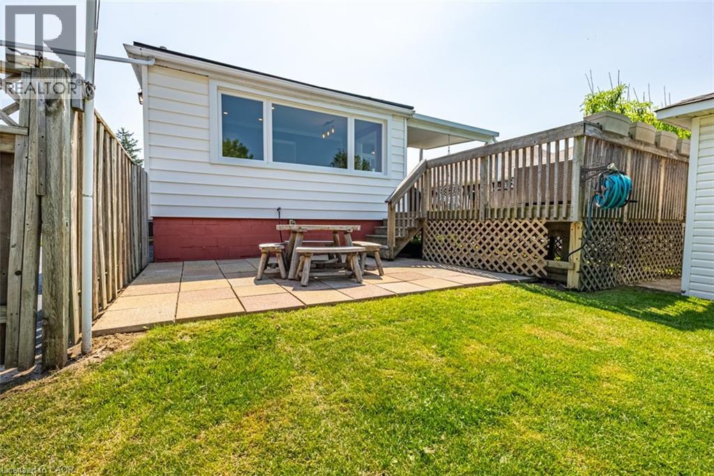
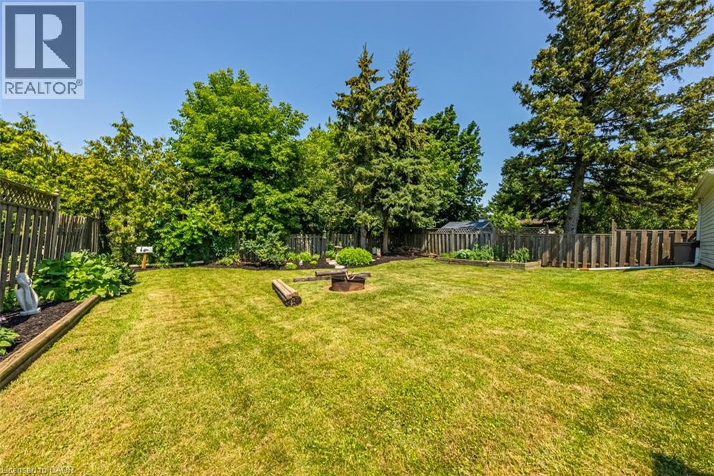
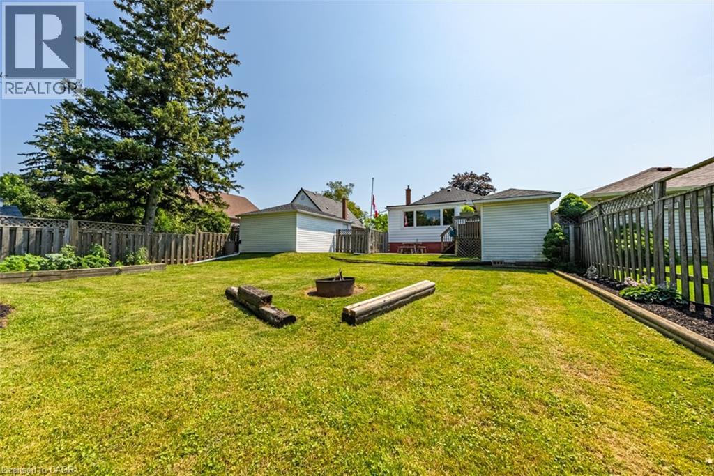
Welcome to this charming and well-maintained two-bedroom, one-bathroom basement rental, offering comfortable and functional living in a desirable Hamilton neighbourhood. This move-in-ready unit features a spacious living area, two well-appointed bedrooms, and a full bathroom with a convenient walk-in shower. Enjoy access to a shared backyard complete with a patio and fire pit, perfect for relaxing or enjoying the outdoors. Available immediately! Tenant is responsible for 40% of the utilities, with lawn maintenance and snow removal shared with the upstairs tenant. Conveniently located close to shopping, schools, parks, public transit, and everyday amenities. Don't miss this fantastic rental opportunity! (id:36096)
Property Details
|
MLS® Number
|
40877757 |
|
Property Type
|
Single Family |
|
Amenities Near By
|
Park, Public Transit, Schools |
|
Equipment Type
|
None |
|
Features
|
Paved Driveway |
|
Parking Space Total
|
2 |
|
Rental Equipment Type
|
None |
Building
|
Bathroom Total
|
1 |
|
Bedrooms Below Ground
|
2 |
|
Bedrooms Total
|
2 |
|
Appliances
|
Refrigerator, Stove |
|
Architectural Style
|
Bungalow |
|
Basement Development
|
Finished |
|
Basement Type
|
Full (finished) |
|
Constructed Date
|
1950 |
|
Construction Style Attachment
|
Detached |
|
Cooling Type
|
Central Air Conditioning |
|
Exterior Finish
|
Brick, Stone |
|
Foundation Type
|
Block |
|
Heating Fuel
|
Natural Gas |
|
Heating Type
|
Forced Air |
|
Stories Total
|
1 |
|
Size Interior
|
825 Sqft |
|
Type
|
House |
|
Utility Water
|
Municipal Water |
Parking
Land
|
Acreage
|
No |
|
Land Amenities
|
Park, Public Transit, Schools |
|
Sewer
|
Municipal Sewage System |
|
Size Depth
|
150 Ft |
|
Size Frontage
|
55 Ft |
|
Size Total Text
|
Under 1/2 Acre |
|
Zoning Description
|
R4 |
Rooms
| Level |
Type |
Length |
Width |
Dimensions |
|
Basement |
3pc Bathroom |
|
|
Measurements not available |
|
Basement |
Bedroom |
|
|
10'0'' x 10'0'' |
|
Basement |
Bedroom |
|
|
12'1'' x 9'6'' |
|
Basement |
Living Room |
|
|
13'5'' x 10'2'' |
|
Basement |
Eat In Kitchen |
|
|
12'2'' x 10'2'' |
https://www.realtor.ca/real-estate/30500775/930-west-5th-street-unit-basement-hamilton