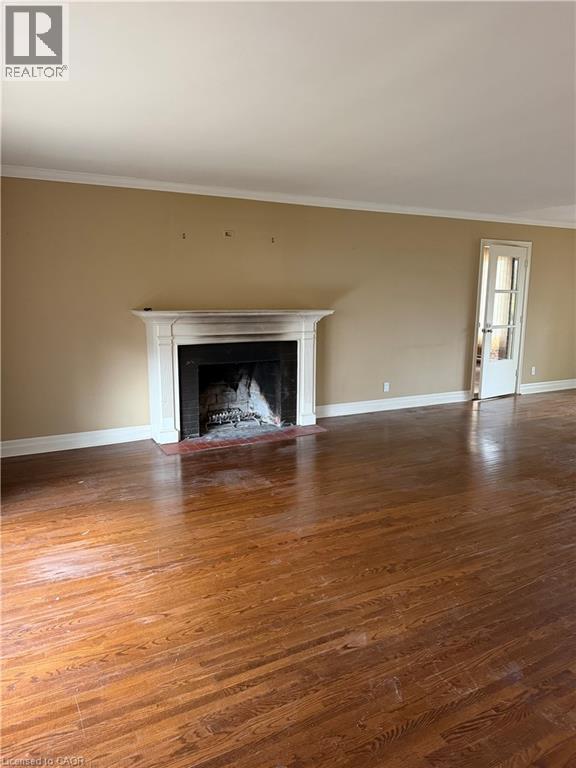
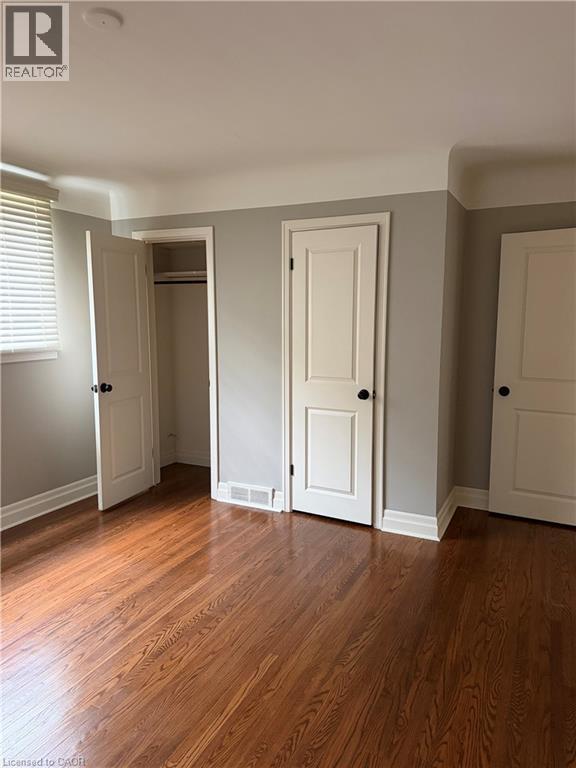
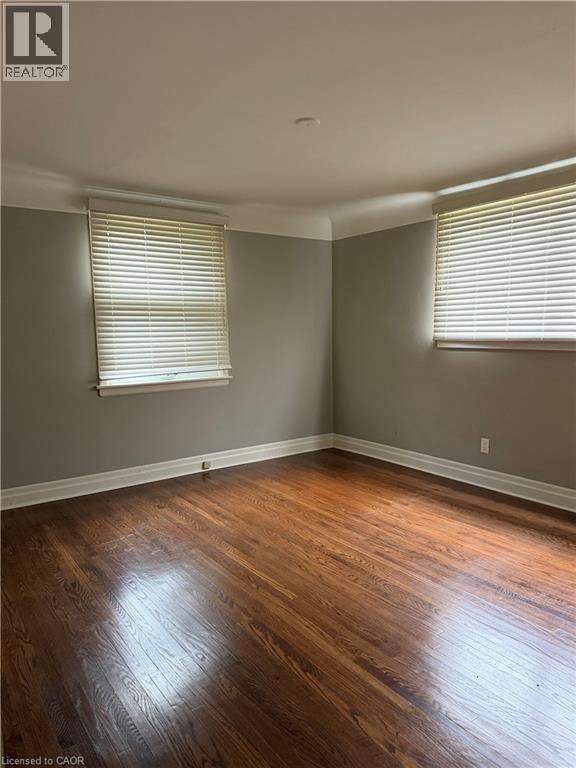
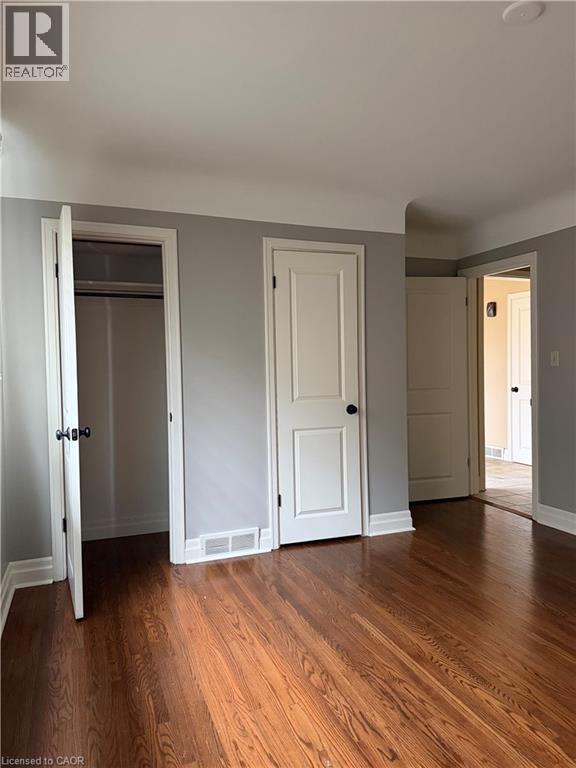
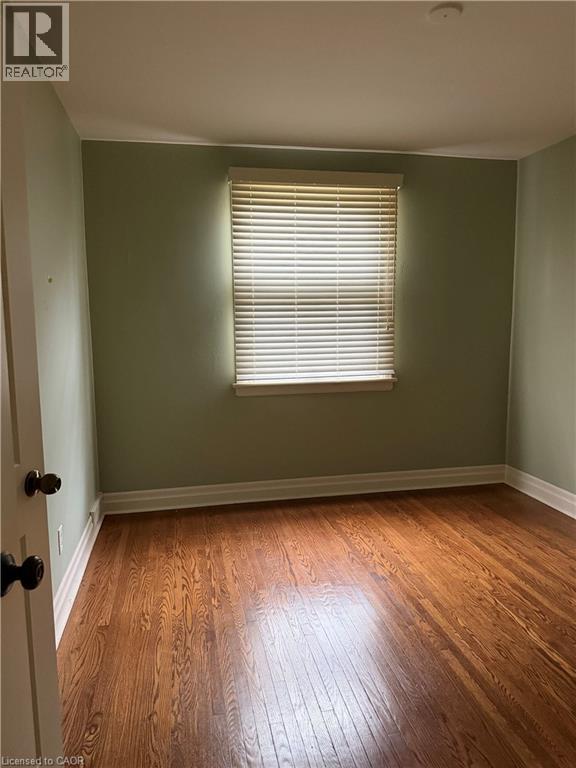
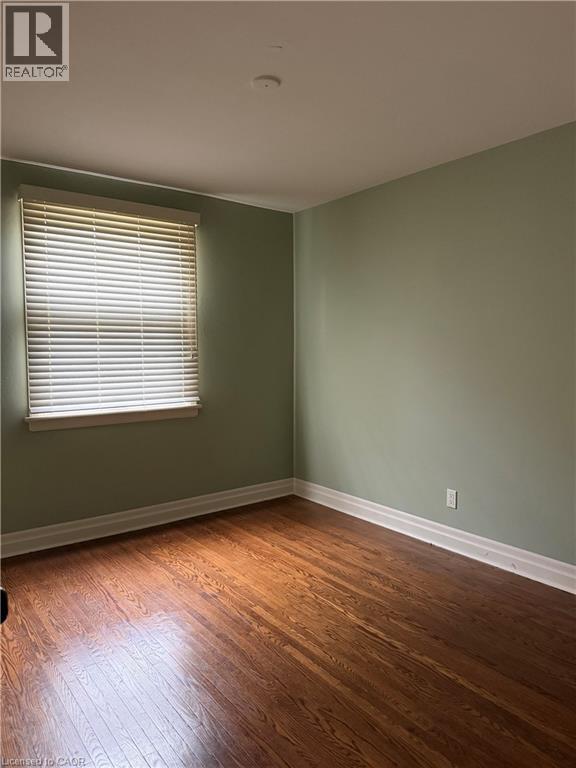
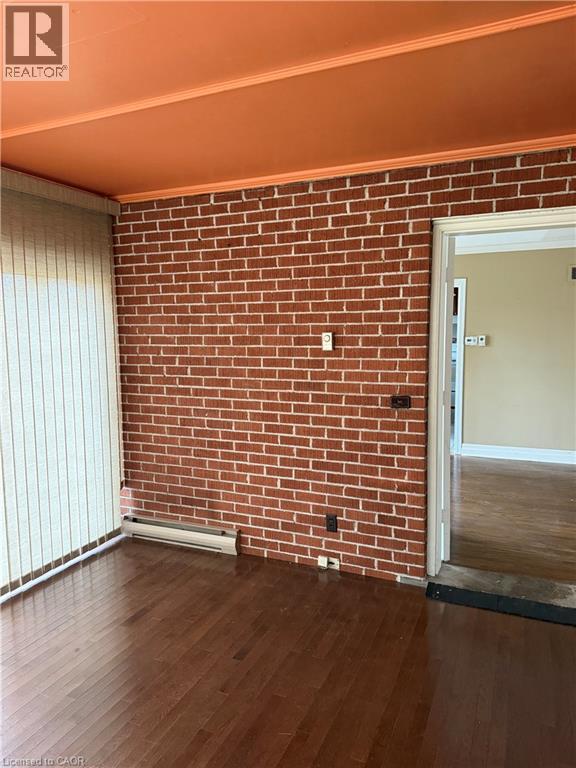
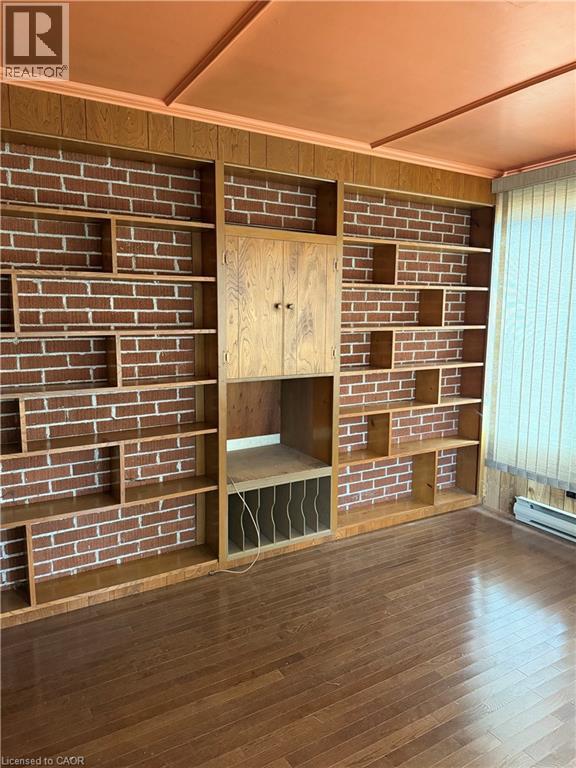
3 Bedroom
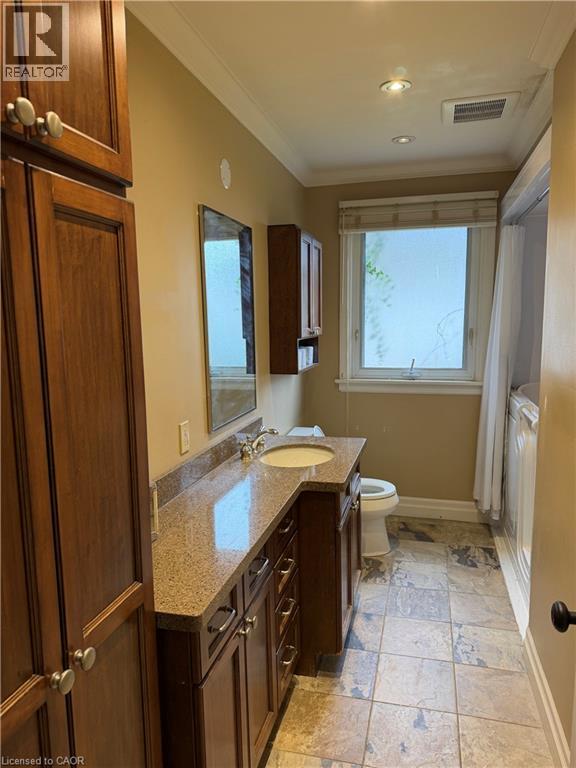
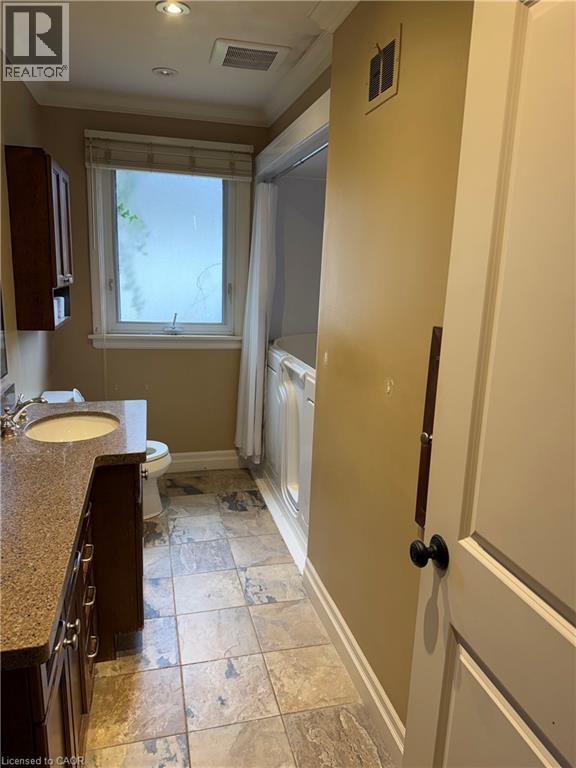
1 Bathroom
1,625 sqft
Bungalow
Fireplace
Central Air Conditioning
Forced Air
$3,300 MonthlyLandscaping
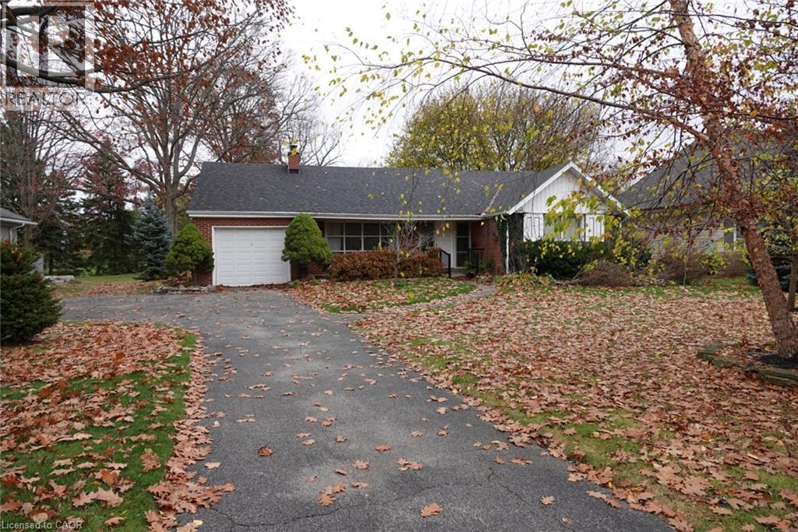
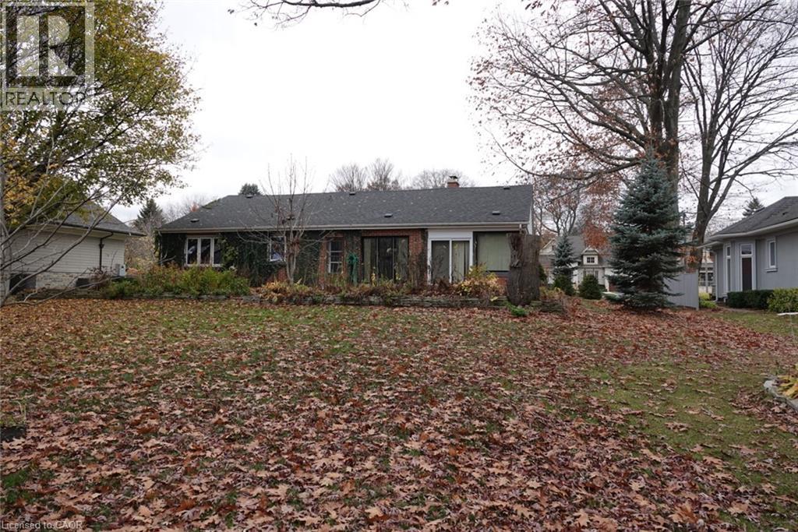
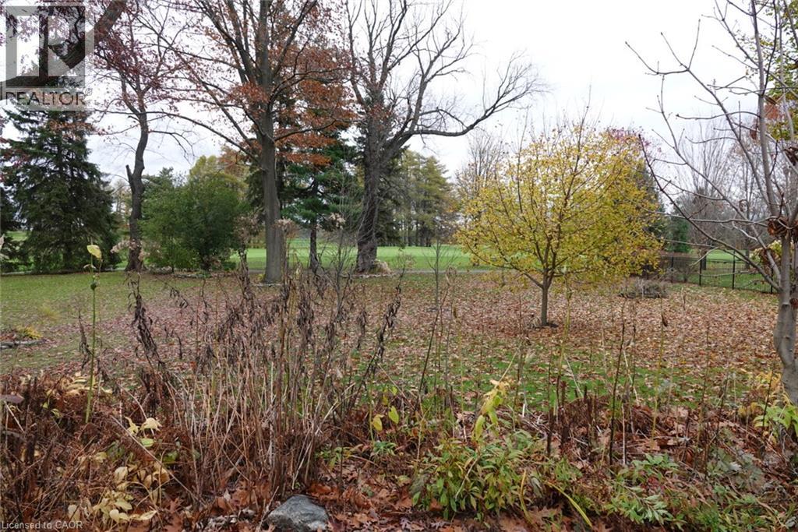
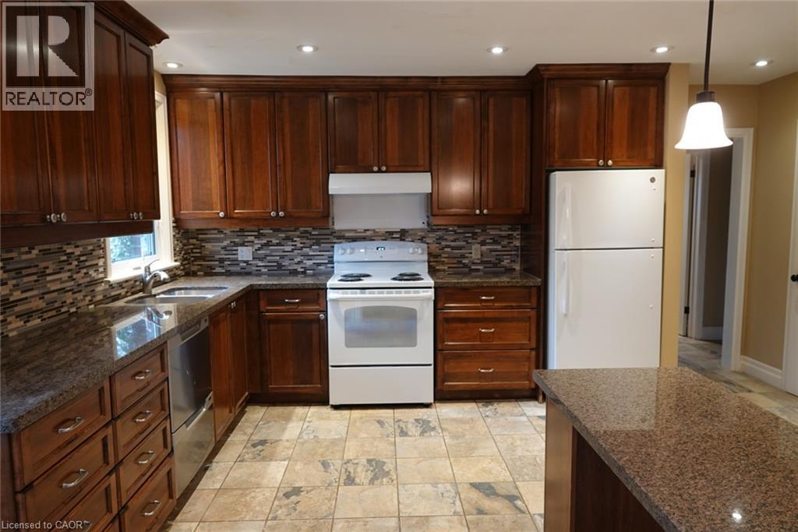
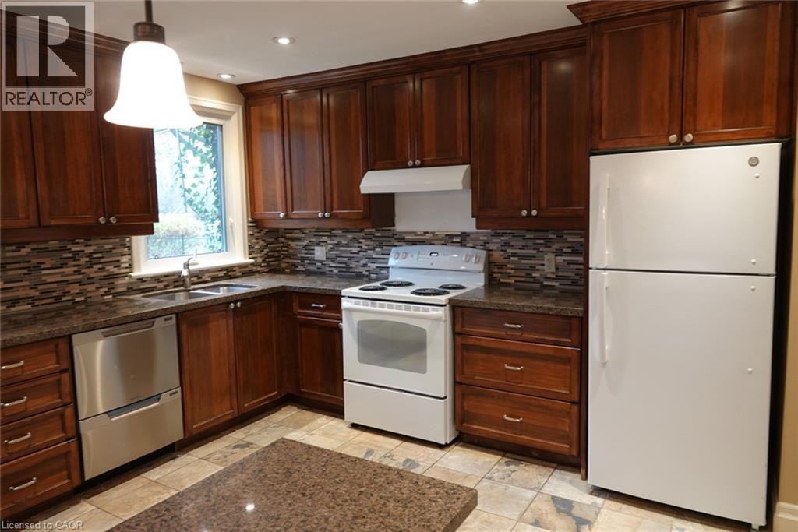
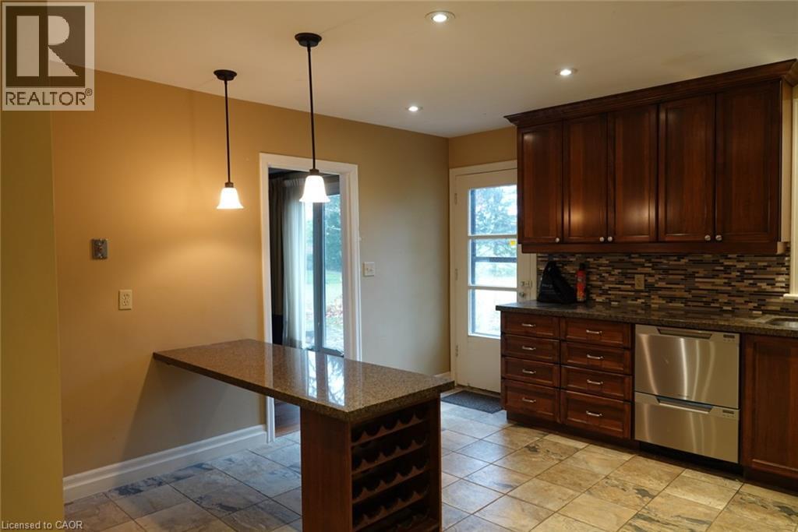
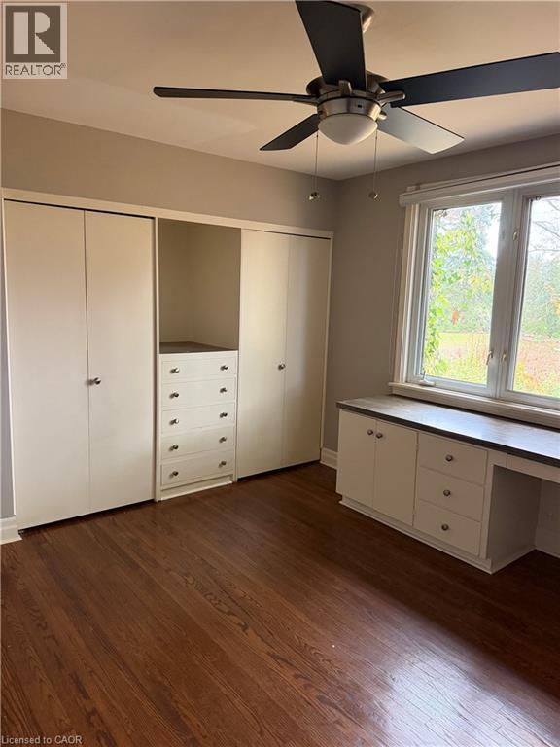
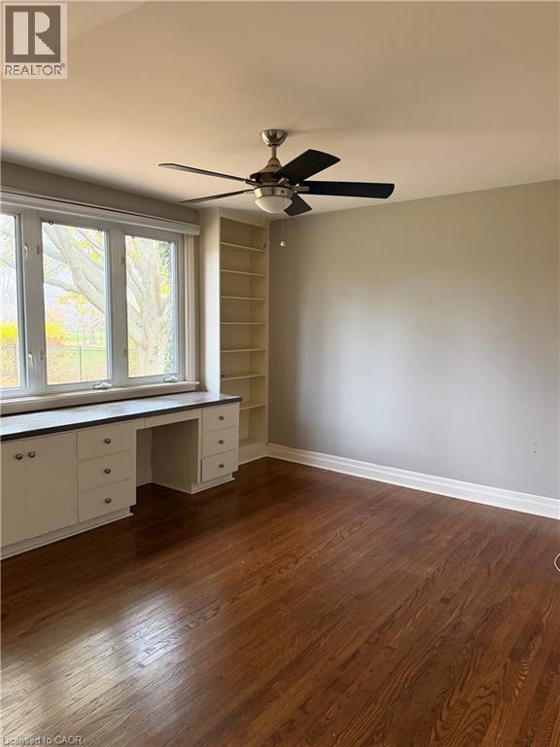
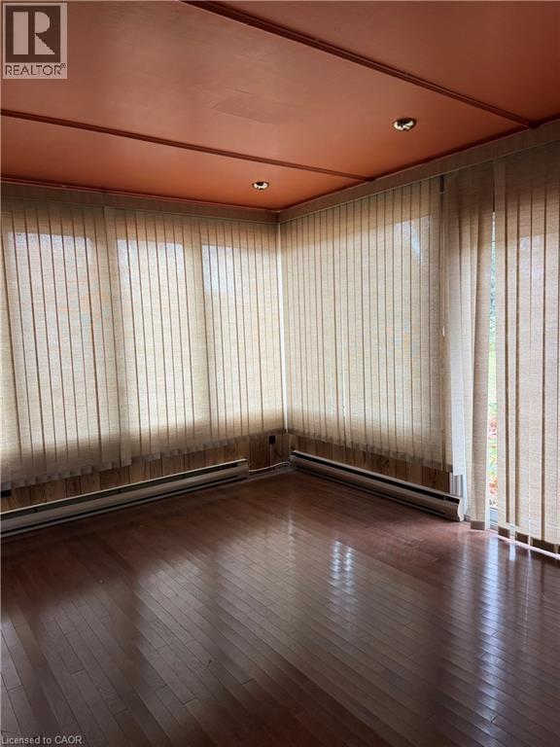
Tenant is responsible for Hydro, Gas, Water/Sewer, Phone/Internet/TV, Tenant Insurance and Snow Removal. No Smoking and No Pets...An exceptional Ancaster setting—backing directly onto Hamilton Golf and Country Club! This spacious 1,625 sq. ft. bungalow sits on an impressive approximately half-acre lot measuring 100 × 256 feet in a sought-after central Ancaster location. Offering three bedrooms, a separate family/sitting room, an eat-in kitchen and a four-piece bathroom, this home is available for immediate occupancy. Five appliances are included, with laundry located in the basement. A single-car garage and generous driveway provide plenty of parking. All room sizes are approximate. (id:36096)
Property Details
|
MLS® Number
|
40878393 |
|
Property Type
|
Single Family |
|
Amenities Near By
|
Golf Nearby, Park, Place Of Worship, Public Transit, Schools, Shopping |
|
Community Features
|
Quiet Area, School Bus |
|
Features
|
Ravine, Conservation/green Belt |
|
Parking Space Total
|
6 |
Building
|
Bathroom Total
|
1 |
|
Bedrooms Above Ground
|
3 |
|
Bedrooms Total
|
3 |
|
Appliances
|
Water Meter |
|
Architectural Style
|
Bungalow |
|
Basement Development
|
Unfinished |
|
Basement Type
|
Full (unfinished) |
|
Construction Style Attachment
|
Detached |
|
Cooling Type
|
Central Air Conditioning |
|
Exterior Finish
|
Brick Veneer |
|
Fireplace Present
|
Yes |
|
Fireplace Total
|
1 |
|
Foundation Type
|
Block |
|
Heating Fuel
|
Natural Gas |
|
Heating Type
|
Forced Air |
|
Stories Total
|
1 |
|
Size Interior
|
1,625 Sqft |
|
Type
|
House |
|
Utility Water
|
Municipal Water |
Parking
Land
|
Access Type
|
Road Access, Highway Access |
|
Acreage
|
No |
|
Land Amenities
|
Golf Nearby, Park, Place Of Worship, Public Transit, Schools, Shopping |
|
Sewer
|
Municipal Sewage System |
|
Size Depth
|
256 Ft |
|
Size Frontage
|
100 Ft |
|
Size Irregular
|
0.56 |
|
Size Total
|
0.56 Ac|1/2 - 1.99 Acres |
|
Size Total Text
|
0.56 Ac|1/2 - 1.99 Acres |
|
Zoning Description
|
R2 |
Rooms
| Level |
Type |
Length |
Width |
Dimensions |
|
Main Level |
4pc Bathroom |
|
|
11'4'' x 6'0'' |
|
Main Level |
Bedroom |
|
|
12'8'' x 11'9'' |
|
Main Level |
Bedroom |
|
|
11'4'' x 10'0'' |
|
Main Level |
Primary Bedroom |
|
|
12'9'' x 12'0'' |
|
Main Level |
Family Room |
|
|
12'5'' x 11'7'' |
|
Main Level |
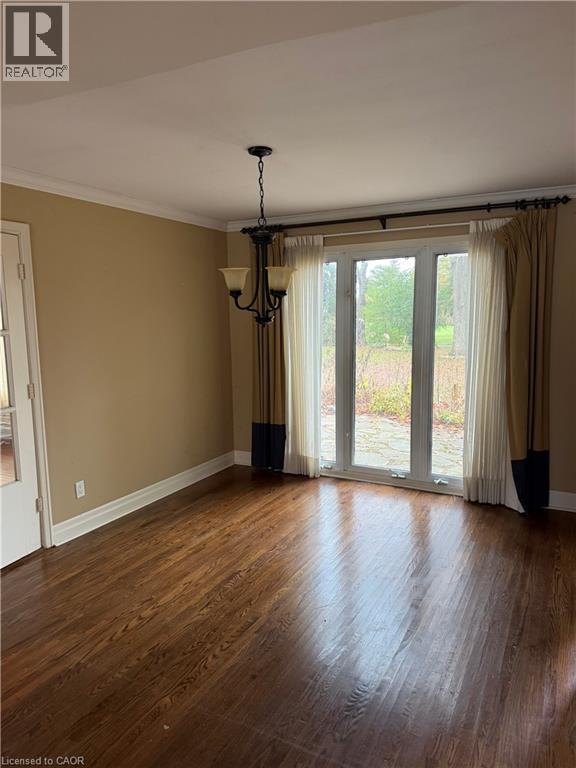
Dining Room |
|
|
12'10'' x 9'6'' |
|
Main Level |
Eat In Kitchen |
|
|
13'8'' x 13'10'' |
|
Main Level |
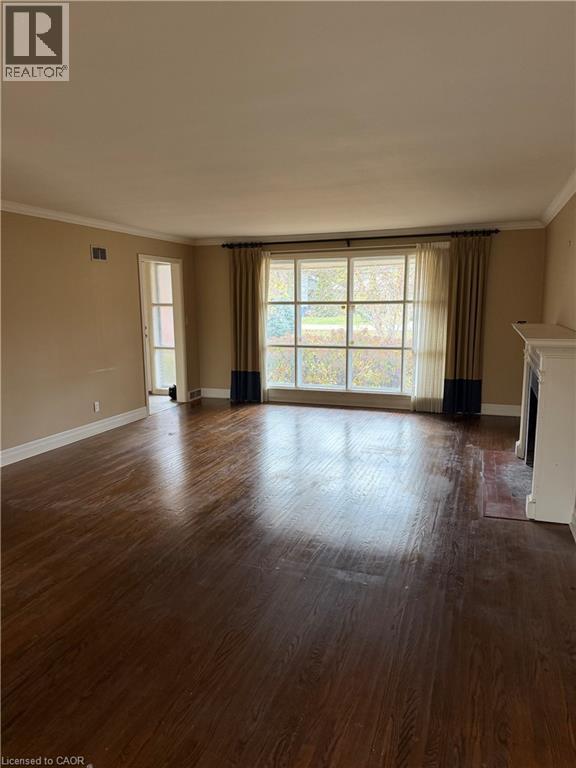
Living Room |
|
|
17'10'' x 15'10'' |
|
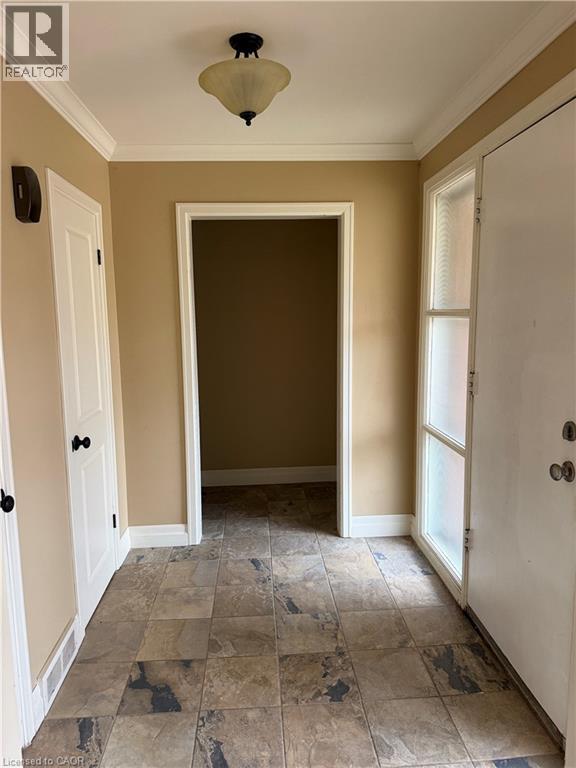
Main Level |
Foyer |
|
|
8'3'' x 6'0'' |
https://www.realtor.ca/real-estate/30513989/93-st-margarets-road-ancaster