4 Bedroom
2 Bathroom
1,603 sqft
Other
Central Air Conditioning
Forced Air
$689,900
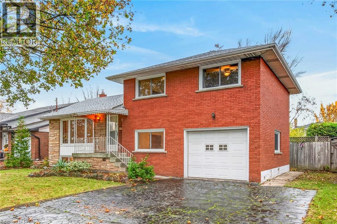
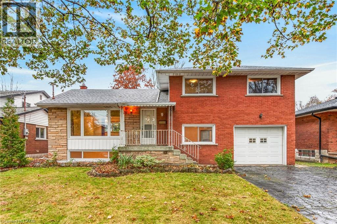
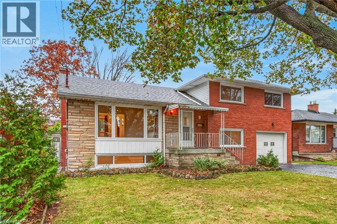
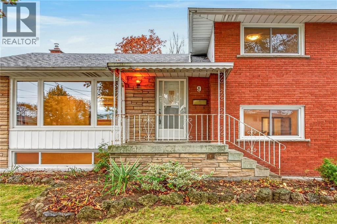
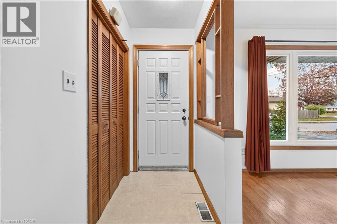
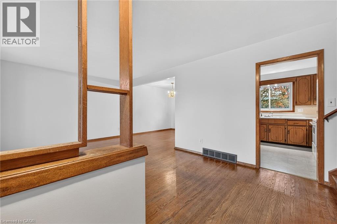
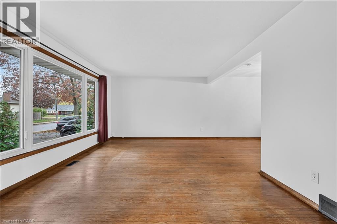
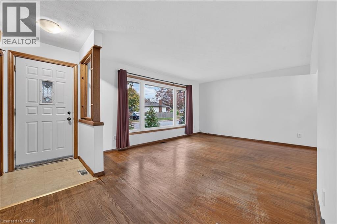
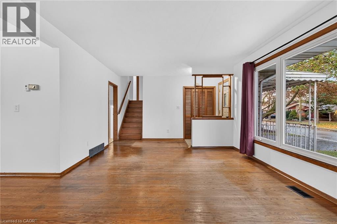
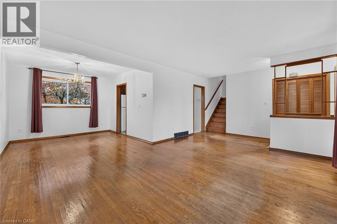
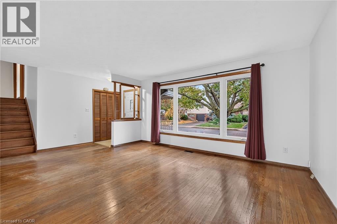
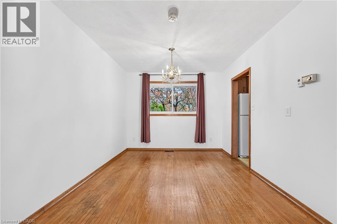
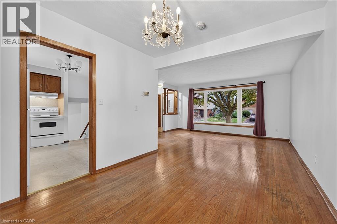
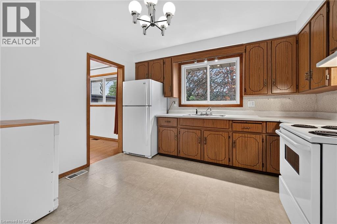
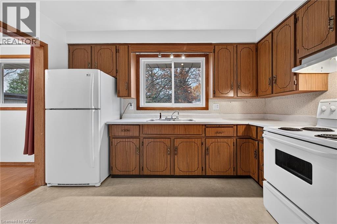
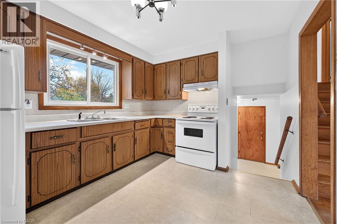
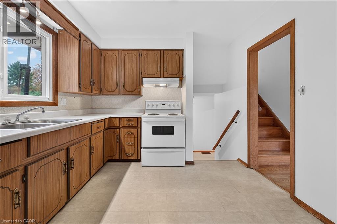
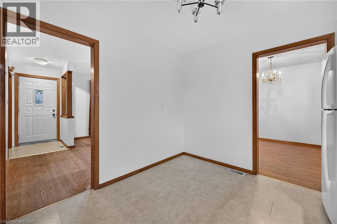
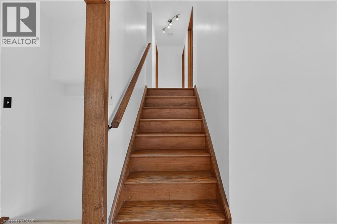
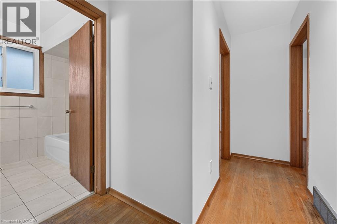
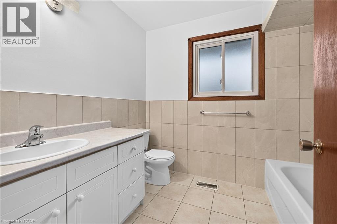
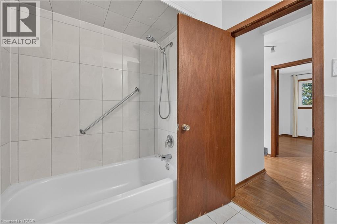
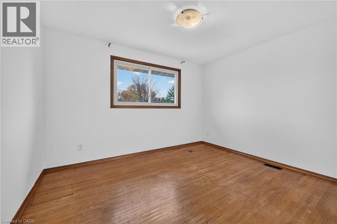
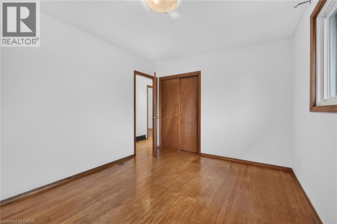
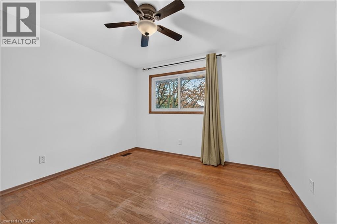
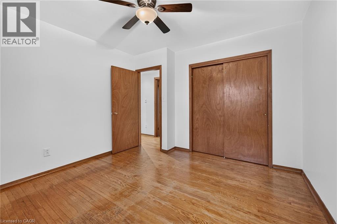
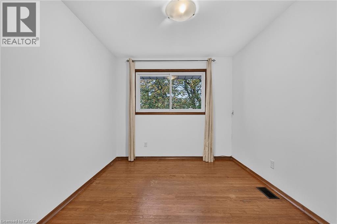
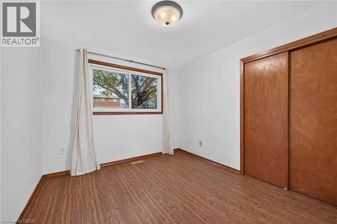
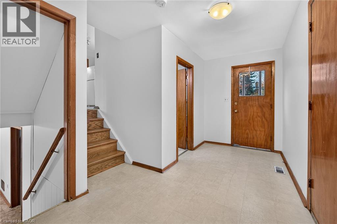
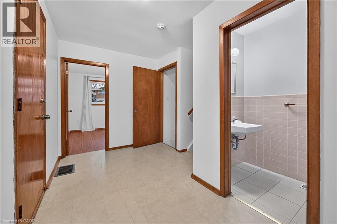
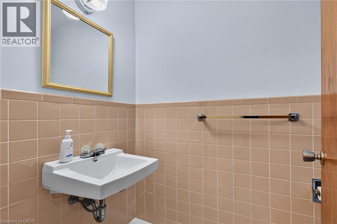
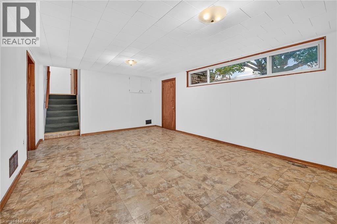
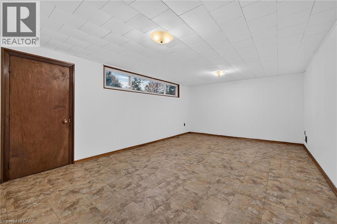
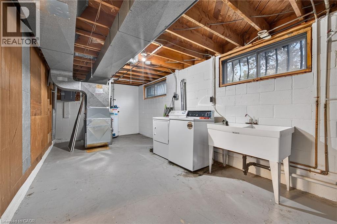
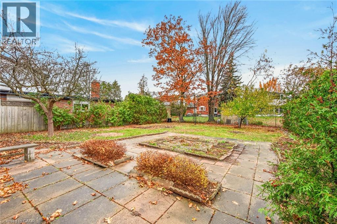
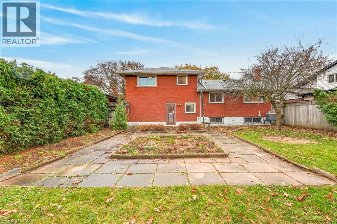
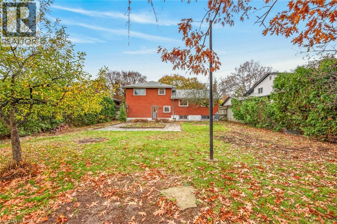
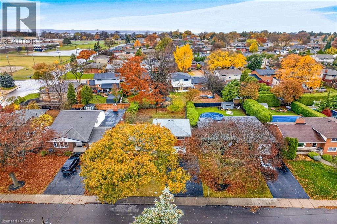
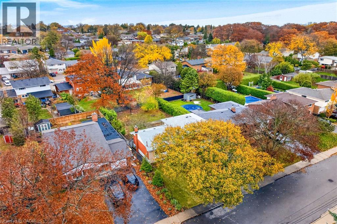
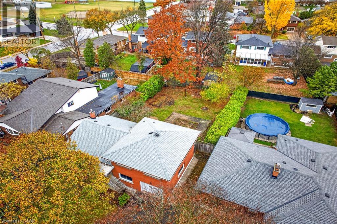
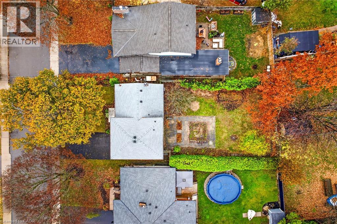
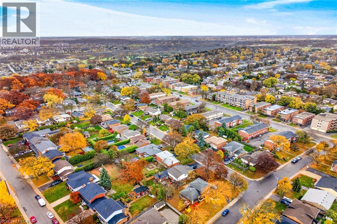
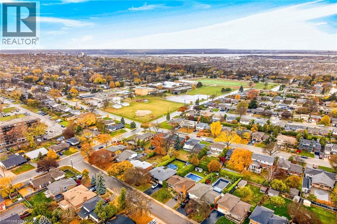
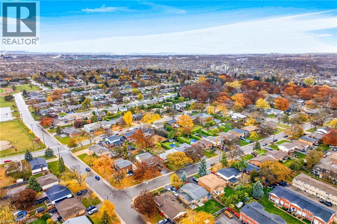
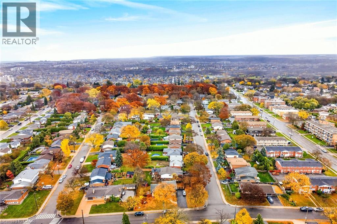
Charming 4 bedroom, 1.5 bathroom side split located in one the east mountains most desirable neighborhoods. This mature area features treelined streets, well kept homes and huge lots. Steps to schools, parks and mountain brow walking trails. This home offers a spacious living room and formal dining room with hardwood floors. Bright eat-in kitchen offers abundant cupboard space and over looks the rear yard. Three generously sized bedrooms and an updated bathroom on the upper level. A fourth bedroom or home office and a two piece bathroom are conveniently located on the garage level. The basement offers a sun filled family room, laundry room and additional storage. Over sized single car garage. Driveway can accommodate 4 cars. Sprawling back yard with fruit trees . Nearby amenities include local shopping centers, restaurants, and cafes, as well as community centers and sports facilities. Enjoy easy access to public transit. This is an ideal location for families and outdoor enthusiasts. (id:36096)
Property Details
|
MLS® Number
|
40877366 |
|
Property Type
|
Single Family |
|
Amenities Near By
|
Park, Playground, Public Transit, Schools |
|
Community Features
|
Quiet Area |
|
Equipment Type
|
Water Heater |
|
Features
|
Paved Driveway, Automatic Garage Door Opener |
|
Parking Space Total
|
3 |
|
Rental Equipment Type
|
Water Heater |
Building
|
Bathroom Total
|
2 |
|
Bedrooms Above Ground
|
3 |
|
Bedrooms Below Ground
|
1 |
|
Bedrooms Total
|
4 |
|
Appliances
|
Dishwasher, Dryer, Refrigerator, Stove, Washer, Window Coverings |
|
Architectural Style
|
Other |
|
Basement Development
|
Partially Finished |
|
Basement Type
|
Full (partially Finished) |
|
Constructed Date
|
1955 |
|
Construction Style Attachment
|
Detached |
|
Construction Style Split Level
|
Sidesplit |
|
Cooling Type
|
Central Air Conditioning |
|
Exterior Finish
|
Aluminum Siding, Brick |
|
Foundation Type
|
Block |
|
Half Bath Total
|
1 |
|
Heating Fuel
|
Natural Gas |
|
Heating Type
|
Forced Air |
|
Stories Total
|
3 |
|
Size Interior
|
1,603 Sqft |
|
Type
|
House |
|
Utility Water
|
Municipal Water |
Parking
Land
|
Acreage
|
No |
|
Land Amenities
|
Park, Playground, Public Transit, Schools |
|
Sewer
|
Municipal Sewage System |
|
Size Depth
|
125 Ft |
|
Size Frontage
|
52 Ft |
|
Size Total Text
|
Under 1/2 Acre |
|
Zoning Description
|
R1 |
Rooms
| Level |
Type |
Length |
Width |
Dimensions |
|
Second Level |
4pc Bathroom |
|
|
8'3'' x 6'8'' |
|
Second Level |
Bedroom |
|
|
10'3'' x 9'3'' |
|
Second Level |
Bedroom |
|
|
11'6'' x 11'3'' |
|
Second Level |
Primary Bedroom |
|
|
12'2'' x 10'2'' |
|
Basement |
Laundry Room |
|
|
22'0'' x 10'0'' |
|
Basement |
Recreation Room |
|
|
20'0'' x 12'7'' |
|
Lower Level |
2pc Bathroom |
|
|
6'6'' x 3'5'' |
|
Lower Level |
Bedroom |
|
|
10'3'' x 9'9'' |
|
Main Level |
Kitchen |
|
|
11'8'' x 10'0'' |
|
Main Level |
Dining Room |
|
|
10'5'' x 9'9'' |
|
Main Level |
Living Room |
|
|
19'9'' x 12'6'' |
https://www.realtor.ca/real-estate/30500295/9-morningside-drive-hamilton