4 Bedroom
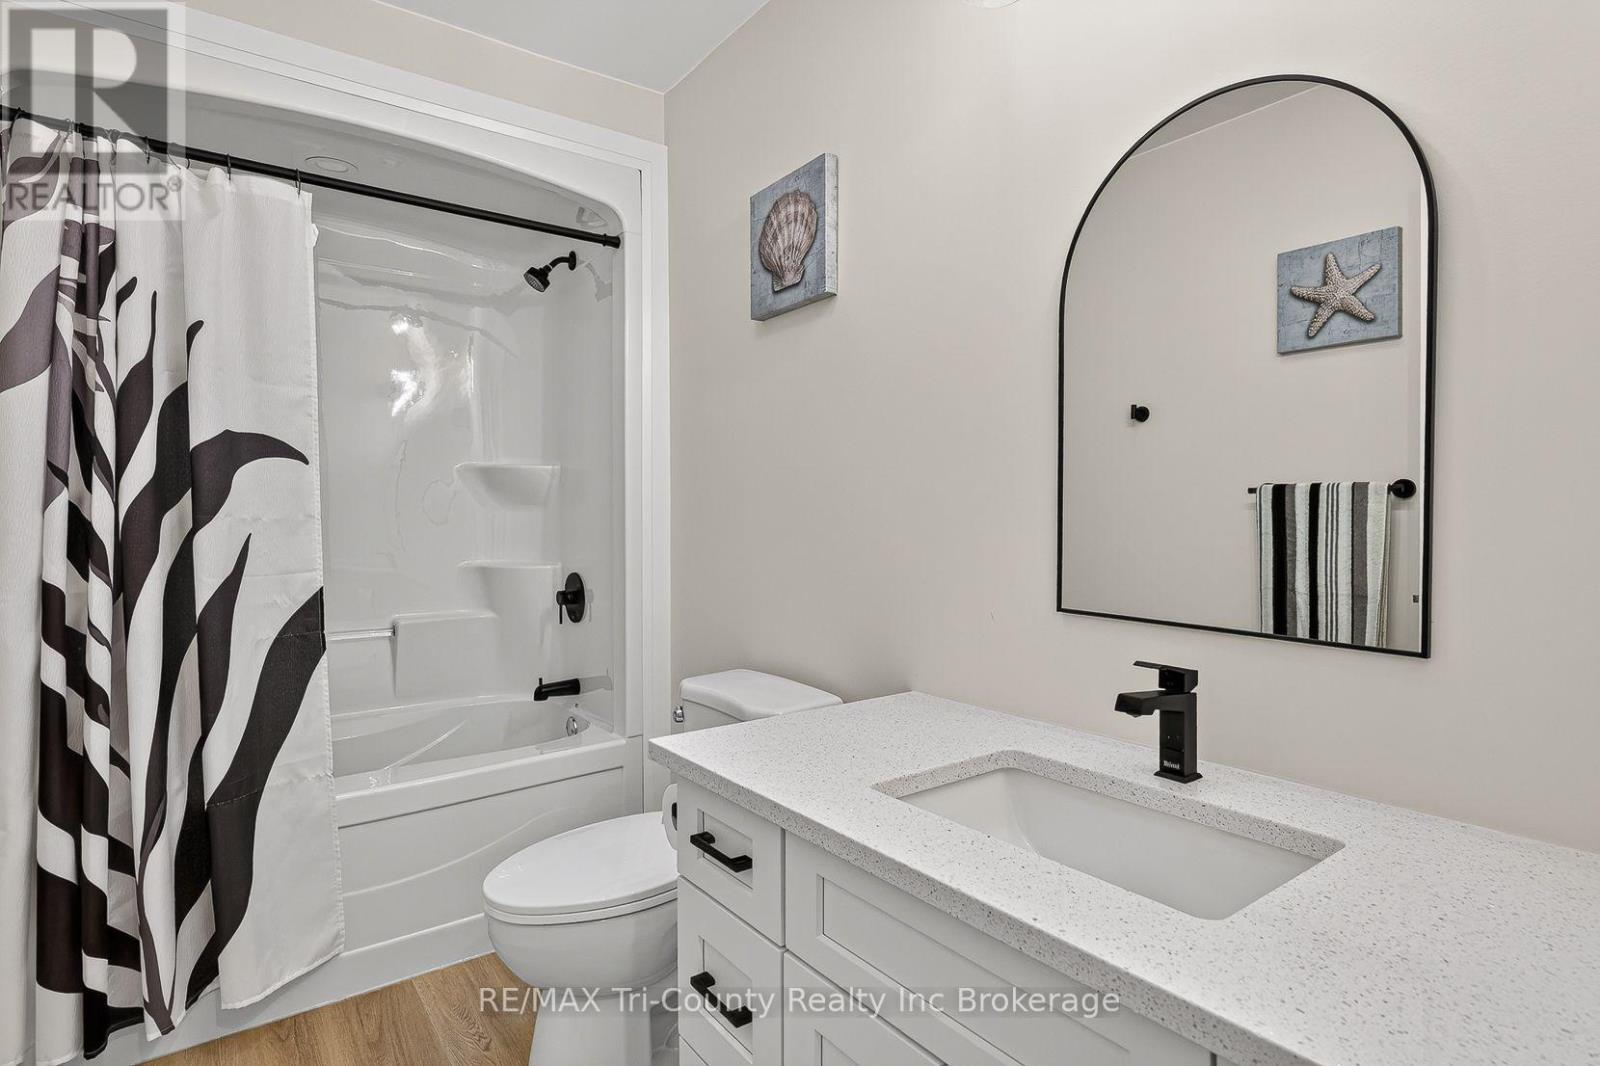
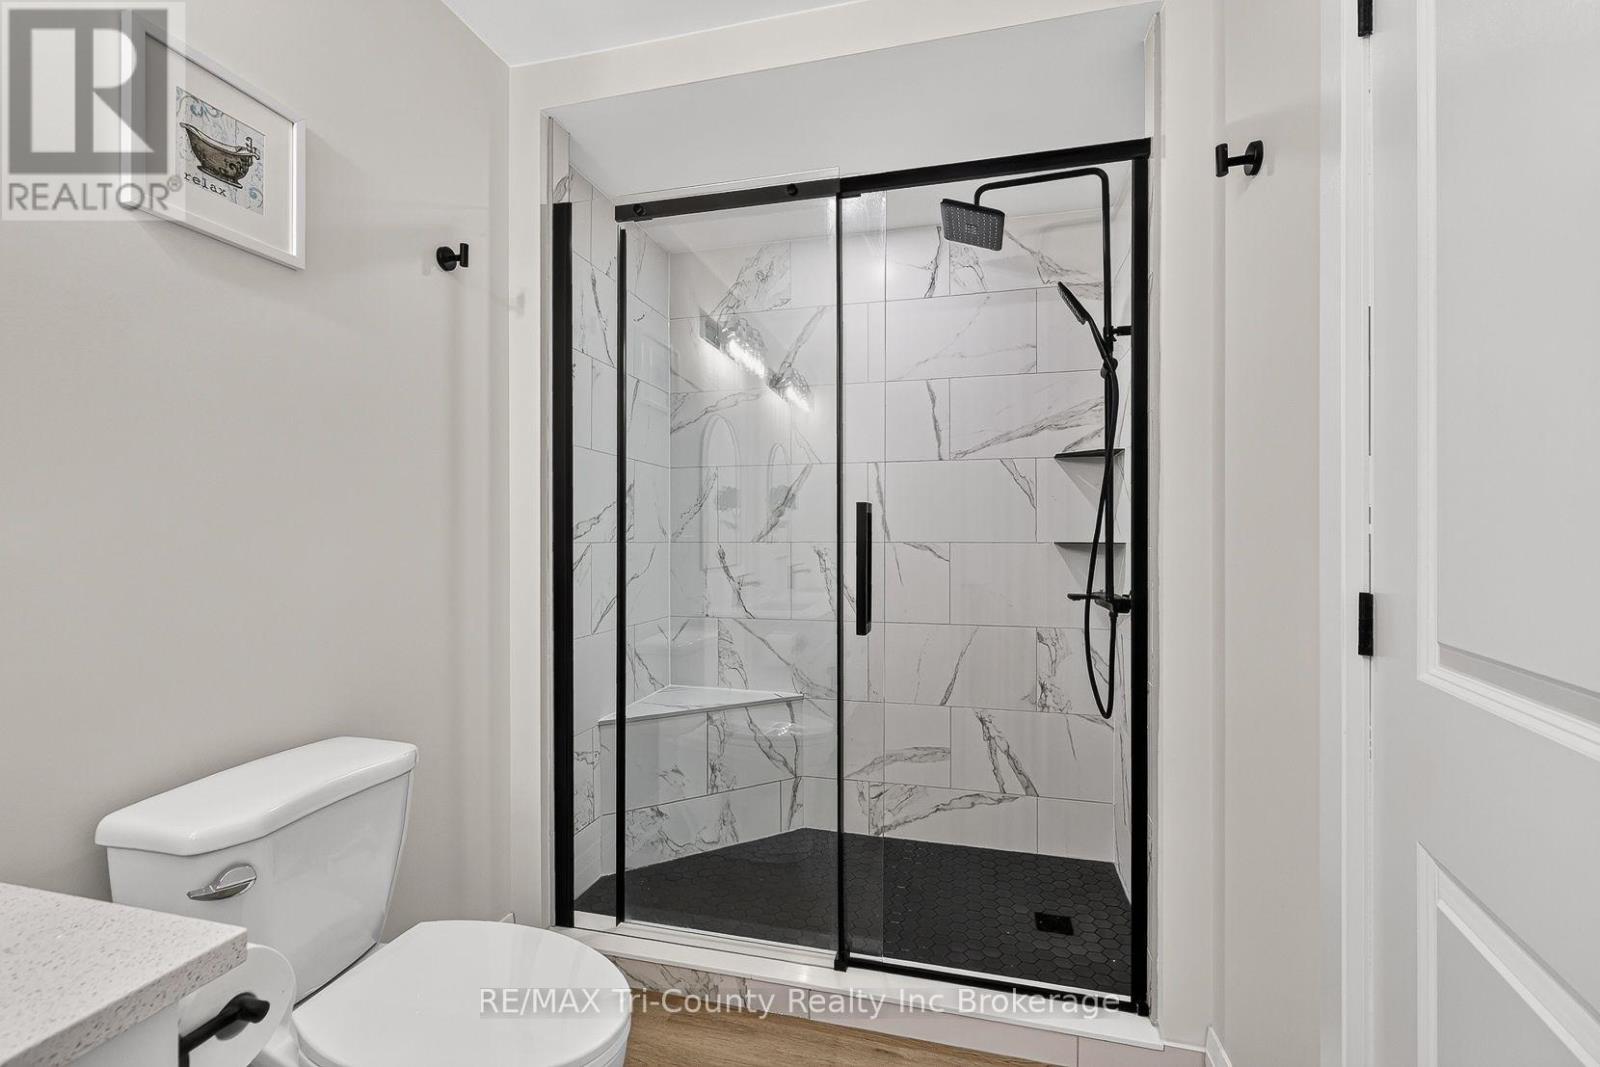
4 Bathroom
1,500 - 2,000 sqft
Central Air Conditioning
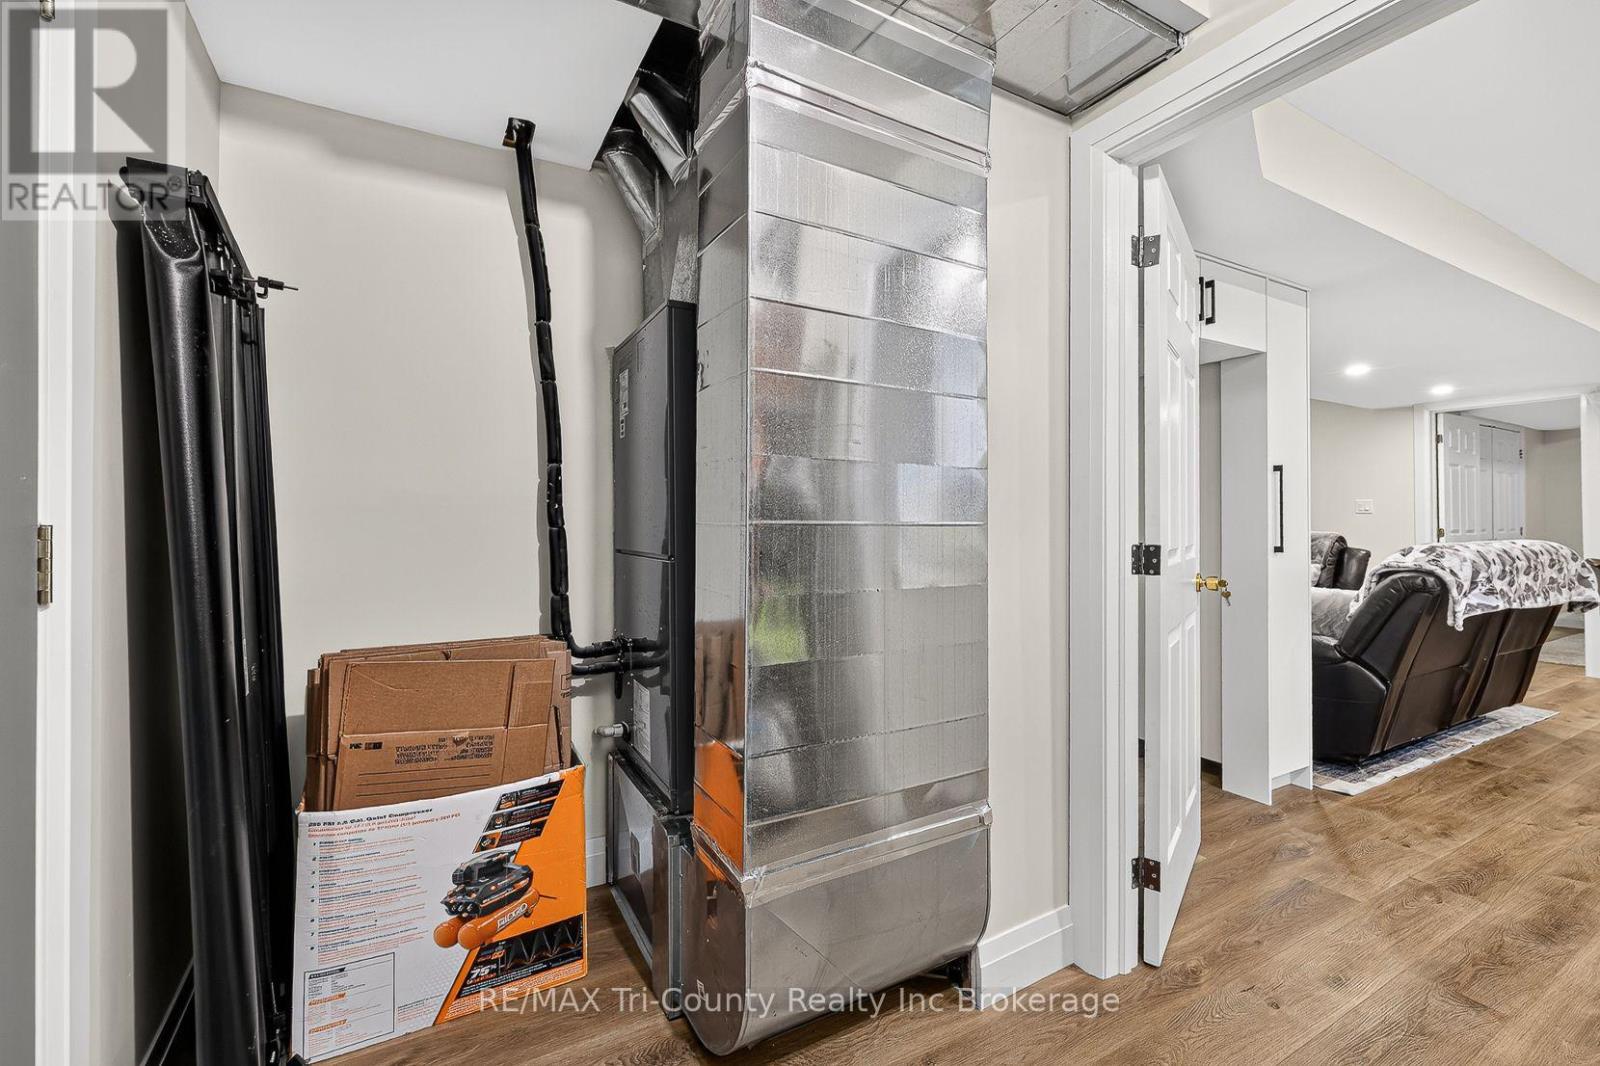
Forced Air, Heat Pump
Landscaped
$749,900
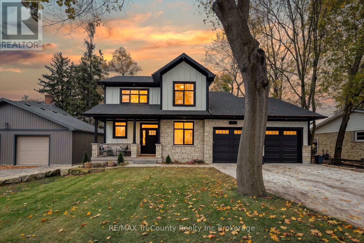
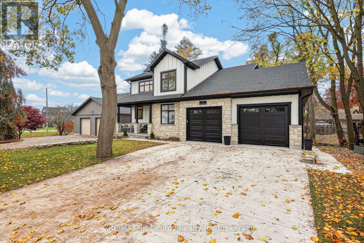
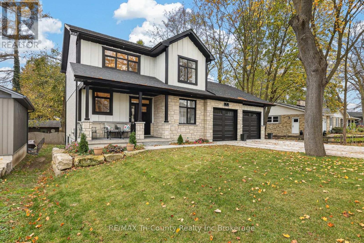
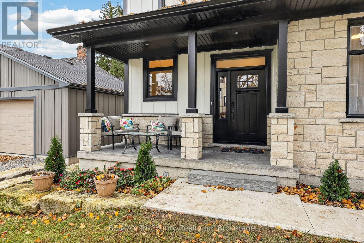
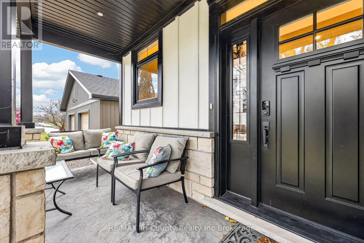
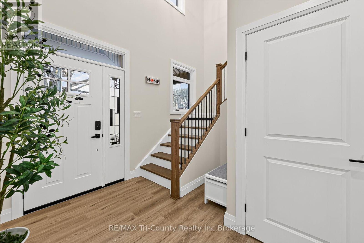
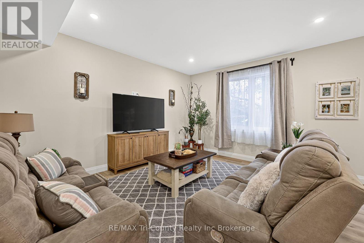
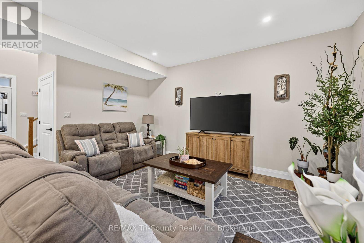
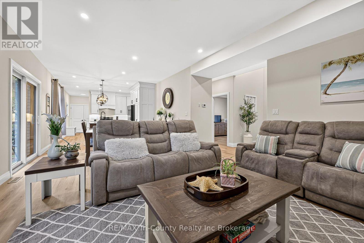
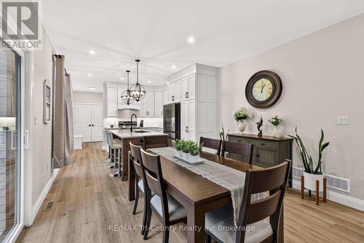
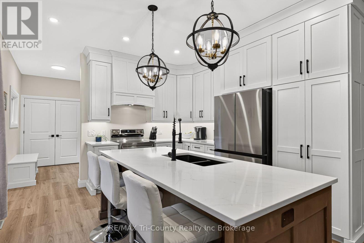
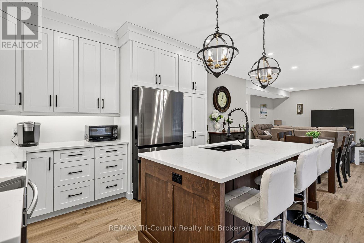
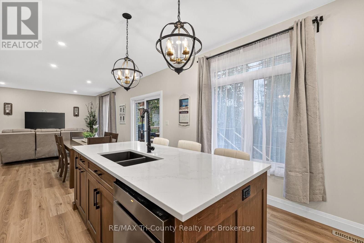
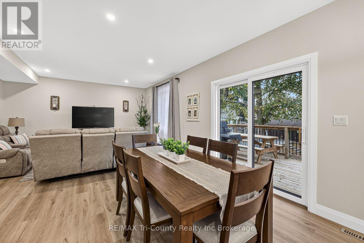
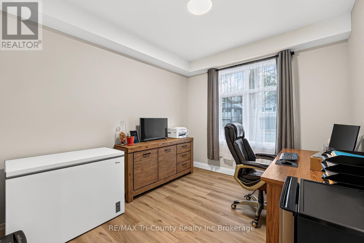
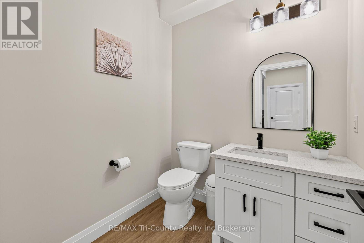
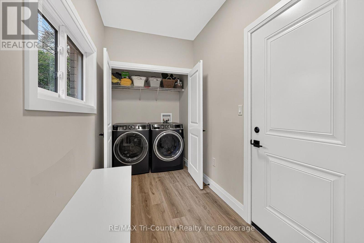
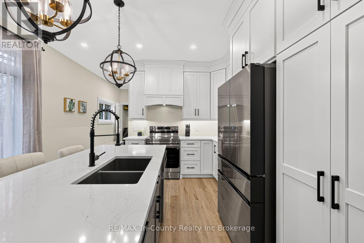
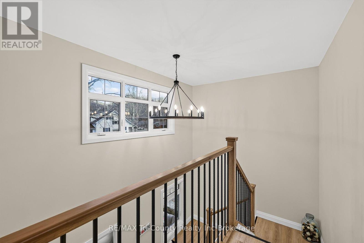
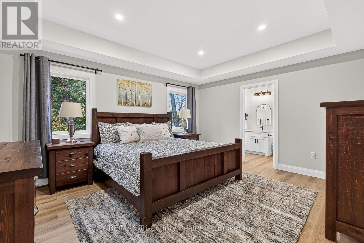
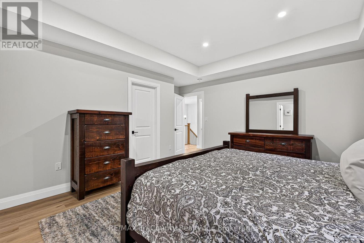
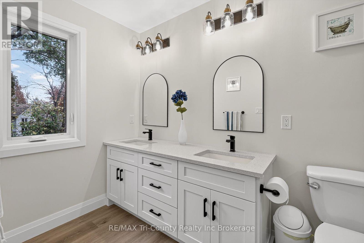
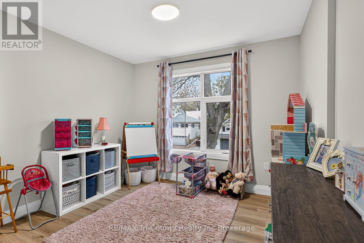
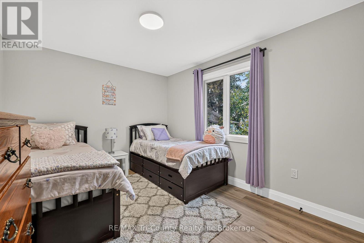
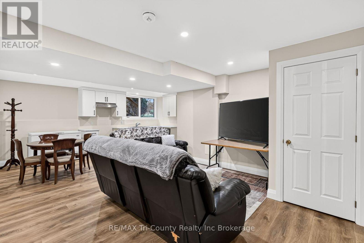
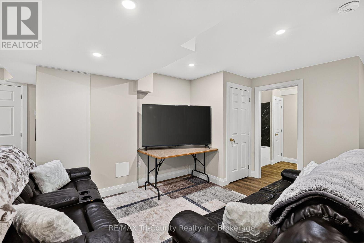
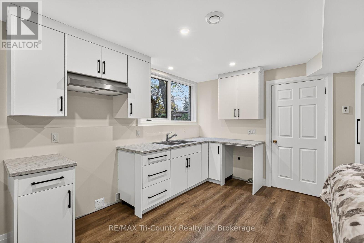
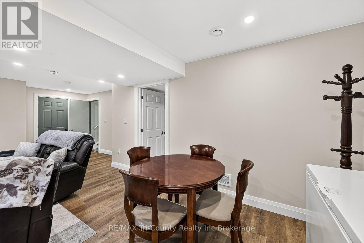
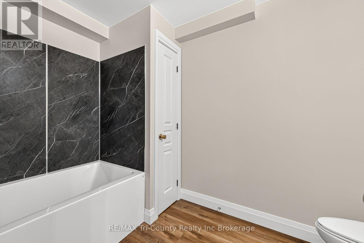
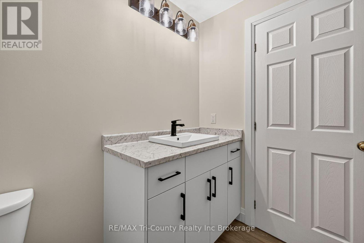
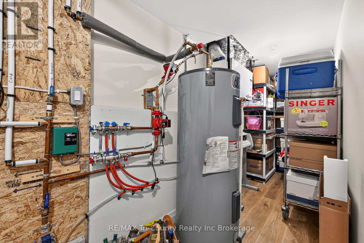
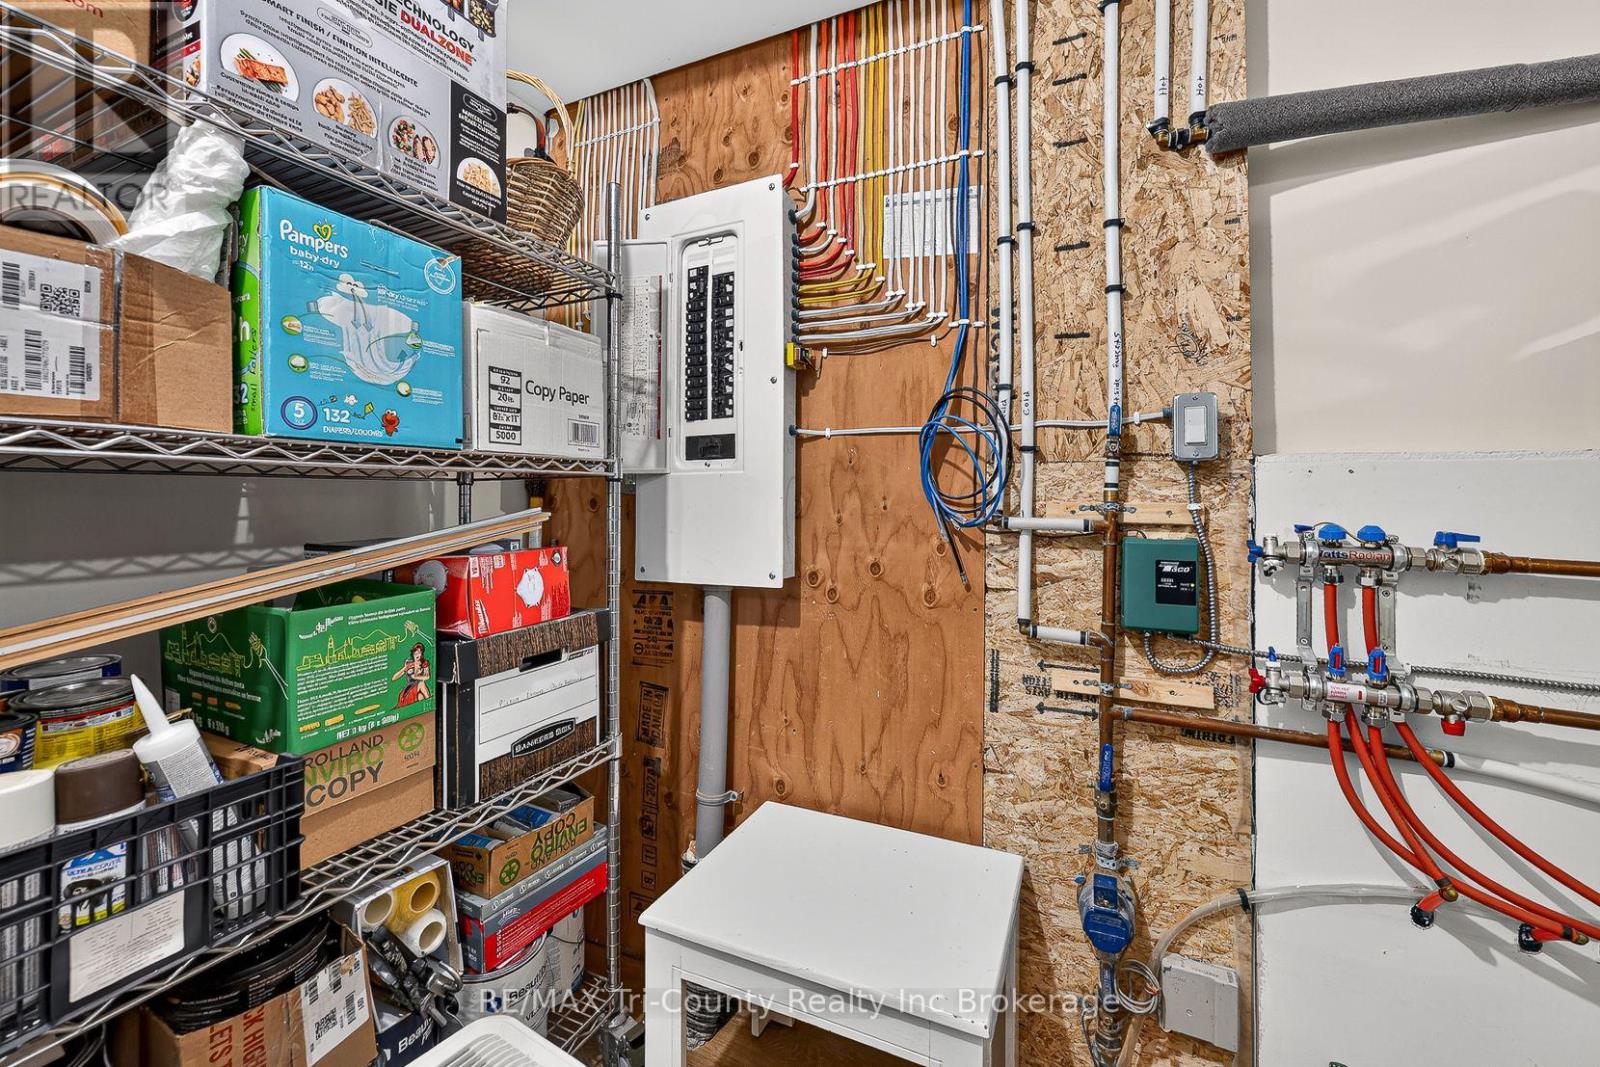
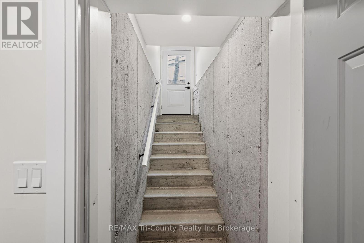
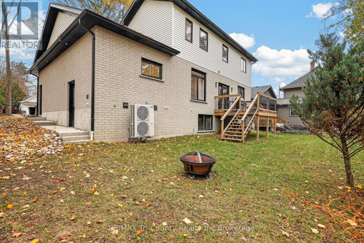
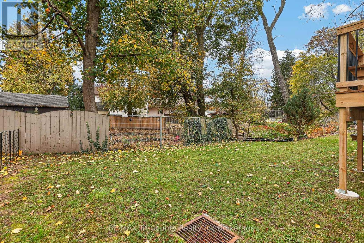
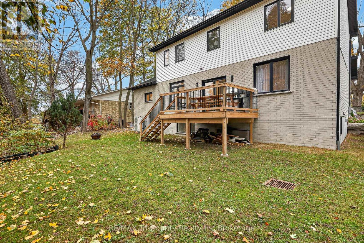
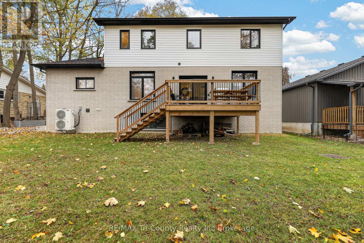
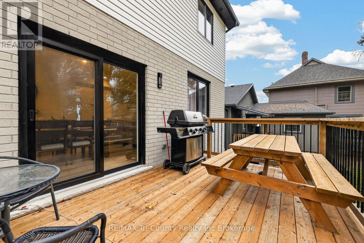
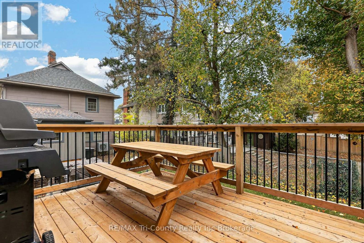
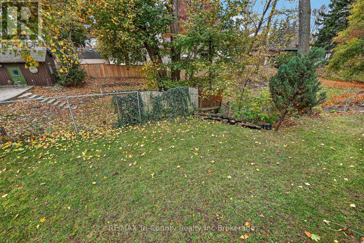
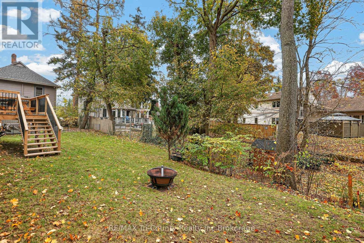
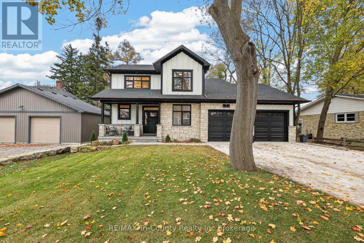
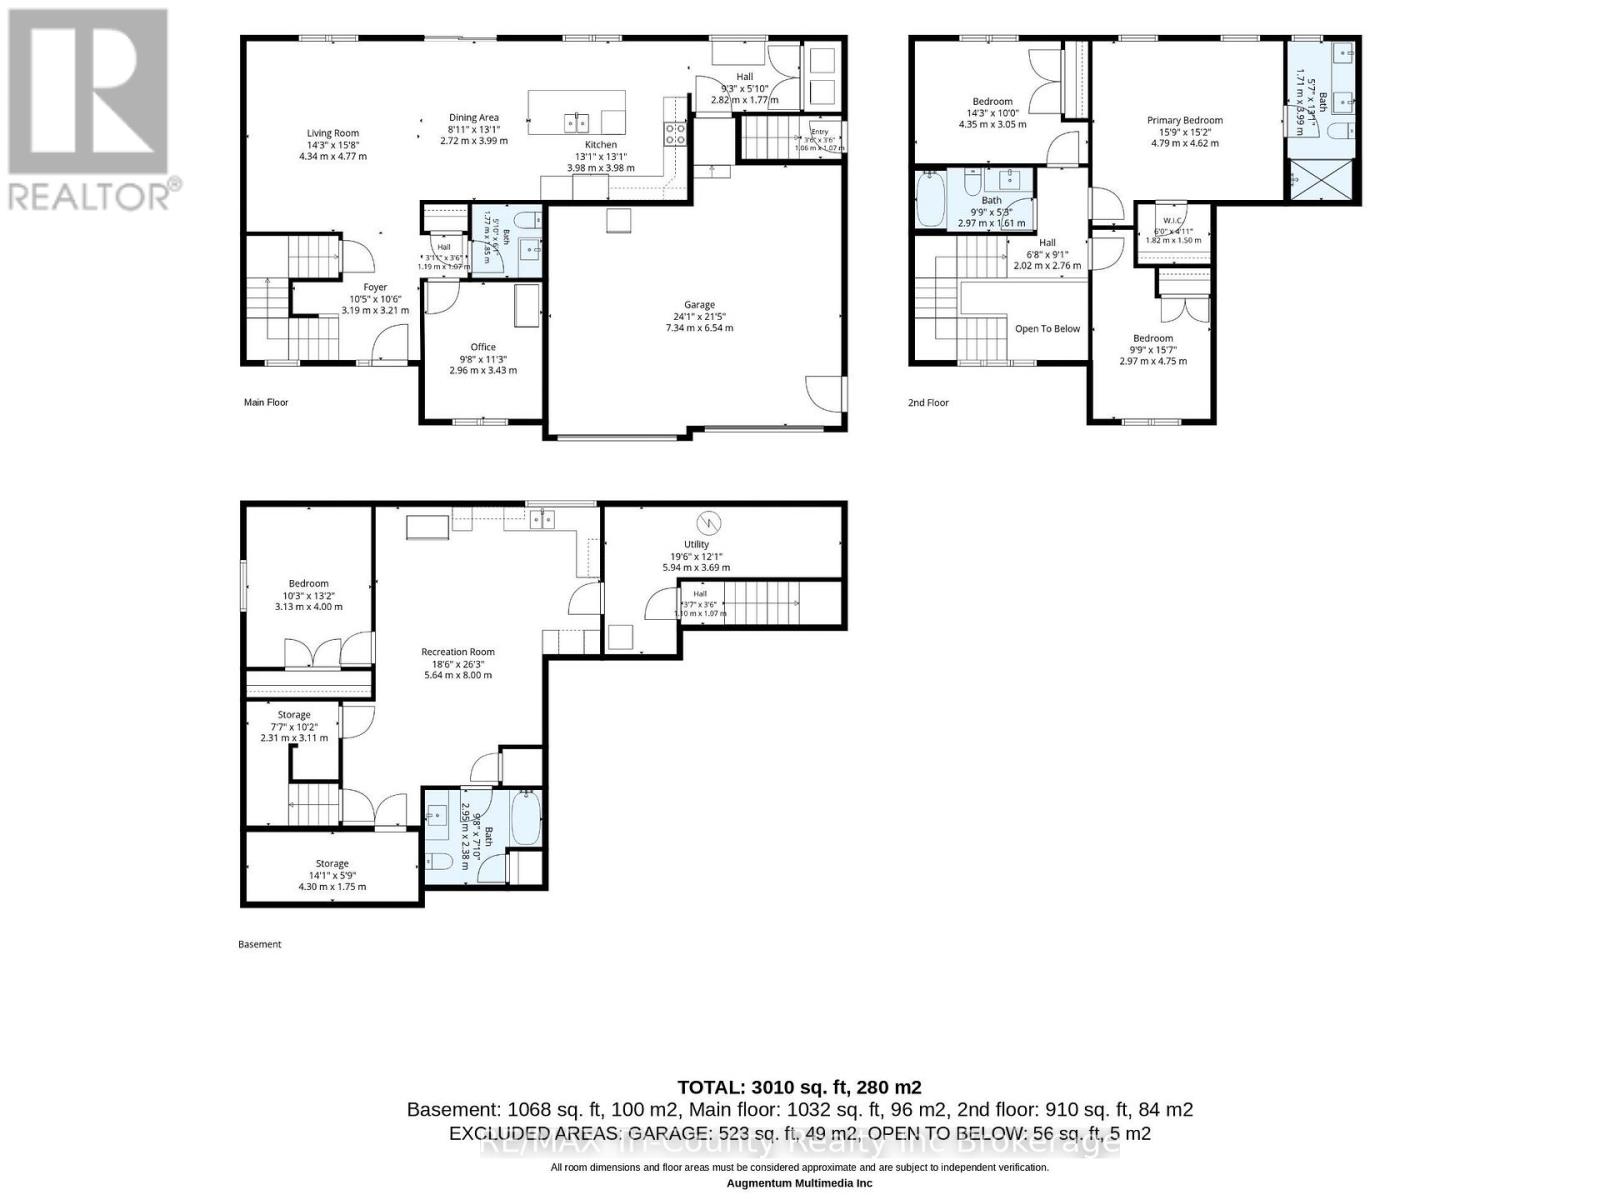
Welcome to 9 Delevan Crescent, where modern living meets small-town convenience in the town of Tillsonburg. Built in 2025, this two-storey home offers nearly 1,900 sq. ft. of finished living space, plus a full basement with excellent potential for a granny suite or rental accommodation. The bright, open-concept main floor brings together the living room, dining area, and kitchen, with views of the backyard and treed backdrop. A versatile office or den offers a comfortable workspace or an option for a main-floor bedroom, while main-floor laundry adds everyday convenience. Upstairs, the spacious primary bedroom features a walk-in closet and a five-piece ensuite. Two additional bedrooms and a four-piece bathroom provide plenty of room for family or guests. The basement includes one bedroom, one bathroom, a kitchen, living area, laundry, and a mechanical room. With both interior access and a separate walk-up entrance, this level offers exciting possibilities for extended family or potential rental use. An efficient whole-home heat pump, attached double garage, and double concrete driveway complete the package. Set in a mature neighbourhood within walking distance of downtown shops, banks, pharmacies, Lake Lisgar, the Community Centre, and several parks, this nearly new home offers space, flexibility, and a location that makes everyday living easy. ** This is a linked property.** (id:36096)
Property Details
|
MLS® Number
|
X14181584 |
|
Property Type
|
Single Family |
|
Community Name
|
Tillsonburg |
|
Features
|
Wooded Area, Dry, Carpet Free, Sump Pump |
|
Parking Space Total
|
6 |
|
Structure
|
Deck, Porch |
Building
|
Bathroom Total
|
4 |
|
Bedrooms Above Ground
|
3 |
|
Bedrooms Below Ground
|
1 |
|
Bedrooms Total
|
4 |
|
Age
|
0 To 5 Years |
|
Appliances
|
Garage Door Opener Remote(s), Water Heater - Tankless, Water Meter |
|
Basement Development
|
Finished |
|
Basement Features
|
Separate Entrance |
|
Basement Type
|
N/a (finished), N/a, Full |
|
Construction Style Attachment
|
Detached |
|
Cooling Type
|
Central Air Conditioning |
|
Exterior Finish
|
Hardboard, Stone |
|
Fire Protection
|
Smoke Detectors |
|
Foundation Type
|
Concrete |
|
Half Bath Total
|
1 |
|
Heating Fuel
|
Electric |
|
Heating Type
|
Forced Air, Heat Pump |
|
Stories Total
|
2 |
|
Size Interior
|
1,500 - 2,000 Sqft |
|
Type
|
House |
|
Utility Water
|
Municipal Water |
Parking
Land
|
Access Type
|
Public Road, Year-round Access |
|
Acreage
|
No |
|
Fence Type
|
Fenced Yard |
|
Landscape Features
|
Landscaped |
|
Sewer
|
Sanitary Sewer |
|
Size Depth
|
88 Ft ,2 In |
|
Size Frontage
|
68 Ft ,10 In |
|
Size Irregular
|
68.9 X 88.2 Ft |
|
Size Total Text
|
68.9 X 88.2 Ft |
|
Zoning Description
|
R1 |
Rooms
| Level |
Type |
Length |
Width |
Dimensions |
|
Second Level |
Bedroom |
4.88 m |
4.71 m |
4.88 m x 4.71 m |
|
Second Level |
Bedroom 2 |
3.96 m |
3.15 m |
3.96 m x 3.15 m |
|
Second Level |
Bedroom 3 |
3.15 m |
4.37 m |
3.15 m x 4.37 m |
|
Second Level |
Bathroom |
4.37 m |
173 m |
4.37 m x 173 m |
|
Second Level |
Bathroom |
3.07 m |
1.68 m |
3.07 m x 1.68 m |
|
Basement |
Kitchen |
6.1 m |
3.86 m |
6.1 m x 3.86 m |
|
Basement |
Living Room |
4.88 m |
3.99 m |
4.88 m x 3.99 m |
|
Basement |
Bedroom |
3.07 m |
4.29 m |
3.07 m x 4.29 m |
|
Basement |
Bathroom |
1.68 m |
3.23 m |
1.68 m x 3.23 m |
|
Basement |
Foyer |
1.83 m |
1.52 m |
1.83 m x 1.52 m |
|
Basement |
Utility Room |
1.57 m |
6.55 m |
1.57 m x 6.55 m |
|
Main Level |
Kitchen |
3.96 m |
3.96 m |
3.96 m x 3.96 m |
|
Main Level |
Dining Room |
3.66 m |
3.96 m |
3.66 m x 3.96 m |
|
Main Level |
Living Room |
3.66 m |
3.96 m |
3.66 m x 3.96 m |
|
Main Level |
Bathroom |
1.85 m |
1.55 m |
1.85 m x 1.55 m |
|
Main Level |
Den |
3.48 m |
3.05 m |
3.48 m x 3.05 m |
Utilities
|
Electricity
|
Installed |
|
Sewer
|
Installed |
https://www.realtor.ca/real-estate/30514251/9-delevan-crescent-tillsonburg-tillsonburg