5 Bedroom
4 Bathroom
2,500 - 3,000 sqft
Fireplace
Central Air Conditioning
Forced Air
$859,900
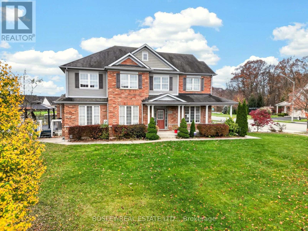
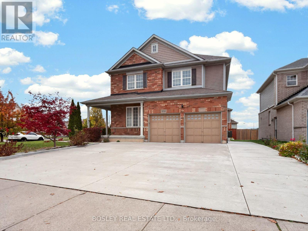
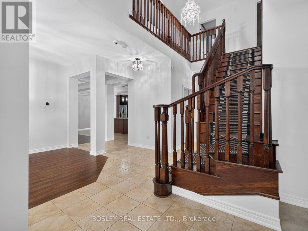
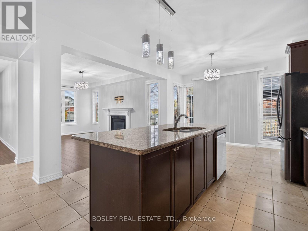
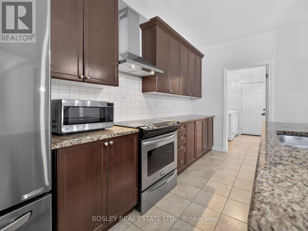
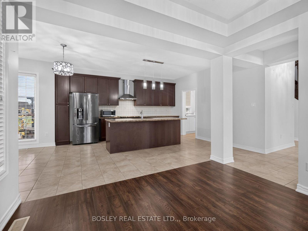
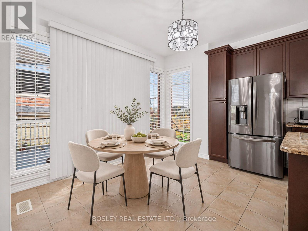
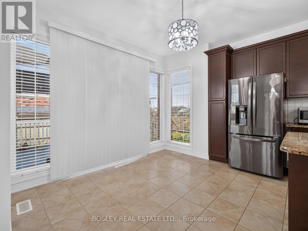
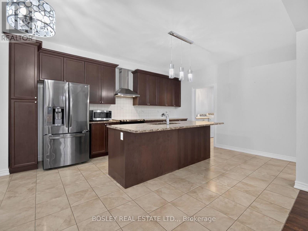
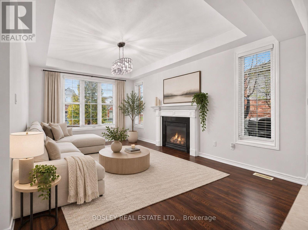
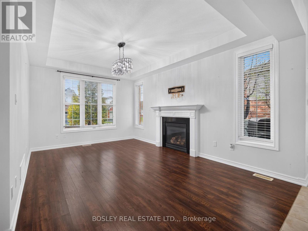
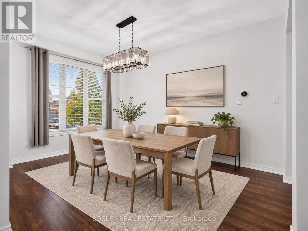
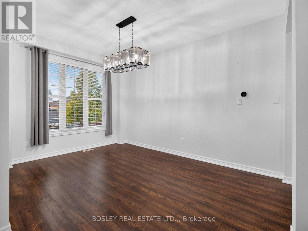
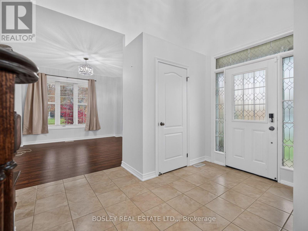
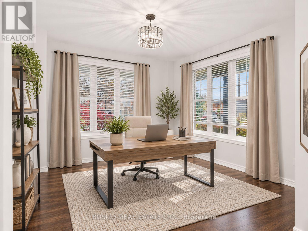
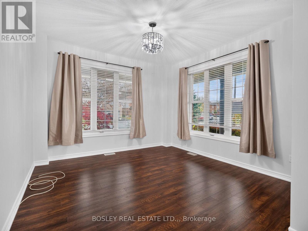
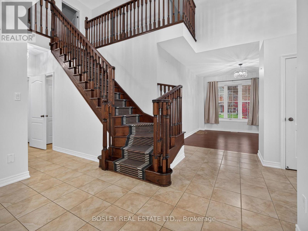
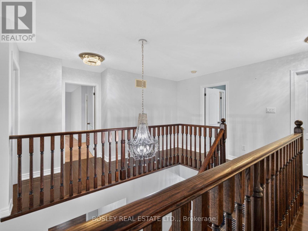
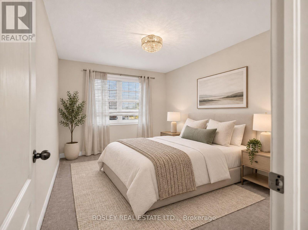
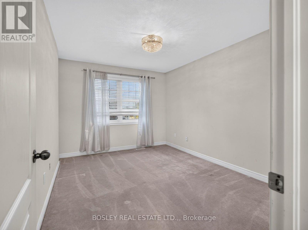
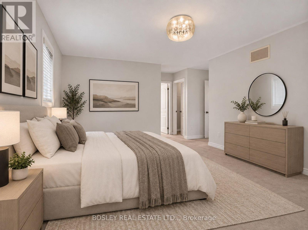
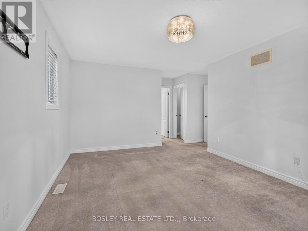
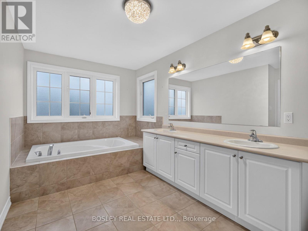
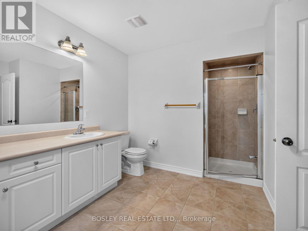
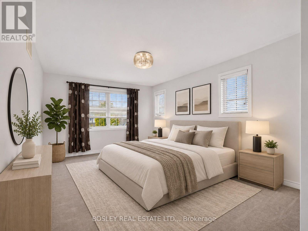
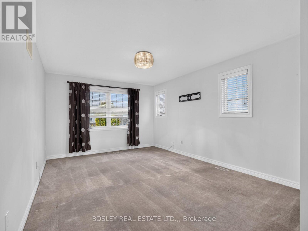
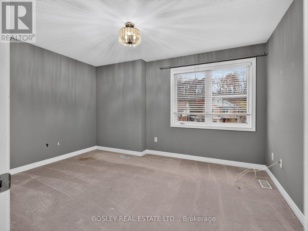
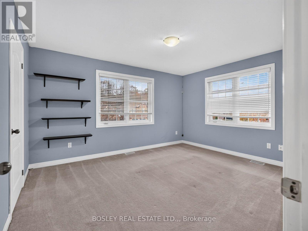
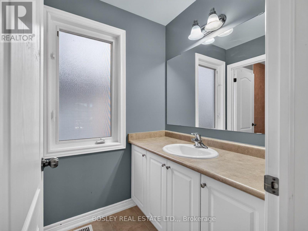
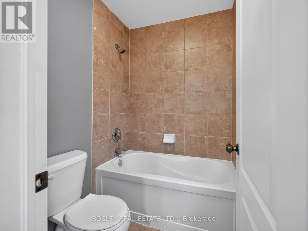
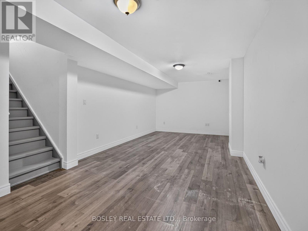
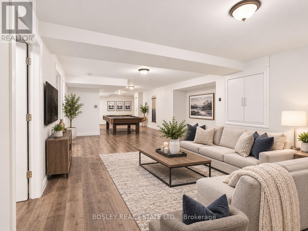
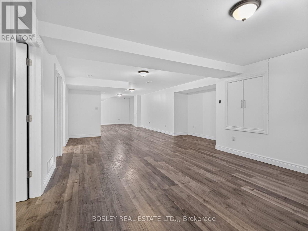
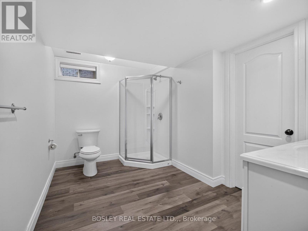
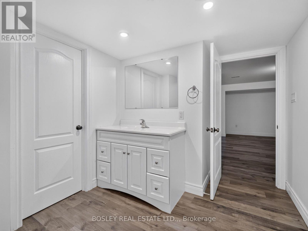
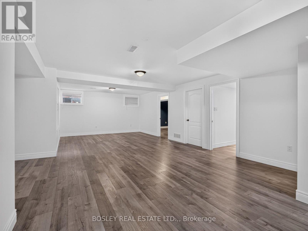
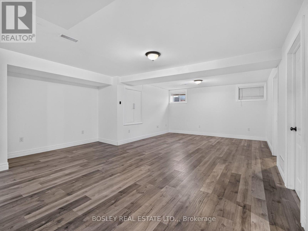
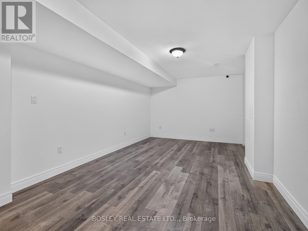
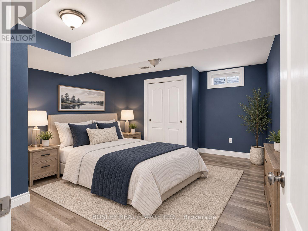
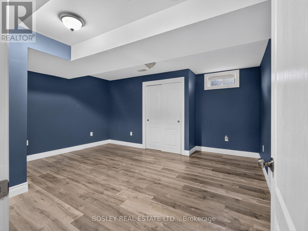
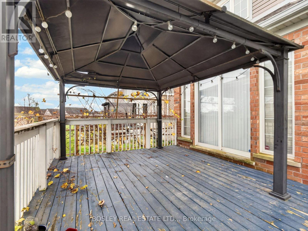
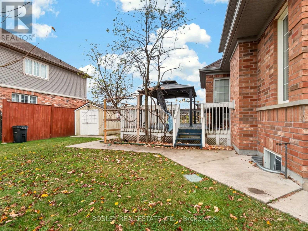
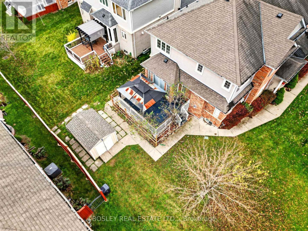
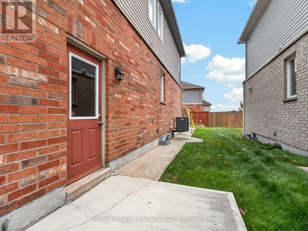
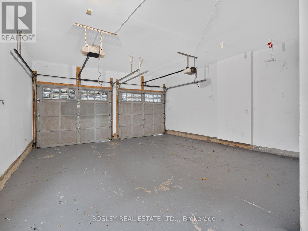
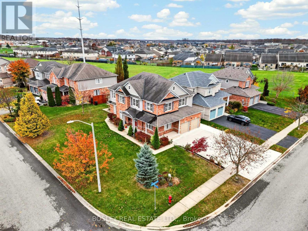
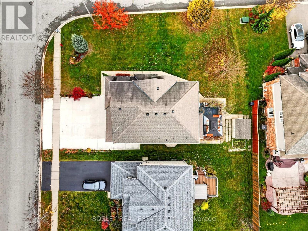
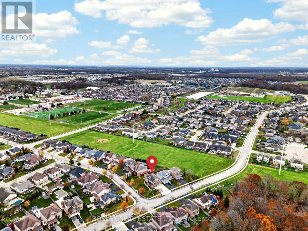
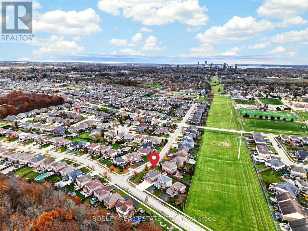
Welcome to 8760 Milomir Street in a family friendly pocket in south-west Niagara Falls. This brick two-storey home sits on a large corner lot and offers nearly 4,000 sq. ft. of total finished living space inside. With 5 total bedrooms and 3.5 bathrooms, it's a good fit for a large family or for multi-generational living. The main level is bright and open, with plenty of space to gather together while still offering separate areas when you want them. The large eat-in kitchen has granite countertops, plenty of cabinetry and workspace, and patio doors to a big deck overlooking the backyard. There are cozy living areas and a main floor laundry room. Upstairs, four generous bedrooms include a primary suite with a walk-in closet and a 5-piece ensuite. The finished basement adds a fifth bedroom, a full bathroom, and extra living space, ideal for guests, teens, a home office, or extended family. Outside, the backyard has a gazebo-covered deck, and a shed for extra storage. A double garage and a triple-wide concrete driveway give you parking for up to 8 vehicles. The location is easy to live in. Schools, a high school, parks, and shopping are within walking distance, Costco and Walmart are a short drive away, and highway access is close by. (id:36096)
Property Details
|
MLS® Number
|
X14174680 |
|
Property Type
|
Single Family |
|
Community Name
|
219 - Forestview |
|
Equipment Type
|
Water Heater, Air Conditioner, Furnace |
|
Parking Space Total
|
8 |
|
Rental Equipment Type
|
Water Heater, Air Conditioner, Furnace |
Building
|
Bathroom Total
|
4 |
|
Bedrooms Above Ground
|
4 |
|
Bedrooms Below Ground
|
1 |
|
Bedrooms Total
|
5 |
|
Appliances
|
Dishwasher, Dryer, Stove, Washer, Refrigerator |
|
Basement Type
|
Full |
|
Construction Style Attachment
|
Detached |
|
Cooling Type
|
Central Air Conditioning |
|
Exterior Finish
|
Brick |
|
Fireplace Present
|
Yes |
|
Foundation Type
|
Poured Concrete |
|
Half Bath Total
|
1 |
|
Heating Fuel
|
Natural Gas |
|
Heating Type
|
Forced Air |
|
Stories Total
|
2 |
|
Size Interior
|
2,500 - 3,000 Sqft |
|
Type
|
House |
|
Utility Water
|
Municipal Water |
Parking
Land
|
Acreage
|
No |
|
Sewer
|
Sanitary Sewer |
|
Size Depth
|
100 M |
|
Size Frontage
|
69 M |
|
Size Irregular
|
69 X 100 M |
|
Size Total Text
|
69 X 100 M |
Rooms
| Level |
Type |
Length |
Width |
Dimensions |
|
Second Level |
Bedroom |
3.66 m |
4.27 m |
3.66 m x 4.27 m |
|
Second Level |
Bedroom |
3.11 m |
4.08 m |
3.11 m x 4.08 m |
|
Second Level |
Bathroom |
1.52 m |
3.35 m |
1.52 m x 3.35 m |
|
Second Level |
Primary Bedroom |
3.66 m |
4.88 m |
3.66 m x 4.88 m |
|
Second Level |
Bathroom |
2.44 m |
4.47 m |
2.44 m x 4.47 m |
|
Second Level |
Bedroom |
4.15 m |
3.26 m |
4.15 m x 3.26 m |
|
Basement |
Recreational, Games Room |
4.24 m |
4.27 m |
4.24 m x 4.27 m |
|
Basement |
Bedroom |
4.57 m |
4.27 m |
4.57 m x 4.27 m |
|
Basement |
Bathroom |
4.39 m |
2.49 m |
4.39 m x 2.49 m |
|
Basement |
Playroom |
1.47 m |
1.02 m |
1.47 m x 1.02 m |
|
Main Level |
Foyer |
3.35 m |
2.44 m |
3.35 m x 2.44 m |
|
Main Level |
Kitchen |
5.18 m |
3.96 m |
5.18 m x 3.96 m |
|
Main Level |
Dining Room |
4.39 m |
3.05 m |
4.39 m x 3.05 m |
|
Main Level |
Living Room |
3.66 m |
3.66 m |
3.66 m x 3.66 m |
|
Main Level |
Living Room |
1.58 m |
1.02 m |
1.58 m x 1.02 m |
|
Main Level |
Laundry Room |
2.44 m |
1.83 m |
2.44 m x 1.83 m |
|
Main Level |
Bathroom |
1.42 m |
1.45 m |
1.42 m x 1.45 m |
https://www.realtor.ca/real-estate/30506633/8760-milomir-street-niagara-falls-forestview-219-forestview