4 Bedroom
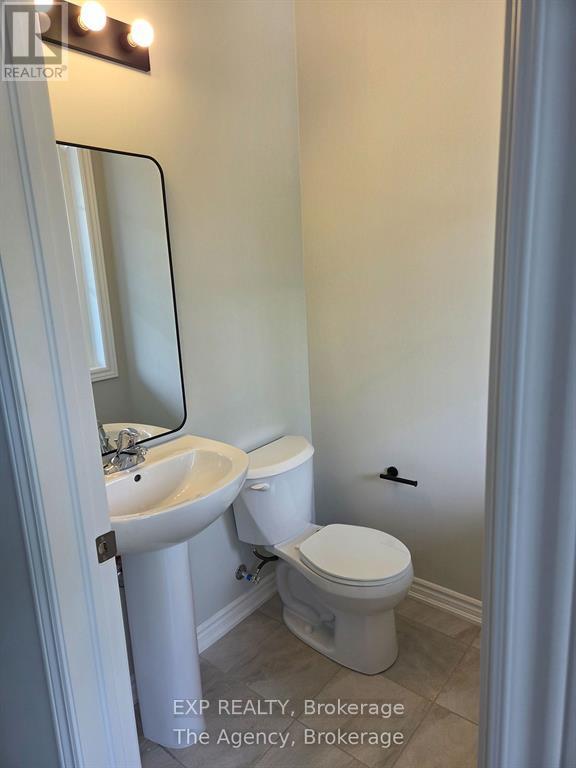
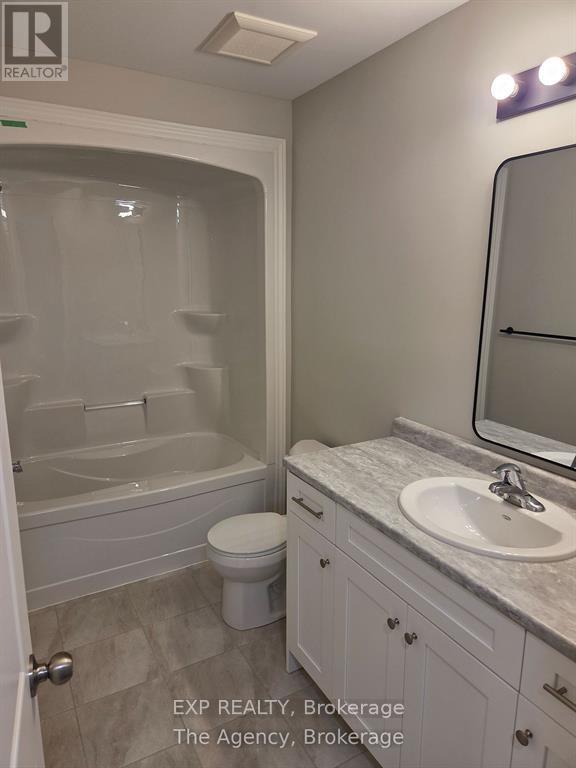
4 Bathroom
2,000 - 2,500 sqft
Central Air Conditioning
Forced Air
$3,200 Monthly
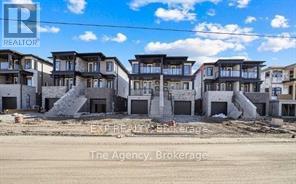
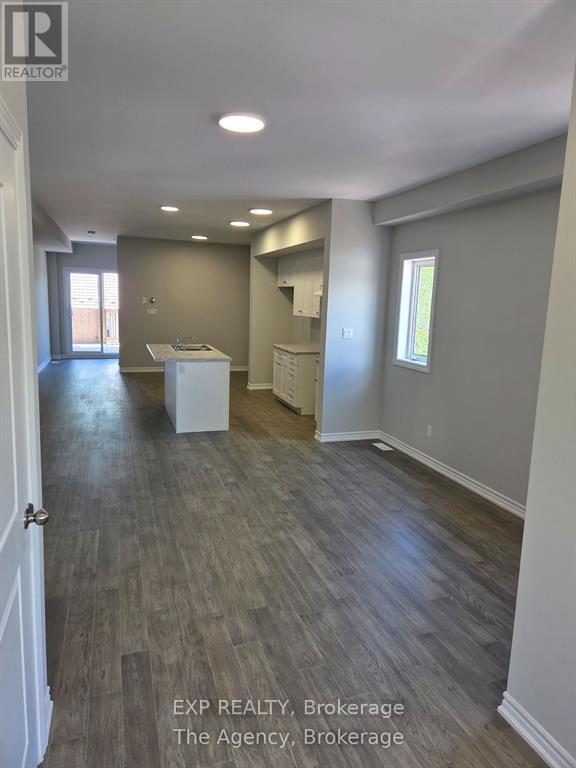
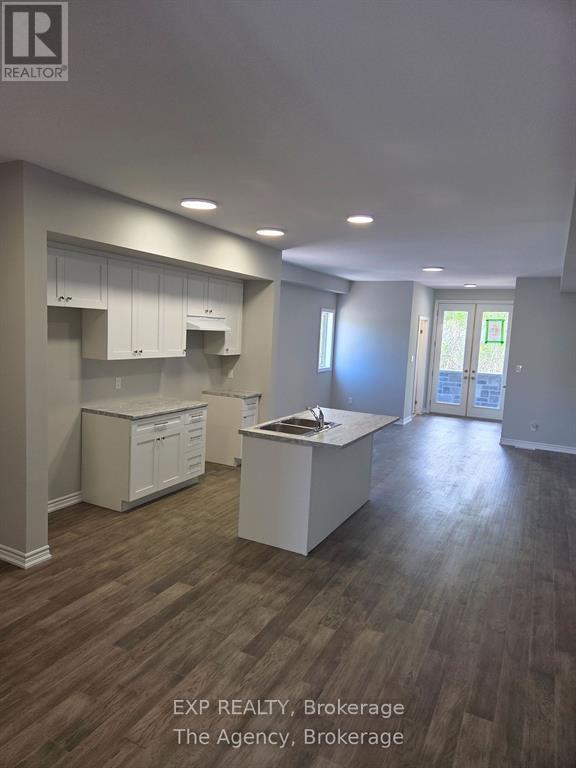
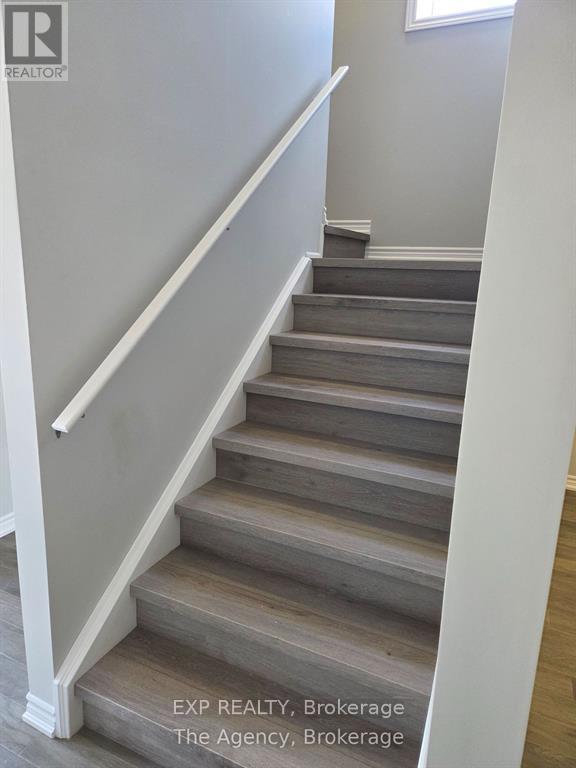
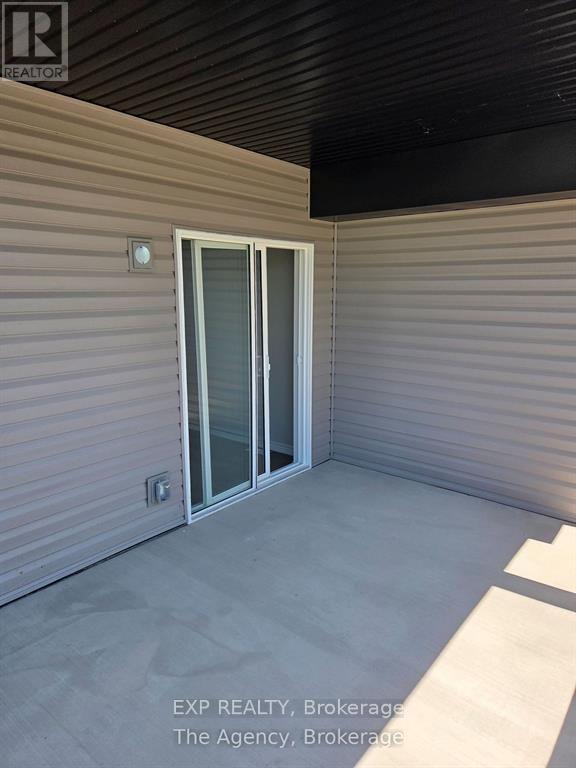
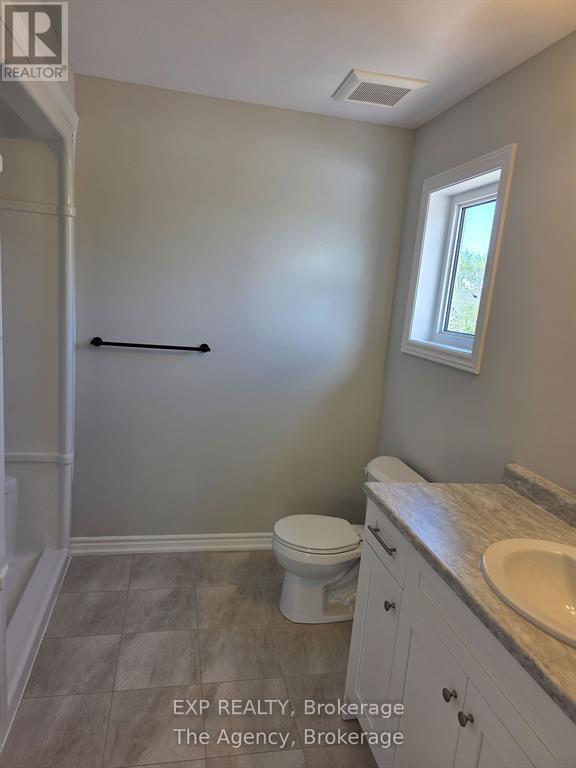
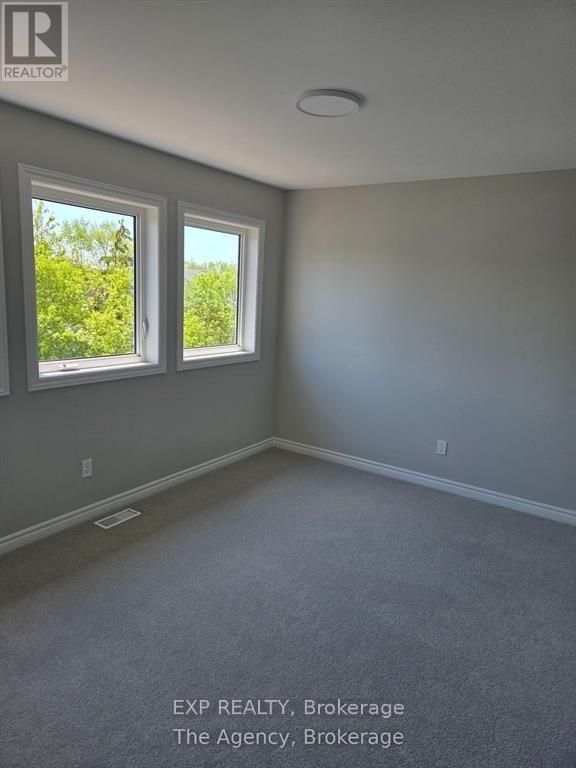
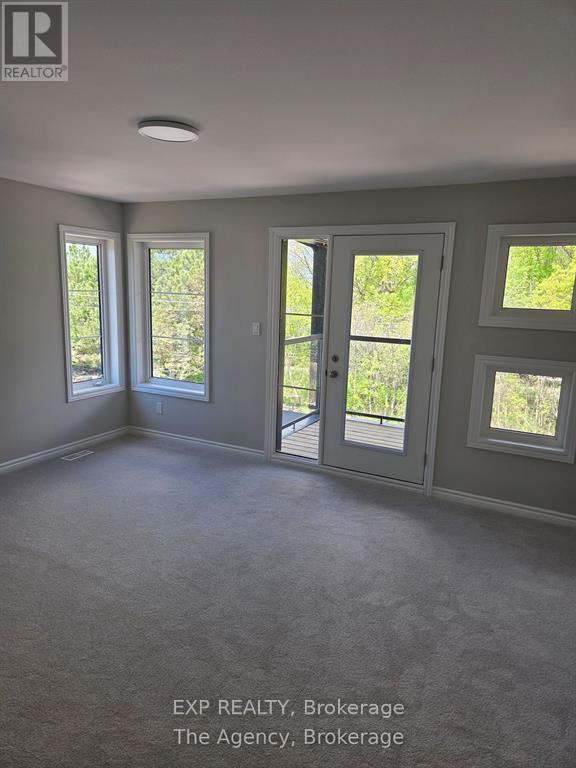
**MULTI-GENERATIONAL LIVING AT ITS BEST!** Why pay the carrying costs of a large mortgage when you can enjoy the space and flexibility of this beautiful 2-storey home for just $3,200 per month plus utilities? Featuring 3 spacious bedrooms, 2.5 bathrooms, PLUS a full basement apartment, this property is ideal for families looking to live together while maintaining their own privacy. Whether you have aging parents, adult children, siblings or extended family, this home offers the perfect opportunity to share living expenses without sacrificing personal space. With two kitchens, separate entrances and distinct living areas, everyone can enjoy their independence while staying close to family. Split the monthly rent between two households for just $1,600 each plus utilities! **Two living spaces, one affordable monthly payment and endless possibilities!** The entire property is available for lease under one rental agreement. Don't miss this opportunity to enjoy spacious, flexible living without the financial commitment of homeownership! (id:36096)
Property Details
|
MLS® Number
|
X14157144 |
|
Property Type
|
Single Family |
|
Community Name
|
774 - Dain City |
|
Equipment Type
|
Water Heater |
|
Parking Space Total
|
2 |
|
Rental Equipment Type
|
Water Heater |
Building
|
Bathroom Total
|
4 |
|
Bedrooms Above Ground
|
3 |
|
Bedrooms Below Ground
|
1 |
|
Bedrooms Total
|
4 |
|
Appliances
|
Garage Door Opener Remote(s), All, Window Coverings |
|
Basement Features
|
Apartment In Basement |
|
Basement Type
|
N/a |
|
Construction Style Attachment
|
Semi-detached |
|
Cooling Type
|
Central Air Conditioning |
|
Exterior Finish
|
Concrete, Stone |
|
Foundation Type
|
Unknown |
|
Half Bath Total
|
1 |
|
Heating Fuel
|
Natural Gas |
|
Heating Type
|
Forced Air |
|
Stories Total
|
2 |
|
Size Interior
|
2,000 - 2,500 Sqft |
|
Type
|
House |
|
Utility Water
|
Municipal Water |
Parking
|
Attached Garage
|
|
|
Garage
|
|
|
Inside Entry
|
|
Land
|
Acreage
|
No |
|
Sewer
|
Sanitary Sewer |
Rooms
| Level |
Type |
Length |
Width |
Dimensions |
|
Second Level |
Bedroom |
3.02 m |
3.02 m |
3.02 m x 3.02 m |
|
Second Level |
Bedroom 2 |
3.71 m |
2.74 m |
3.71 m x 2.74 m |
|
Second Level |
Primary Bedroom |
4.48 m |
3.71 m |
4.48 m x 3.71 m |
|
Basement |
Bedroom |
3.05 m |
9.38 m |
3.05 m x 9.38 m |
|
Basement |
Kitchen |
3.5 m |
2.96 m |
3.5 m x 2.96 m |
|
Main Level |
Kitchen |
4.48 m |
3.35 m |
4.48 m x 3.35 m |
|
Main Level |
Dining Room |
4.14 m |
2.74 m |
4.14 m x 2.74 m |
|
Main Level |
Family Room |
4.36 m |
3.65 m |
4.36 m x 3.65 m |
Utilities
|
Cable
|
Available |
|
Electricity
|
Available |
|
Sewer
|
Available |
https://www.realtor.ca/real-estate/30487945/83-superior-street-welland-dain-city-774-dain-city