4 Bedroom
2 Bathroom
700 - 1,100 sqft
Raised Bungalow
Central Air Conditioning
Forced Air
$2,400 Monthly
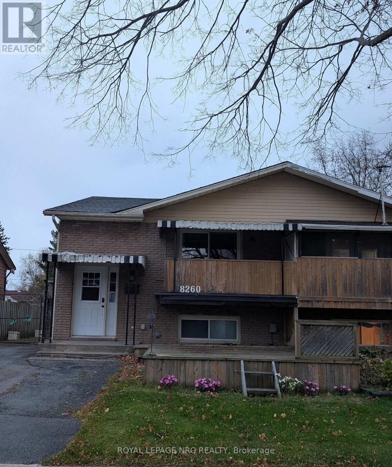
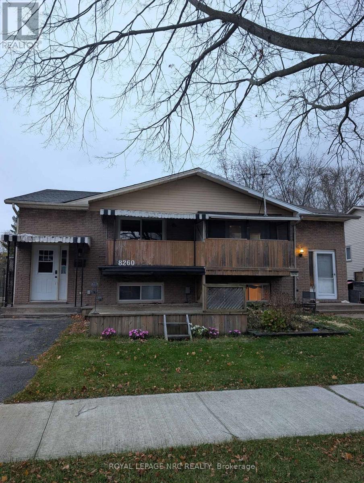
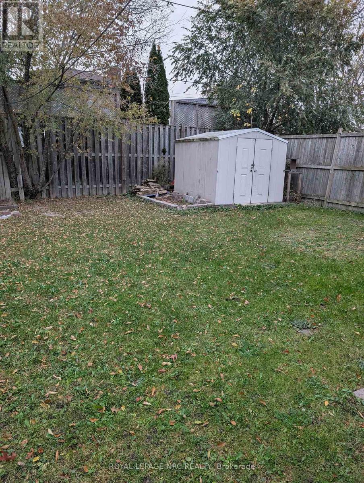
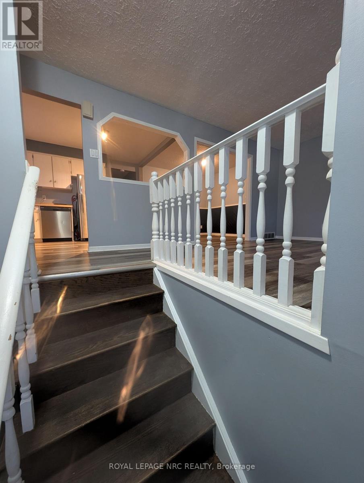
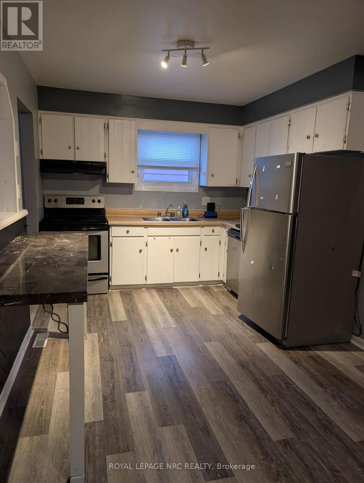
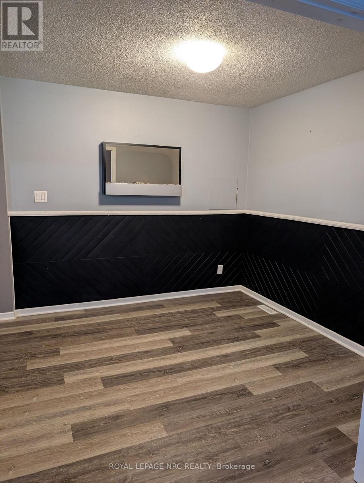
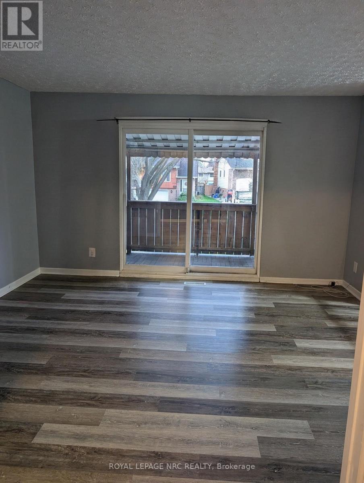
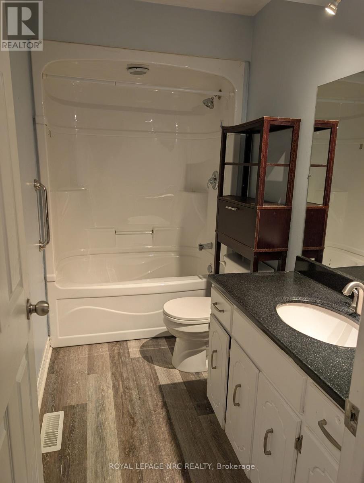
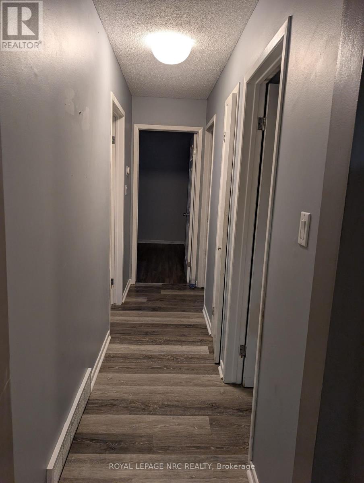
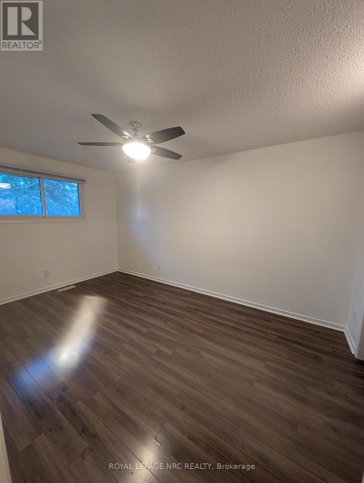
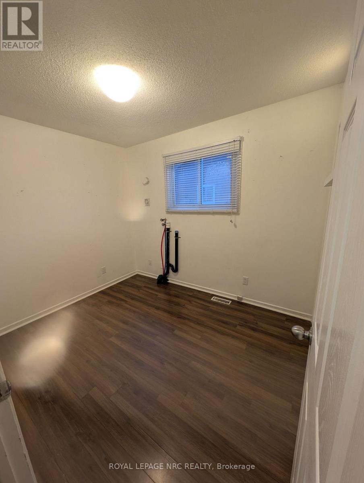
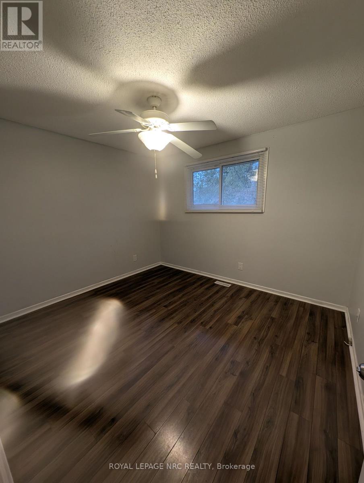
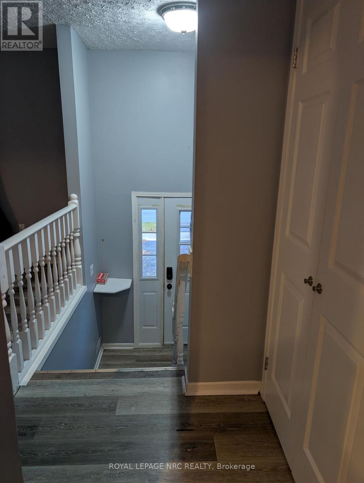
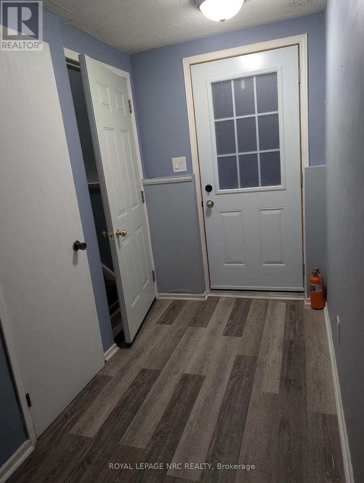
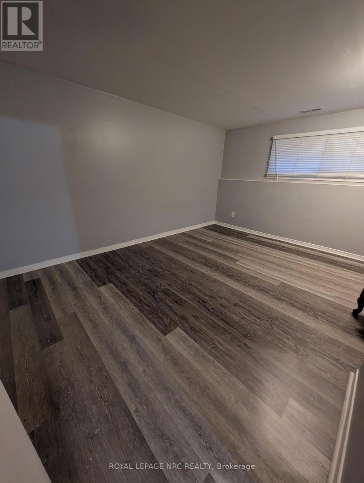
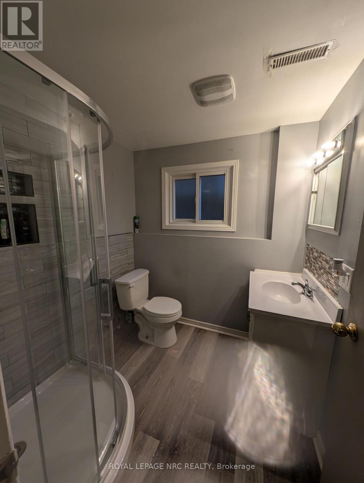
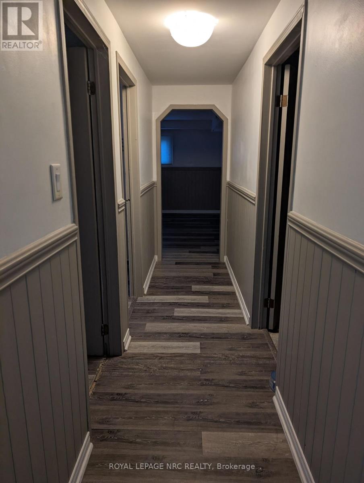
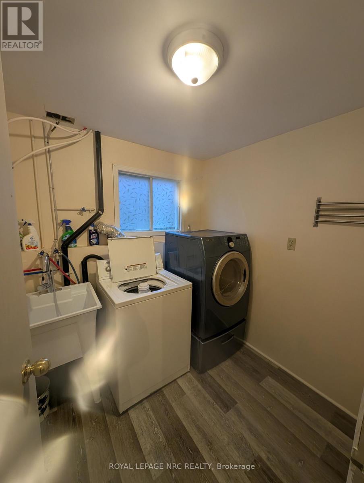
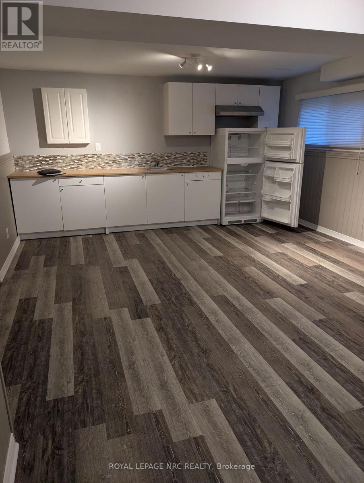
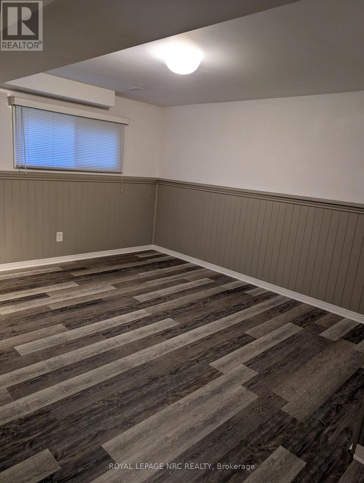
Welcome to this spacious 1,000 sq. ft. semi-detached raised bi-level offering the entire house for rent in beautiful Chippawa! This home features 3 bedrooms on the main floor, plus an additional bedroom down. The basement also offers an in-law setup complete with a second kitchen/family room combination, and a 3 pc bath providing added flexibility for extended family or separate living arrangements. There is plenty of storage throughout, including a spacious utility room and convenient storage under the stairs. Enjoy the outdoors with a fully fenced-in yard, and a deck conveniently located off the upper-level living room through the patio doors. The perfect spot to sit back, relax, and enjoy your morning coffee. Parking is available for up to 3 vehicles. Conveniently located just a 10-minute drive from the QEW, Walmart, Costco and the casino, making shopping, commuting and entertainment easily accessible. The tenant is responsible for all utilities. Available Immediately! (id:36096)
Property Details
|
MLS® Number
|
X14185602 |
|
Property Type
|
Single Family |
|
Community Name
|
223 - Chippawa |
|
Equipment Type
|
Water Heater |
|
Features
|
Carpet Free, In-law Suite |
|
Parking Space Total
|
3 |
|
Rental Equipment Type
|
Water Heater |
|
Structure
|
Patio(s), Shed |
Building
|
Bathroom Total
|
2 |
|
Bedrooms Above Ground
|
3 |
|
Bedrooms Below Ground
|
1 |
|
Bedrooms Total
|
4 |
|
Age
|
31 To 50 Years |
|
Appliances
|
Dishwasher, Hood Fan, Stove, Refrigerator |
|
Architectural Style
|
Raised Bungalow |
|
Basement Development
|
Finished |
|
Basement Features
|
Walk Out, Separate Entrance |
|
Basement Type
|
Full, N/a (finished), N/a |
|
Construction Style Attachment
|
Semi-detached |
|
Cooling Type
|
Central Air Conditioning |
|
Exterior Finish
|
Brick, Aluminum Siding |
|
Foundation Type
|
Poured Concrete |
|
Heating Fuel
|
Natural Gas |
|
Heating Type
|
Forced Air |
|
Stories Total
|
1 |
|
Size Interior
|
700 - 1,100 Sqft |
|
Type
|
House |
|
Utility Water
|
Municipal Water |
Parking
Land
|
Acreage
|
No |
|
Fence Type
|
Fully Fenced |
|
Sewer
|
Sanitary Sewer |
|
Size Depth
|
110 Ft ,10 In |
|
Size Frontage
|
31 Ft |
|
Size Irregular
|
31 X 110.9 Ft |
|
Size Total Text
|
31 X 110.9 Ft |
Rooms
| Level |
Type |
Length |
Width |
Dimensions |
|
Lower Level |
Bedroom |
4.65 m |
3.15 m |
4.65 m x 3.15 m |
|
Lower Level |
Kitchen |
6.2 m |
4.22 m |
6.2 m x 4.22 m |
|
Lower Level |
Utility Room |
4.22 m |
3.12 m |
4.22 m x 3.12 m |
|
Main Level |
Living Room |
4.77 m |
4.44 m |
4.77 m x 4.44 m |
|
Main Level |
Dining Room |
3.14 m |
2.94 m |
3.14 m x 2.94 m |
|
Main Level |
Primary Bedroom |
3.75 m |
3.04 m |
3.75 m x 3.04 m |
|
Main Level |
Bedroom 2 |
3.3 m |
2.76 m |
3.3 m x 2.76 m |
|
Main Level |
Bedroom 3 |
2.59 m |
2.33 m |
2.59 m x 2.33 m |
https://www.realtor.ca/real-estate/30518259/8260-mundare-crescent-niagara-falls-chippawa-223-chippawa