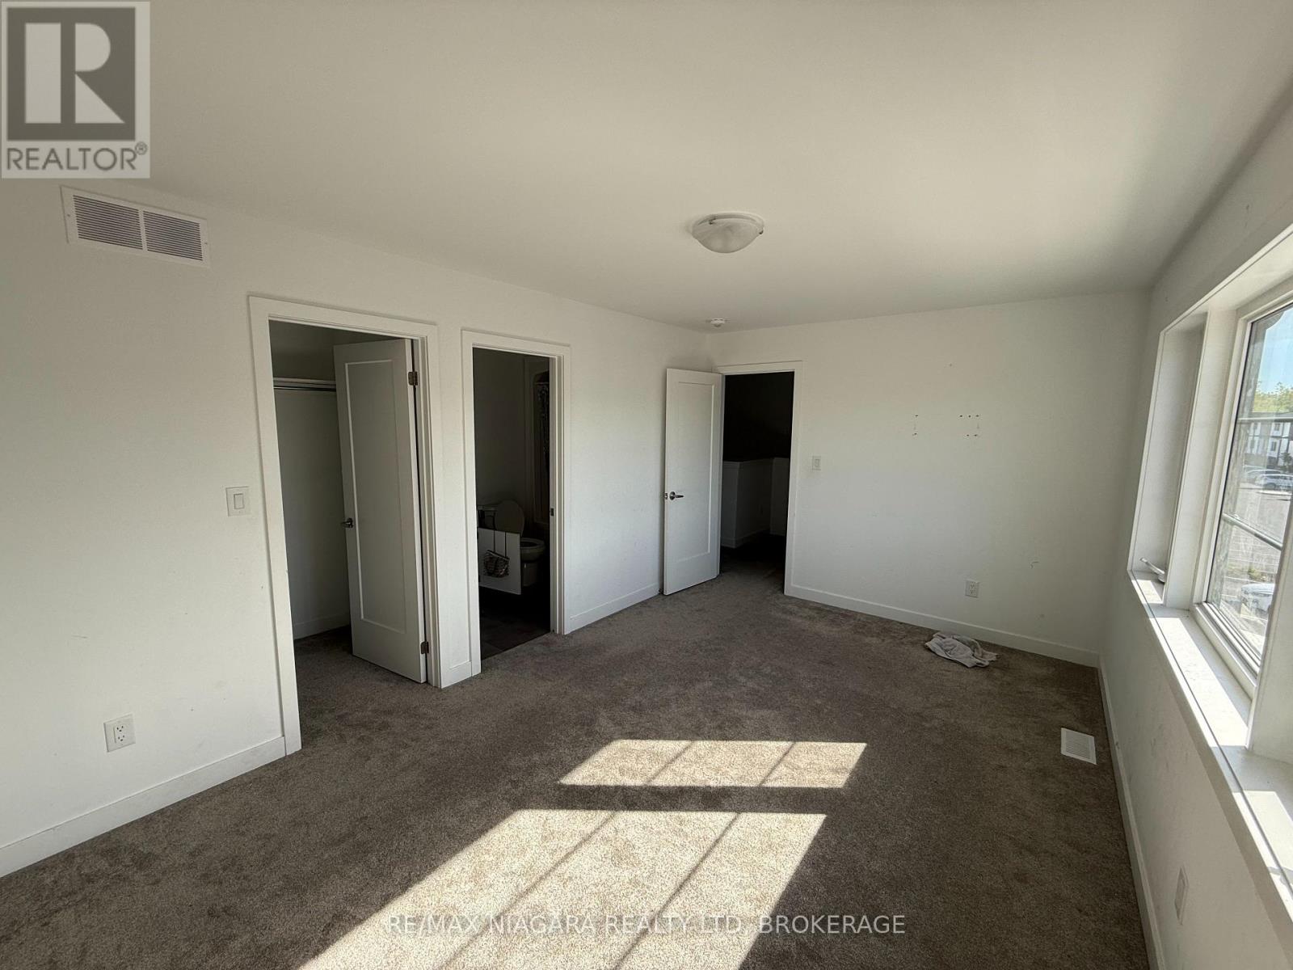
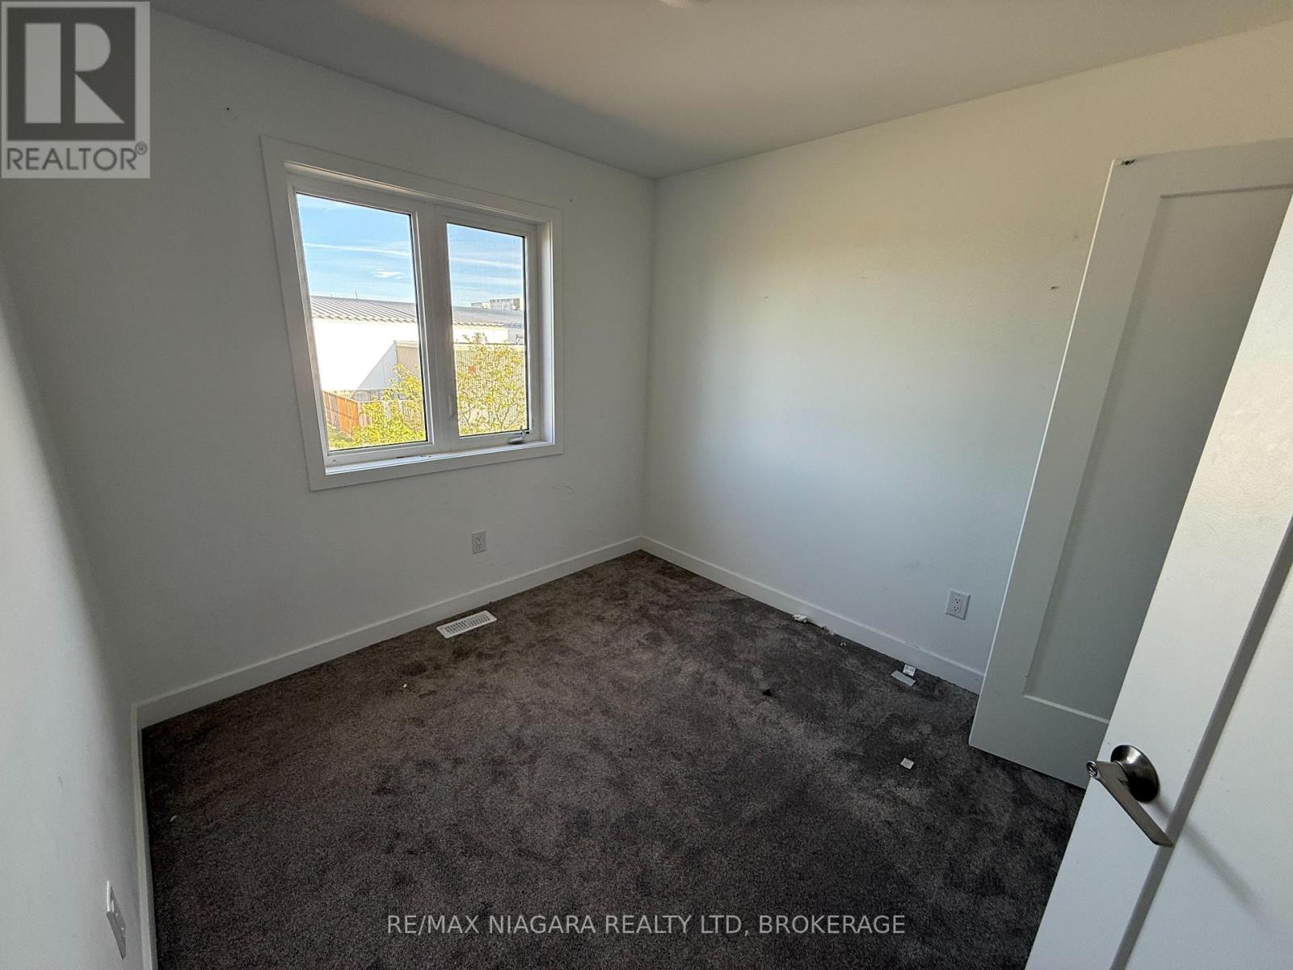
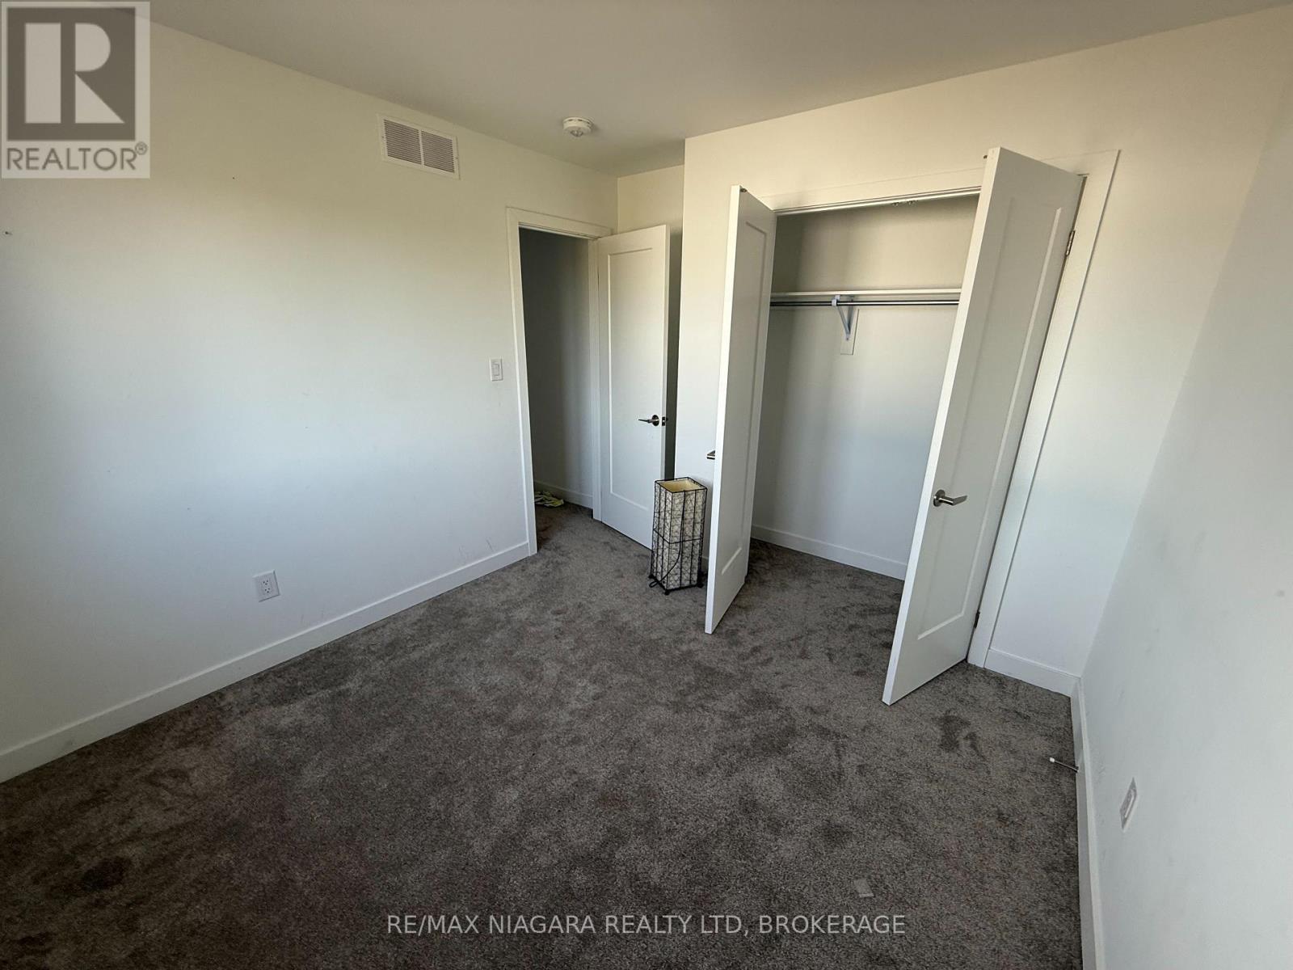
3 Bedroom
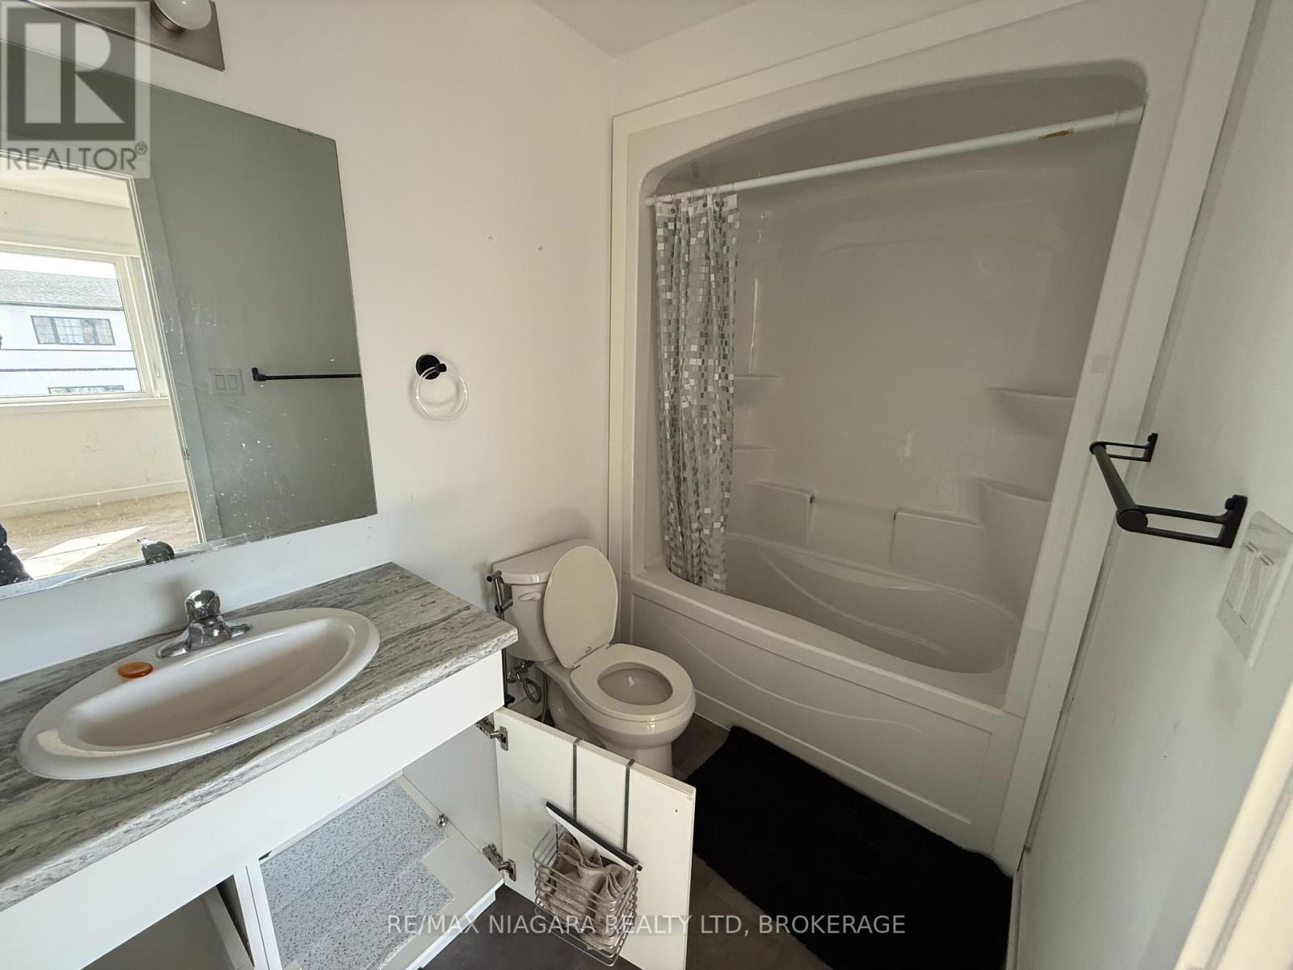
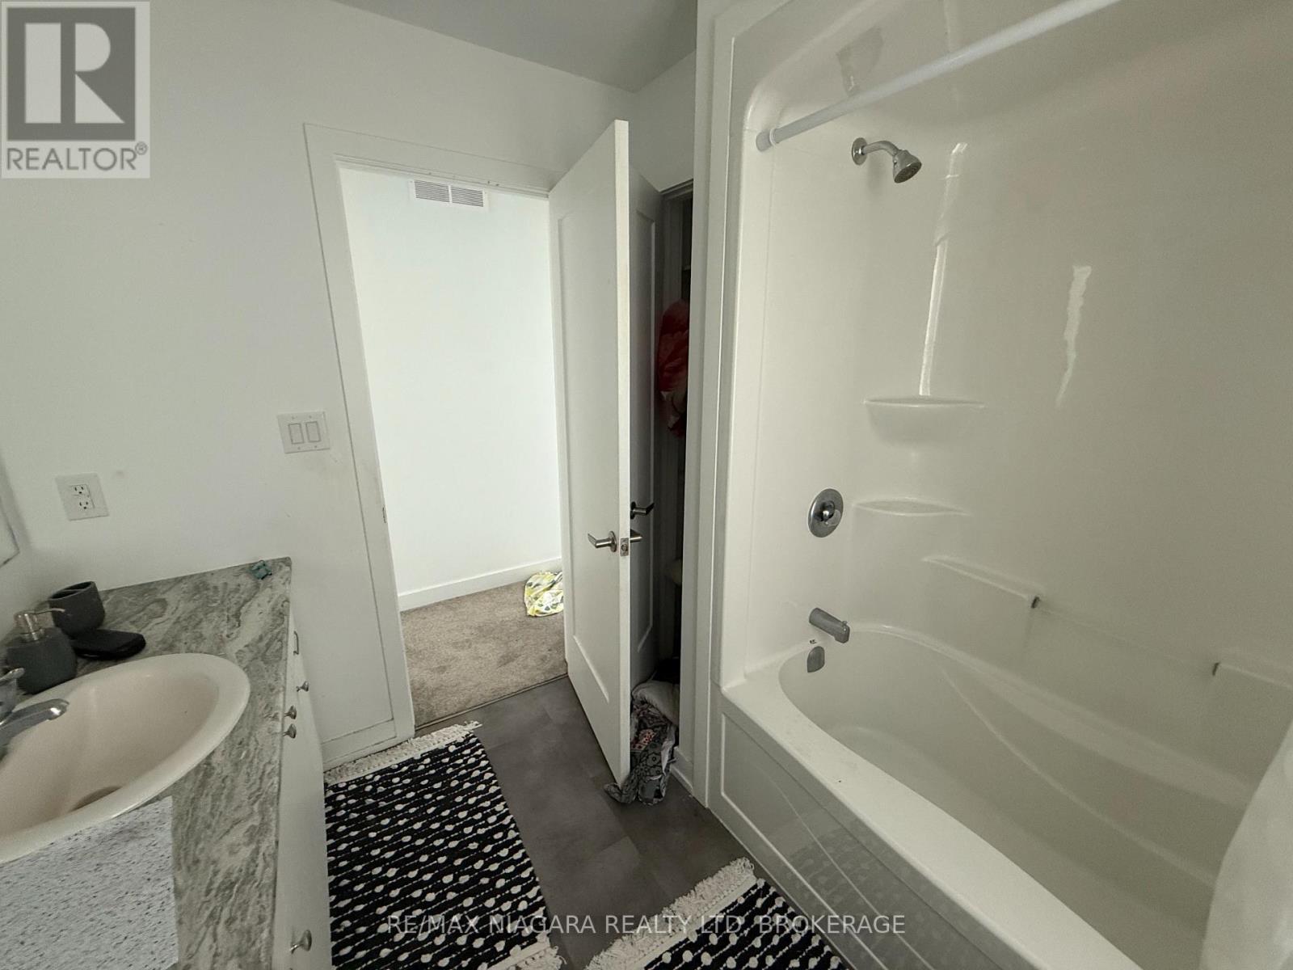
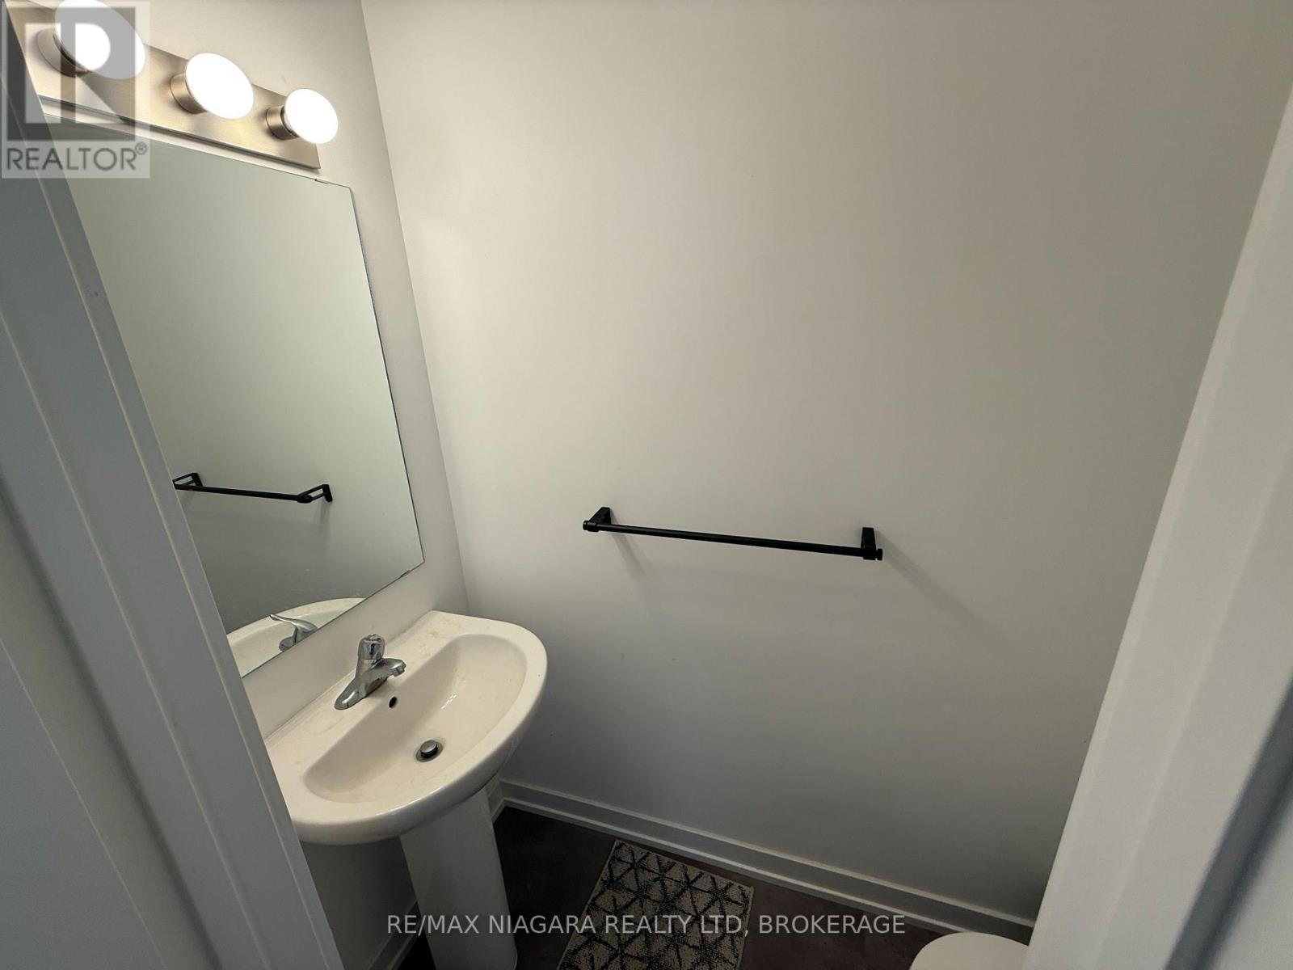
2 Bathroom
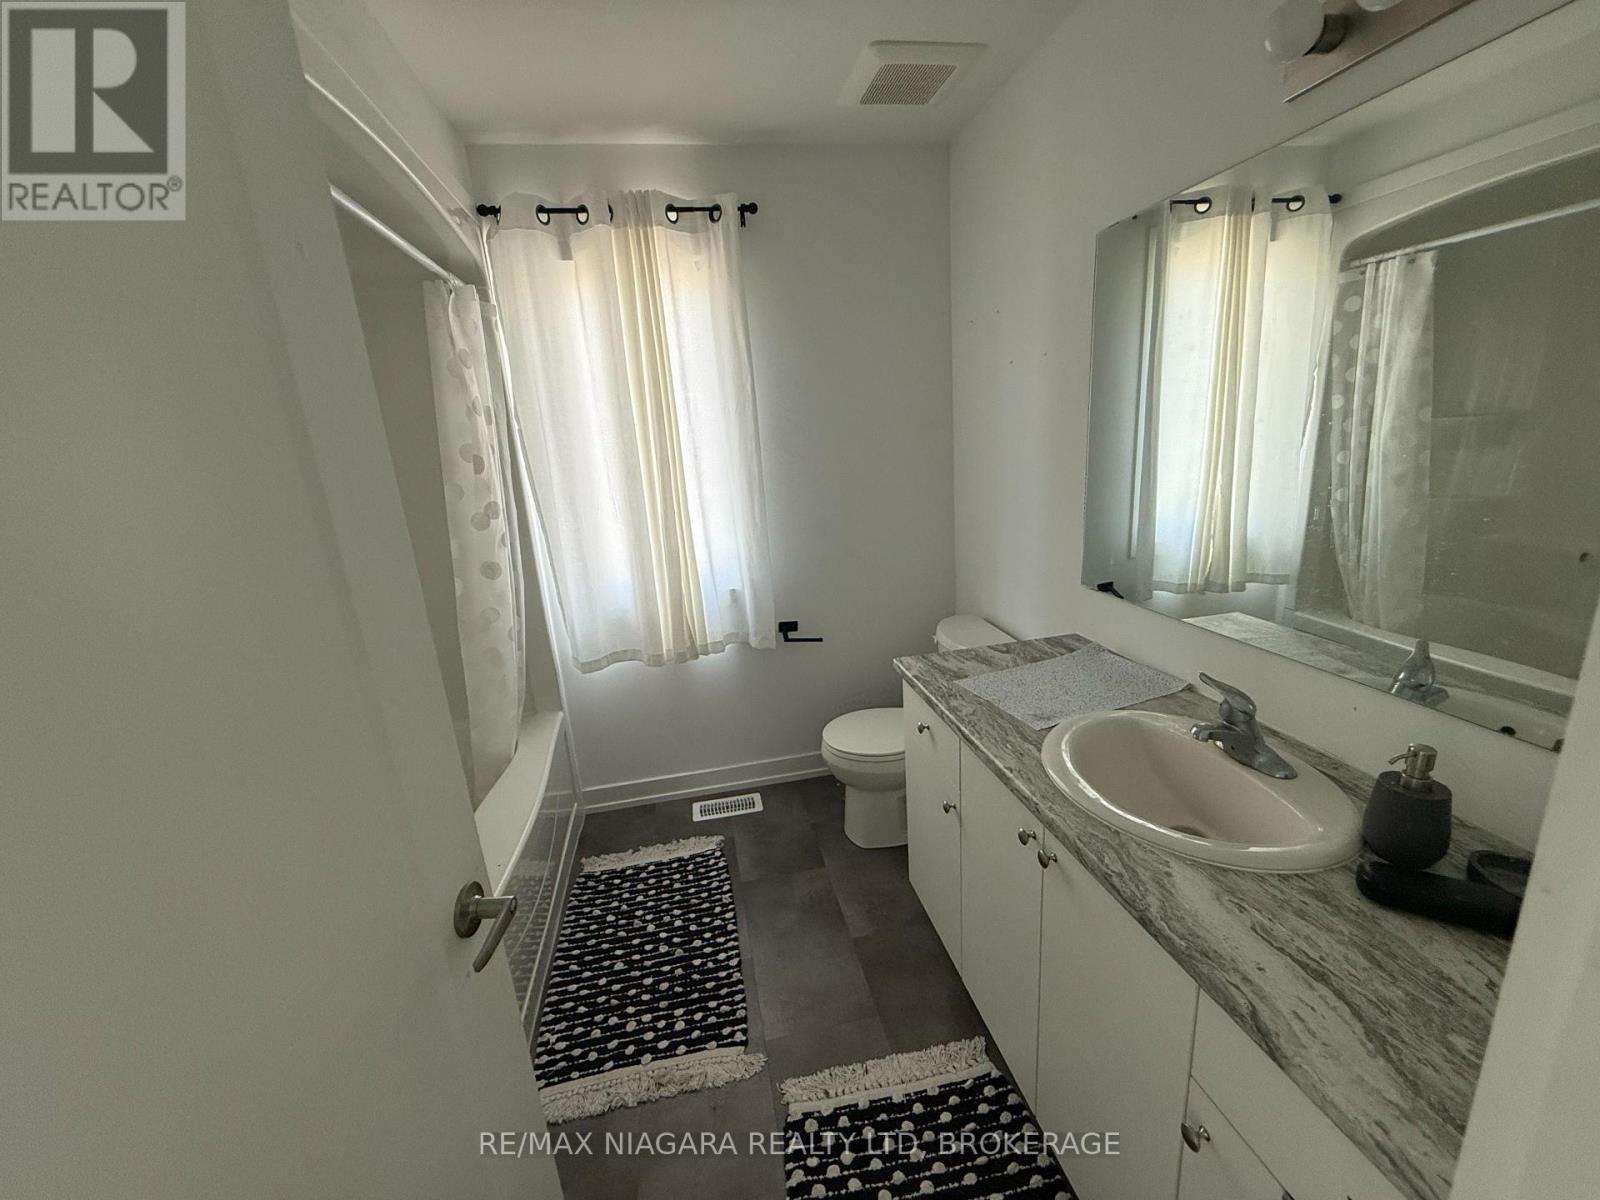
1,400 - 1,599 sqft
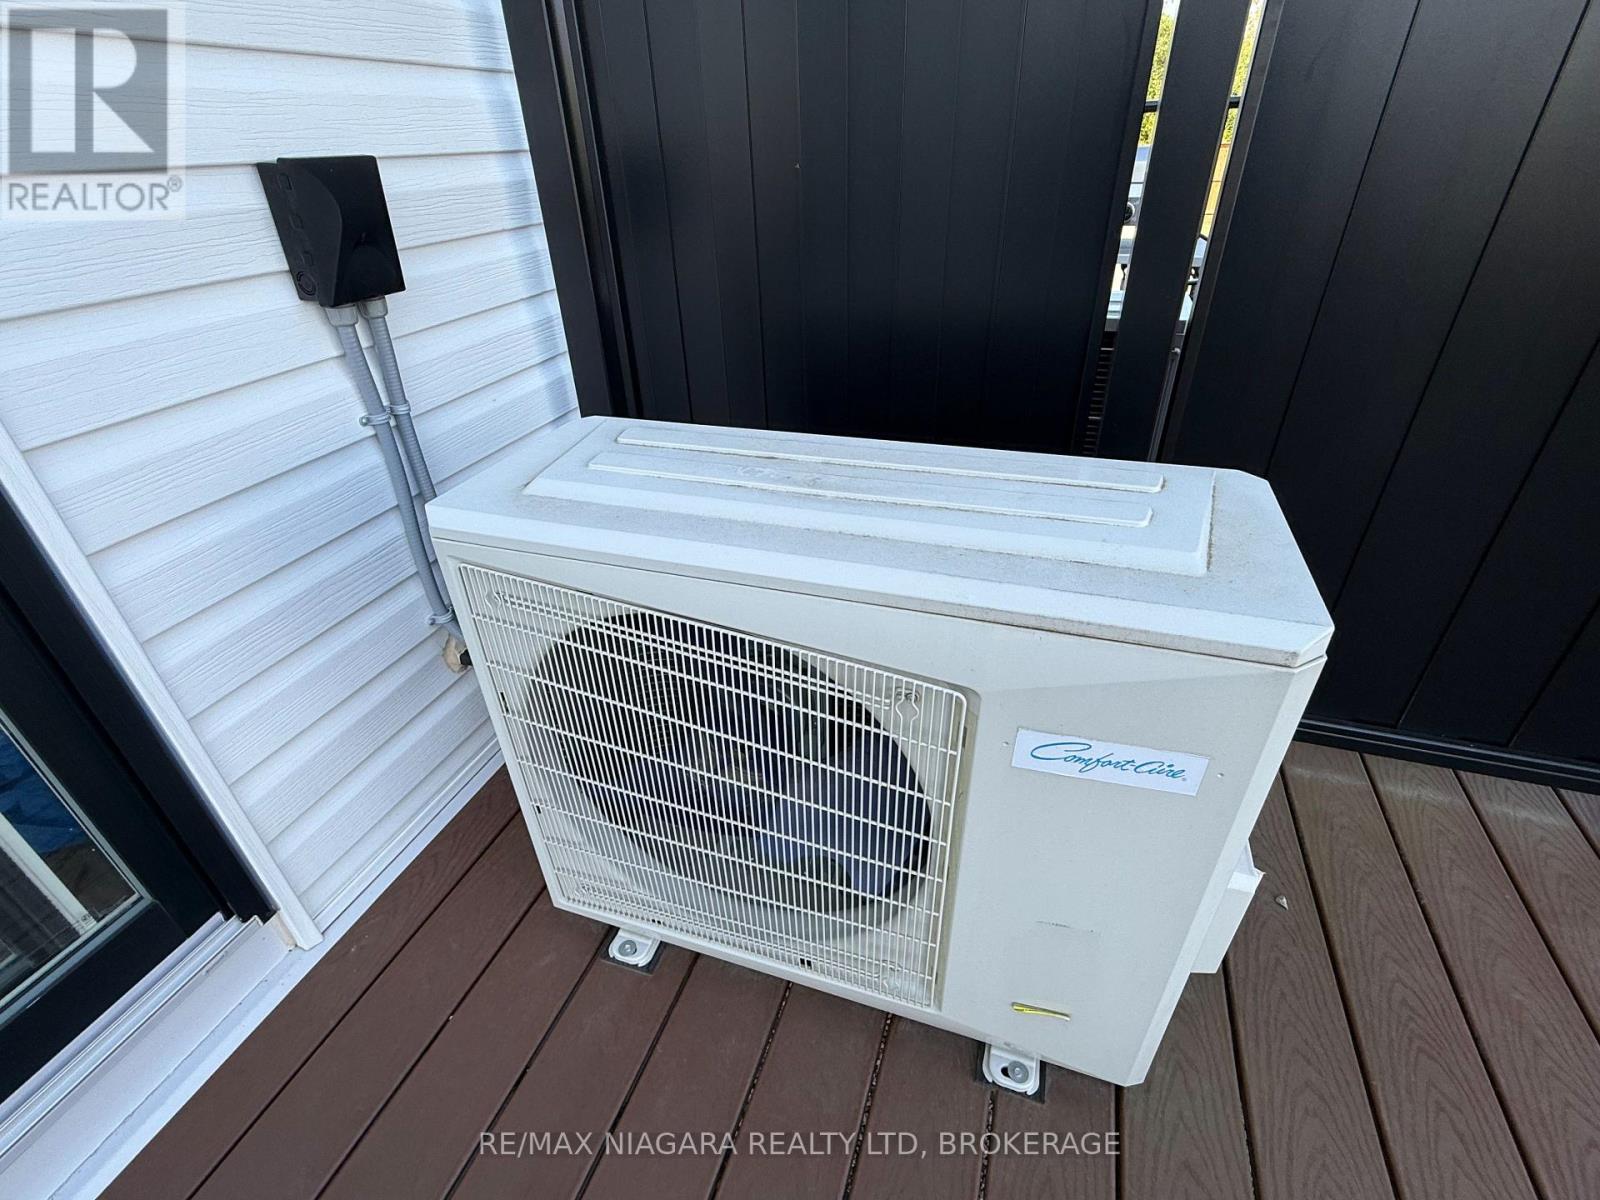
Central Air Conditioning
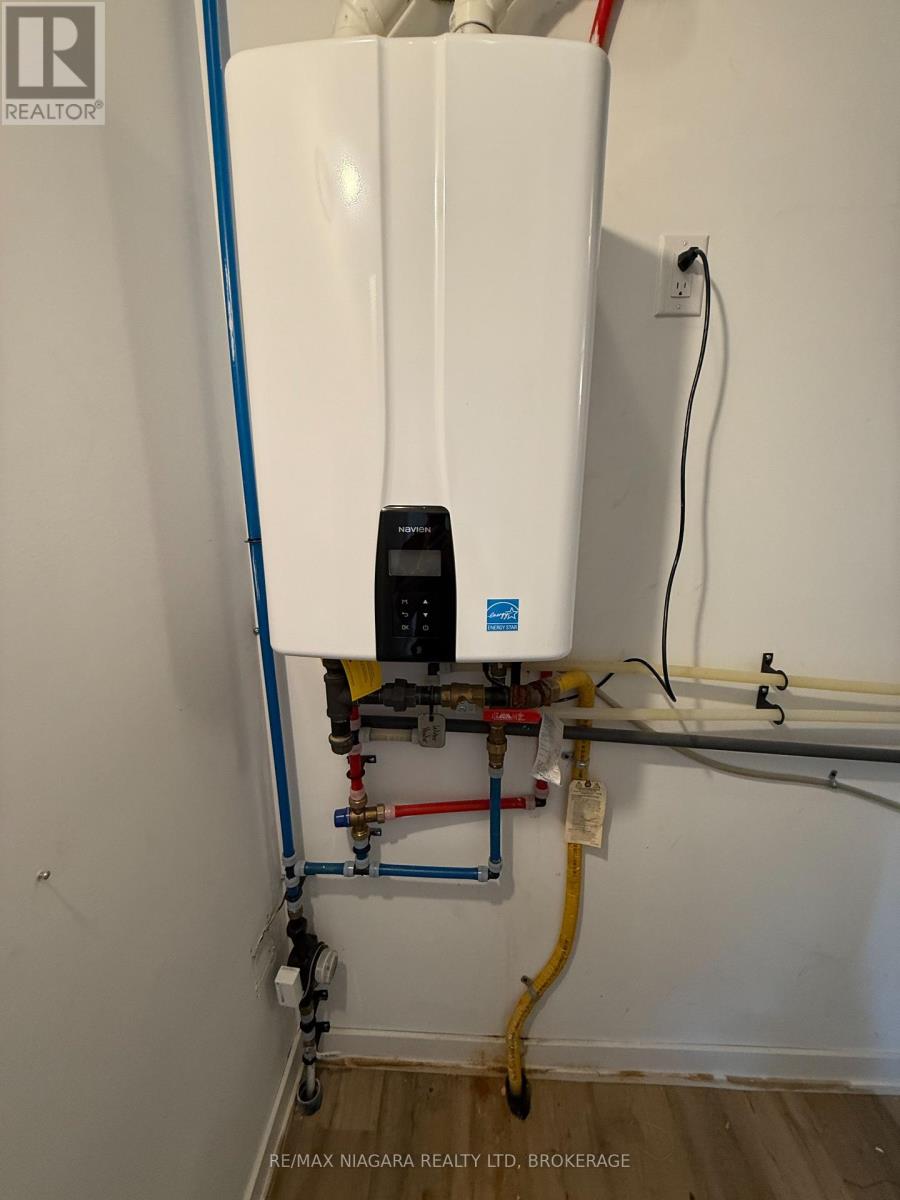
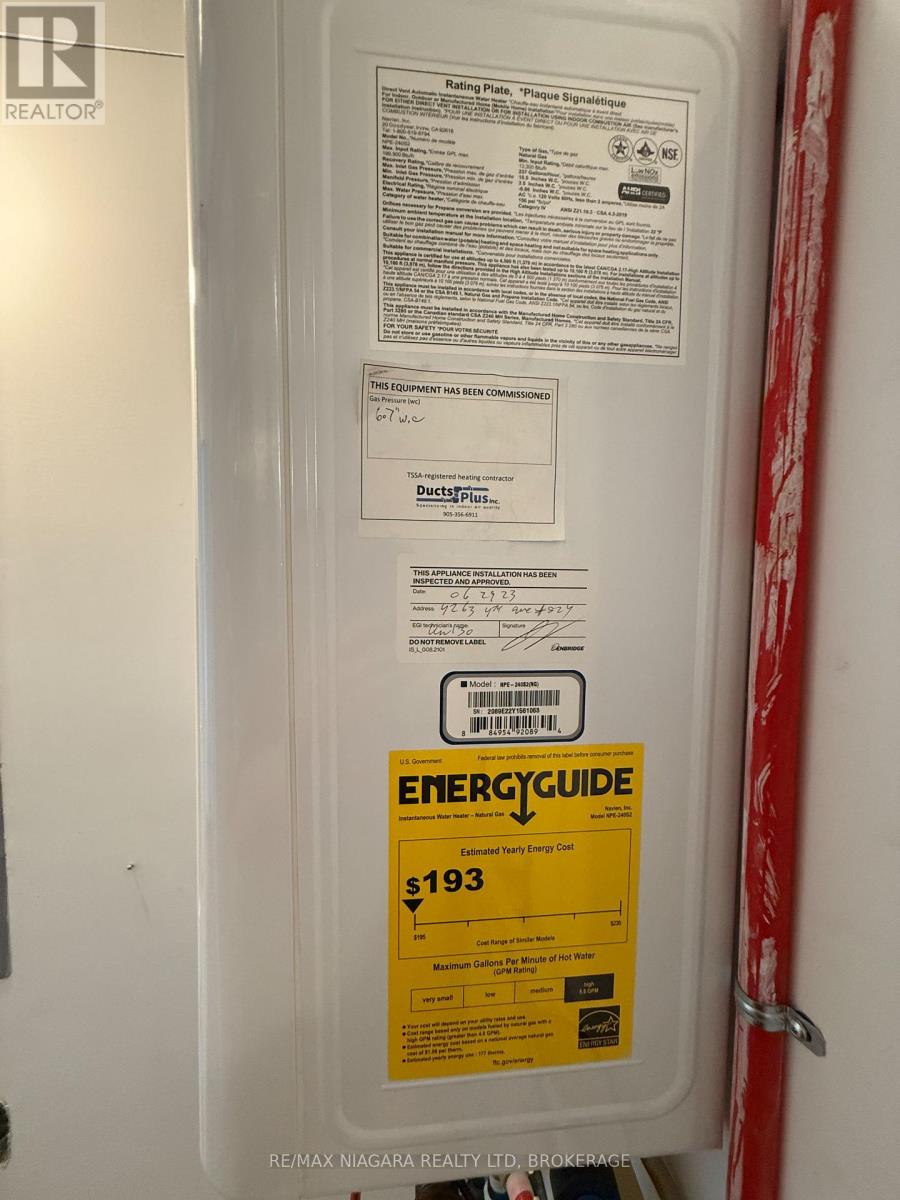
Forced Air
$665,000Maintenance, Common Area Maintenance, Heat, Parking
$159.26 Monthly
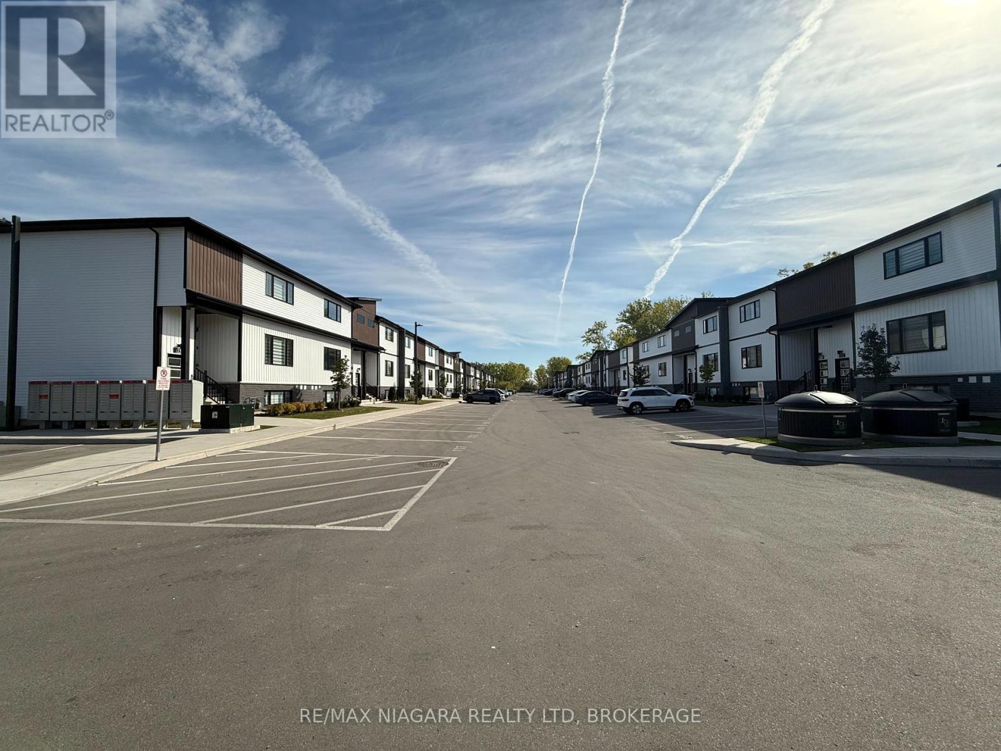
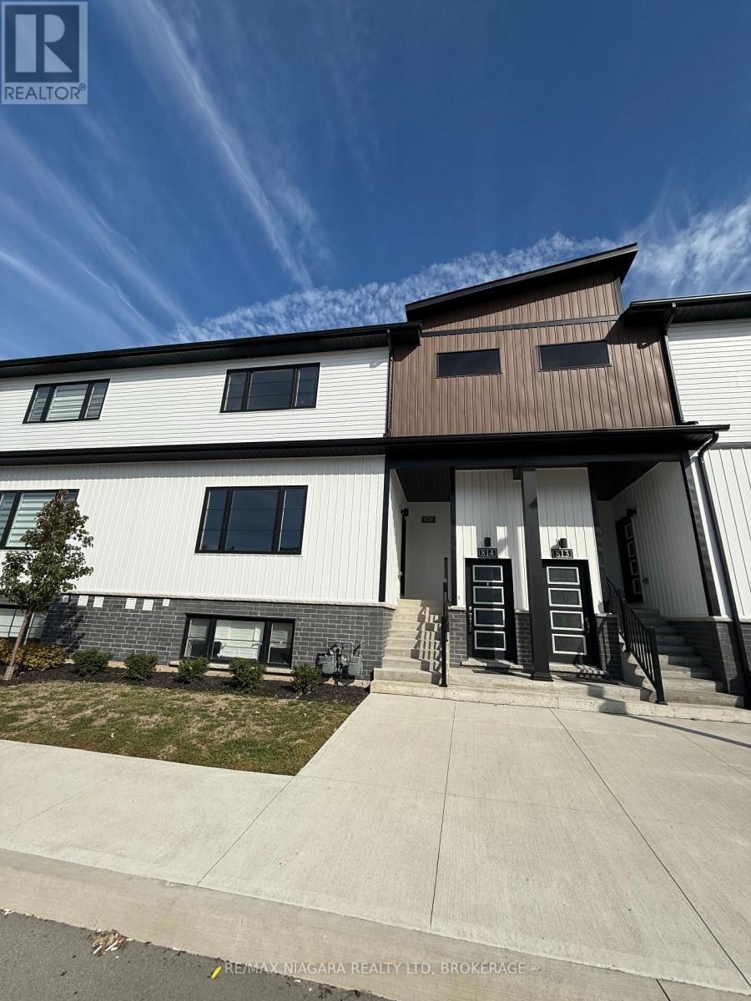
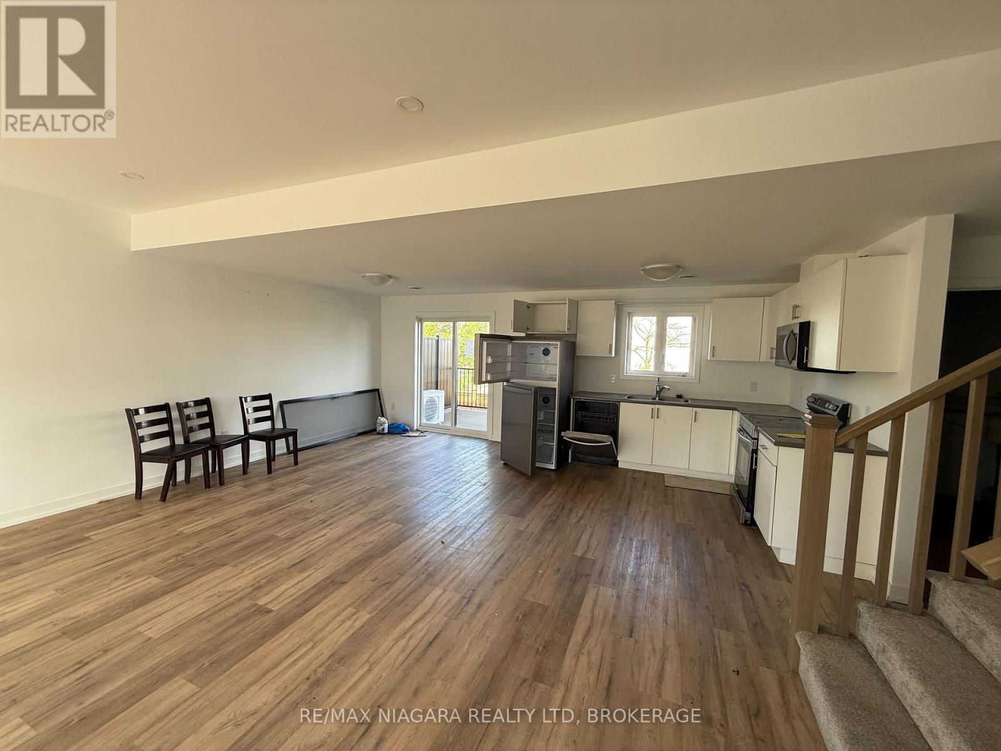
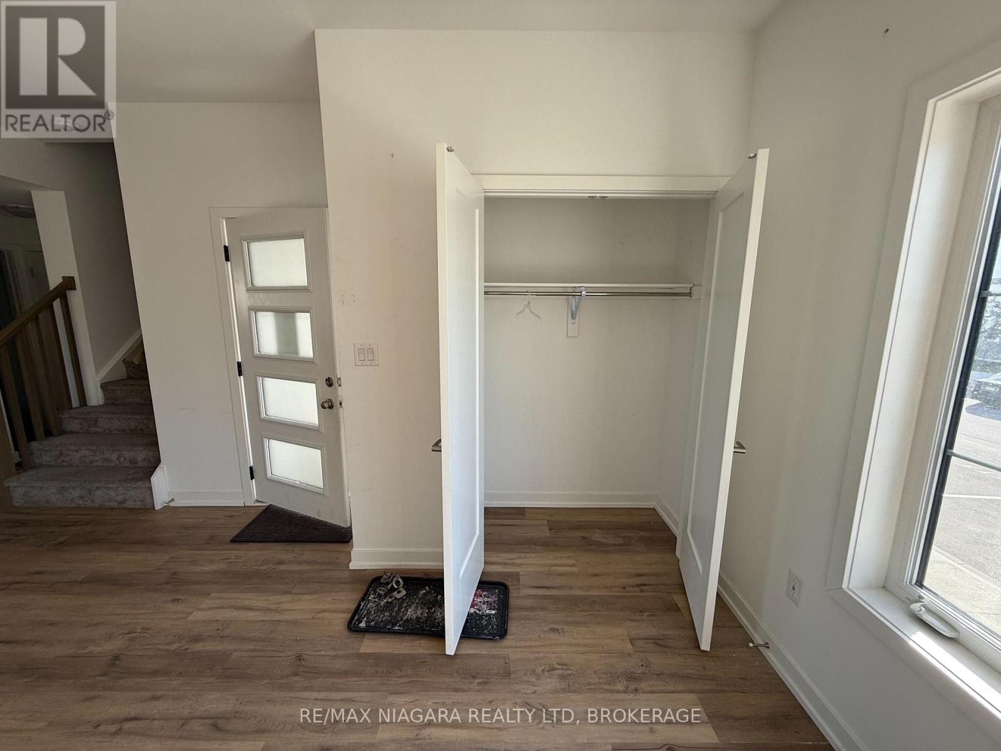
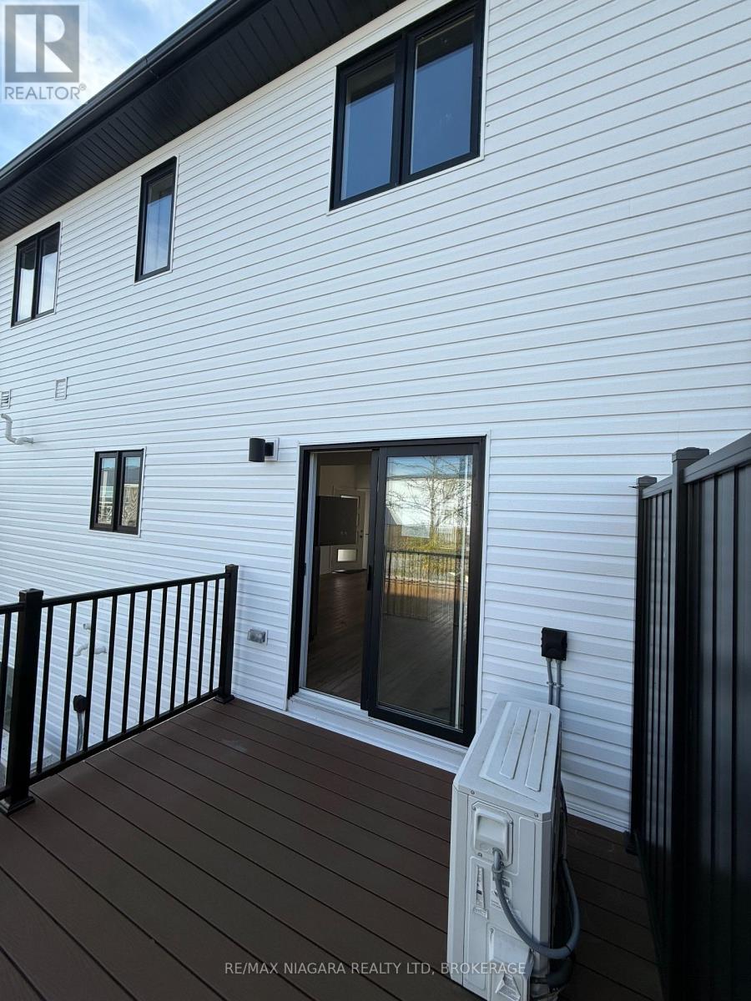
power sale : Modern Living in the Heart of Niagara Falls! Welcome to Clifton Modern Towns, where contemporary design, comfort, and convenience come together in a highly desirable location. This beautifully upgraded condo townhouse features stylish finishes, luxury vinyl plank flooring, and a bright, modern layout designed for today's lifestyle. Includes one private parking space.Ideally located just minutes from the world-famous Niagara Falls and Niagara's top attractions, with shopping, dining, entertainment, and recreation all close by. Tennis courts, golf courses, and a hockey arena are within walking distance, while convenient access to the QEW provides an easy connection to Toronto and the U.S. border. The nearby GO Station adds further convenience for commuters.Whether you're a first-time buyer, downsizer, or investor, this townhouse offers an attractive combination of modern style, low-maintenance living, and an exceptional Niagara Falls location. (id:36096)
Property Details
|
MLS® Number
|
X13826660 |
|
Property Type
|
Single Family |
|
Community Name
|
210 - Downtown |
|
Community Features
|
Pets Not Allowed |
|
Features
|
In Suite Laundry |
|
Parking Space Total
|
1 |
Building
|
Bathroom Total
|
2 |
|
Bedrooms Above Ground
|
3 |
|
Bedrooms Total
|
3 |
|
Age
|
0 To 5 Years |
|
Basement Type
|
None |
|
Cooling Type
|
Central Air Conditioning |
|
Exterior Finish
|
Aluminum Siding, Brick |
|
Heating Fuel
|
Natural Gas |
|
Heating Type
|
Forced Air |
|
Stories Total
|
2 |
|
Size Interior
|
1,400 - 1,599 Sqft |
|
Type
|
Row / Townhouse |
Parking
Land
|
Acreage
|
No |
|
Zoning Description
|
R3 |
Rooms
| Level |
Type |
Length |
Width |
Dimensions |
|
Second Level |
Bedroom |
3.3 m |
3.38 m |
3.3 m x 3.38 m |
|
Second Level |
Bedroom 2 |
3.38 m |
11 m |
3.38 m x 11 m |
|
Second Level |
Bedroom 3 |
2.74 m |
3.05 m |
2.74 m x 3.05 m |
|
Main Level |
Kitchen |
3.96 m |
3.05 m |
3.96 m x 3.05 m |
|
Main Level |
Living Room |
3.96 m |
4.57 m |
3.96 m x 4.57 m |
https://www.realtor.ca/real-estate/30326095/824-4263-fourth-avenue-niagara-falls-downtown-210-downtown