3 Bedroom
2 Bathroom
1,608 sqft
Bungalow
Central Air Conditioning
Forced Air
$3,000 Monthly
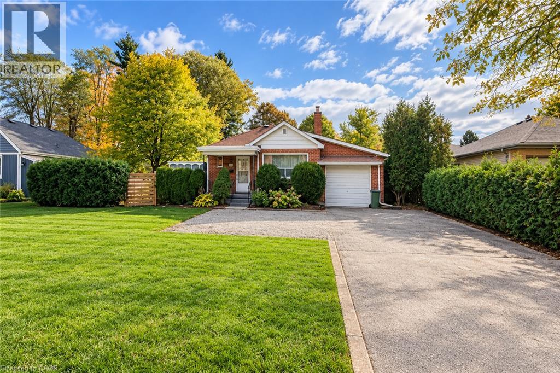
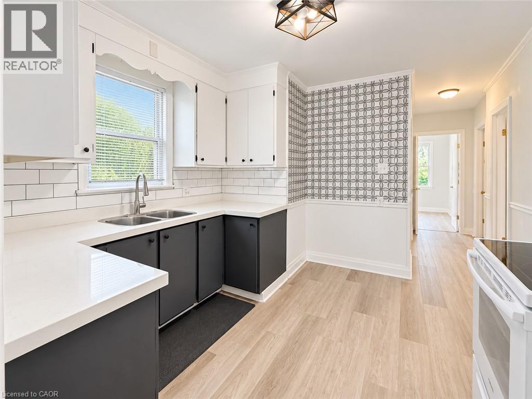
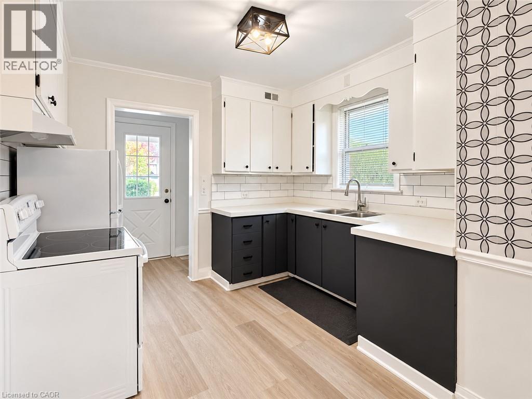
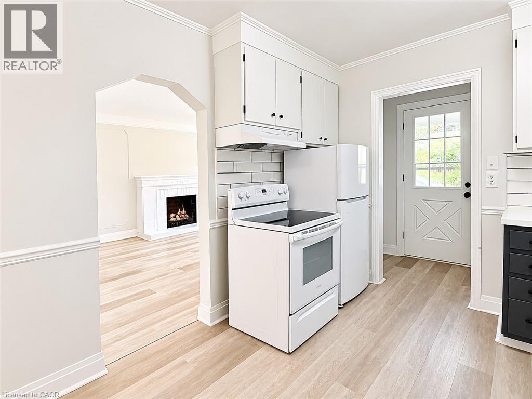
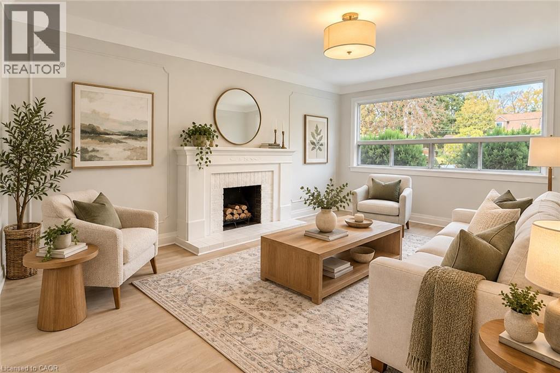
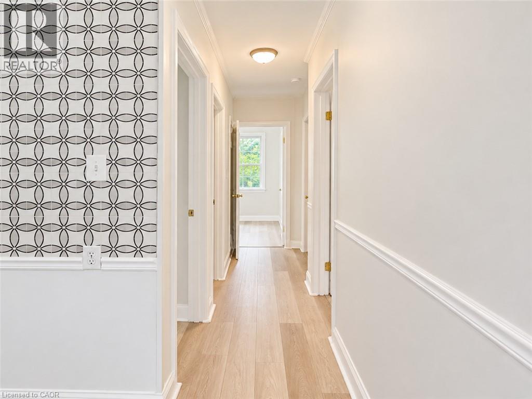
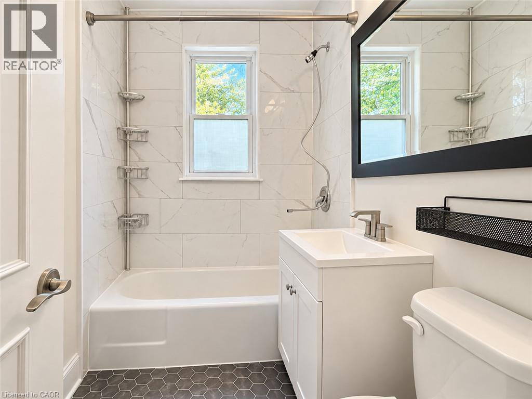
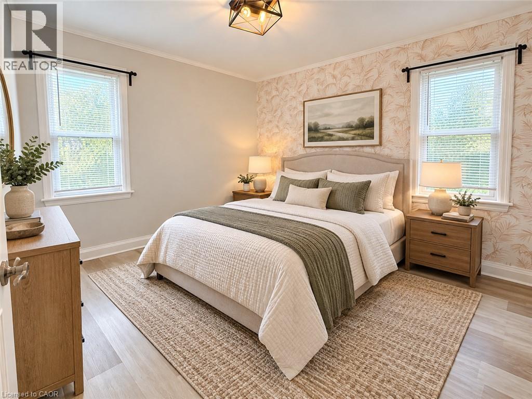
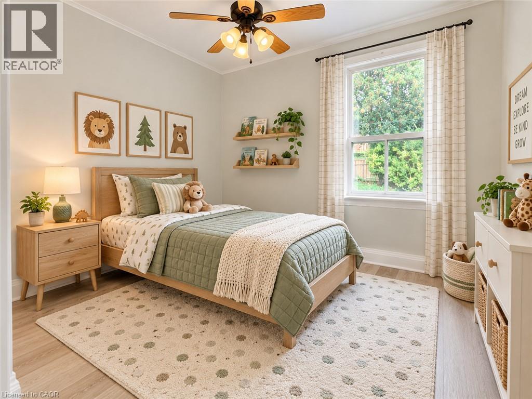
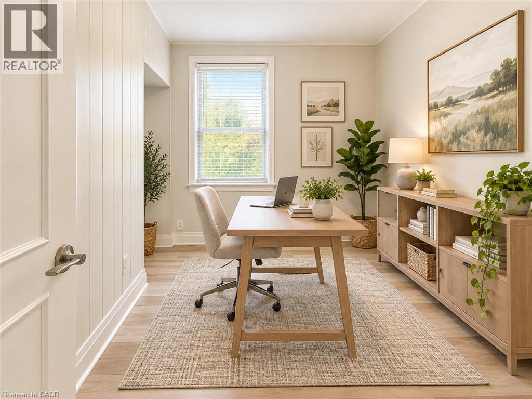
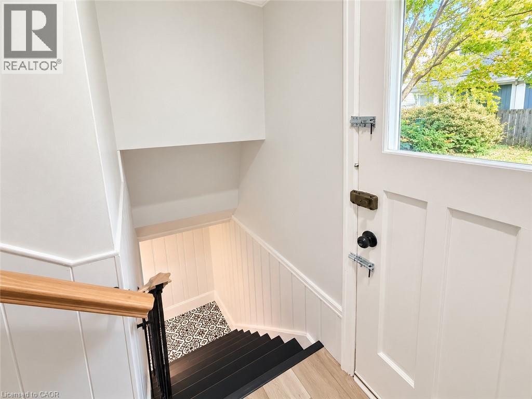
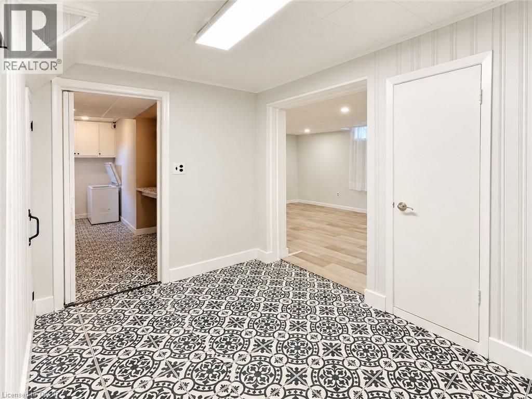
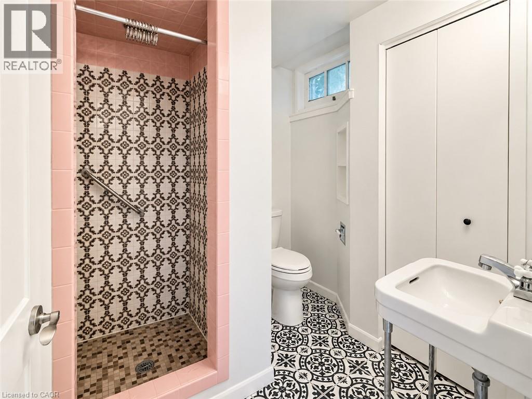
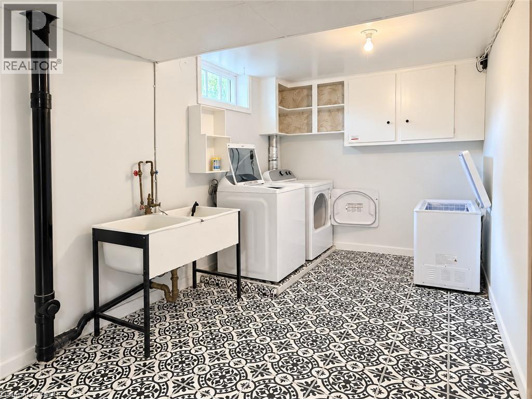
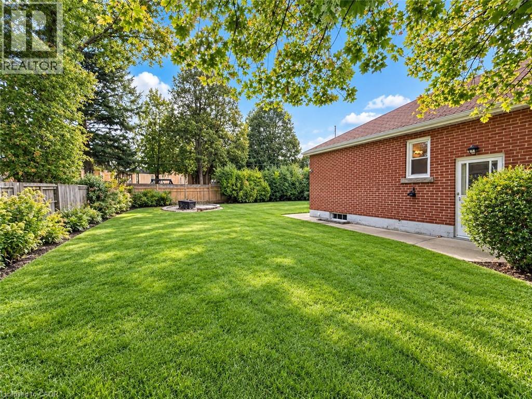
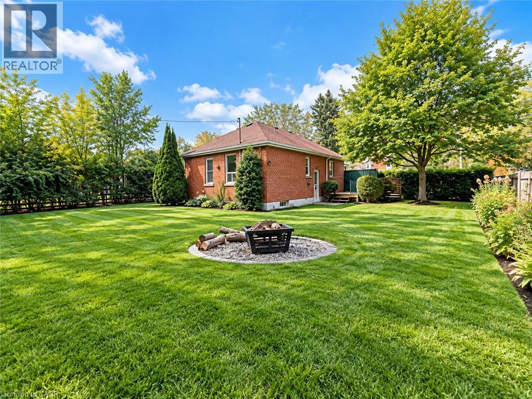
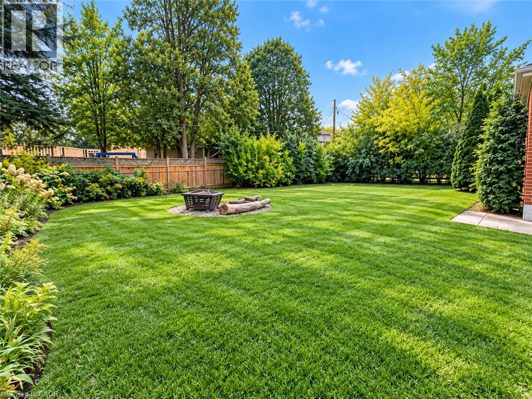
Experience the perfect blend of timeless charm and modern comfort in this beautifully updated ranch-style home, available for lease with immediate occupancy! Thoughtfully renovated throughout, this inviting residence offers a stylish and functional living space designed for everyday comfort. The welcoming living room features a cozy fireplace, creating the perfect setting for relaxation or entertaining guests. One of the bedrooms showcases a stunning accent wall, adding a touch of character and contemporary elegance. The updated bathroom features a sleek walk-in shower with modern finishes. Additional conveniences include a dedicated laundry room and an attached garage, providing both practicality and covered parking. Step outside to enjoy your private backyard, complete with a fire pit, ideal for outdoor gatherings or quiet evenings under the stars. Offering a wonderful combination of modern updates, comfort, and charm, this move-in-ready home is an excellent leasing opportunity in the desirable Ancaster community. (id:36096)
Property Details
|
MLS® Number
|
40873914 |
|
Property Type
|
Single Family |
|
Features
|
Paved Driveway |
|
Parking Space Total
|
4 |
Building
|
Bathroom Total
|
2 |
|
Bedrooms Above Ground
|
3 |
|
Bedrooms Total
|
3 |
|
Appliances
|
Dryer, Refrigerator, Stove, Washer |
|
Architectural Style
|
Bungalow |
|
Basement Development
|
Finished |
|
Basement Type
|
Full (finished) |
|
Constructed Date
|
1950 |
|
Construction Style Attachment
|
Detached |
|
Cooling Type
|
Central Air Conditioning |
|
Exterior Finish
|
Brick, Vinyl Siding |
|
Heating Fuel
|
Natural Gas |
|
Heating Type
|
Forced Air |
|
Stories Total
|
1 |
|
Size Interior
|
1,608 Sqft |
|
Type
|
House |
|
Utility Water
|
Municipal Water |
Parking
Land
|
Acreage
|
No |
|
Sewer
|
Municipal Sewage System |
|
Size Depth
|
130 Ft |
|
Size Frontage
|
75 Ft |
|
Size Total Text
|
Unknown |
|
Zoning Description
|
Er |
Rooms
| Level |
Type |
Length |
Width |
Dimensions |
|
Basement |
Laundry Room |
|
|
Measurements not available |
|
Basement |
3pc Bathroom |
|
|
Measurements not available |
|
Basement |
Office |
|
|
13'3'' x 7'9'' |
|
Basement |
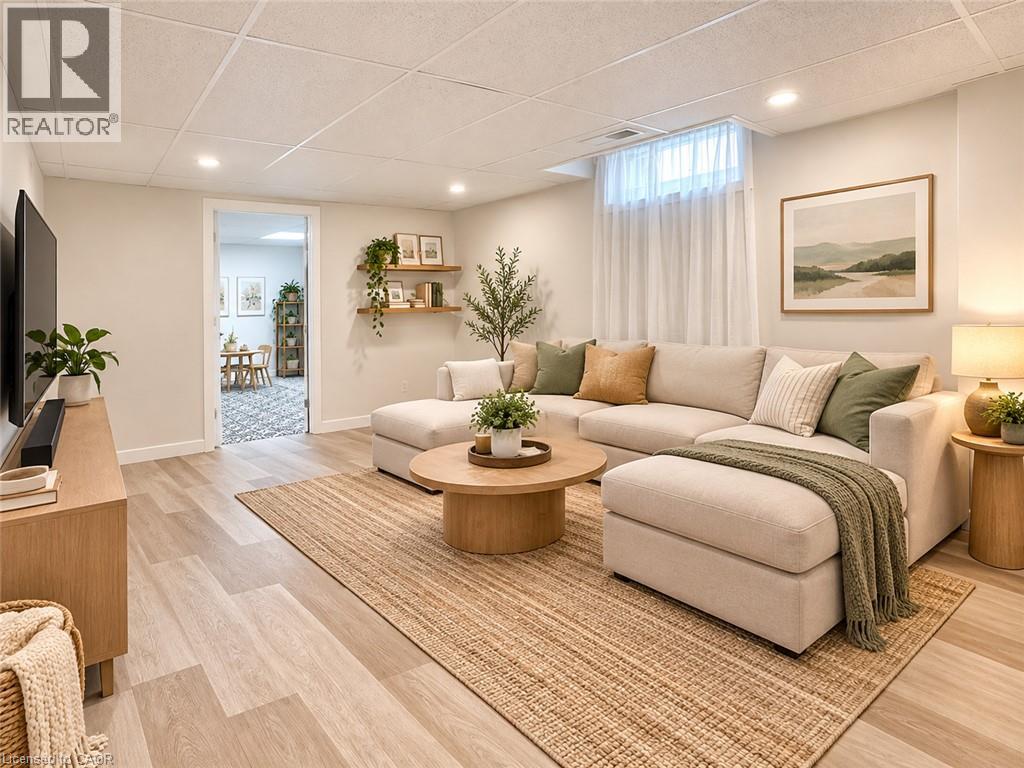
Recreation Room |
|
|
10'11'' x 15'6'' |
|
Main Level |
4pc Bathroom |
|
|
Measurements not available |
|
Main Level |
Bedroom |
|
|
10'7'' x 8'11'' |
|
Main Level |
Bedroom |
|
|
10'11'' x 8'1'' |
|
Main Level |
Primary Bedroom |
|
|
10'11'' x 12'0'' |
|
Main Level |
Living Room |
|
|
10'11'' x 18'1'' |
|
Main Level |
Kitchen |
|
|
10'7'' x 11'8'' |
https://www.realtor.ca/real-estate/30442731/82-wilson-street-e-ancaster