3 Bedroom
2 Bathroom
1,400 - 1,599 sqft
Indoor Pool
Central Air Conditioning
Forced Air
$409,900Maintenance, Heat, Electricity, Water, Cable TV, Common Area Maintenance, Insurance, Parking
$1,699.71 Monthly
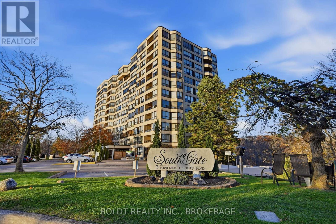
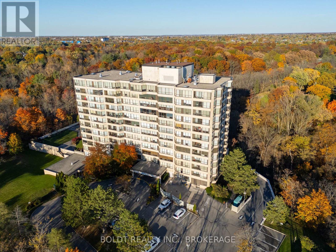
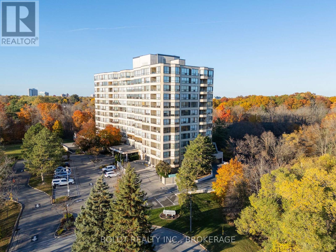
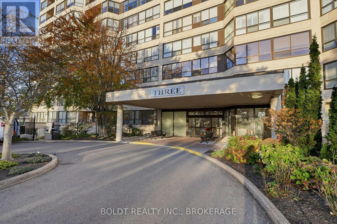
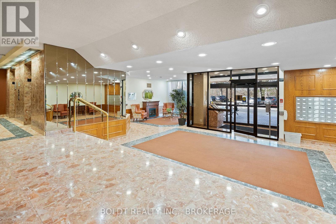
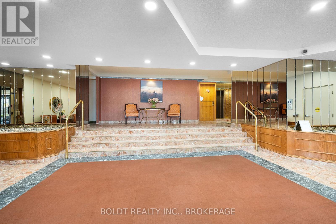
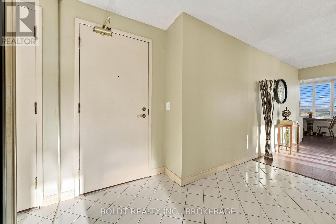
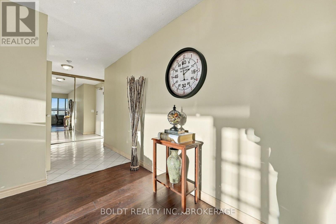
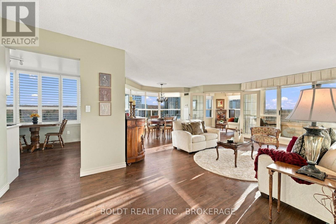
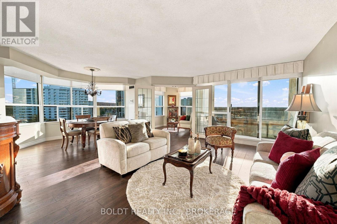
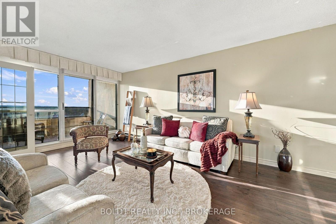
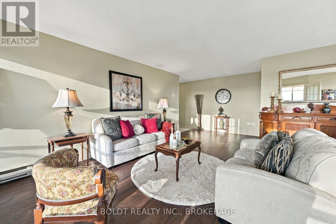
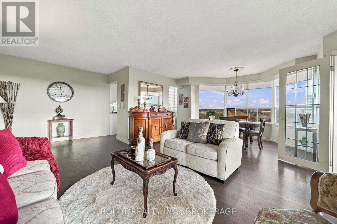
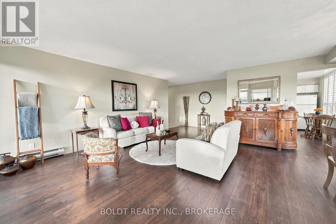
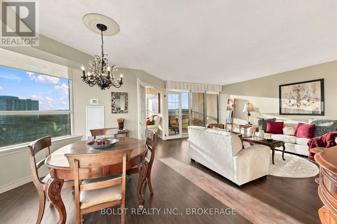
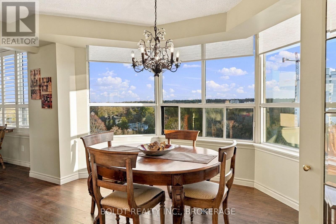
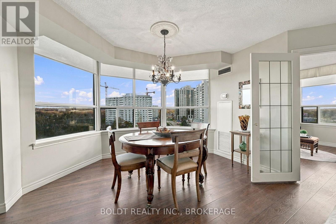
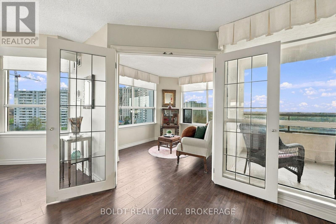
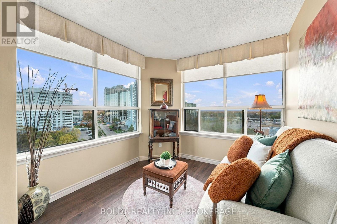
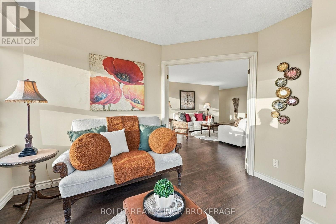
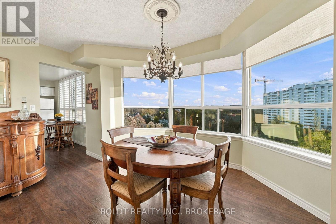
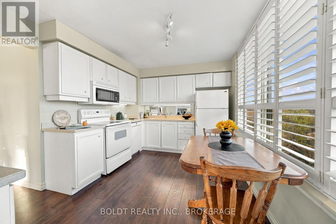
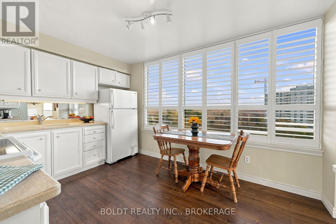
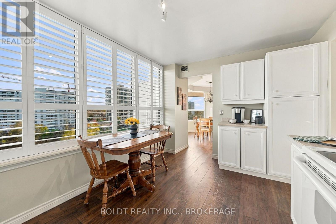
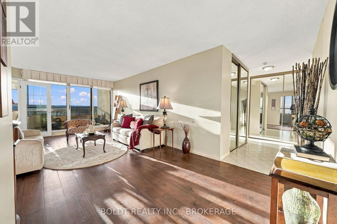
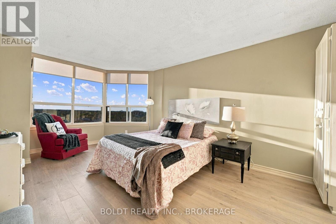
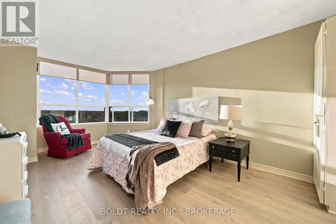
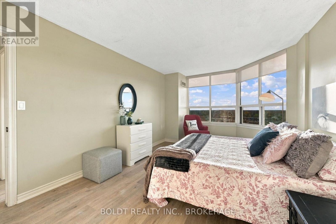
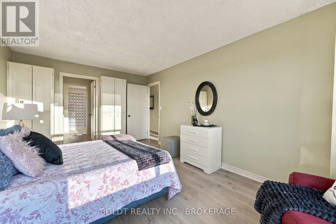
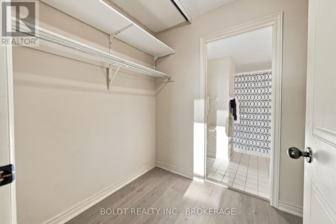
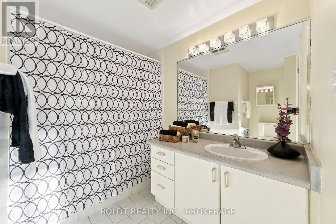
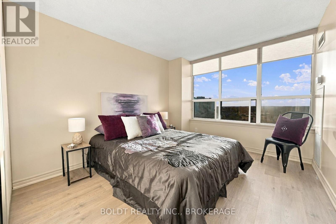
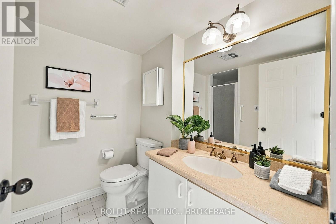
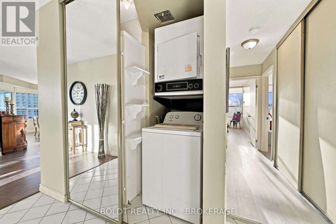
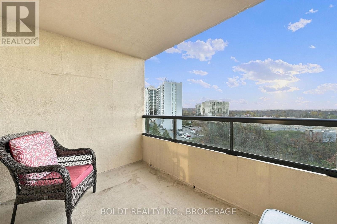
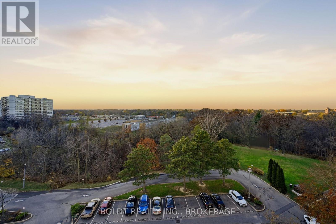
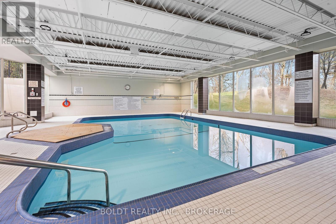
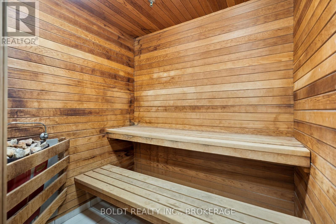
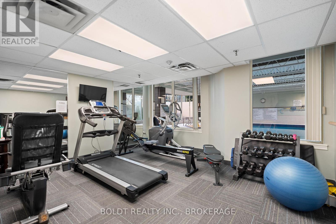
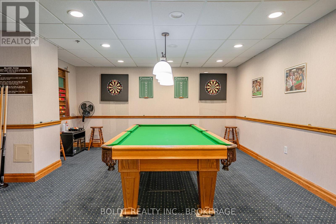
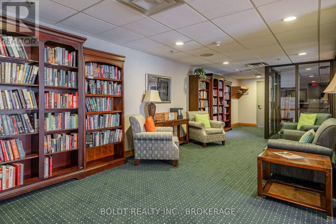
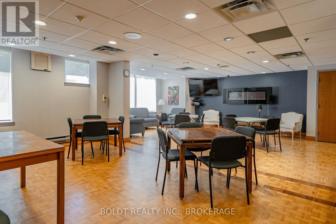
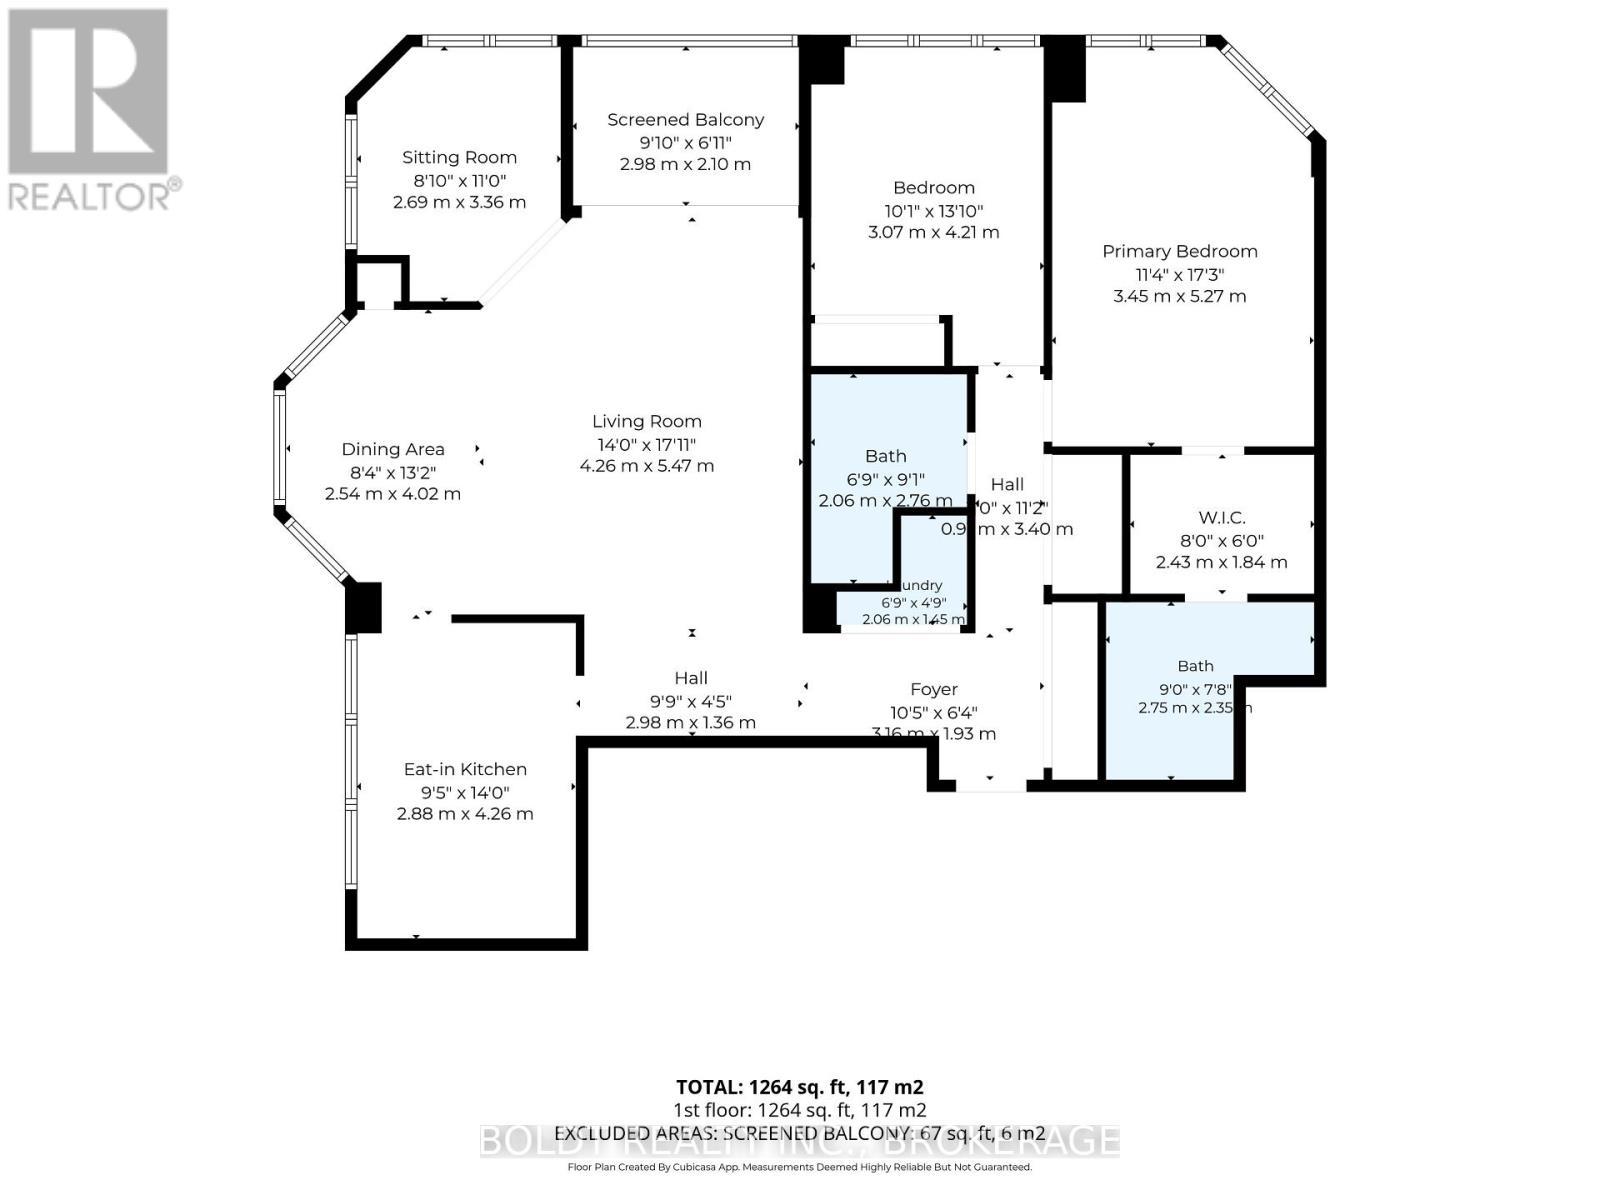
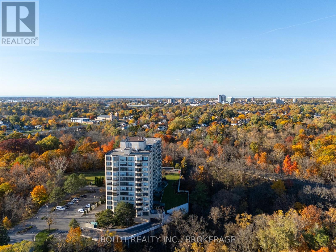
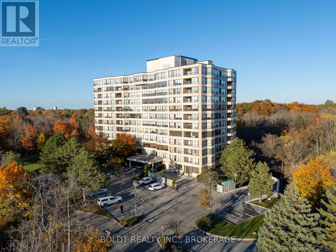
Spectacular panoramic views of the Niagara escarpment. Opportunity knocks to make this spacious 1,405 sq ft 8th floor corner suite your own! Featuring desirable southeast, south & southwest exposures, this bright & airy residence is surrounded by an abundance of windows, offering breathtaking views & natural light throughout. Upon entering the spacious foyer, you'll appreciate the generous floor plan & laminate flooring throughout. The large, functional kitchen offers abundant cabinetry & storage, along with a convenient dinette area for casual dining. The expansive open-concept living & formal dining areas provide an inviting space for everyday living & entertaining, while elegant French doors lead to a cozy separate den, ideal for a home office or quiet retreat. Step outside onto the large covered balcony & enjoy the sweeping views. The thoughtfully designed layout features 2 generously sized bedrooms, including a private primary suite with ample closet space & a 4 pc ensuite bath. A second 3 pc bath with shower is conveniently located near the guest bedroom. Additional features include attractive roll-down window coverings, abundant storage throughout, in-suite laundry, forced-air heating & central air conditioning. A rare bonus - 2 separate underground parking spaces (not tandem), plus a private storage locker on the parking level! The desirable Southgate condominium offers an impressive selection of amenities, including an indoor heated pool, sauna, exercise, party, billiards, hobby rooms & 2 separate outdoor barbecue & patio areas. This pet-free building is conveniently located close to Brock University, the Pen Centre, restaurants, downtown, the Meridian Centre & the Performing Arts Centre. An exceptional opportunity to personalize a spacious corner suite with spectacular views, generous living space & the added convenience of 2 underground parking spaces. You'll be proud to call this home! (id:36096)
Property Details
|
MLS® Number
|
X14172728 |
|
Property Type
|
Single Family |
|
Community Name
|
461 - Glendale/Glenridge |
|
Amenities Near By
|
Golf Nearby, Public Transit, Schools |
|
Community Features
|
Pets Not Allowed |
|
Equipment Type
|
None |
|
Features
|
Wooded Area, Ravine, Lighting, Balcony, Carpet Free, In Suite Laundry |
|
Parking Space Total
|
2 |
|
Pool Type
|
Indoor Pool |
|
Rental Equipment Type
|
None |
Building
|
Bathroom Total
|
2 |
|
Bedrooms Above Ground
|
2 |
|
Bedrooms Below Ground
|
1 |
|
Bedrooms Total
|
3 |
|
Age
|
31 To 50 Years |
|
Amenities
|
Recreation Centre, Exercise Centre, Party Room, Visitor Parking, Storage - Locker |
|
Appliances
|
Garage Door Opener Remote(s), Dishwasher, Dryer, Microwave, Stove, Washer, Refrigerator |
|
Basement Type
|
None |
|
Cooling Type
|
Central Air Conditioning |
|
Exterior Finish
|
Brick, Stucco |
|
Fire Protection
|
Controlled Entry, Security System |
|
Heating Fuel
|
Natural Gas |
|
Heating Type
|
Forced Air |
|
Size Interior
|
1,400 - 1,599 Sqft |
|
Type
|
Apartment |
Parking
Land
|
Acreage
|
No |
|
Land Amenities
|
Golf Nearby, Public Transit, Schools |
Rooms
| Level |
Type |
Length |
Width |
Dimensions |
|
Main Level |
Kitchen |
4.26 m |
3.14 m |
4.26 m x 3.14 m |
|
Main Level |
Living Room |
7.01 m |
3.65 m |
7.01 m x 3.65 m |
|
Main Level |
Dining Room |
4.19 m |
3.42 m |
4.19 m x 3.42 m |
|
Main Level |
Den |
3.35 m |
2.89 m |
3.35 m x 2.89 m |
|
Main Level |
Primary Bedroom |
5.33 m |
3.35 m |
5.33 m x 3.35 m |
|
Main Level |
Bedroom |
3.55 m |
3.3 m |
3.55 m x 3.3 m |
|
Main Level |
Bathroom |
1.56 m |
2.07 m |
1.56 m x 2.07 m |
|
Main Level |
Bathroom |
1.62 m |
1.25 m |
1.62 m x 1.25 m |
https://www.realtor.ca/real-estate/30504578/808-3-towering-heights-boulevard-st-catharines-glendaleglenridge-461-glendaleglenridge