4 Bedroom
2 Bathroom
2,604 sqft
Other
Central Air Conditioning
Forced Air, Heat Pump
Acreage
$1,999,000
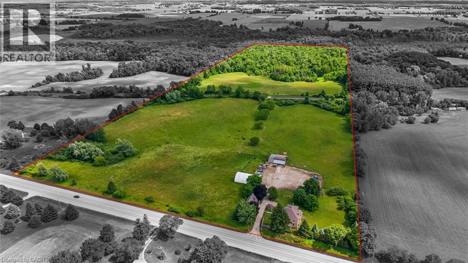
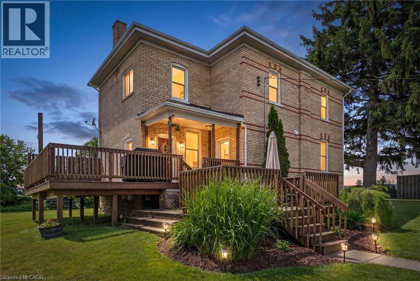
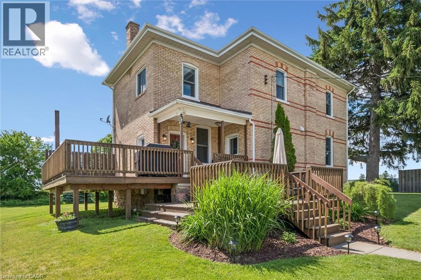
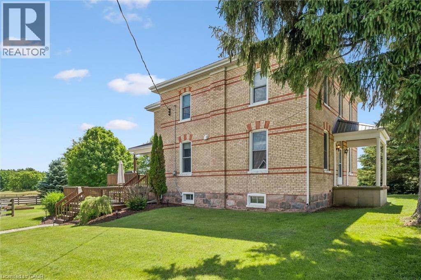
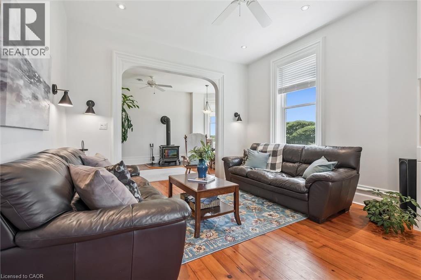
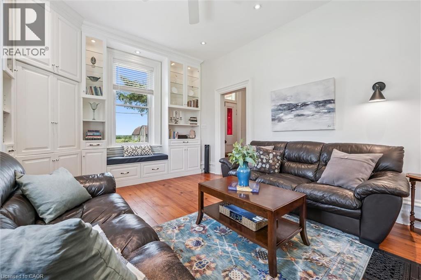
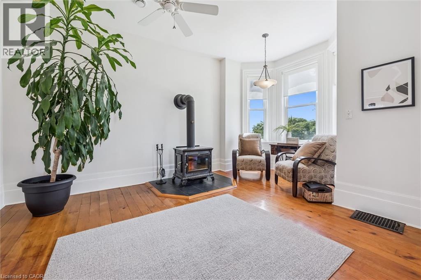
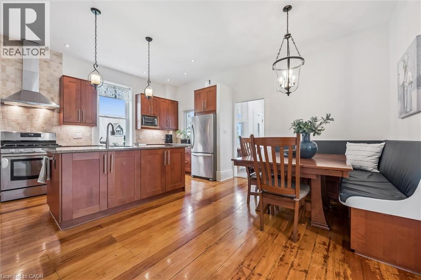
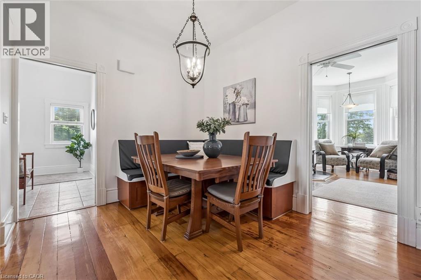
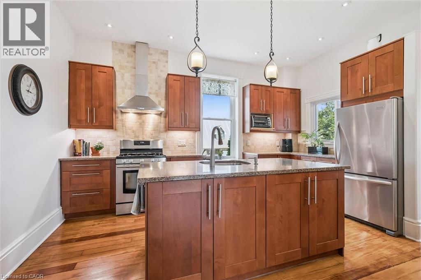
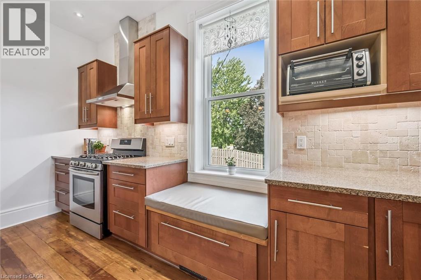
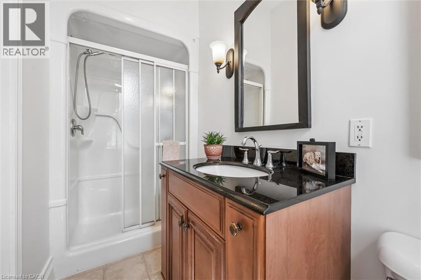
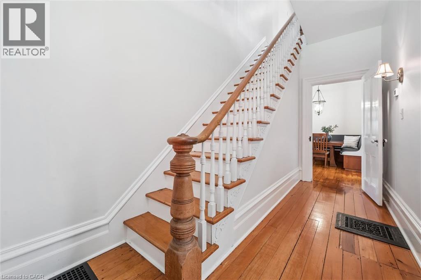
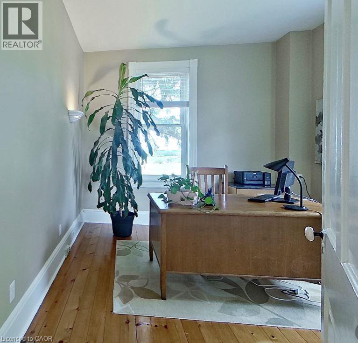
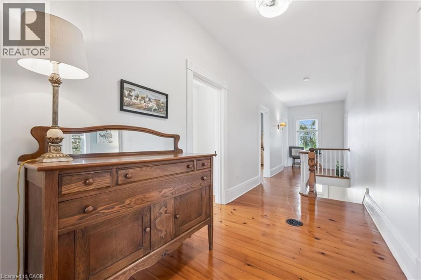
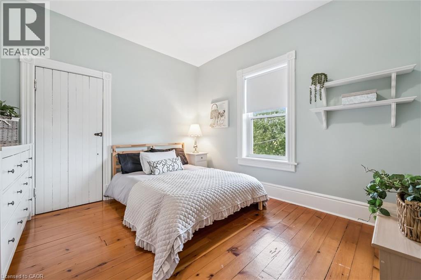
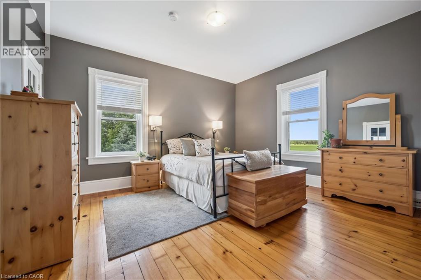
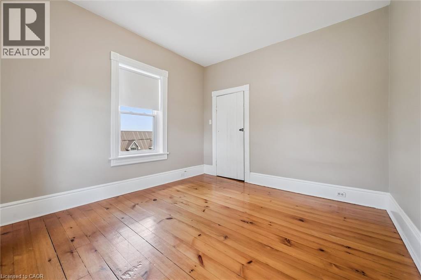
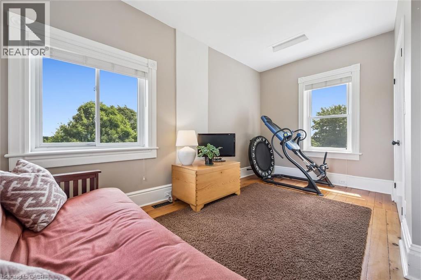
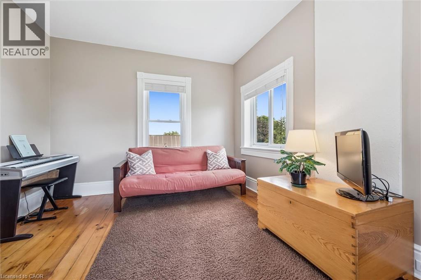
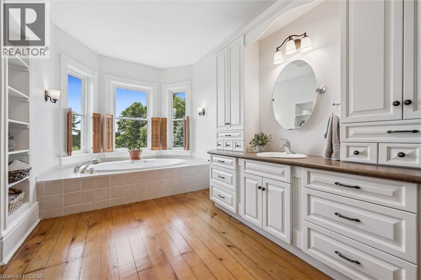
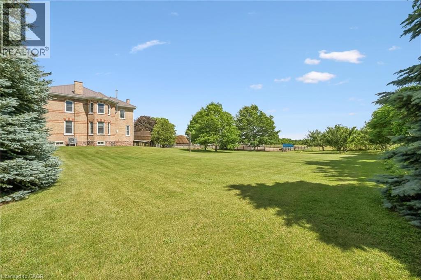
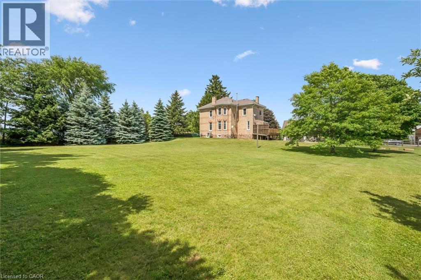
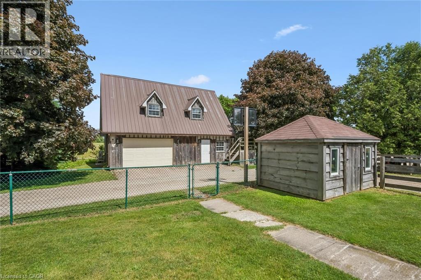
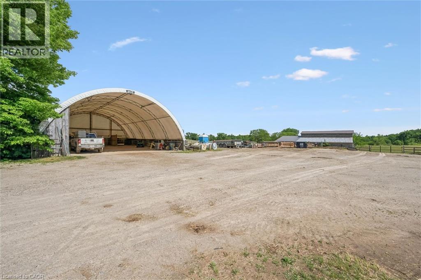
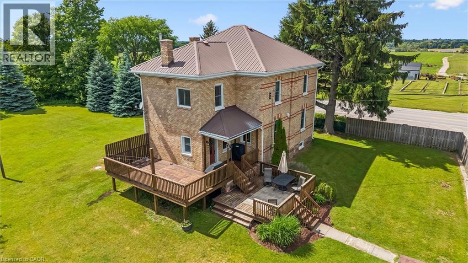
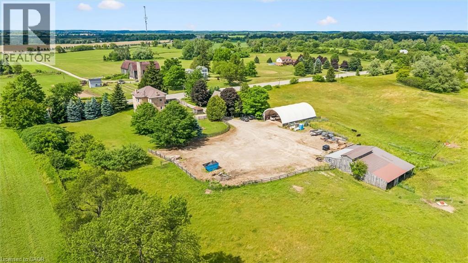
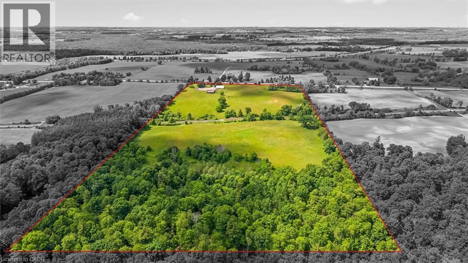
Discover the lifestyle you've been dreaming of on this breathtaking 43-acre countryside retreat, where rolling fields, mixed bush and mature apple trees create a setting that feels like a world of its own. With approximately 22 workable acres and 12 acres of natural forest, this property offers the perfect balance of productivity, privacy and nature. The charming 4-bedroom, 2-bathroom home has been lovingly updated while maintaining its warm country character. Improvements include a newer furnace and heat pump (2023), updated plumbing and electrical, repointed brickwork, newer windows, fresh paint, updated lighting and a newer well pump. Inside, enjoy generous closets, a laundry chute, relaxing soaker tub and a flexible main-floor office/bedroom. At the heart of the home is a one-of-a-kind kitchen table handcrafted from wood harvested from the property's own bush. Outside, the possibilities are endless. Farm, grow your own food, explore the woods, collect apples, keep animals or simply enjoy the peace and space. The property also offers potential for income generation, allowing the land and outbuildings to work for you. A barn, coverall, detached garage with loft and charming bush hut provide space for storage, hobbies, livestock, workshops or small-scale farming. Get creative with the loft above the garage, offering exciting potential for a studio apartment, guest retreat, home office or creative space, subject to applicable approvals. Electrical service to the garage, barn and coverall, water trenching to multiple areas, upgraded septic tanks and in-floor heat in the mudroom add functionality. Just minutes from Hwy 401, enjoy peaceful country living with convenient access to amenities. More than a home, this is a place to create a lifestyle, generate income, put down roots and build a legacy for generations to come. (id:36096)
Property Details
|
MLS® Number
|
40862801 |
|
Property Type
|
Single Family |
|
Amenities Near By
|
Schools |
|
Communication Type
|
High Speed Internet |
|
Community Features
|
School Bus |
|
Features
|
Crushed Stone Driveway, Country Residential |
|
Parking Space Total
|
3 |
|
Storage Type
|
Holding Tank |
|
Structure
|
Workshop, Porch, Barn |
Building
|
Bathroom Total
|
2 |
|
Bedrooms Above Ground
|
4 |
|
Bedrooms Total
|
4 |
|
Appliances
|
Central Vacuum, Dishwasher, Dryer, Refrigerator, Sauna, Stove, Water Softener, Window Coverings, Garage Door Opener |
|
Architectural Style
|
Other |
|
Basement Development
|
Unfinished |
|
Basement Type
|
Full (unfinished) |
|
Construction Style Attachment
|
Detached |
|
Cooling Type
|
Central Air Conditioning |
|
Exterior Finish
|
Other, Stone |
|
Fire Protection
|
Smoke Detectors |
|
Foundation Type
|
Stone |
|
Heating Fuel
|
Natural Gas |
|
Heating Type
|
Forced Air, Heat Pump |
|
Stories Total
|
2 |
|
Size Interior
|
2,604 Sqft |
|
Type
|
House |
|
Utility Water
|
Bored Well |
Parking
Land
|
Access Type
|
Highway Access, Highway Nearby |
|
Acreage
|
Yes |
|
Fence Type
|
Fence |
|
Land Amenities
|
Schools |
|
Sewer
|
Holding Tank, Septic System |
|
Size Total Text
|
25 - 50 Acres |
|
Zoning Description
|
A1-7, A2 |
Rooms
| Level |
Type |
Length |
Width |
Dimensions |
|
Second Level |
Primary Bedroom |
|
|
13'1'' x 14'6'' |
|
Second Level |
Bedroom |
|
|
11'3'' x 12'5'' |
|
Second Level |
Bedroom |
|
|
15'11'' x 11'7'' |
|
Second Level |
Bedroom |
|
|
11'3'' x 12'1'' |
|
Second Level |
4pc Bathroom |
|
|
17'10'' x 3' |
|
Main Level |
Living Room |
|
|
17'1'' x 12'0'' |
|
Main Level |
Family Room |
|
|
12'11'' x 15'5'' |
|
Main Level |
Kitchen |
|
|
11'3'' x 15'8'' |
|
Main Level |
Dinette |
|
|
7'5'' x 13'5'' |
|
Main Level |
Office |
|
|
11'3'' x 13'1'' |
|
Main Level |
3pc Bathroom |
|
|
10'2'' x 4'2'' |
Utilities
|
Electricity
|
Available |
|
Telephone
|
Available |
https://www.realtor.ca/real-estate/30278898/806848-oxford-rd-29-drumbo