2 Bedroom
1 Bathroom
600 sqft
Other
None
Forced Air
$1,650 MonthlyOther, See Remarks
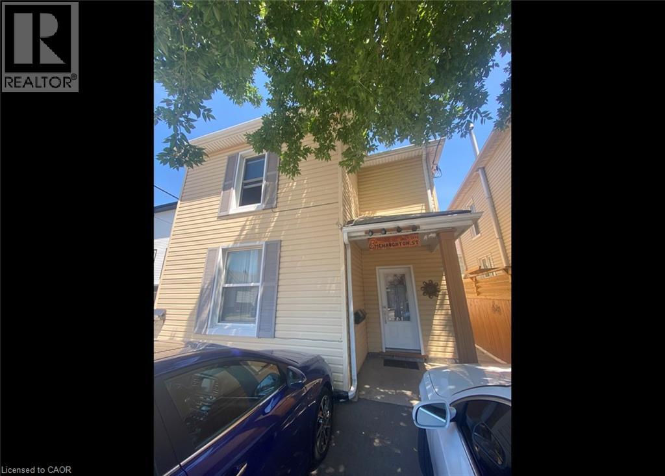
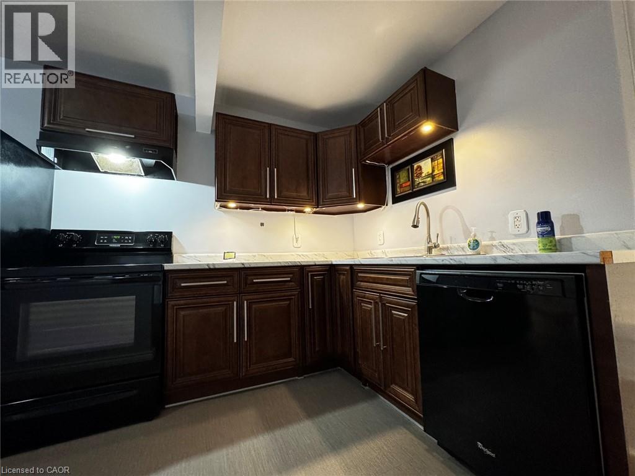
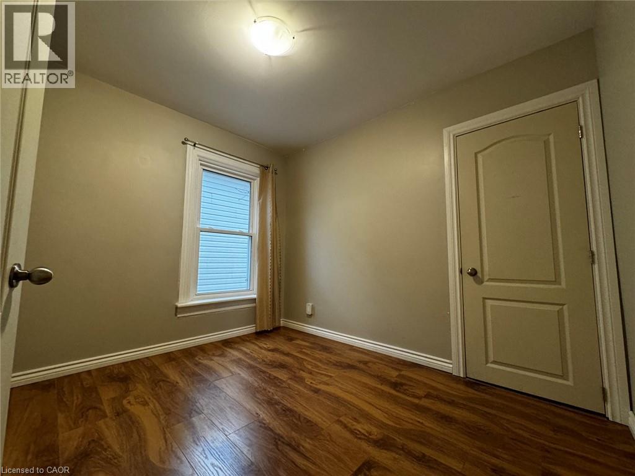
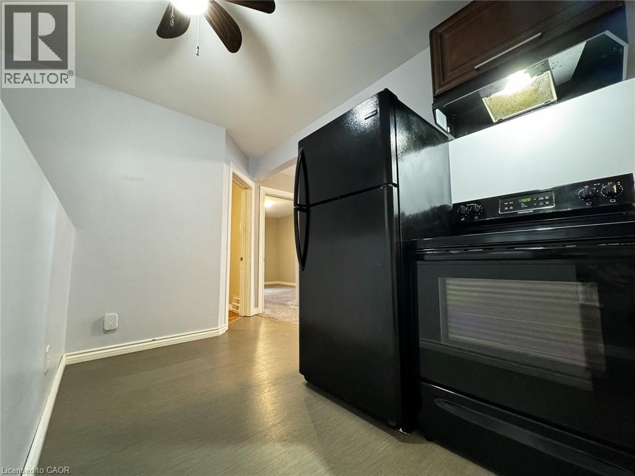
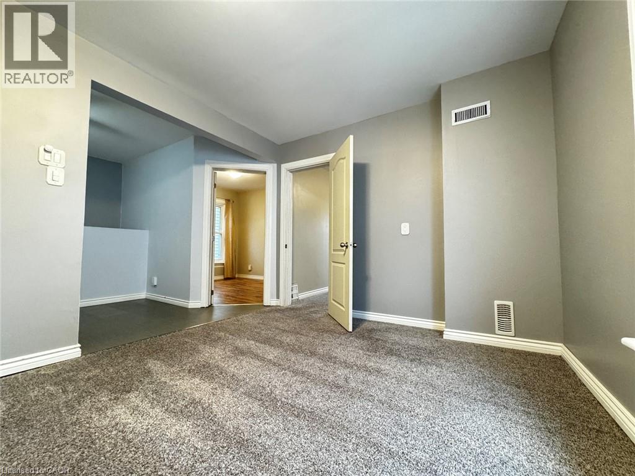
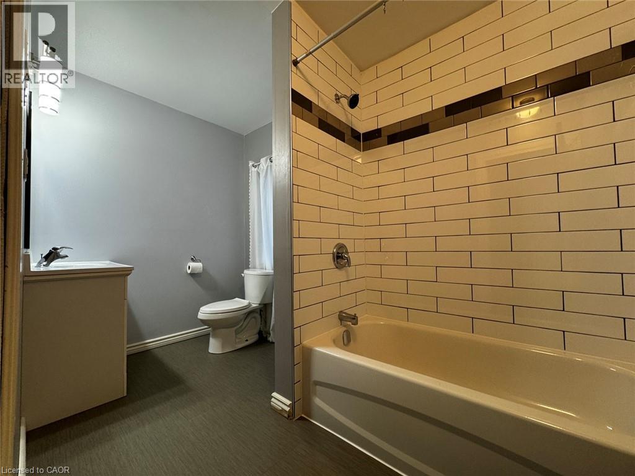
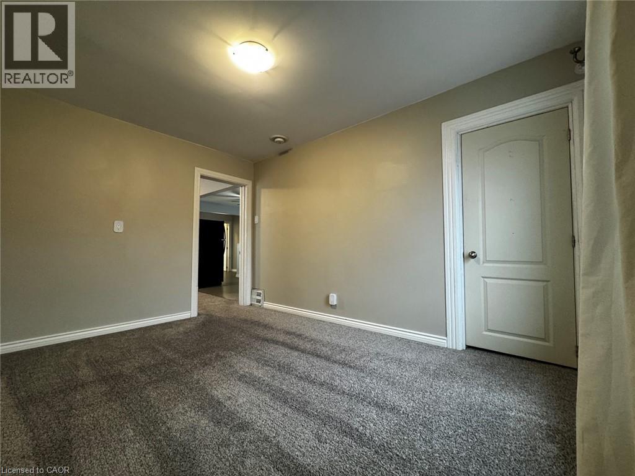
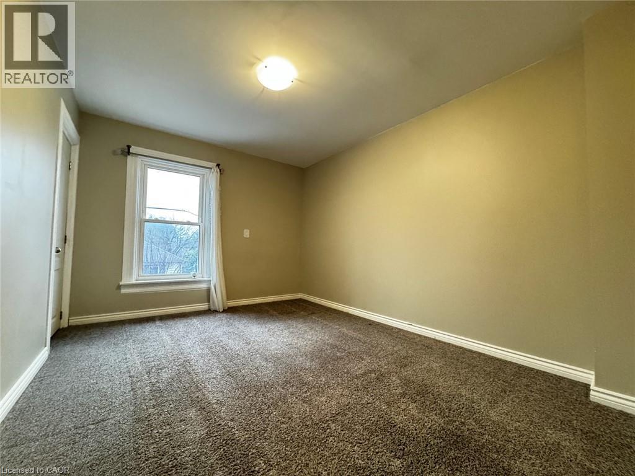
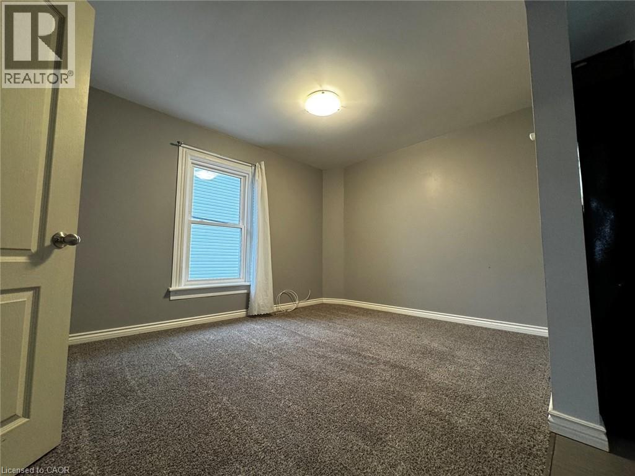
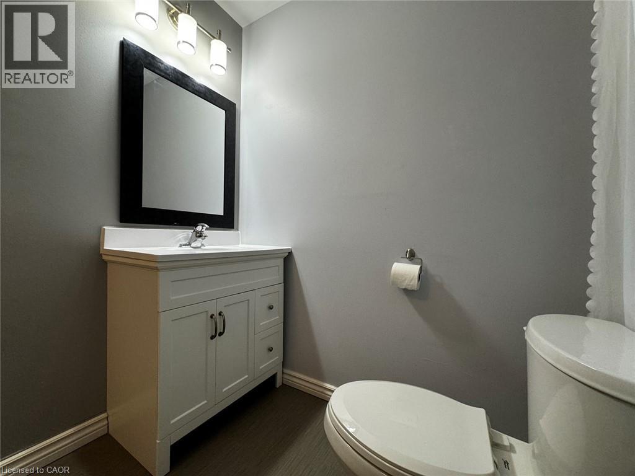
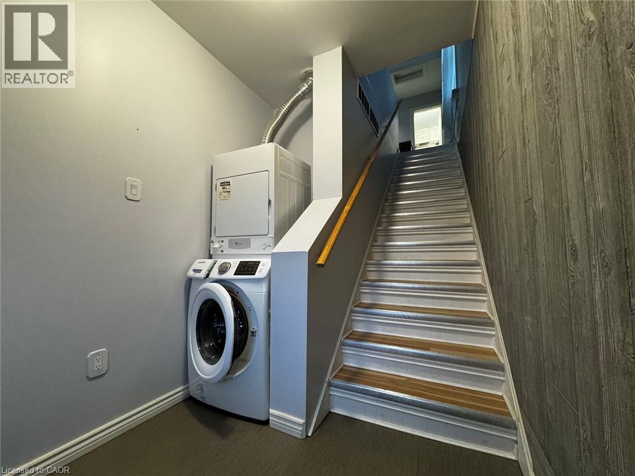
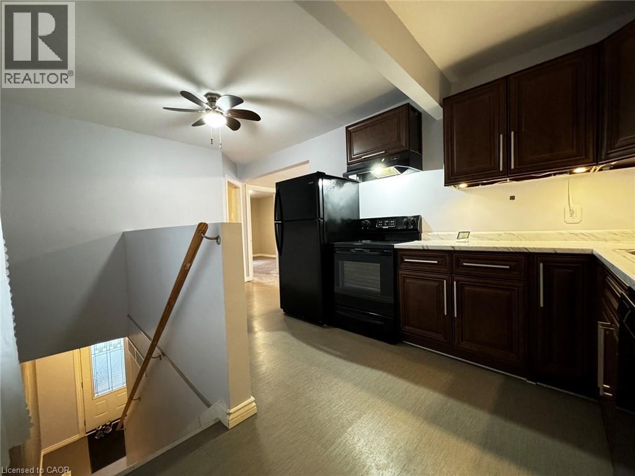
Updated 2 Bedroom Upper Level Apartment in Galt! This spacious apartment features some tasteful updates such as a renovated kitchen with updated countertops, and a well designed bathroom with a full tub. This unit also boasts plenty of natural light throughout the day providing a bright atmosphere. You will also enjoy the insuite laundry, as well as proximity to everyday essentials! 2 Bedrooms 1 Bathroom With Full Tub 5 Appliances (Fridge, Stove, Dishwasher, Washer, Dryer) Secured Entry In-Suite Laundry Large Windows (Plenty of Natural Light) Central Heating 2 Parking Available *** Rent Plus 25% of Electricity/Gas *** *** Available NOW! *** ***See sales brochure below for showing instructions*** (id:36096)
Property Details
|
MLS® Number
|
40874374 |
|
Property Type
|
Single Family |
|
Amenities Near By
|
Park, Playground |
|
Community Features
|
Quiet Area, Community Centre |
|
Parking Space Total
|
2 |
Building
|
Bathroom Total
|
1 |
|
Bedrooms Above Ground
|
2 |
|
Bedrooms Total
|
2 |
|
Appliances
|
Dishwasher, Dryer, Refrigerator, Stove, Washer |
|
Architectural Style
|
Other |
|
Basement Type
|
None |
|
Construction Style Attachment
|
Attached |
|
Cooling Type
|
None |
|
Exterior Finish
|
Vinyl Siding |
|
Heating Fuel
|
Natural Gas |
|
Heating Type
|
Forced Air |
|
Stories Total
|
1 |
|
Size Interior
|
600 Sqft |
|
Type
|
Apartment |
|
Utility Water
|
Municipal Water |
Parking
Land
|
Acreage
|
No |
|
Land Amenities
|
Park, Playground |
|
Sewer
|
Municipal Sewage System |
|
Size Depth
|
54 Ft |
|
Size Frontage
|
33 Ft |
|
Size Total
|
0|under 1/2 Acre |
|
Size Total Text
|
0|under 1/2 Acre |
|
Zoning Description
|
R5 |
Rooms
| Level |
Type |
Length |
Width |
Dimensions |
|
Main Level |
Bedroom |
|
|
8'0'' x 9'0'' |
|
Main Level |
4pc Bathroom |
|
|
Measurements not available |
|
Main Level |
Primary Bedroom |
|
|
11'0'' x 12'0'' |
|
Main Level |
Kitchen |
|
|
11'0'' x 10'6'' |
https://www.realtor.ca/real-estate/30478169/8-mcnaughton-street-unit-upper-cambridge