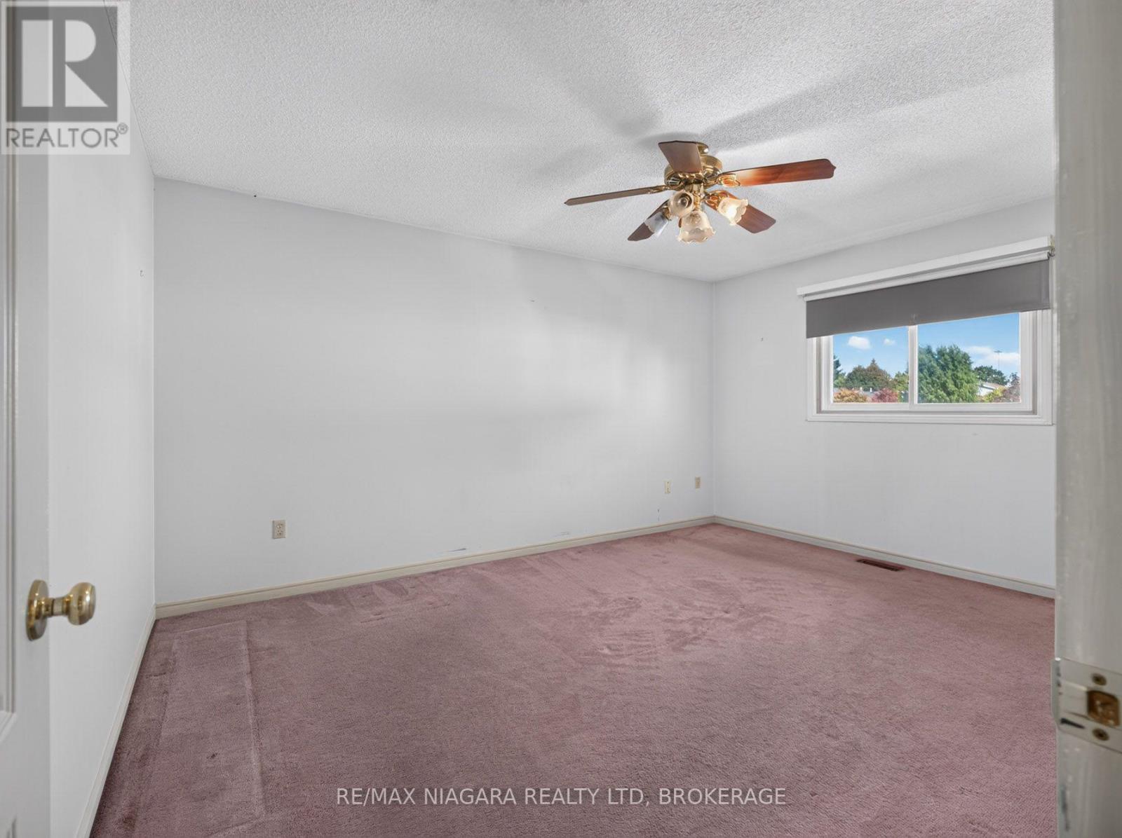
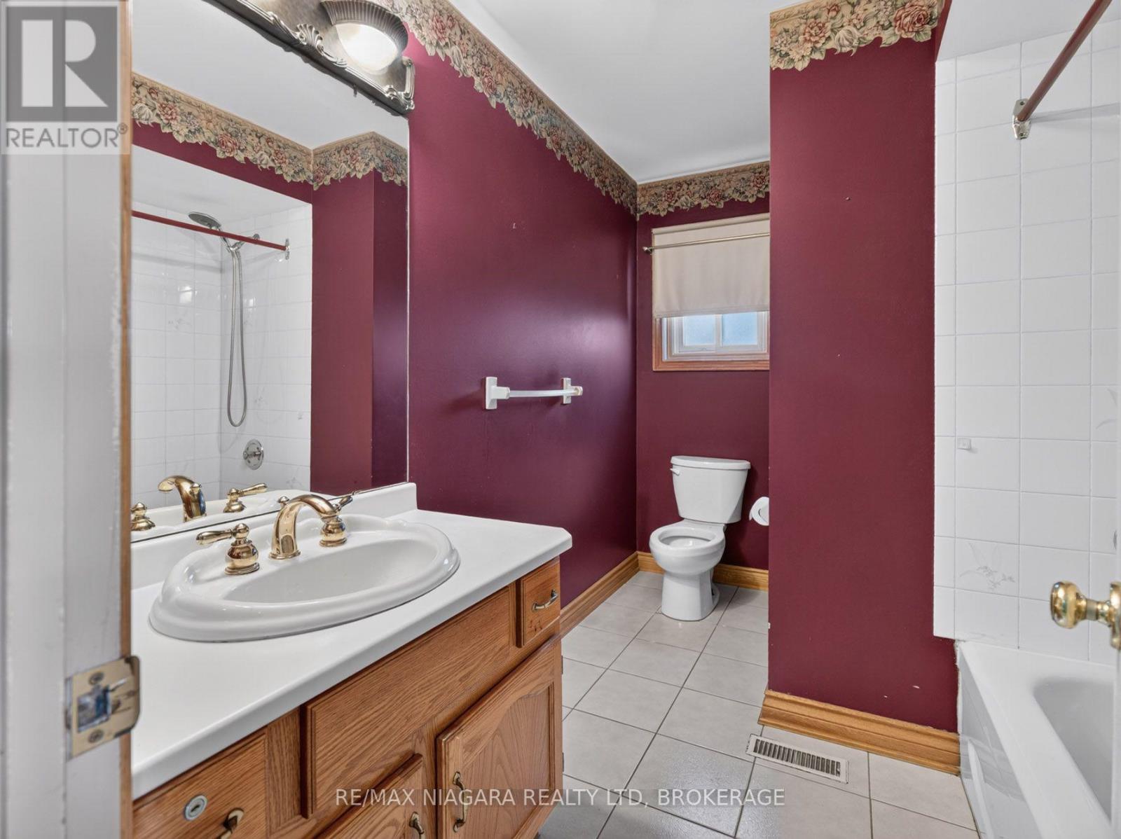
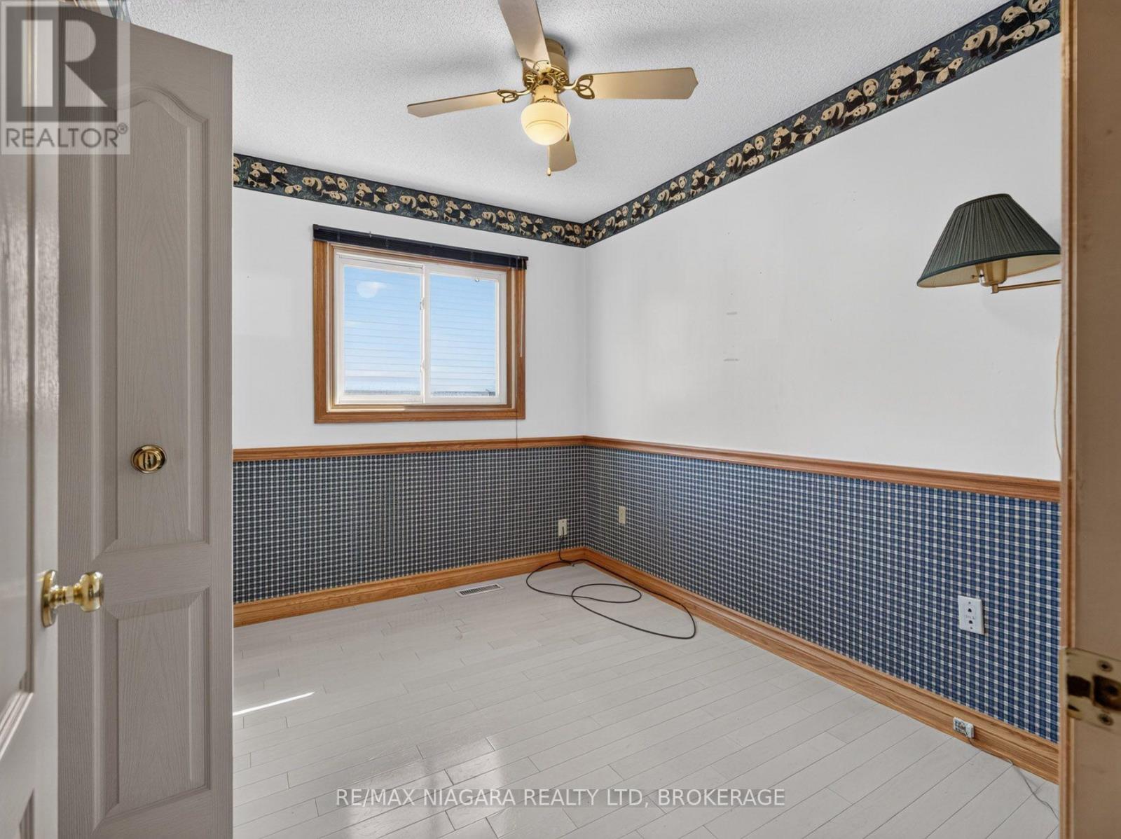
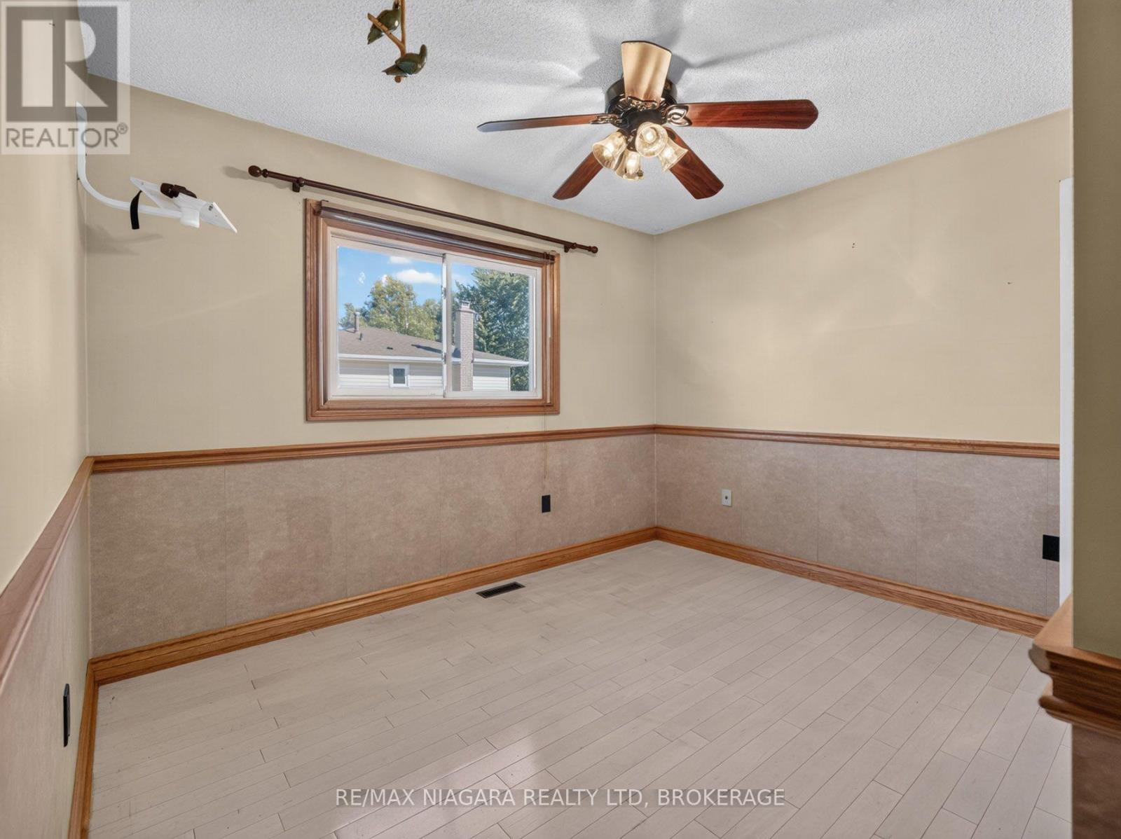
4 Bedroom
2 Bathroom
1,100 - 1,500 sqft
Raised Bungalow
Fireplace
Above Ground Pool, Outdoor Pool
Central Air Conditioning
Forced Air
$719,900
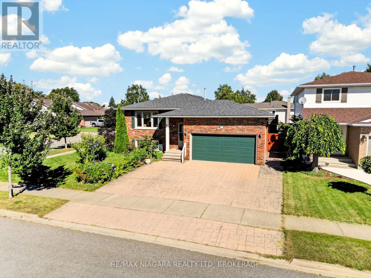
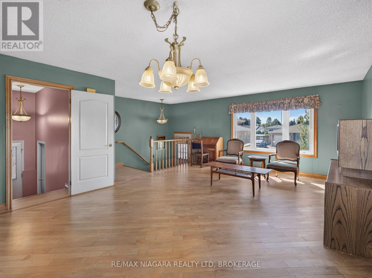
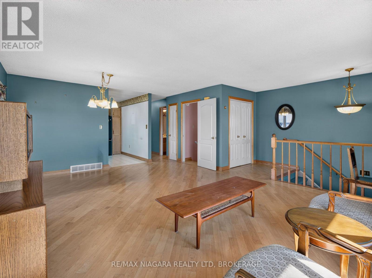
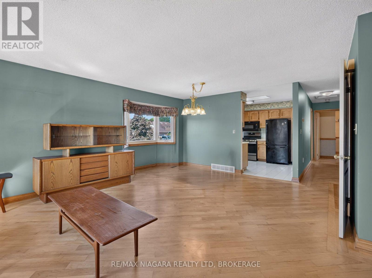
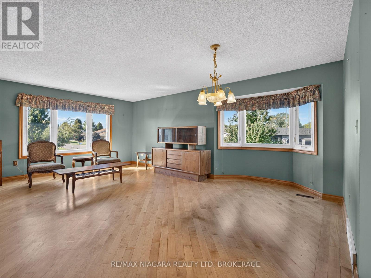
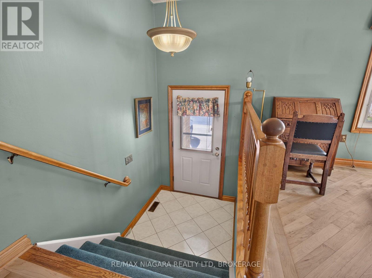
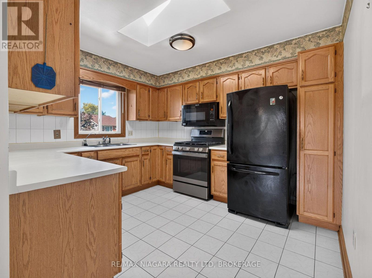
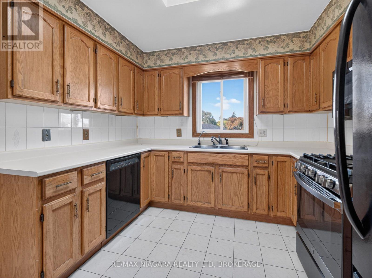
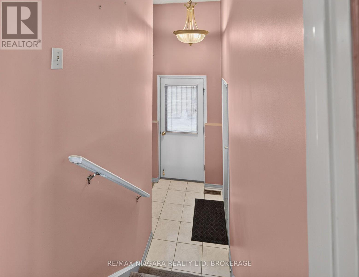
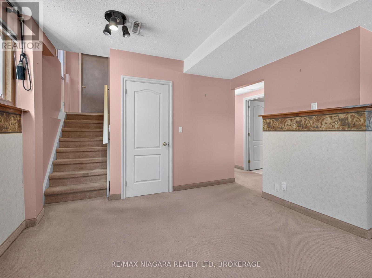
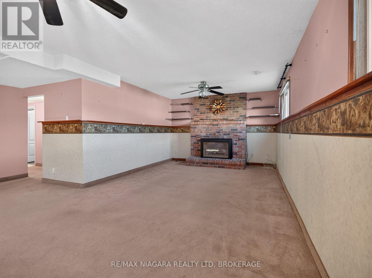
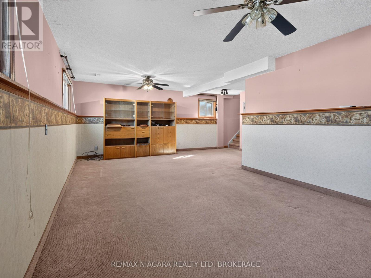
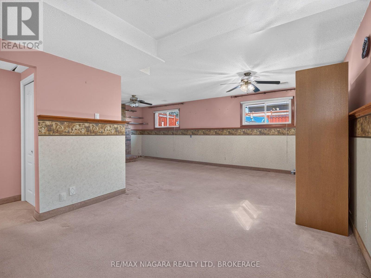
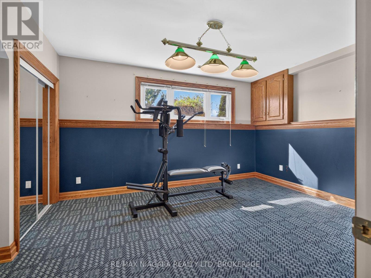
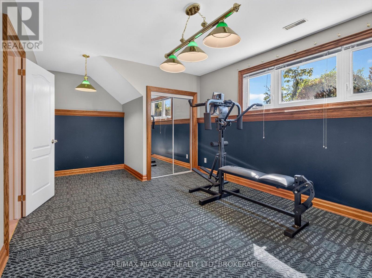
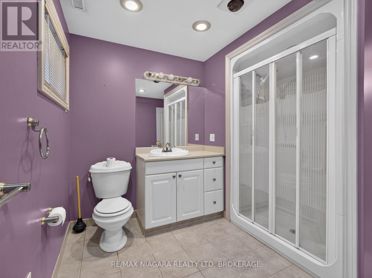
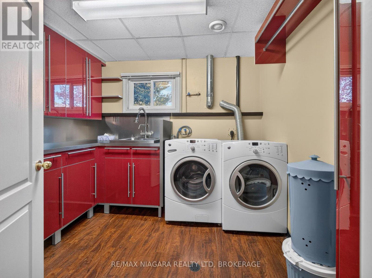
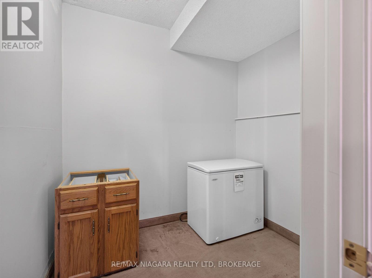
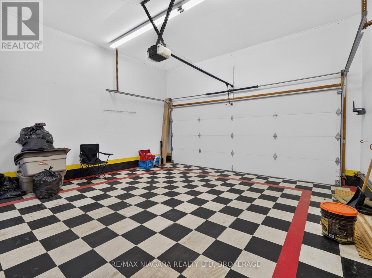
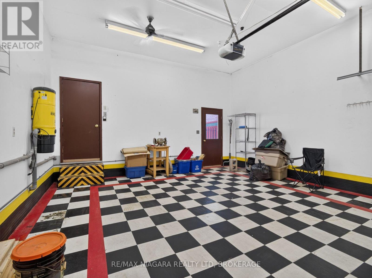
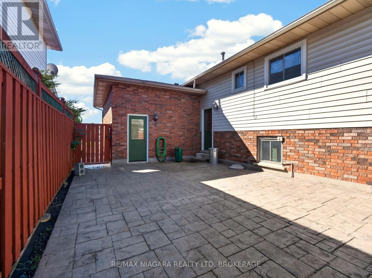
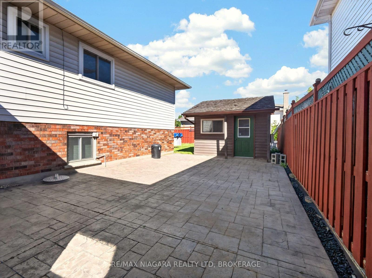
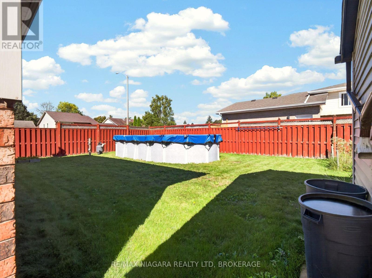
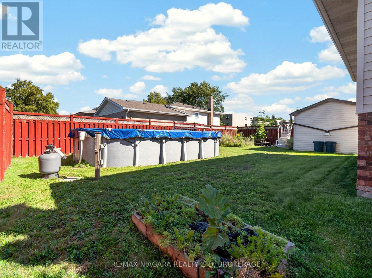
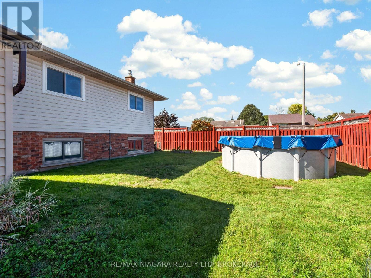
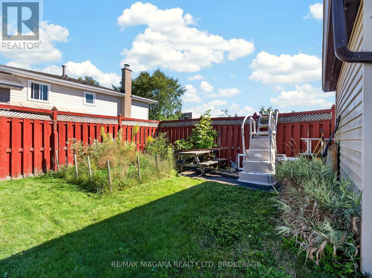
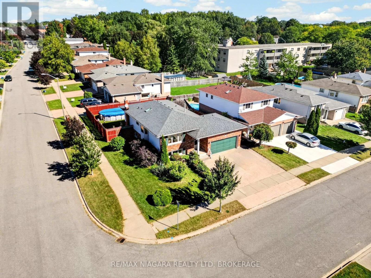
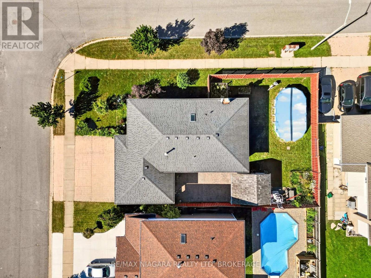
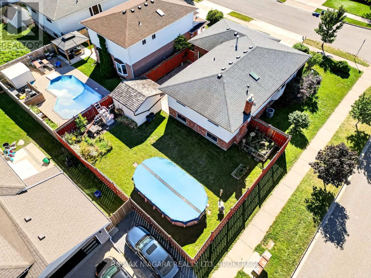
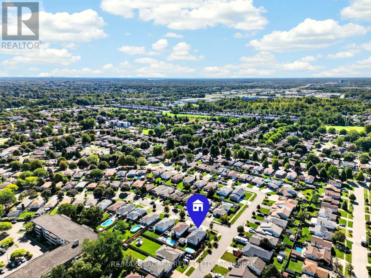
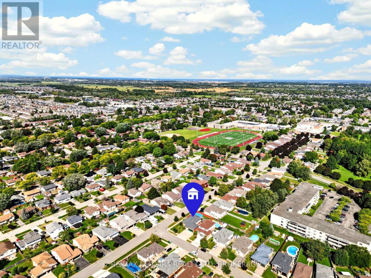
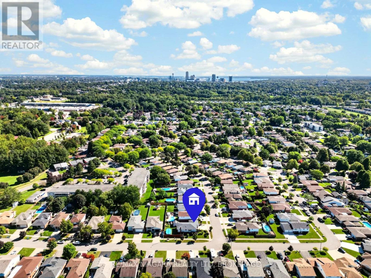
This beautiful raised bungalow sits on an impressive corner lot in one of Niagara Falls' most sought-after neighbourhoods. Offering 4 bedrooms and 2 bathrooms, the home features a bright, spacious kitchen with a skylight, classic oak cabinetry, and plenty of room for family cooking and gathering. The open-concept living and dining area is warm and inviting, highlighted by a large bay window that fills the space with natural light. The lower level is fully finished and includes a cozy brick gas fireplace, a generous rec room, a large bedroom that can double as a games room or home office, and a separate storage room. The laundry room offers exceptional functionality with extensive built-in cupboards, providing tons of organized storage. Outside, the property truly shines. A triple stamped-concrete driveway leads to matching stamped-concrete walkways and patio, creating a cohesive and upscale exterior look. The backyard includes a fantastic workshop shed, an above ground pool, and a large, fully fenced private yard-perfect for families, pets, and outdoor entertaining. The attached 2-car garage offers direct access into the home, plus a second door leading to the backyard for added convenience. This is a rare opportunity to own a meticulously maintained home in a prime location with exceptional indoor and outdoor living spaces. (id:36096)
Property Details
|
MLS® Number
|
X13823586 |
|
Property Type
|
Single Family |
|
Community Name
|
218 - West Wood |
|
Equipment Type
|
Water Heater |
|
Features
|
Lighting |
|
Parking Space Total
|
5 |
|
Pool Type
|
Above Ground Pool, Outdoor Pool |
|
Rental Equipment Type
|
Water Heater |
|
Structure
|
Patio(s), Porch, Shed |
Building
|
Bathroom Total
|
2 |
|
Bedrooms Above Ground
|
3 |
|
Bedrooms Below Ground
|
1 |
|
Bedrooms Total
|
4 |
|
Age
|
31 To 50 Years |
|
Amenities
|
Fireplace(s) |
|
Appliances
|
Dishwasher, Dryer, Freezer, Microwave, Stove, Washer, Refrigerator |
|
Architectural Style
|
Raised Bungalow |
|
Basement Development
|
Finished |
|
Basement Type
|
N/a (finished) |
|
Construction Style Attachment
|
Detached |
|
Cooling Type
|
Central Air Conditioning |
|
Exterior Finish
|
Brick Facing |
|
Fireplace Present
|
Yes |
|
Fireplace Total
|
1 |
|
Foundation Type
|
Block |
|
Heating Fuel
|
Natural Gas |
|
Heating Type
|
Forced Air |
|
Stories Total
|
1 |
|
Size Interior
|
1,100 - 1,500 Sqft |
|
Type
|
House |
|
Utility Water
|
Municipal Water |
Parking
Land
|
Acreage
|
No |
|
Sewer
|
Sanitary Sewer |
|
Size Depth
|
107 Ft ,2 In |
|
Size Frontage
|
65 Ft ,3 In |
|
Size Irregular
|
65.3 X 107.2 Ft |
|
Size Total Text
|
65.3 X 107.2 Ft |
|
Zoning Description
|
R1d |
Rooms
| Level |
Type |
Length |
Width |
Dimensions |
|
Lower Level |
Other |
2.38 m |
1.98 m |
2.38 m x 1.98 m |
|
Lower Level |
Bedroom 4 |
5.82 m |
3.51 m |
5.82 m x 3.51 m |
|
Lower Level |
Laundry Room |
3.02 m |
2.8 m |
3.02 m x 2.8 m |
|
Lower Level |
Bathroom |
3.08 m |
1.89 m |
3.08 m x 1.89 m |
|
Lower Level |
Recreational, Games Room |
7.35 m |
6.16 m |
7.35 m x 6.16 m |
|
Main Level |
Kitchen |
2.96 m |
3.54 m |
2.96 m x 3.54 m |
|
Main Level |
Living Room |
6.19 m |
6.31 m |
6.19 m x 6.31 m |
|
Main Level |
Bathroom |
3.17 m |
2.26 m |
3.17 m x 2.26 m |
|
Main Level |
Primary Bedroom |
3.54 m |
8.35 m |
3.54 m x 8.35 m |
|
Main Level |
Bedroom 2 |
3.05 m |
2.17 m |
3.05 m x 2.17 m |
|
Main Level |
Bedroom 3 |
2.74 m |
3.41 m |
2.74 m x 3.41 m |
https://www.realtor.ca/real-estate/30322294/7905-salisbury-place-niagara-falls-west-wood-218-west-wood