3 Bedroom
2 Bathroom
1,100 - 1,500 sqft
Fireplace
Central Air Conditioning
Forced Air
$599,900
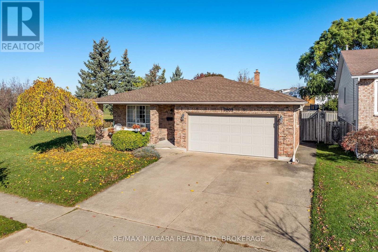
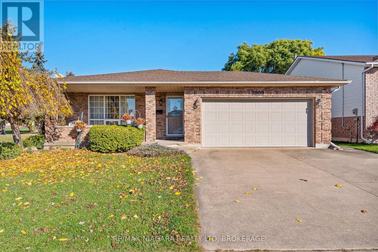
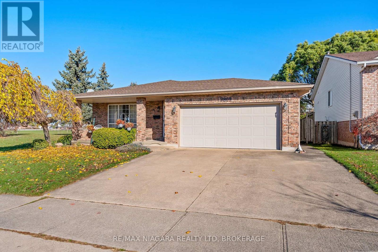
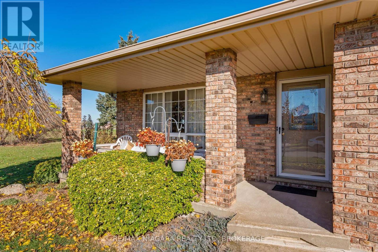
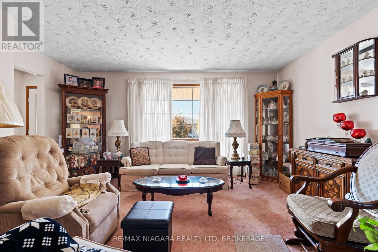
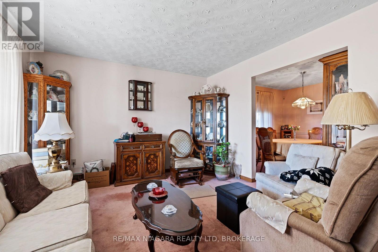
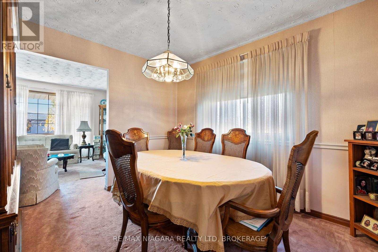
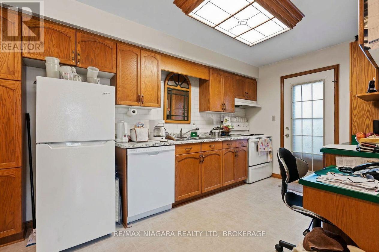
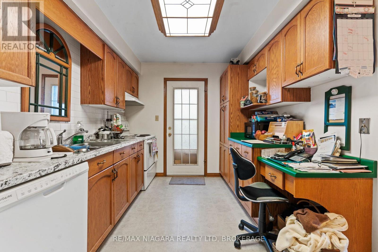
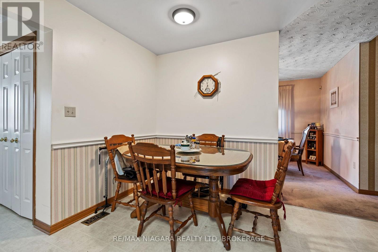
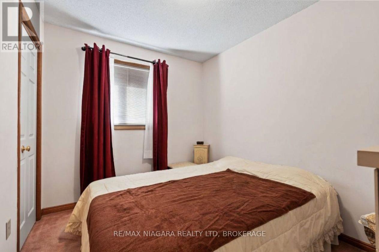
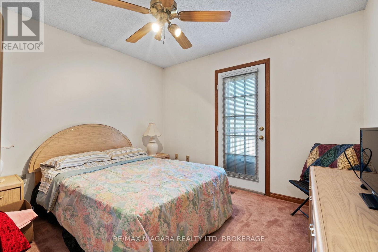
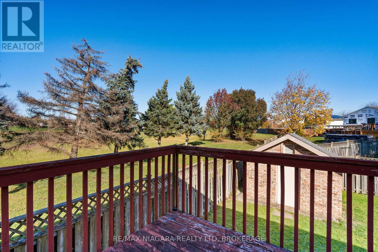
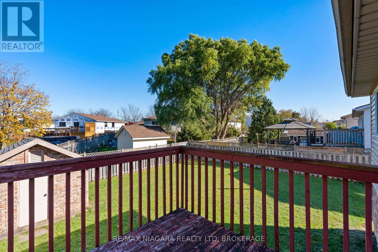
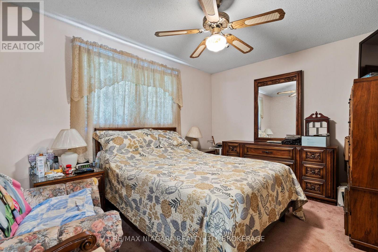
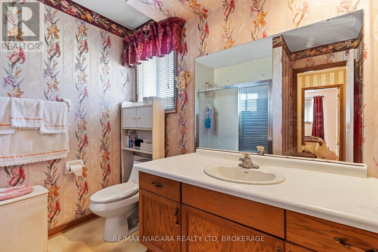
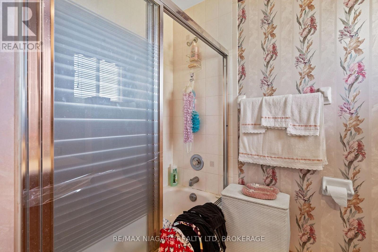
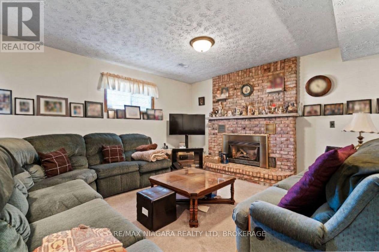
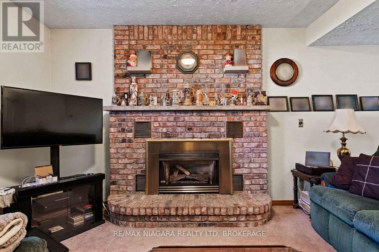
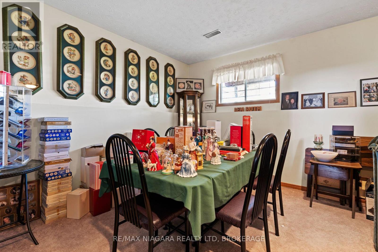
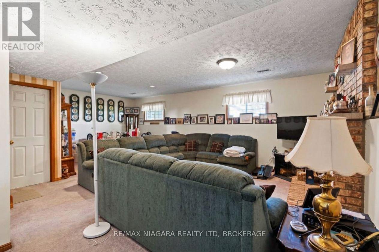
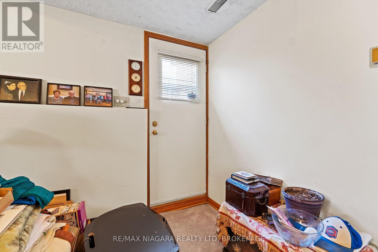
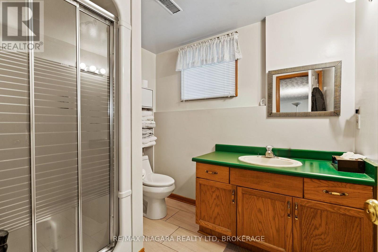
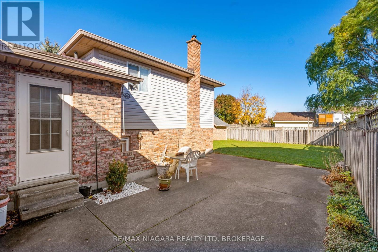
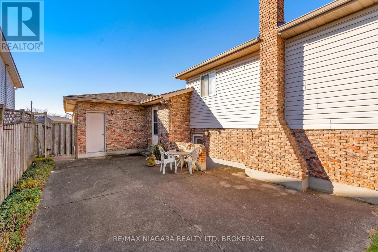
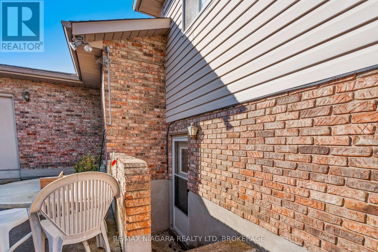
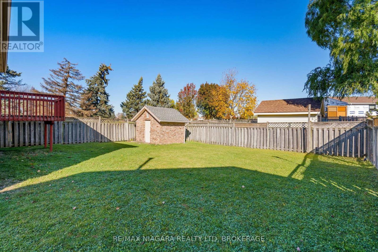
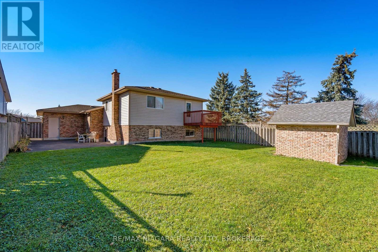
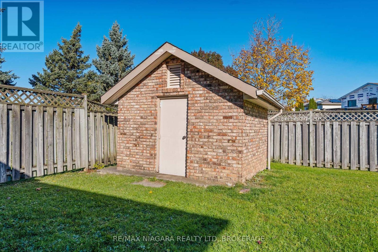
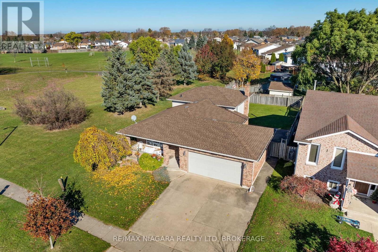
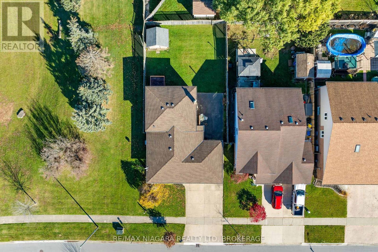
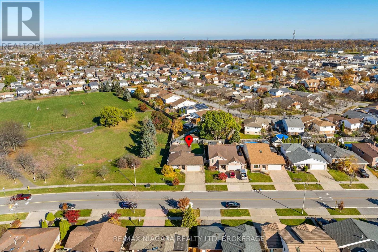
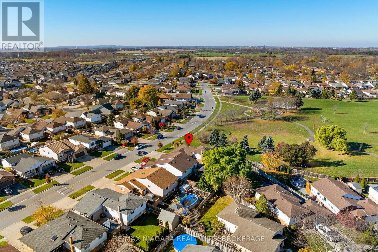
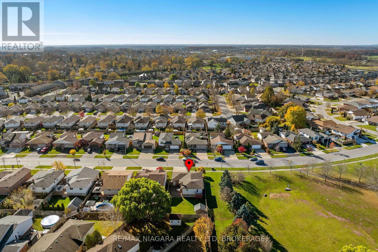
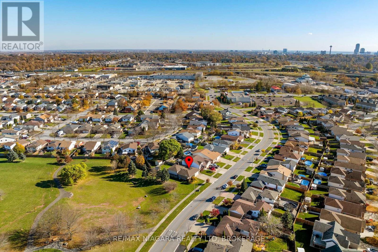
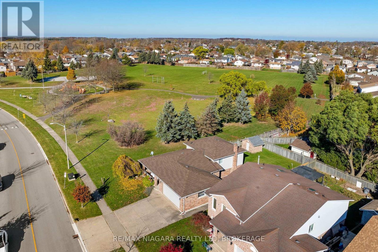
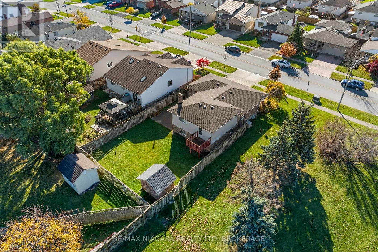
Nestled in the highly desirable Ascot Woods community right next to a park, this spacious 4-level backsplit offers incredible potential and is the perfect canvas for your personal touch. The main level features a living room, dining room, and an eat-in kitchen with convenient walk-out access to a large concrete patio. Upstairs, you will find three bedrooms and a 4-piece bath, while the finished lower level boasts a massive recreation room anchored by a cozy gas fireplace, a 3-piece bath, plenty of space to easily add a fourth bedroom, and a walk-up exit to the fully fenced backyard. The fourth level adds even more functionality with a dedicated office area, laundry room, ample storage, and a traditional cantina. Extras include a separate exterior entrance to the lower level, a double garage with inside entry, double concrete driveway, covered front porch, a brick shed, a walkout balcony from the second bedroom and close to all major amenities. (id:36096)
Property Details
|
MLS® Number
|
X14173788 |
|
Property Type
|
Single Family |
|
Community Name
|
213 - Ascot |
|
Amenities Near By
|
Park |
|
Equipment Type
|
Air Conditioner, Water Heater, Furnace |
|
Parking Space Total
|
4 |
|
Rental Equipment Type
|
Air Conditioner, Water Heater, Furnace |
|
Structure
|
Shed |
Building
|
Bathroom Total
|
2 |
|
Bedrooms Above Ground
|
3 |
|
Bedrooms Total
|
3 |
|
Appliances
|
Garage Door Opener Remote(s) |
|
Basement Features
|
Separate Entrance |
|
Basement Type
|
N/a |
|
Construction Style Attachment
|
Detached |
|
Construction Style Split Level
|
Backsplit |
|
Cooling Type
|
Central Air Conditioning |
|
Exterior Finish
|
Brick, Vinyl Siding |
|
Fireplace Present
|
Yes |
|
Foundation Type
|
Poured Concrete |
|
Heating Fuel
|
Natural Gas |
|
Heating Type
|
Forced Air |
|
Size Interior
|
1,100 - 1,500 Sqft |
|
Type
|
House |
|
Utility Water
|
Municipal Water |
Parking
Land
|
Acreage
|
No |
|
Fence Type
|
Fully Fenced |
|
Land Amenities
|
Park |
|
Sewer
|
Sanitary Sewer |
|
Size Depth
|
114 Ft ,9 In |
|
Size Frontage
|
50 Ft ,6 In |
|
Size Irregular
|
50.5 X 114.8 Ft |
|
Size Total Text
|
50.5 X 114.8 Ft |
Rooms
| Level |
Type |
Length |
Width |
Dimensions |
|
Basement |
Office |
3.3 m |
3.1 m |
3.3 m x 3.1 m |
|
Lower Level |
Recreational, Games Room |
7.21 m |
4.72 m |
7.21 m x 4.72 m |
|
Main Level |
Living Room |
4.17 m |
3.72 m |
4.17 m x 3.72 m |
|
Main Level |
Dining Room |
3.28 m |
3.05 m |
3.28 m x 3.05 m |
|
Main Level |
Kitchen |
5.36 m |
3.25 m |
5.36 m x 3.25 m |
|
Upper Level |
Primary Bedroom |
3.96 m |
3.2 m |
3.96 m x 3.2 m |
|
Upper Level |
Bedroom 2 |
3.07 m |
3.18 m |
3.07 m x 3.18 m |
|
Upper Level |
Bedroom 3 |
3.12 m |
2.52 m |
3.12 m x 2.52 m |
https://www.realtor.ca/real-estate/30505805/7809-preakness-street-niagara-falls-ascot-213-ascot