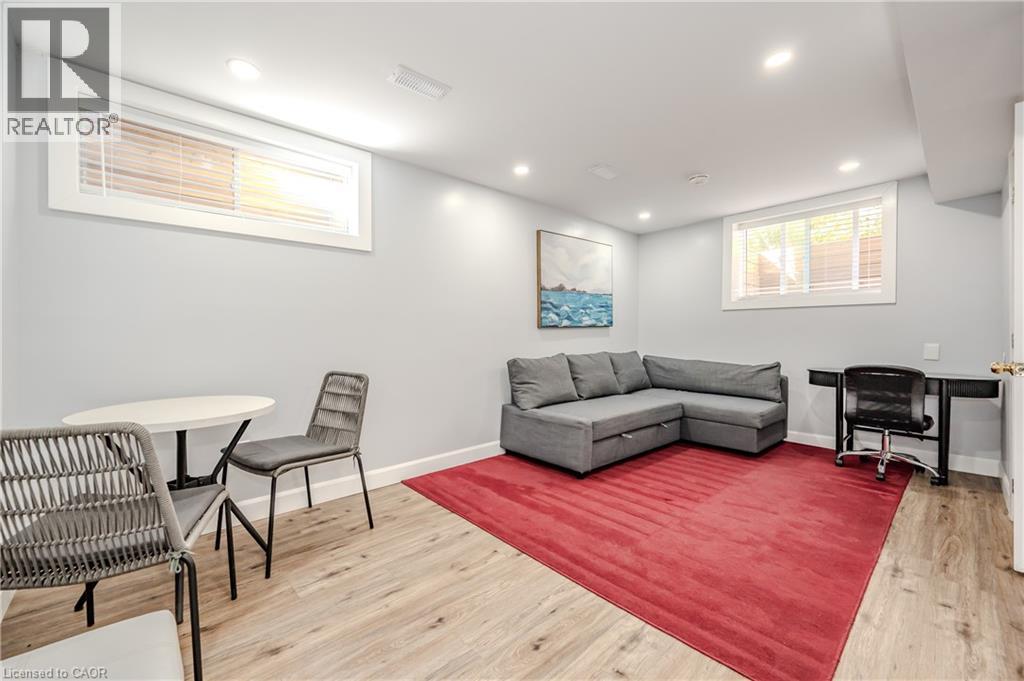
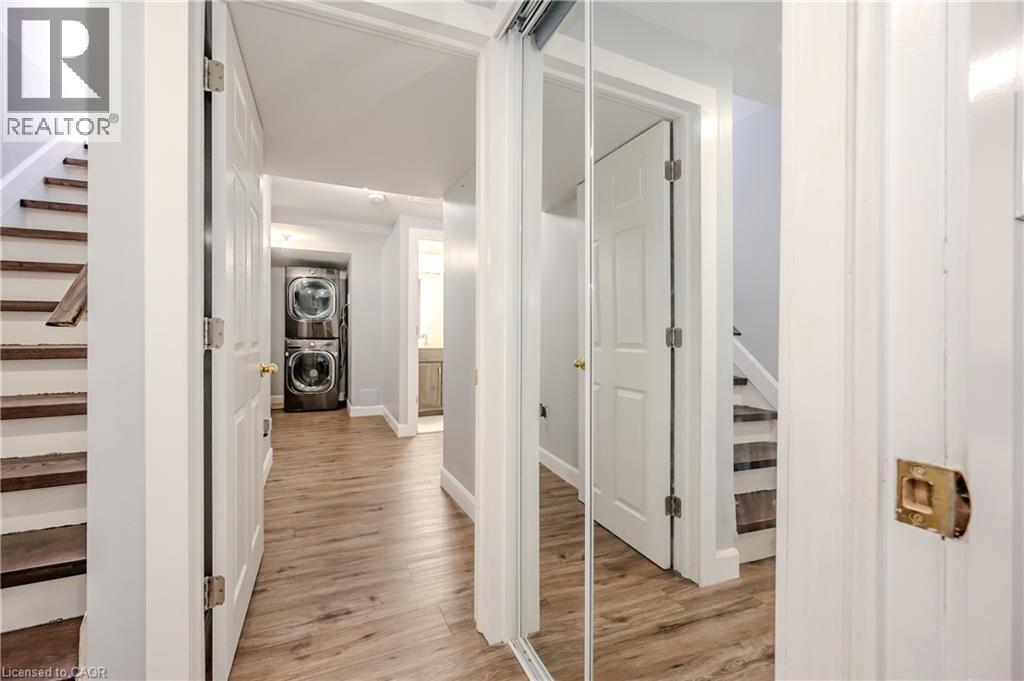
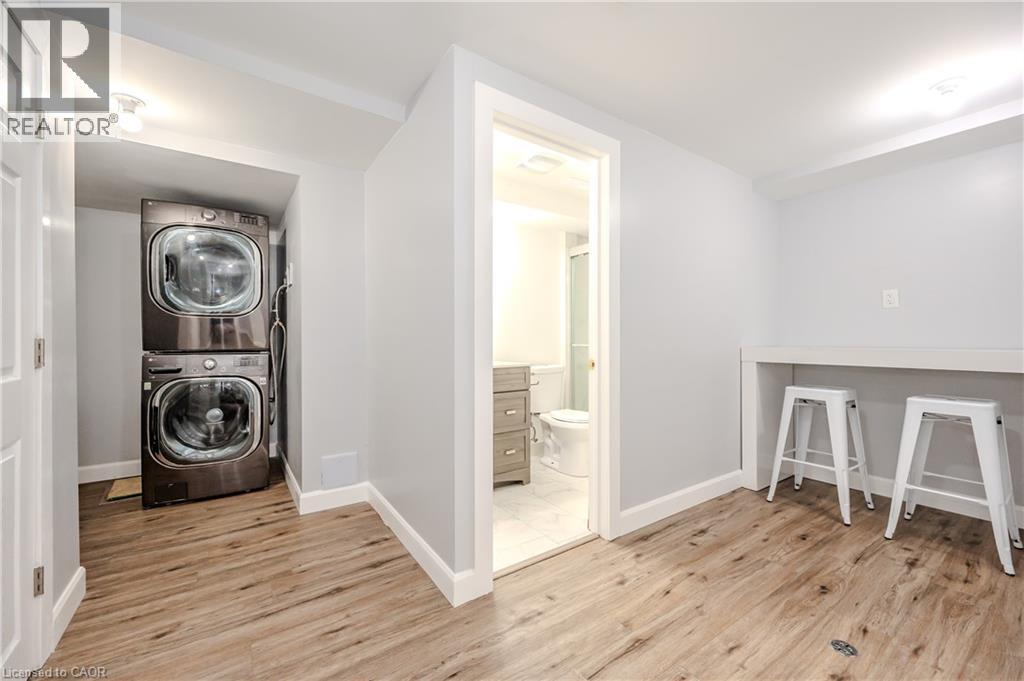
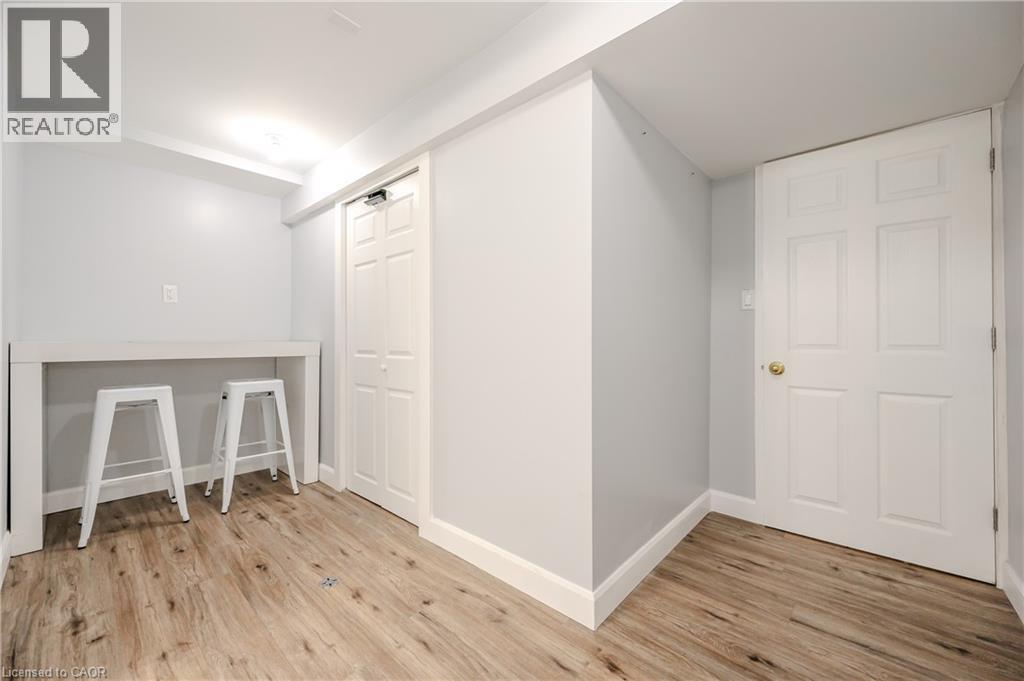
1 Bedroom
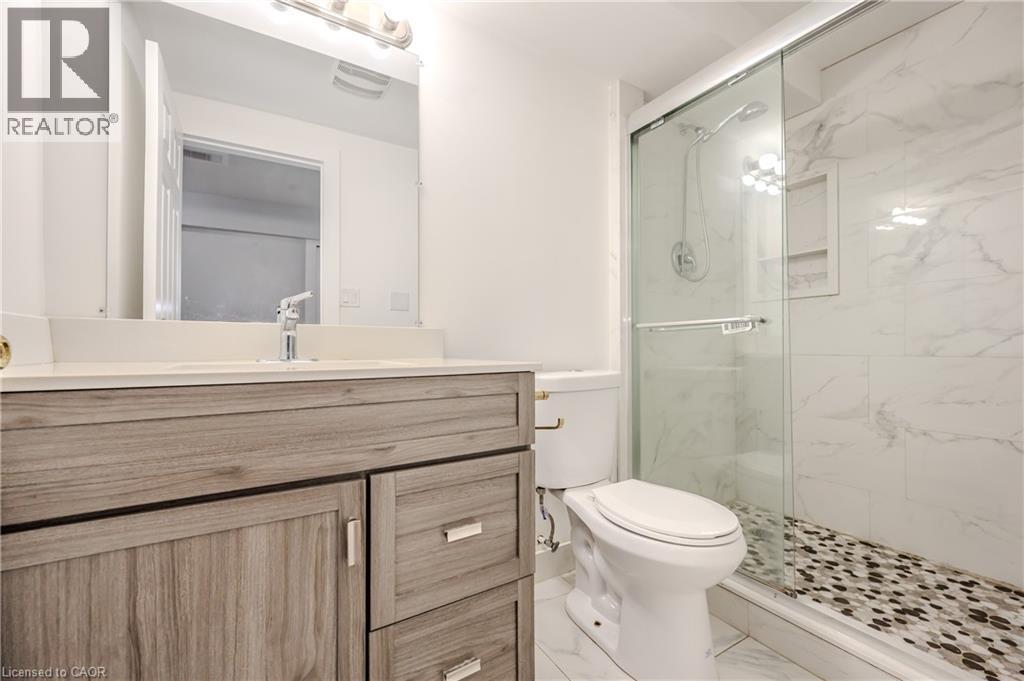
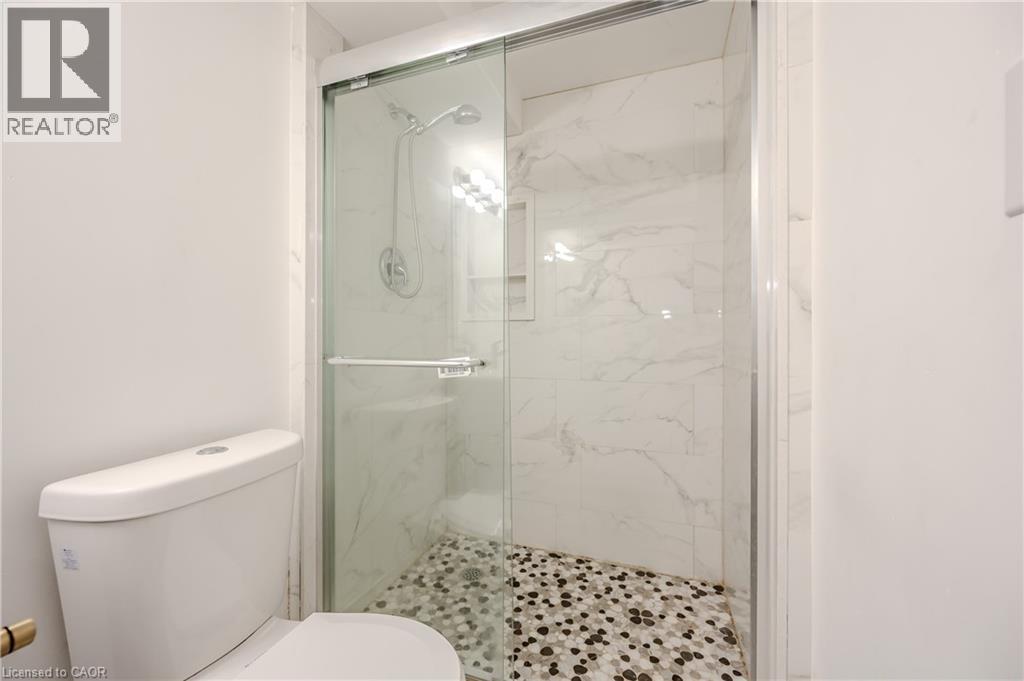
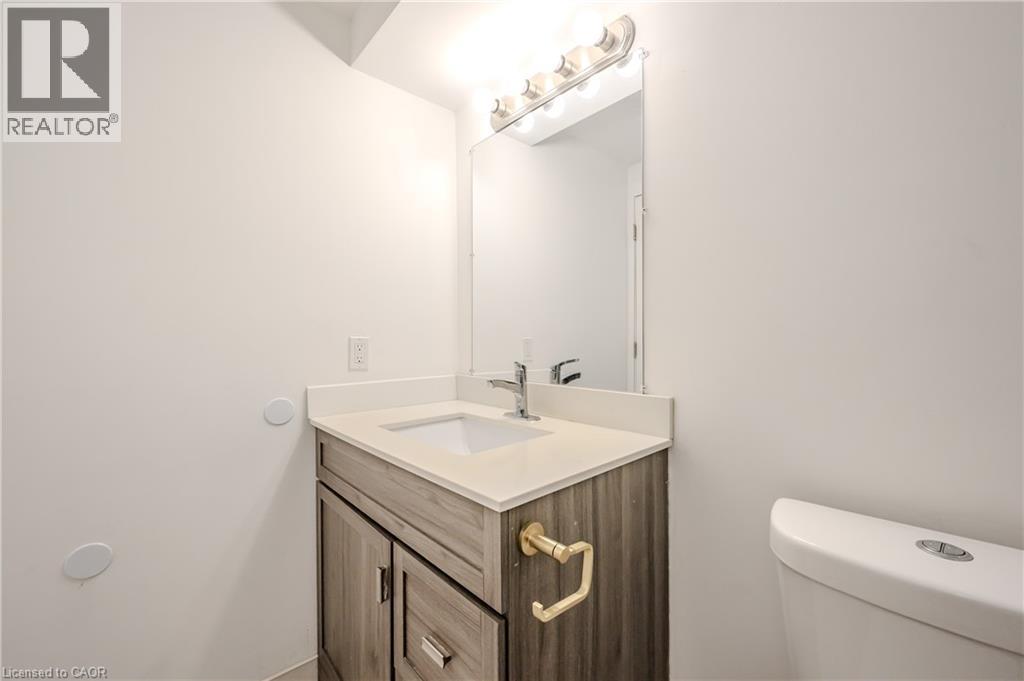
1 Bathroom
480 sqft
Central Air Conditioning
Forced Air
$1,500 MonthlyHeat, Electricity, Landscaping, Water
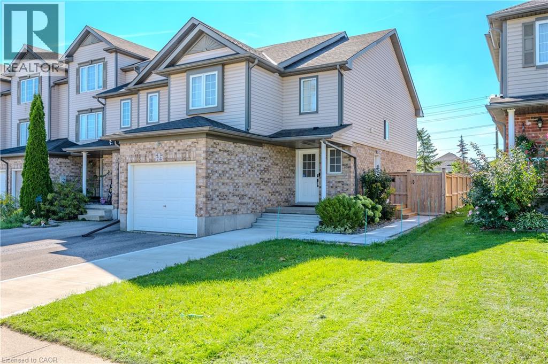
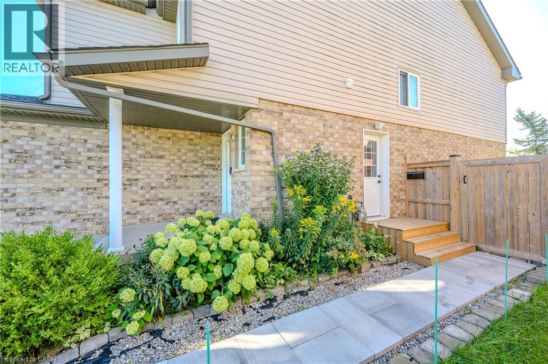
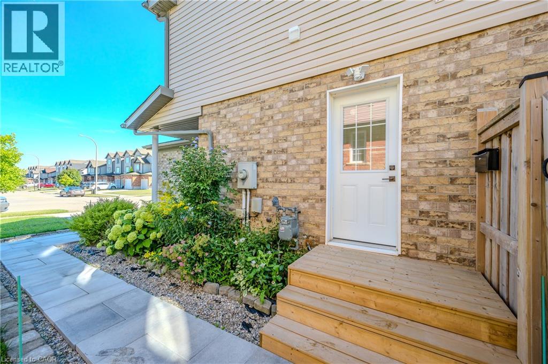
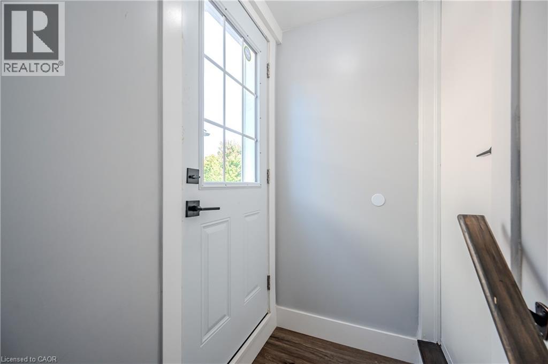
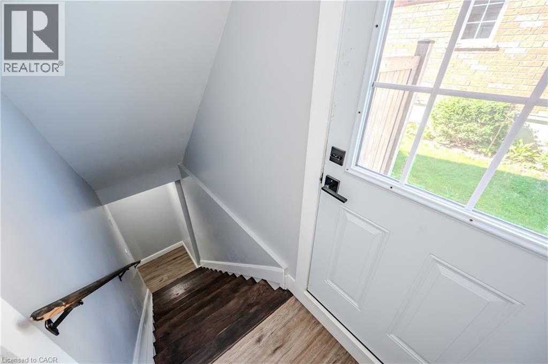
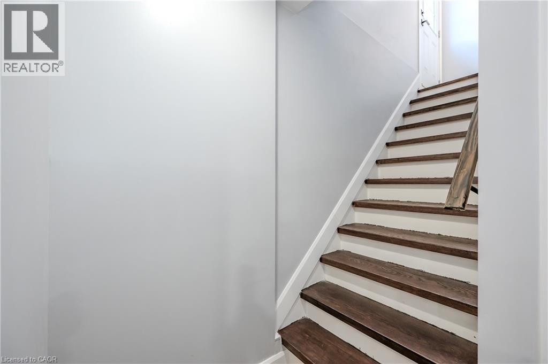
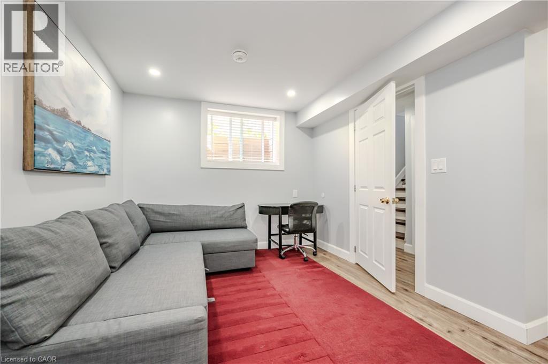
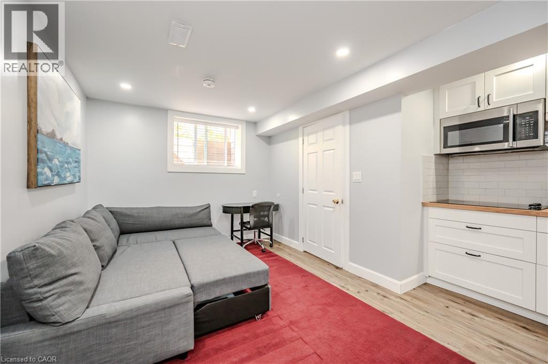
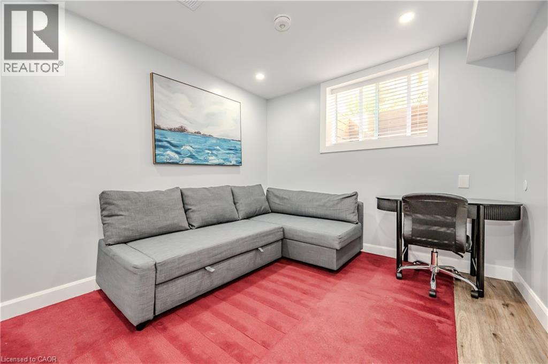
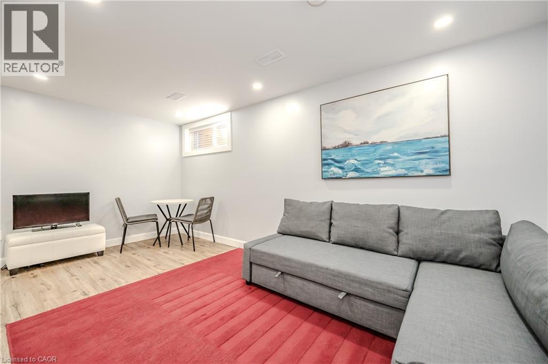
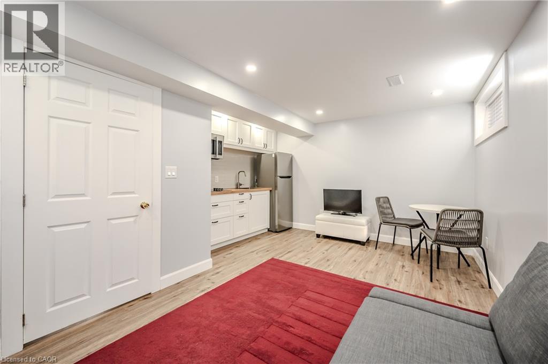
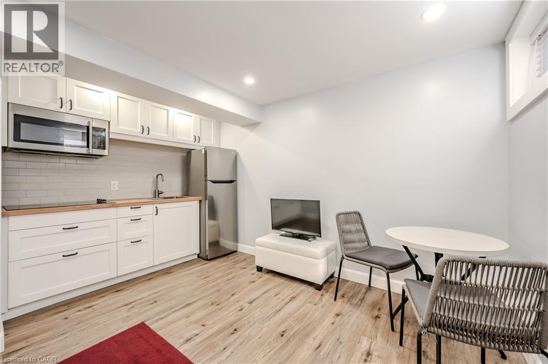
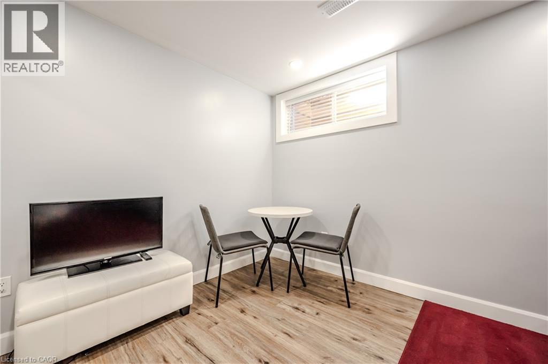
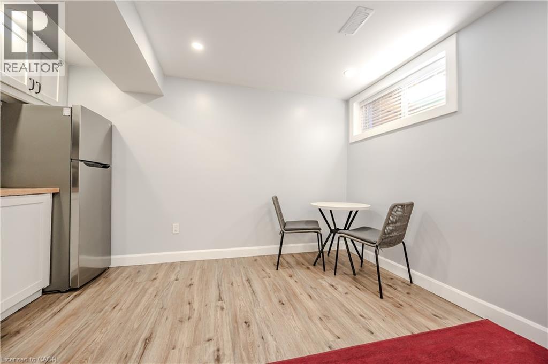
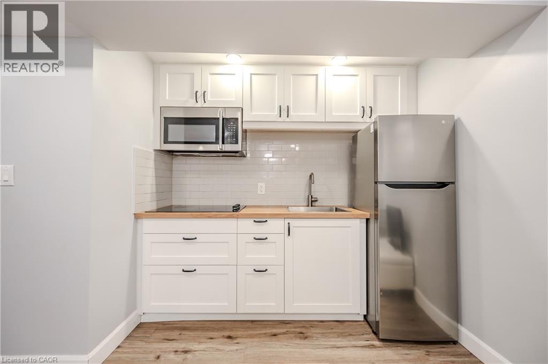
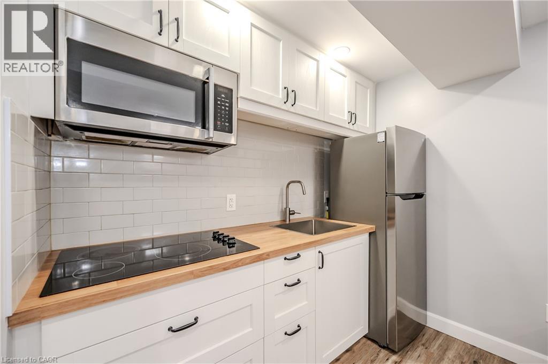
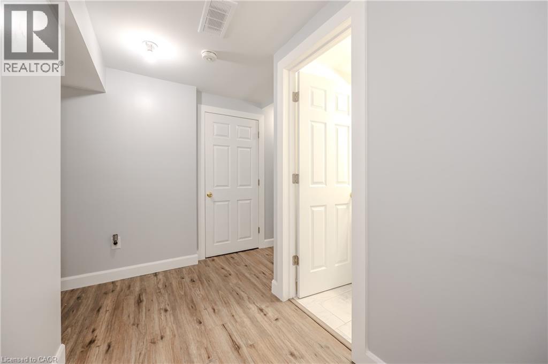
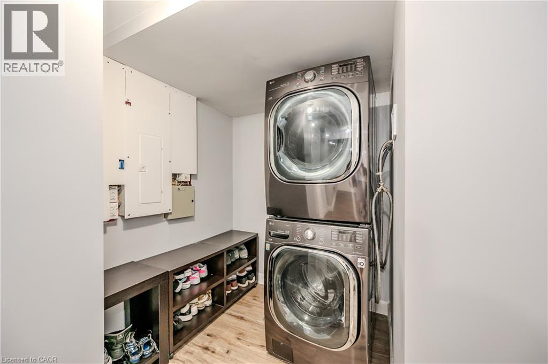
INCLUDES: UTILITIES + IN-SUITE LAUNDRY + INTERNET + PARKING + FURNITURES! Fantastic opportunity to lease in a highly desirable neighbourhood! This lower unit bachelor also includes snow removal and landscaping. Situated in a peaceful area of southwest Kitchener, this unit is perfect for those seeking a quiet, tucked-away location. With easy access to the expressway, a short walk to bus routes, amenities, and surrounded by green spaces, it provides a serene and safe living environment. Carpet-free, this suite is ready to offer you a clean and comfortable place to call home. (id:36096)
Property Details
|
MLS® Number
|
40875743 |
|
Property Type
|
Single Family |
|
Amenities Near By
|
Airport, Golf Nearby, Hospital, Place Of Worship, Playground, Public Transit, Schools, Shopping |
|
Community Features
|
Quiet Area, School Bus |
|
Features
|
Conservation/green Belt, No Pet Home |
|
Parking Space Total
|
1 |
Building
|
Bathroom Total
|
1 |
|
Bedrooms Below Ground
|
1 |
|
Bedrooms Total
|
1 |
|
Appliances
|
Dryer, Refrigerator, Stove, Washer, Microwave Built-in, Hood Fan |
|
Basement Development
|
Finished |
|
Basement Type
|
Full (finished) |
|
Constructed Date
|
2005 |
|
Construction Style Attachment
|
Attached |
|
Cooling Type
|
Central Air Conditioning |
|
Exterior Finish
|
Vinyl Siding |
|
Heating Type
|
Forced Air |
|
Stories Total
|
2 |
|
Size Interior
|
480 Sqft |
|
Type
|
Row / Townhouse |
|
Utility Water
|
Municipal Water |
Parking
Land
|
Access Type
|
Highway Access |
|
Acreage
|
No |
|
Land Amenities
|
Airport, Golf Nearby, Hospital, Place Of Worship, Playground, Public Transit, Schools, Shopping |
|
Sewer
|
Municipal Sewage System |
|
Size Depth
|
102 Ft |
|
Size Frontage
|
27 Ft |
|
Size Total Text
|
Unknown |
|
Zoning Description
|
R6 |
Rooms
| Level |
Type |
Length |
Width |
Dimensions |
|
Basement |
3pc Bathroom |
|
|
Measurements not available |
|
Basement |
Laundry Room |
|
|
5'9'' x 6'3'' |
|
Basement |
Bedroom |
|
|
4'10'' x 9'5'' |
|
Basement |
Sitting Room |
|
|
12'9'' x 16'8'' |
https://www.realtor.ca/real-estate/30471887/74-rochefort-street-unit-lower-kitchener