2 Bedroom
1 Bathroom
750 sqft
Other
None
Hot Water Radiator Heat
$1,695 Monthly
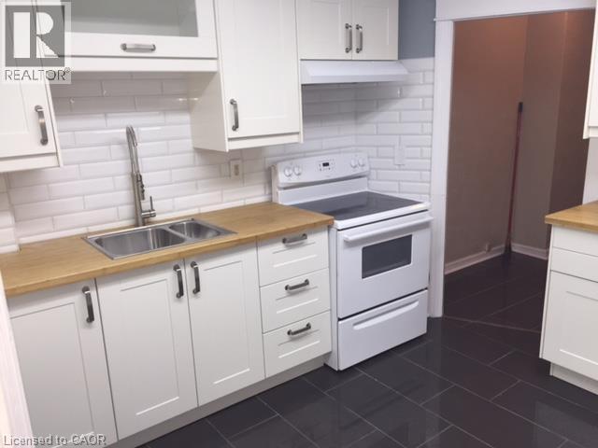
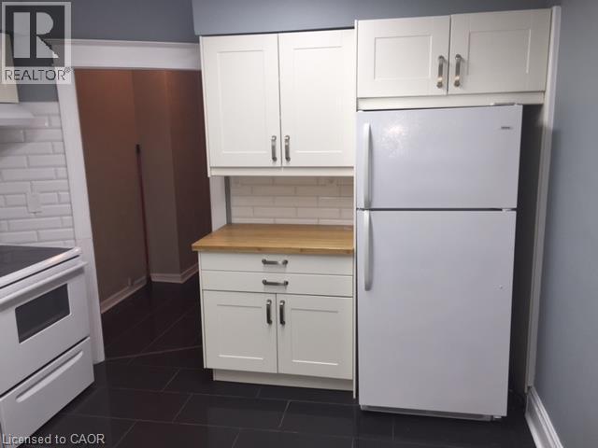
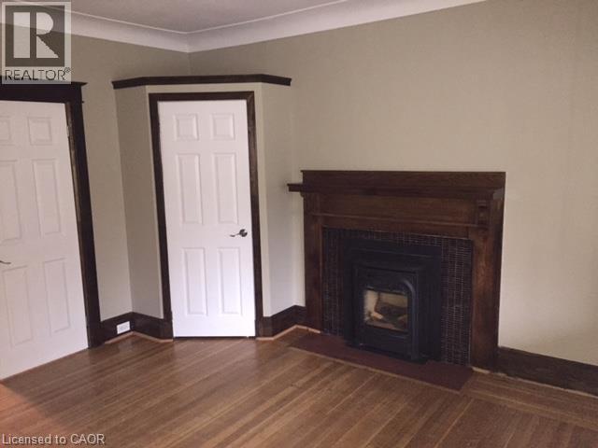
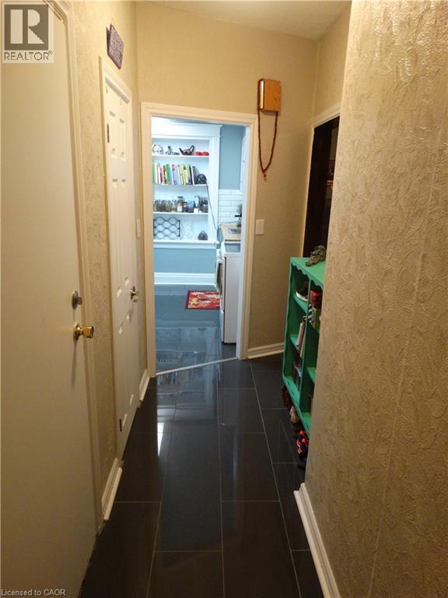
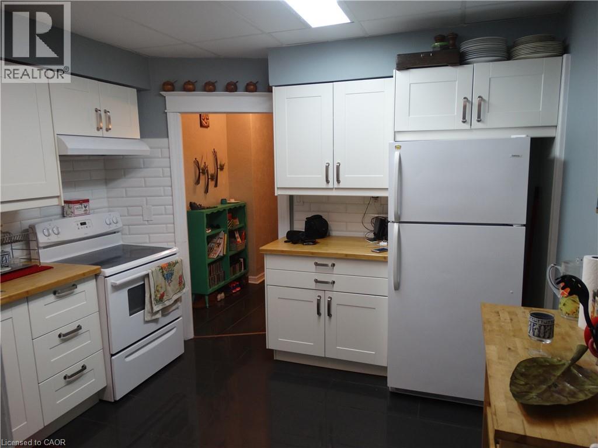
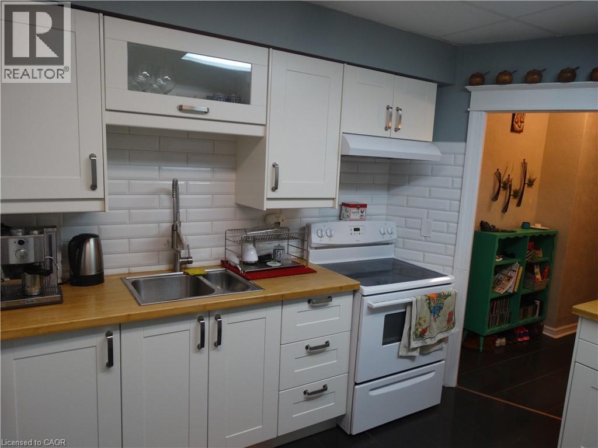
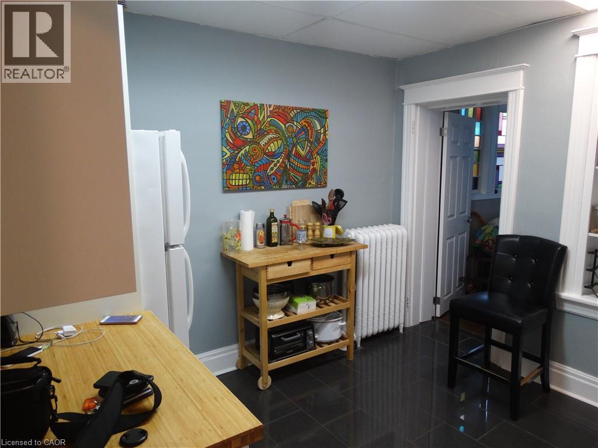
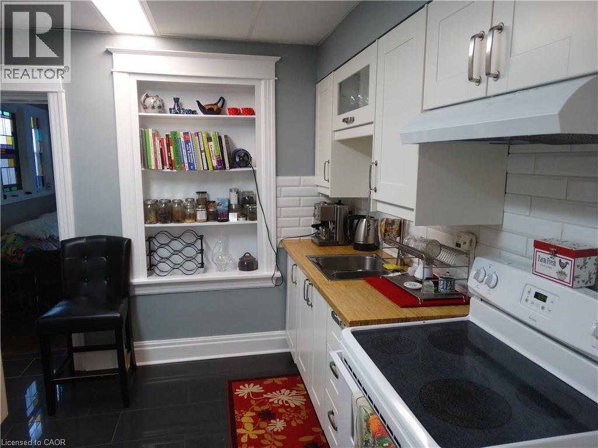
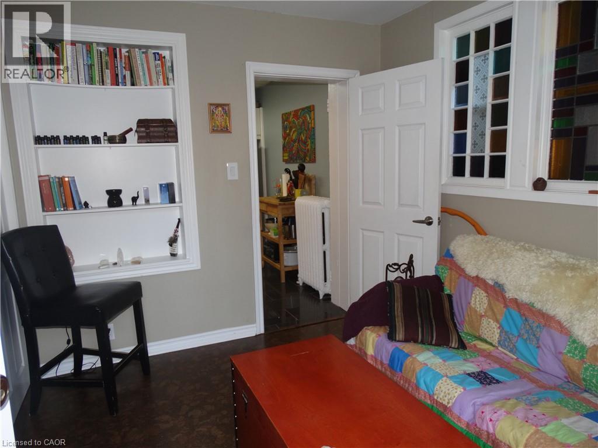
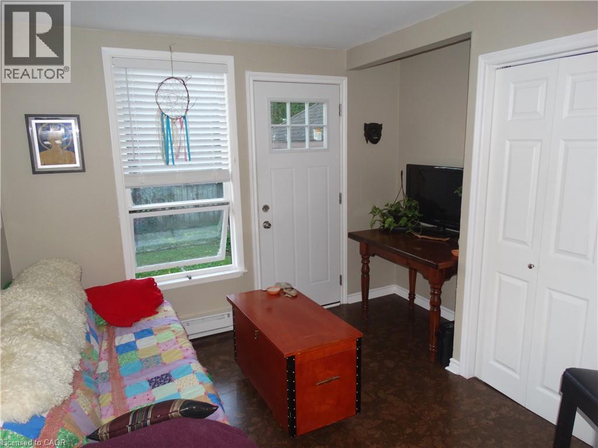
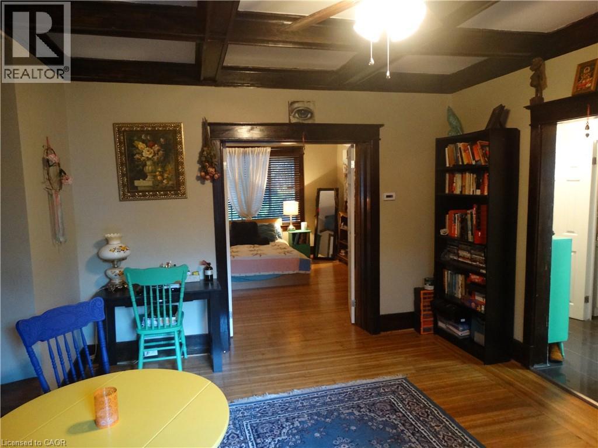
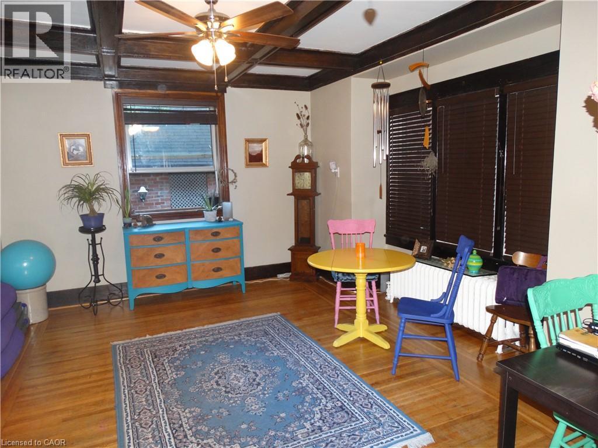
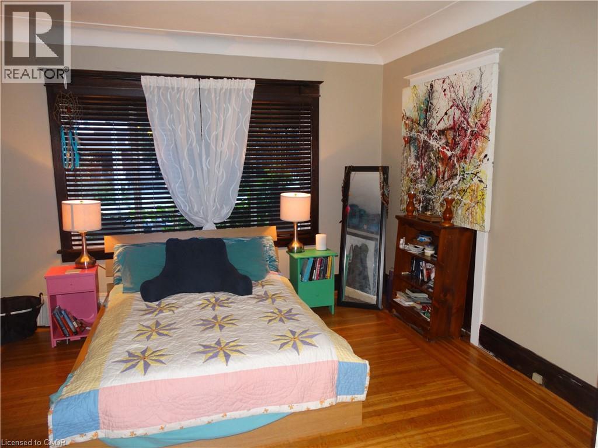
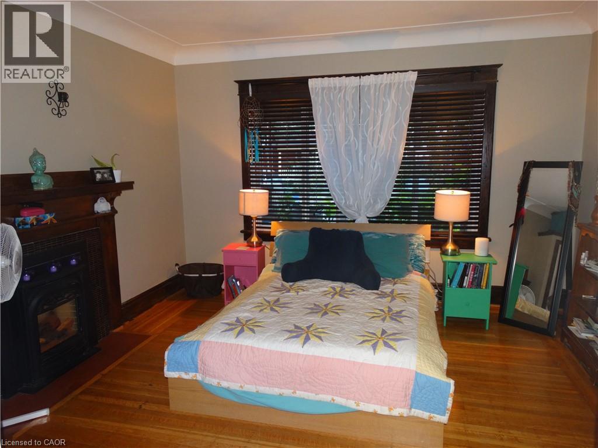
Looking for a spacious home filled with character, natural light, and charm? Welcome to this beautiful 2-bedroom main-floor unit in a well-maintained duplex in Hamilton's desirable Stipley neighborhood. With timeless details and a warm, inviting atmosphere, this home offers comfortable living with plenty of flexible space. Property Highlights: . Spacious 2-bedroom main-floor unit . Beautiful hardwood and ceramic flooring . Large windows providing abundant natural light . High ceilings with elegant, oversized baseboards and trim Charming built-in shelving for added storage and character . Bright white kitchen with ample cupboard and counter space . Classic subway tile backsplash . Additional built-in kitchen shelving for convenient storage . Spacious living room with high ceilings and oversized windows Generously sized primary bedroom that comfortably fits a king-sized bed . Decorative fireplace adding warmth and character to the primary bedroom . Versatile second bedroom/bonus room-ideal for a home office, den, or creative space . Direct access from the bonus room to the outdoor patio and shared yard . Located in Hamilton's desirable Stipley neighborhood, with convenient access to restaurants and retail stores. Mart, Adelaide Hoodless Elementary School, 7-Eleven, local restaurants, parks, and public transit. . Pet-friendly! $1,695/month + $100/month for utilities Enjoy the charm of a character-filled home with spacious rooms, beautiful original details, and convenient access to outdoor space. Don't miss out! Discover everything this charming 2-bedroom home has to offer. Your new home could be waiting for you! (id:36096)
Property Details
|
MLS® Number
|
40878028 |
|
Property Type
|
Single Family |
|
Amenities Near By
|
Public Transit, Schools, Shopping |
Building
|
Bathroom Total
|
1 |
|
Bedrooms Above Ground
|
2 |
|
Bedrooms Total
|
2 |
|
Appliances
|
Refrigerator, Stove |
|
Architectural Style
|
Other |
|
Basement Type
|
None |
|
Construction Style Attachment
|
Detached |
|
Cooling Type
|
None |
|
Exterior Finish
|
Brick |
|
Foundation Type
|
Block |
|
Heating Type
|
Hot Water Radiator Heat |
|
Stories Total
|
2 |
|
Size Interior
|
750 Sqft |
|
Type
|
House |
|
Utility Water
|
Municipal Water |
Parking
Land
|
Access Type
|
Road Access |
|
Acreage
|
No |
|
Land Amenities
|
Public Transit, Schools, Shopping |
|
Sewer
|
Municipal Sewage System |
|
Size Depth
|
97 Ft |
|
Size Frontage
|
31 Ft |
|
Size Total Text
|
Under 1/2 Acre |
|
Zoning Description
|
C |
Rooms
| Level |
Type |
Length |
Width |
Dimensions |
|
Main Level |
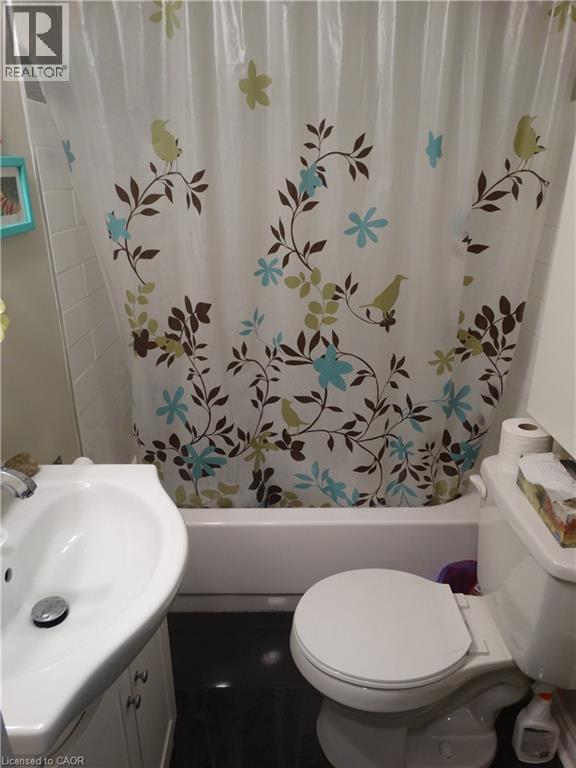
4pc Bathroom |
|
|
Measurements not available |
|
Main Level |
Primary Bedroom |
|
|
13'0'' x 14'0'' |
|
Main Level |
Bedroom |
|
|
10'7'' x 9'9'' |
|
Main Level |
Dining Room |
|
|
13'0'' x 14'0'' |
|
Main Level |
Living Room |
|
|
13'0'' x 14'0'' |
|
Main Level |
Kitchen |
|
|
10'8'' x 10'4'' |
https://www.realtor.ca/real-estate/30506539/73-barnesdale-boulevard-unit-1-hamilton