2 Bedroom
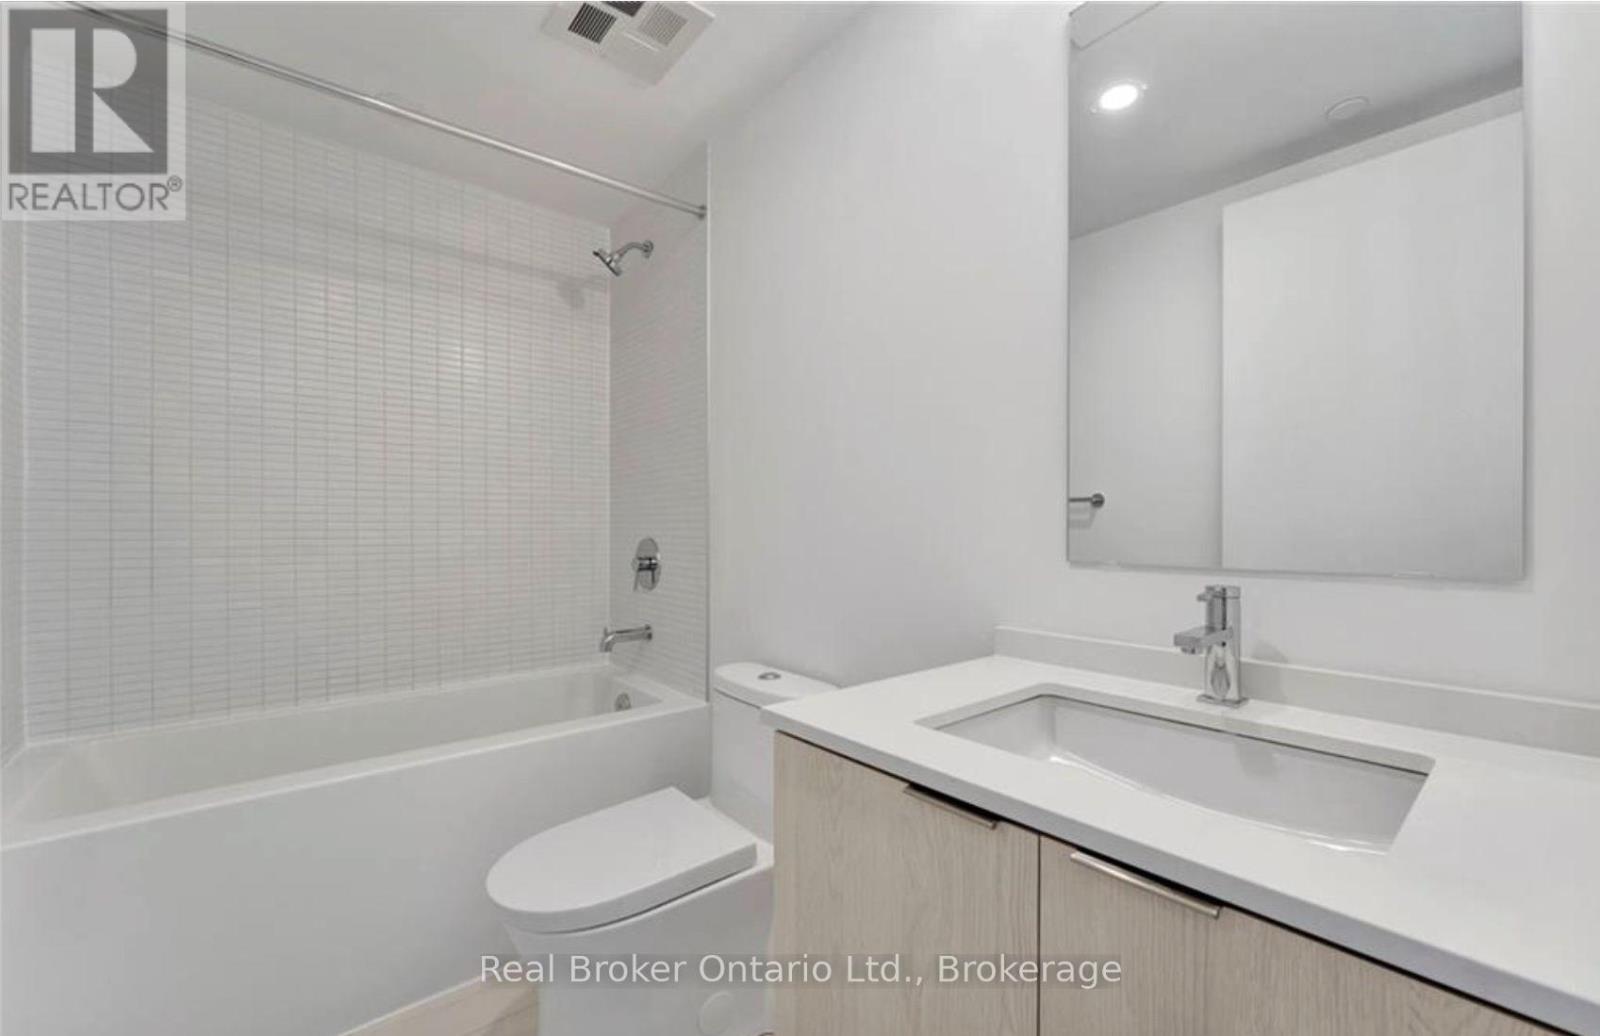
1 Bathroom
600 - 699 sqft
Central Air Conditioning
Forced Air
$2,000 Monthly
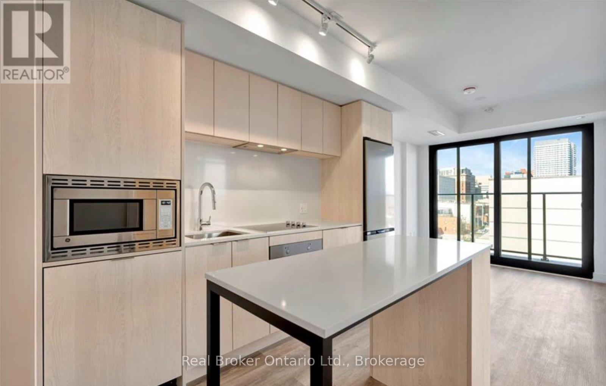
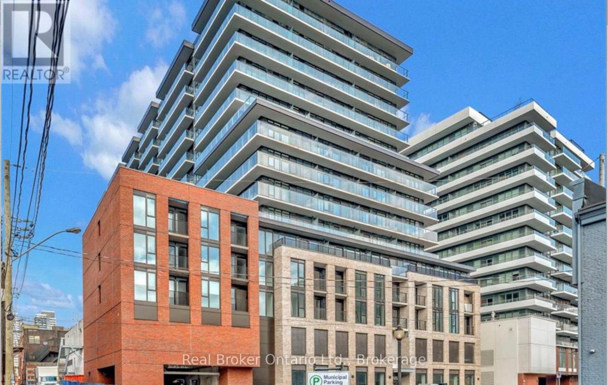
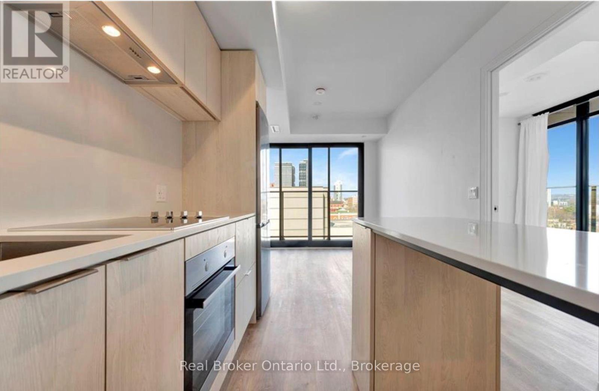
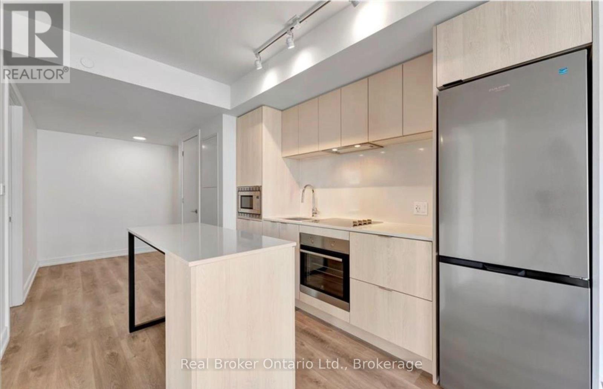
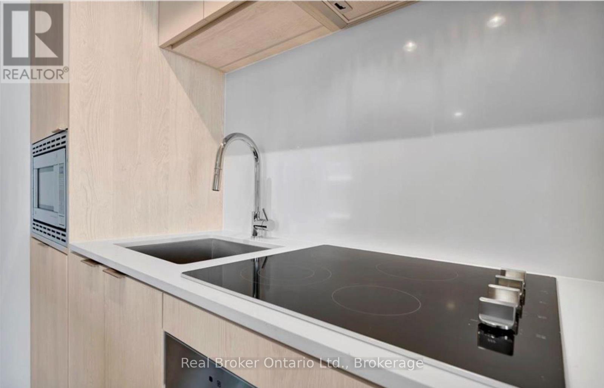
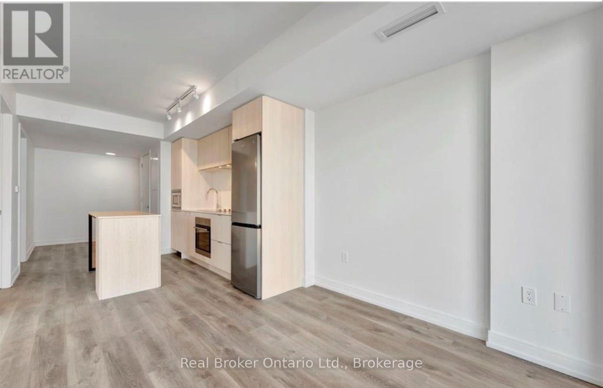
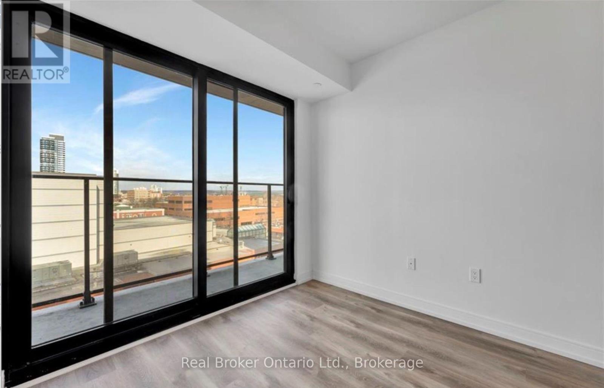
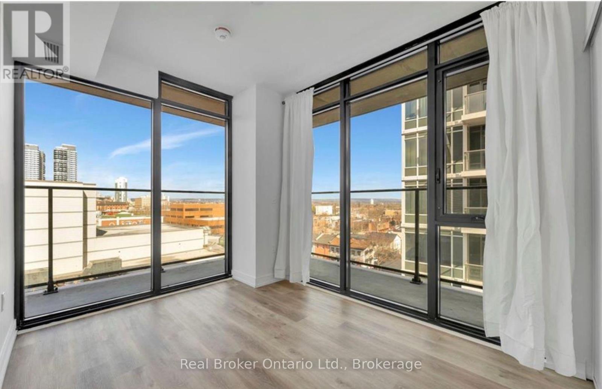
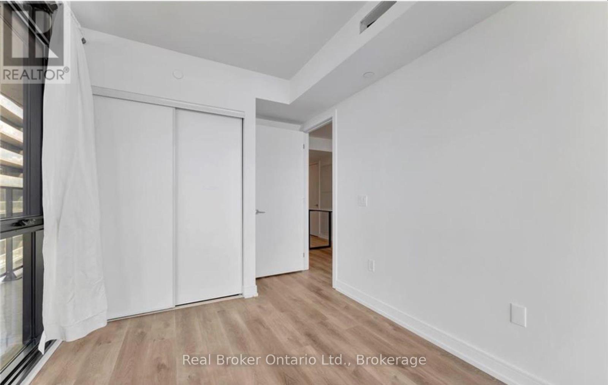
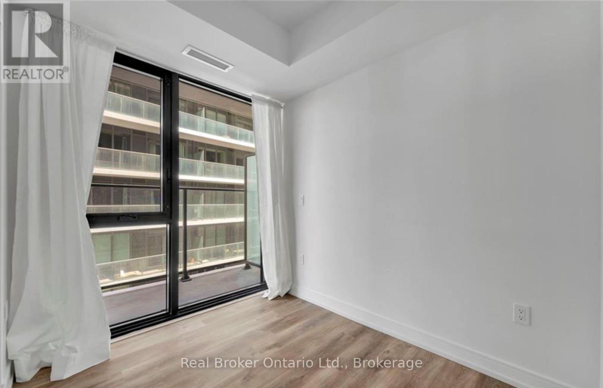
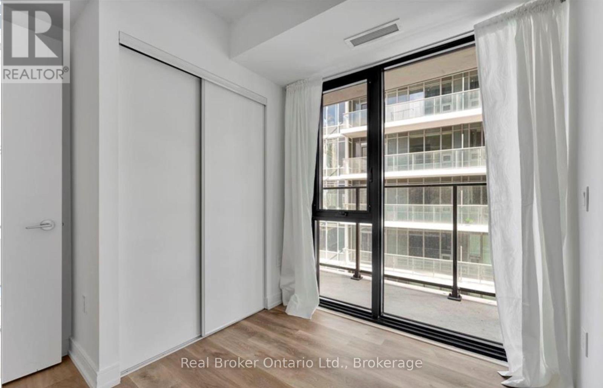
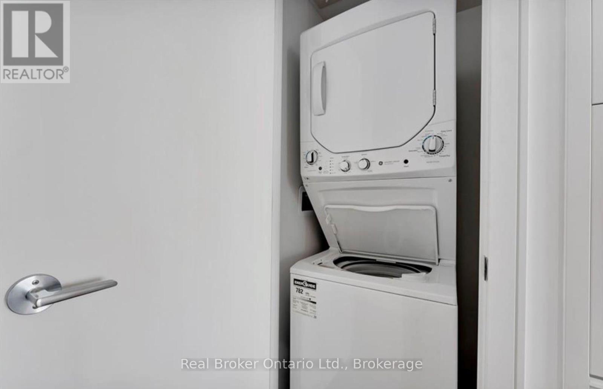
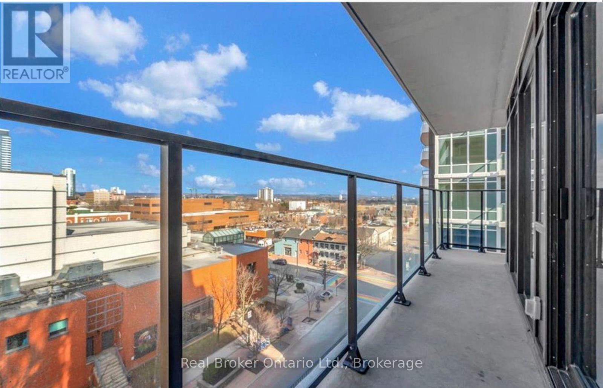
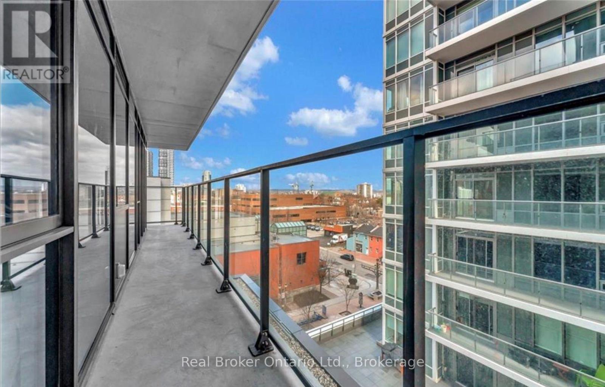
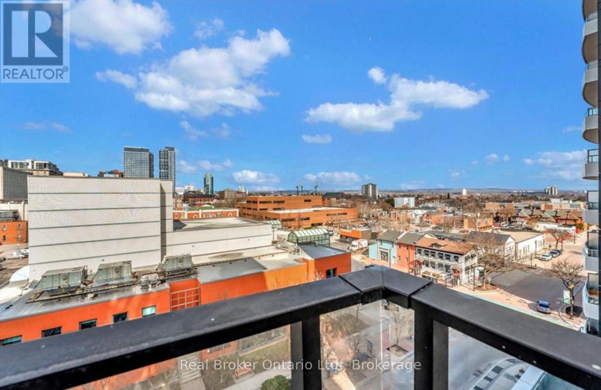
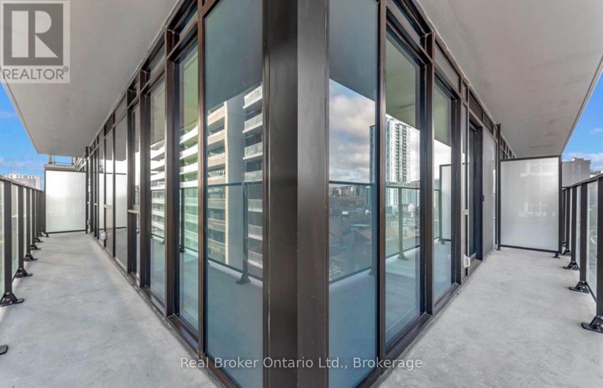
Welcome to 1 Jarvis St! Nestled in the heart of Hamilton's vibrant Entertainment Hub, this stunning 2-bedroom, 1-bath corner unit offers 648 sqft of living space. Huge 200 sqft wrap around West facing balcony and floor to ceiling windows bathe the unit in natural light. Modern finishes in the chic kitchen with built-in stainless steel appliances and an island with quartz countertops. With easy access to Highway 403 and QEWToronto, as well as the Lincoln M. Alexander and Red Hill Valley Parkways, getting around the city is a breeze. West Harbour and Hamilton StationGO Stations are just a short walk away, while the nearby HSR bus stop and Sobi bike stations offer additional transportation options for your convenience. Steps to downtown with amazing restaurants, shops, cafes, The Hamilton Farmer's Market, Jackson Square, The Bayfront and more! The building offers great amenities such as a gym and yoga studio, co-working lounge and 24/7 security/concierge. Heat and Rogers1Gbps fibre unlimited Ignite Internet are included. Tenant pays hydro, water & cable. 1 locker included. (id:36096)
Property Details
|
MLS® Number
|
X13824246 |
|
Property Type
|
Single Family |
|
Community Name
|
Beasley |
|
Community Features
|
Pets Allowed With Restrictions |
|
Features
|
Balcony |
Building
|
Bathroom Total
|
1 |
|
Bedrooms Above Ground
|
2 |
|
Bedrooms Total
|
2 |
|
Age
|
0 To 5 Years |
|
Amenities
|
Storage - Locker |
|
Appliances
|
Dryer, Microwave, Oven, Stove, Washer, Refrigerator |
|
Basement Type
|
None |
|
Cooling Type
|
Central Air Conditioning |
|
Exterior Finish
|
Brick |
|
Heating Fuel
|
Natural Gas |
|
Heating Type
|
Forced Air |
|
Size Interior
|
600 - 699 Sqft |
|
Type
|
Apartment |
Parking
Land
Rooms
| Level |
Type |
Length |
Width |
Dimensions |
|
Main Level |
Bedroom |
3.91 m |
2.49 m |
3.91 m x 2.49 m |
|
Main Level |
Bedroom |
2.74 m |
2.54 m |
2.74 m x 2.54 m |
|
Main Level |
Bathroom |
2.49 m |
1.47 m |
2.49 m x 1.47 m |
|
Main Level |
Living Room |
2.79 m |
2.49 m |
2.79 m x 2.49 m |
|
Main Level |
Kitchen |
6.02 m |
2.64 m |
6.02 m x 2.64 m |
https://www.realtor.ca/real-estate/30323010/713-1-jarvis-street-hamilton-beasley-beasley