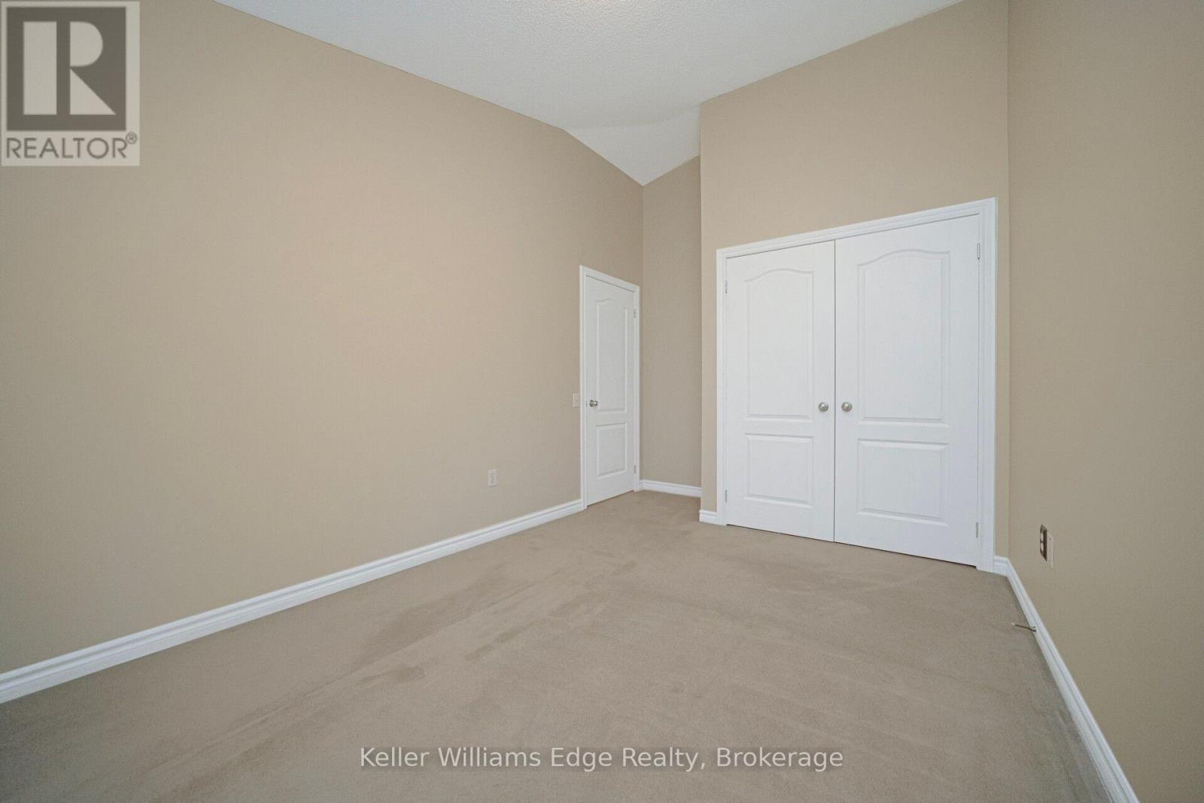
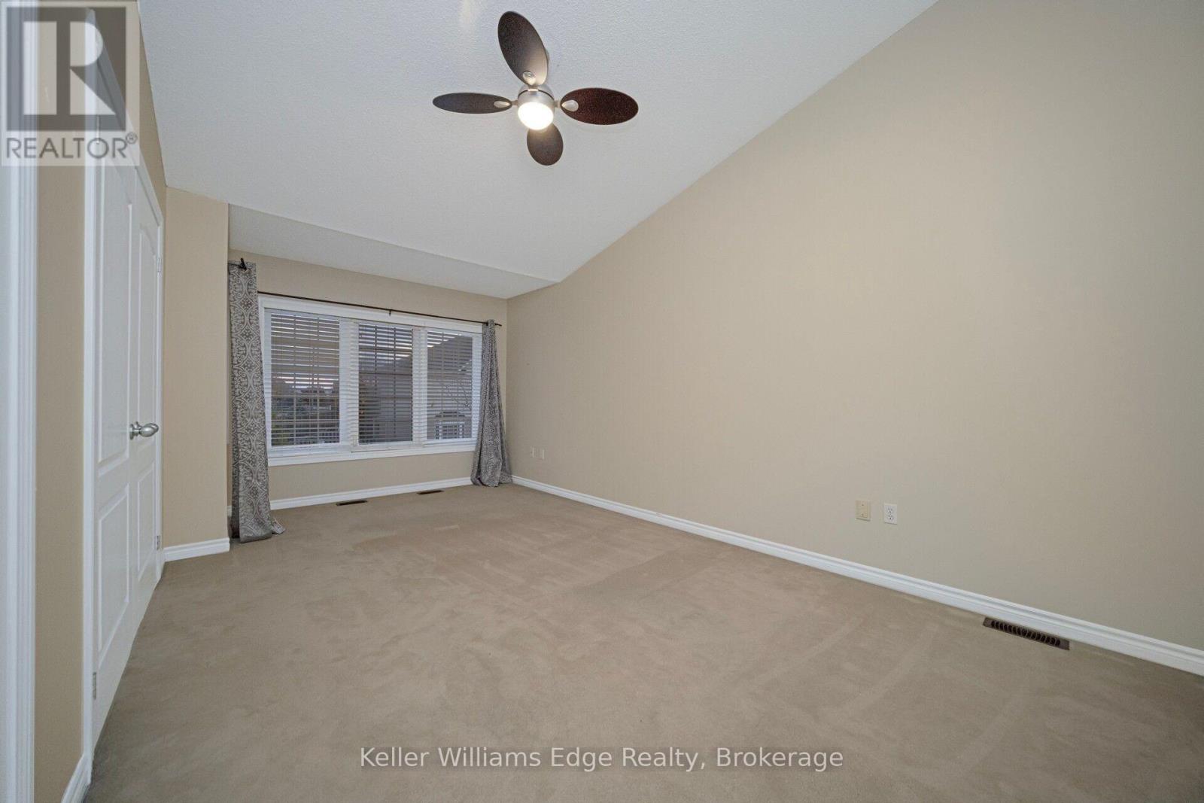
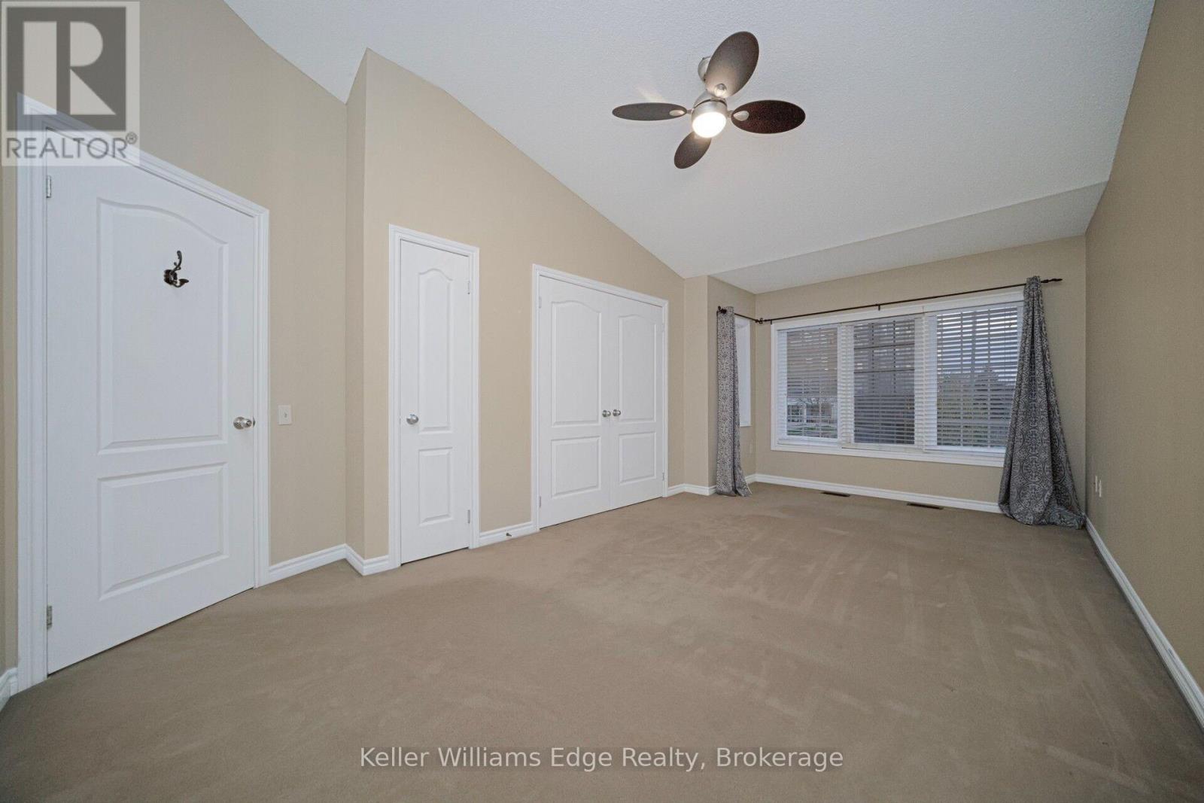
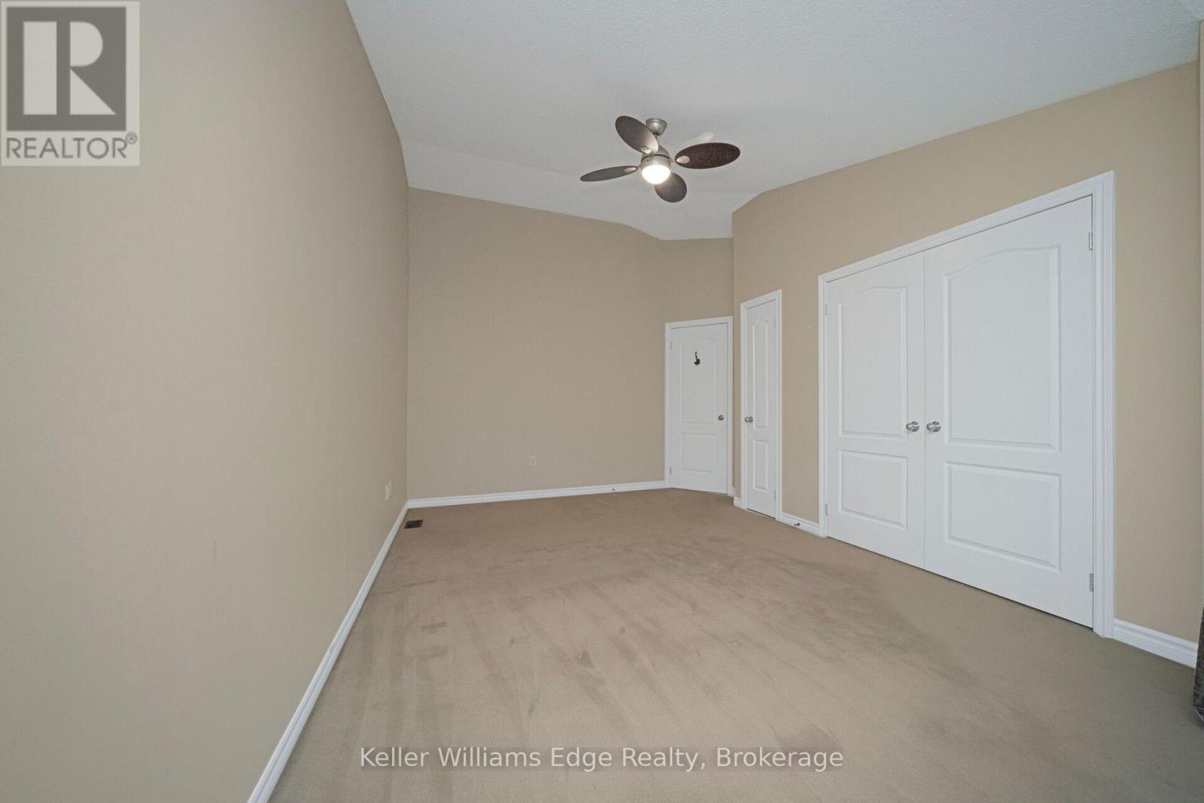
3 Bedroom
3 Bathroom
1,500 - 2,000 sqft
Central Air Conditioning
Forced Air
$3,450 MonthlyParcel of Tied LandMaintenance, Parcel of Tied Land
$126.81 Monthly
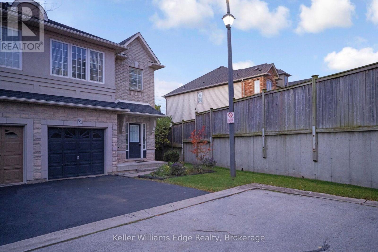
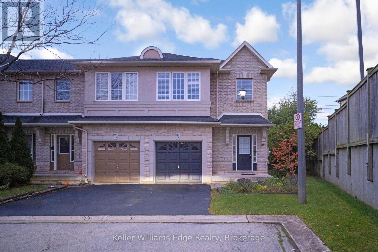
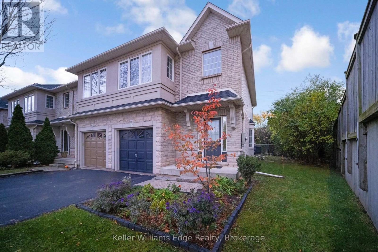
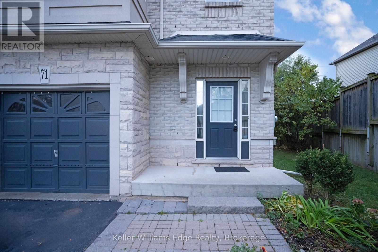
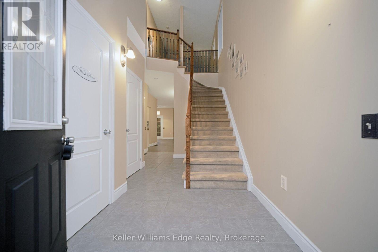
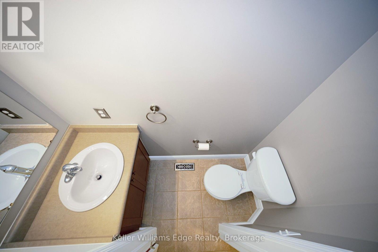
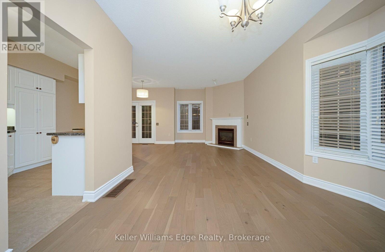
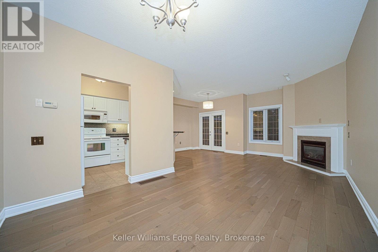
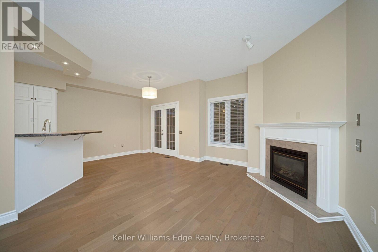
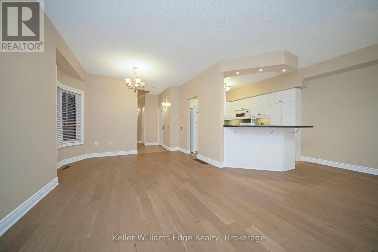
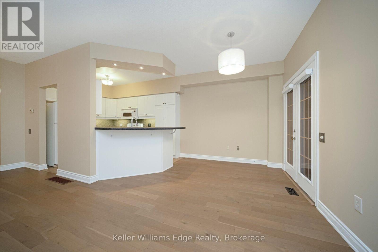
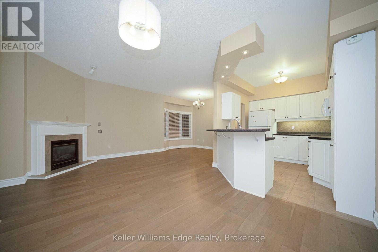
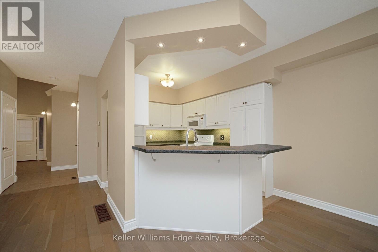
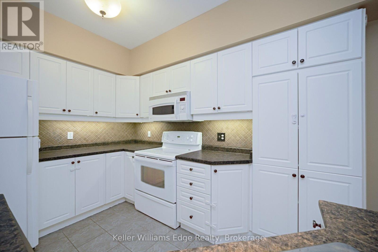
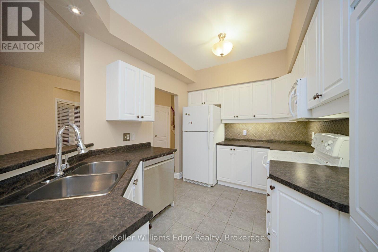
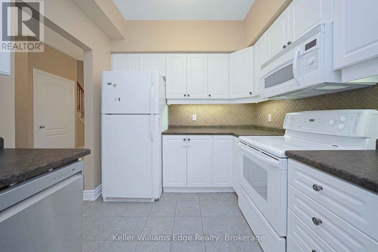
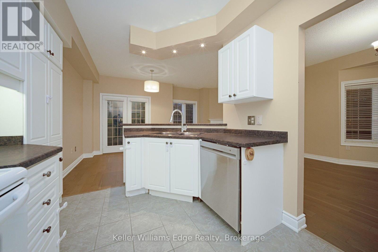
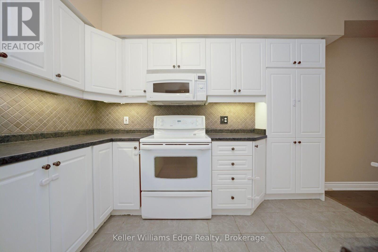
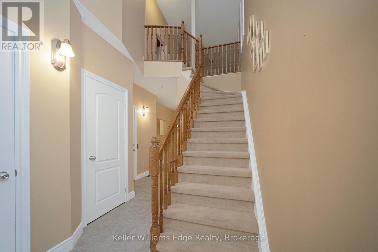
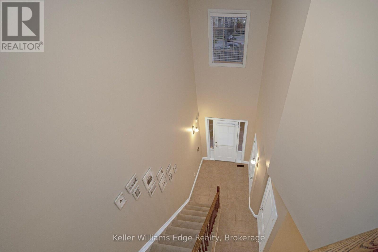
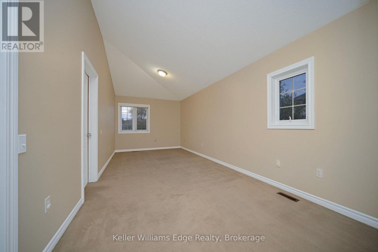
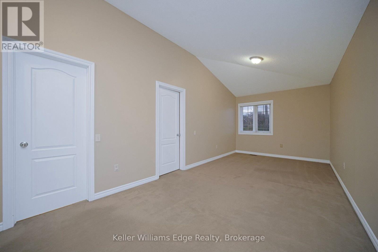
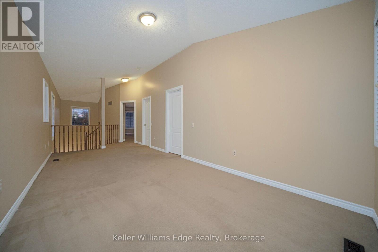
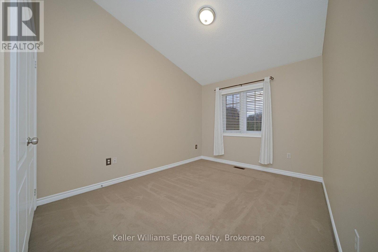
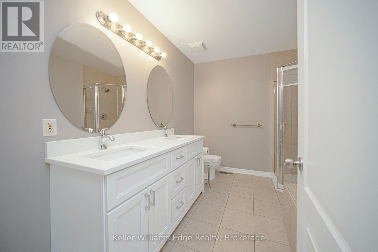
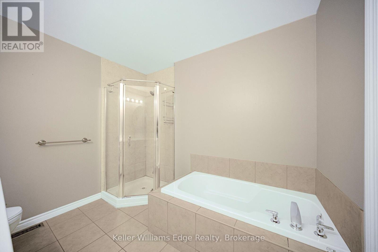
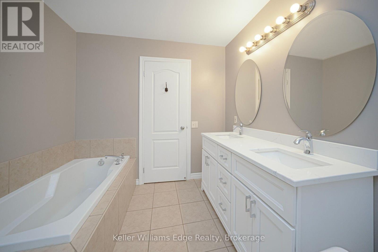
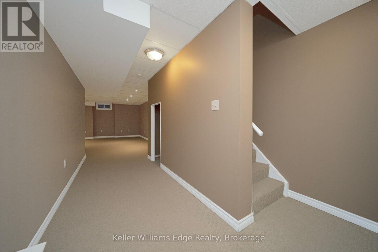
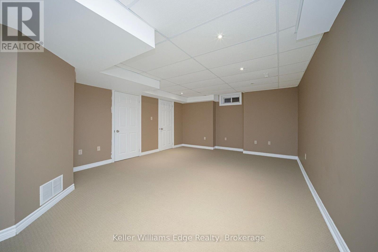
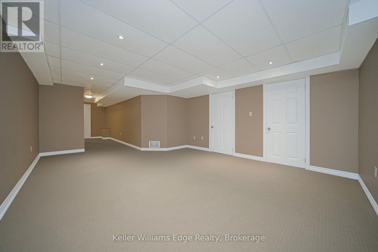
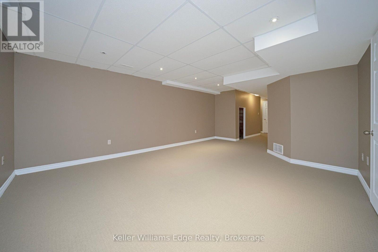
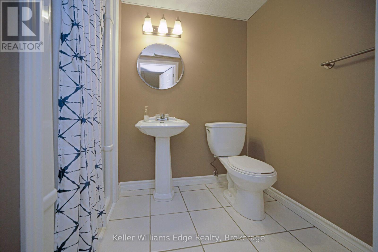
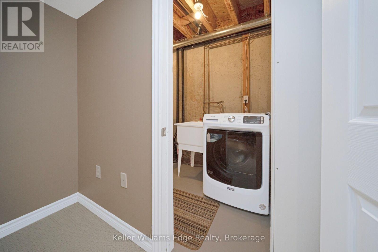
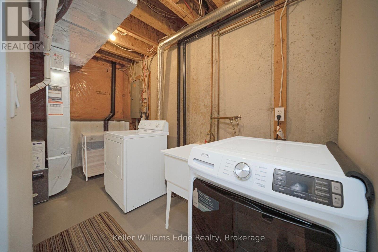
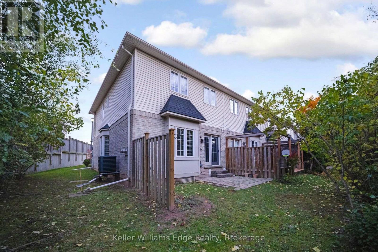
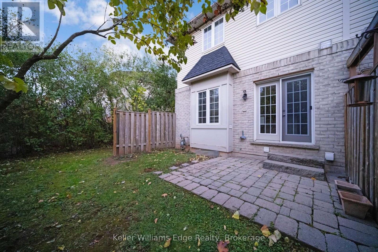
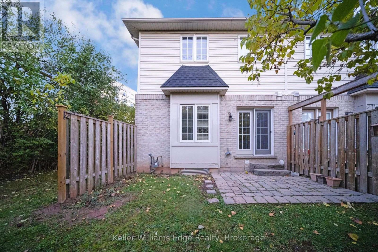
Welcome to this beautifully maintained, semi-open concept townhouse, an end unit that offers extra privacy. The main floor features a cozy living room with a gas fireplace and a walkout to the backyard, perfect for indoor-outdoor living. The large, eat-in kitchen is a home chef's dream, complete with a breakfast bar and plenty of space for family meals. This home is flooded with natural light throughout, giving it a bright and airy feel. The master bedroom boasts a large closet, and the updated five-piece main bathroom offers a touch of luxury. The extended loft provides flexible living space, perfect for a home office or a playroom. Downstairs, the finished basement with a full bathroom adds even more versatile space. The backyard backs onto green space, offering a peaceful and private setting. Fridge and HWT 2026. Located in a highly desirable, family-friendly area, you'll be close to schools, parks, trails, public transit (5 mins walking from Go station, across the street), and all major amenities. (id:36096)
Property Details
|
MLS® Number
|
W14181860 |
|
Property Type
|
Single Family |
|
Community Name
|
Appleby |
|
Features
|
In Suite Laundry |
|
Parking Space Total
|
2 |
Building
|
Bathroom Total
|
3 |
|
Bedrooms Above Ground
|
2 |
|
Bedrooms Below Ground
|
1 |
|
Bedrooms Total
|
3 |
|
Appliances
|
Garage Door Opener Remote(s) |
|
Basement Development
|
Finished |
|
Basement Type
|
N/a (finished) |
|
Construction Style Attachment
|
Attached |
|
Cooling Type
|
Central Air Conditioning |
|
Exterior Finish
|
Brick, Vinyl Siding |
|
Flooring Type
|
Hardwood, Tile |
|
Foundation Type
|
Concrete |
|
Half Bath Total
|
1 |
|
Heating Fuel
|
Natural Gas |
|
Heating Type
|
Forced Air |
|
Stories Total
|
2 |
|
Size Interior
|
1,500 - 2,000 Sqft |
|
Type
|
Row / Townhouse |
|
Utility Water
|
Municipal Water |
Parking
Land
|
Acreage
|
No |
|
Sewer
|
Sanitary Sewer |
|
Size Depth
|
75 Ft ,3 In |
|
Size Frontage
|
22 Ft ,3 In |
|
Size Irregular
|
22.3 X 75.3 Ft |
|
Size Total Text
|
22.3 X 75.3 Ft |
Rooms
| Level |
Type |
Length |
Width |
Dimensions |
|
Second Level |
Primary Bedroom |
5.69 m |
3.18 m |
5.69 m x 3.18 m |
|
Second Level |
Bedroom |
3.58 m |
2.87 m |
3.58 m x 2.87 m |
|
Second Level |
Loft |
6.4 m |
2.95 m |
6.4 m x 2.95 m |
|
Second Level |
Bathroom |
0.03 m |
0.1 m |
0.03 m x 0.1 m |
|
Basement |
Recreational, Games Room |
5.05 m |
4.27 m |
5.05 m x 4.27 m |
|
Basement |
Bathroom |
0.1 m |
0.1 m |
0.1 m x 0.1 m |
|
Ground Level |
Dining Room |
3.25 m |
2.74 m |
3.25 m x 2.74 m |
|
Ground Level |
Kitchen |
6.4 m |
2.57 m |
6.4 m x 2.57 m |
|
Ground Level |
Living Room |
3.68 m |
3.25 m |
3.68 m x 3.25 m |
|
Ground Level |
Bathroom |
0.03 m |
0.1 m |
0.03 m x 0.1 m |
Utilities
|
Cable
|
Available |
|
Electricity
|
Available |
|
Sewer
|
Available |
https://www.realtor.ca/real-estate/30514524/71-5080-fairview-street-burlington-appleby-appleby