3 Bedroom
3 Bathroom
1,495 sqft
Central Air Conditioning
Forced Air
$2,800 MonthlyInsurance
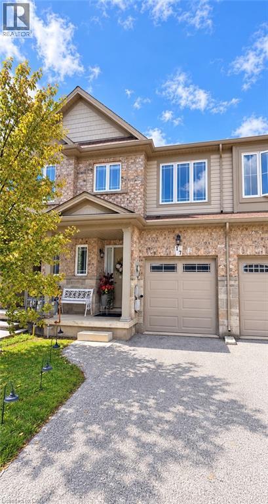
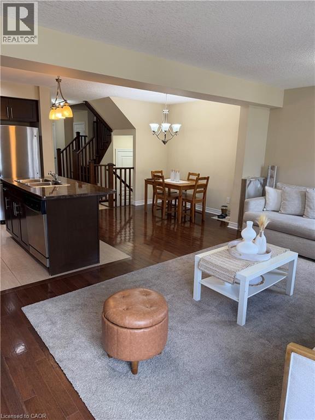
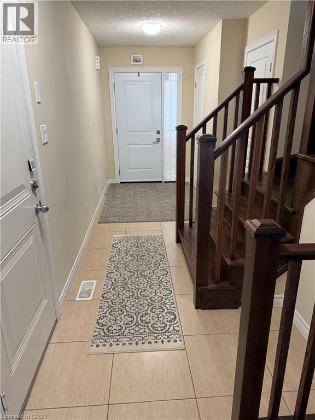
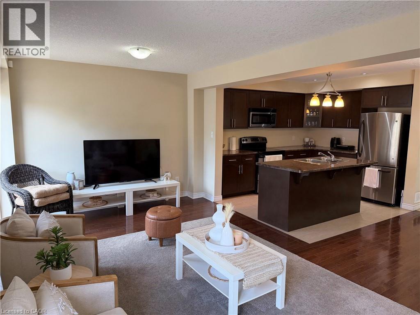
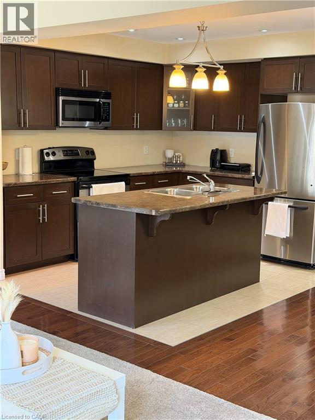
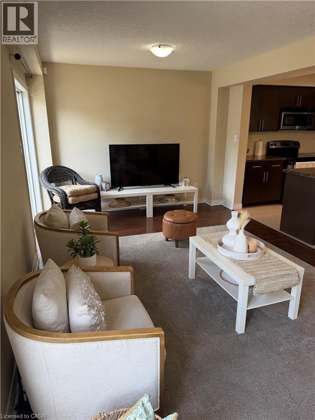
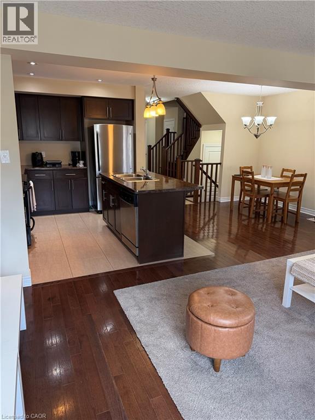
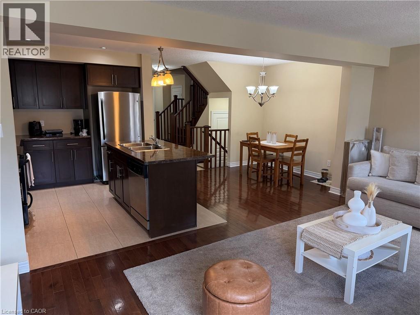
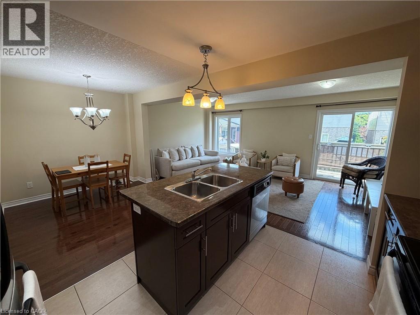
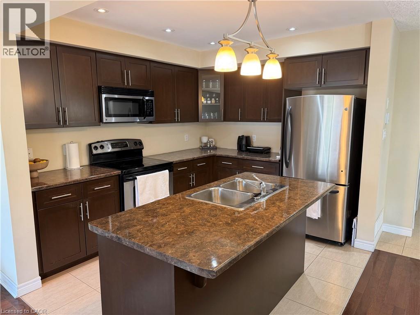
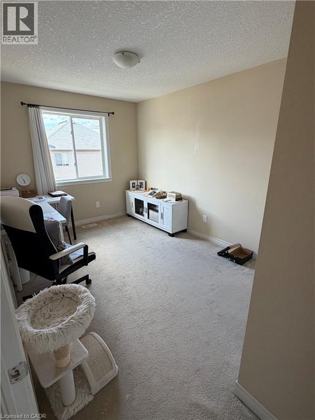
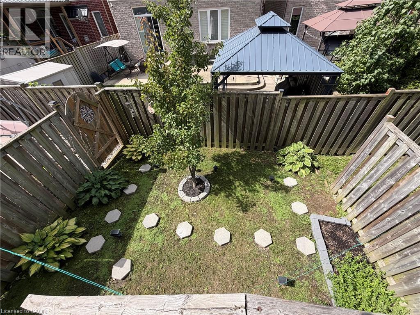
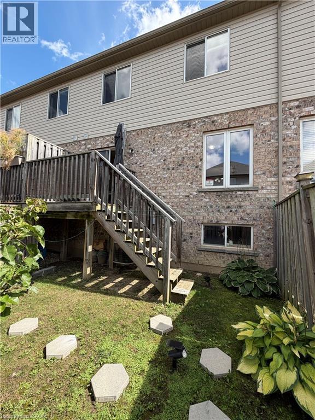
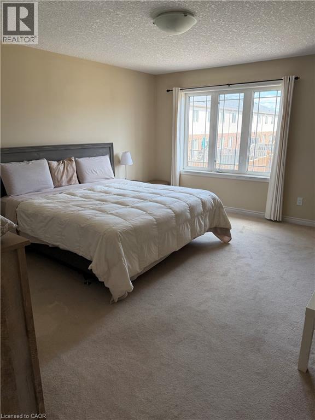
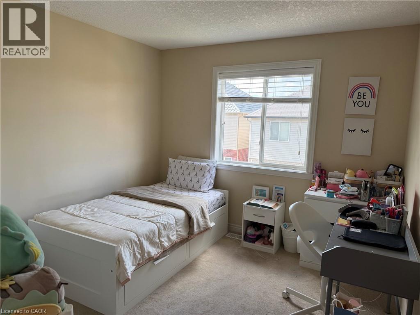
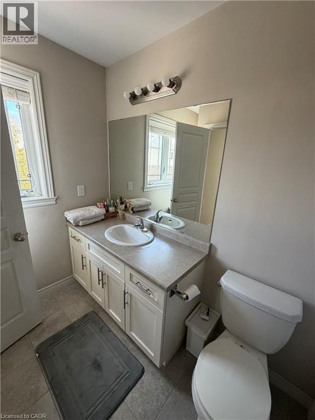
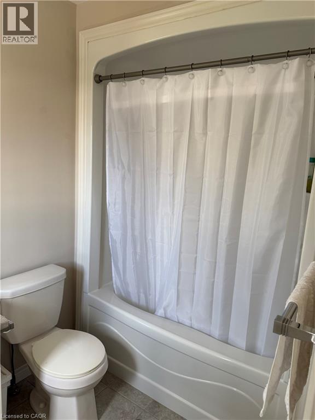
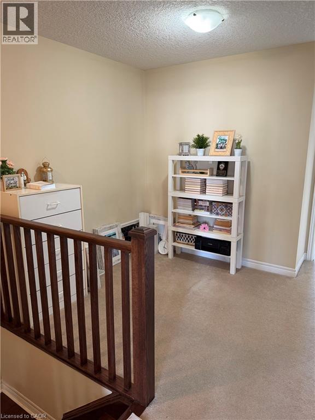
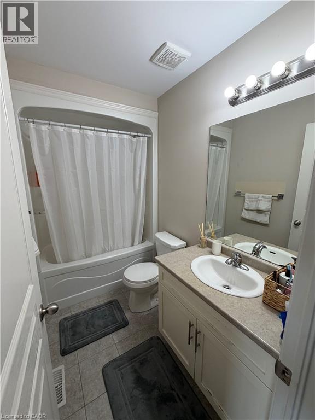
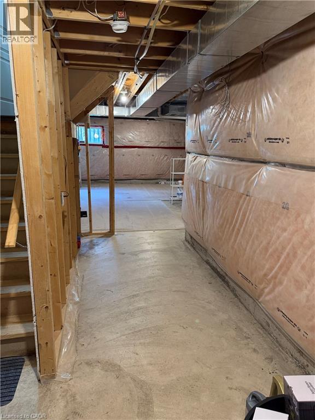
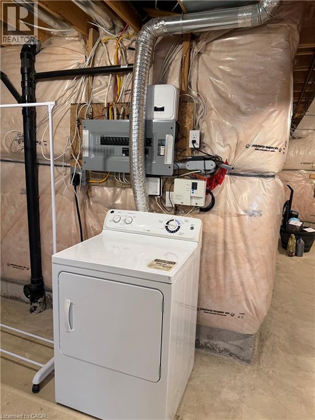
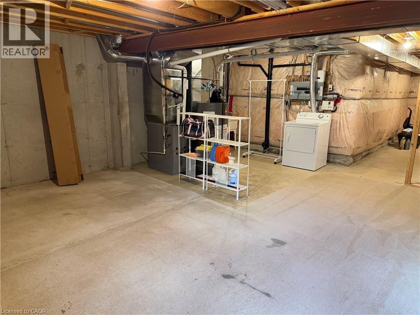
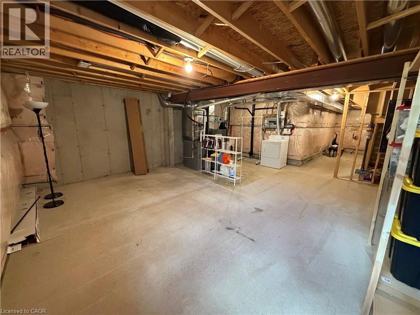
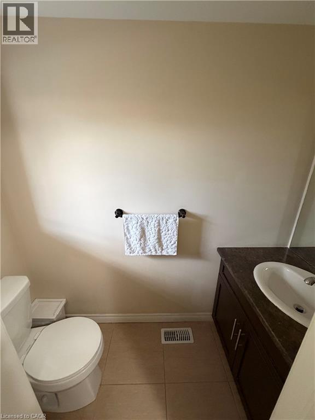
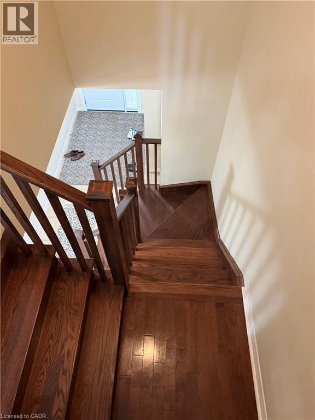
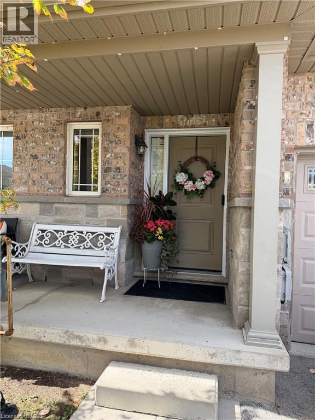
Beautiful, well-maintained 3-bedroom townhouse with a versatile second-floor loft in an established Stoney Creek Mountain neighbourhood. The bright, open-concept main floor features hardwood flooring throughout the main living area and a modern kitchen with stainless steel appliances. Enjoy a walkout to the balcony with stairs providing direct access to the backyard. Upstairs, the spacious primary bedroom offers a private ensuite, complemented by two generously sized bedrooms and a loft ideal for a home office or additional sitting area. Two full bathrooms and a convenient main-floor powder room. The unfinished basement provides ample storage and flexible space. Conveniently located near schools, restaurants, shopping and big-box stores. Rental application, credit report, employment letter and references required. First and last month’s rent due upon signing the lease. (id:36096)
Property Details
|
MLS® Number
|
40876446 |
|
Property Type
|
Single Family |
|
Amenities Near By
|
Park, Schools, Shopping |
|
Features
|
No Pet Home |
|
Parking Space Total
|
2 |
Building
|
Bathroom Total
|
3 |
|
Bedrooms Above Ground
|
3 |
|
Bedrooms Total
|
3 |
|
Appliances
|
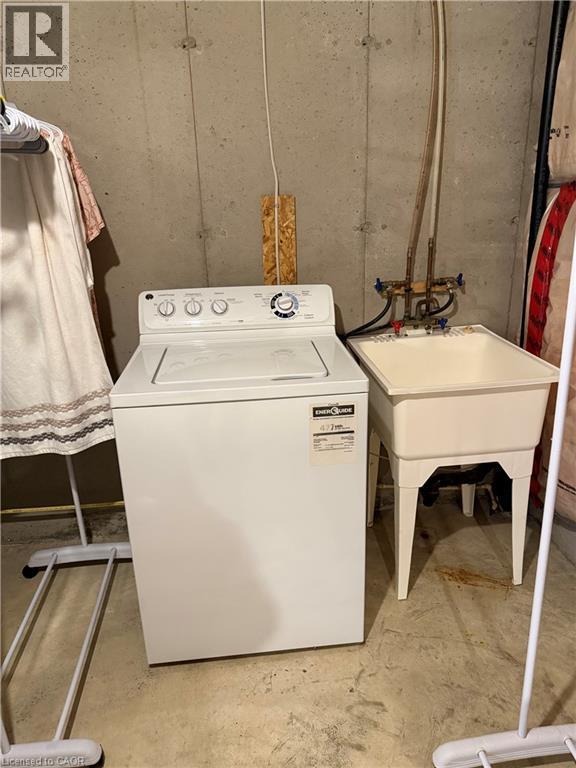
Dishwasher, Dryer, Refrigerator, Stove, Washer, Microwave Built-in |
|
Basement Development
|
Unfinished |
|
Basement Type
|
Full (unfinished) |
|
Construction Style Attachment
|
Attached |
|
Cooling Type
|
Central Air Conditioning |
|
Exterior Finish
|
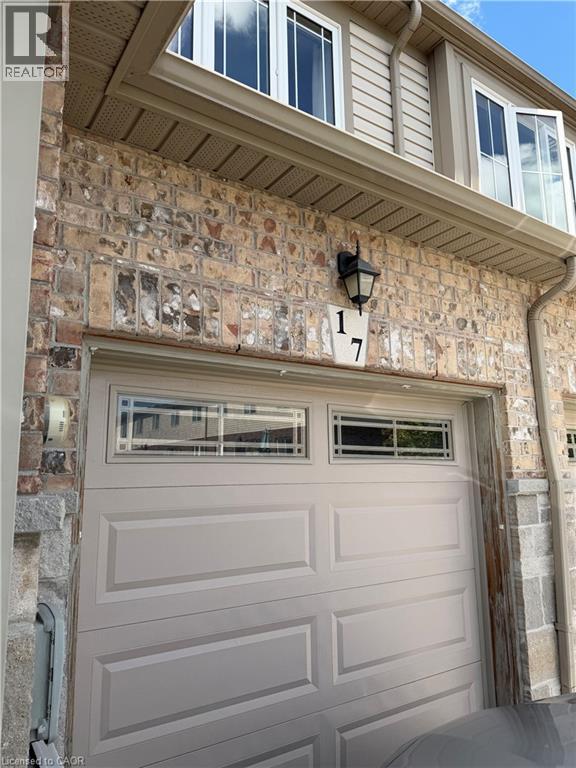
Brick Veneer, Vinyl Siding |
|
Half Bath Total
|
1 |
|
Heating Type
|
Forced Air |
|
Stories Total
|
2 |
|
Size Interior
|
1,495 Sqft |
|
Type
|
Row / Townhouse |
|
Utility Water
|
Municipal Water |
Parking
Land
|
Acreage
|
No |
|
Land Amenities
|
Park, Schools, Shopping |
|
Sewer
|
Municipal Sewage System |
|
Size Depth
|
83 Ft |
|
Size Frontage
|
20 Ft |
|
Size Total Text
|
Unknown |
|
Zoning Description
|
Rm3-35 |
Rooms
| Level |
Type |
Length |
Width |
Dimensions |
|
Second Level |
Primary Bedroom |
|
|
12'0'' x 16'0'' |
|
Second Level |
Bedroom |
|
|
10'0'' x 10'0'' |
|
Second Level |
Bedroom |
|
|
10'0'' x 11'0'' |
|
Second Level |
4pc Ensuite Bath |
|
|
Measurements not available |
|
Second Level |
4pc Bathroom |
|
|
Measurements not available |
|
Main Level |
Kitchen |
|
|
10'2'' x 14'2'' |
|
Main Level |
2pc Bathroom |
|
|
Measurements not available |
https://www.realtor.ca/real-estate/30485019/70-highgate-drive-unit-17-stoney-creek