4 Bedroom
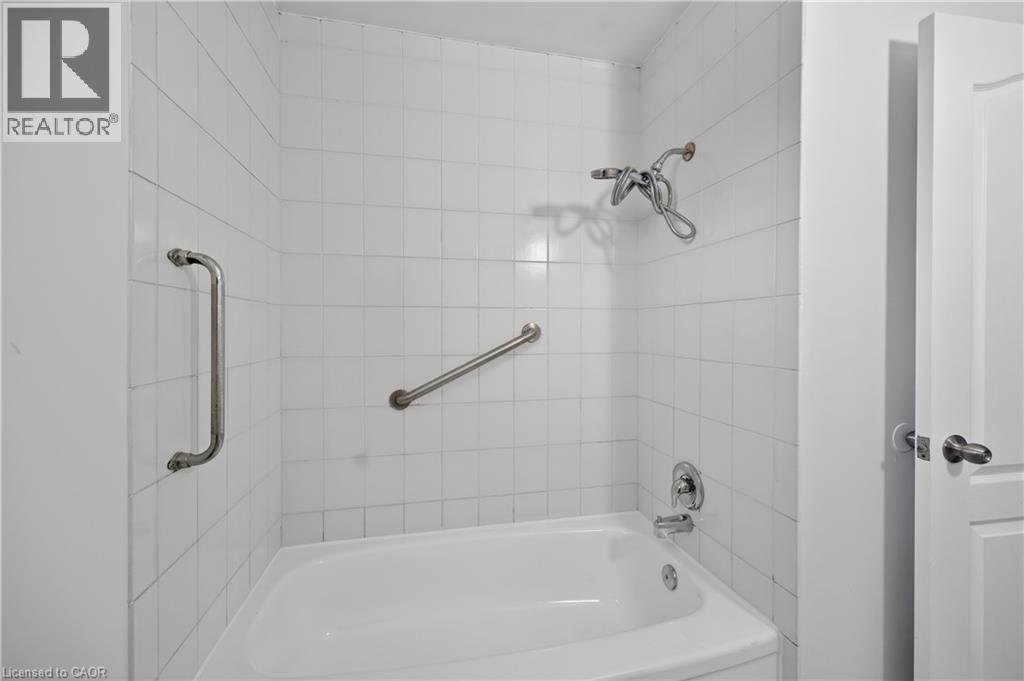
2 Bathroom
1,084 sqft
Raised Bungalow
Fireplace
Central Air Conditioning
Forced Air
$625,000
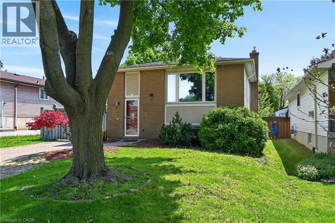
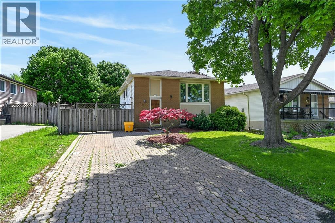
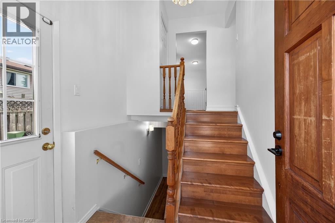
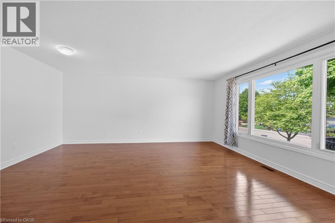
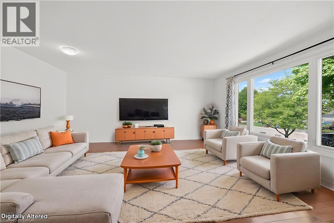
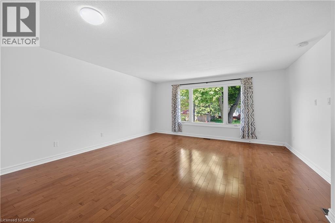
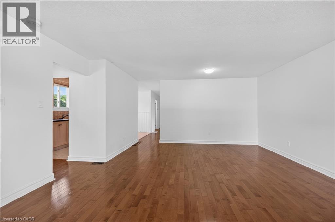
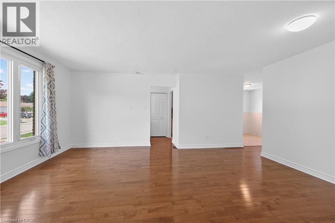
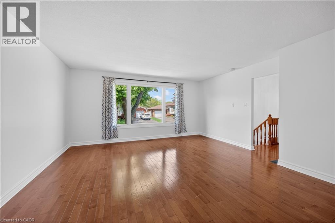
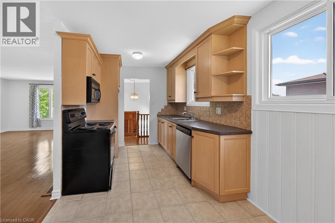
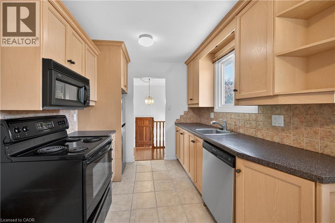
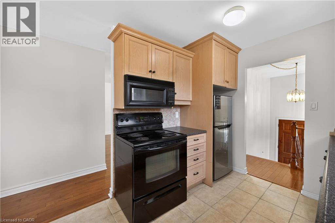
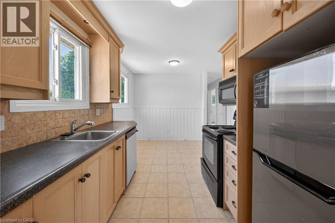
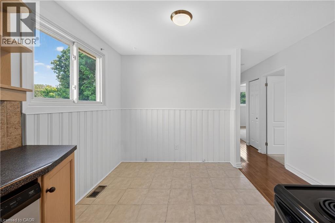
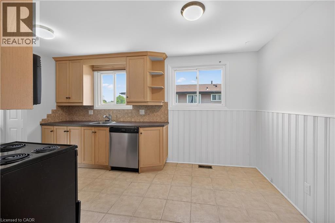
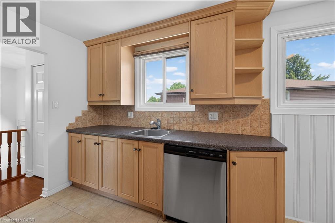
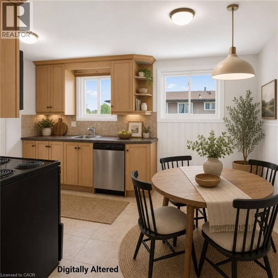
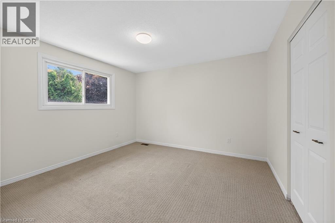
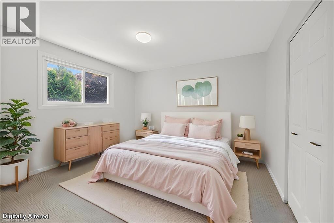
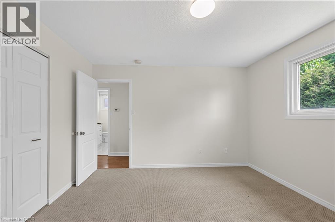
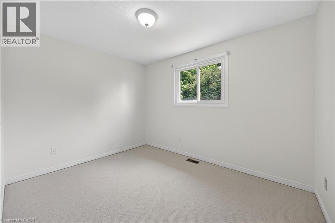
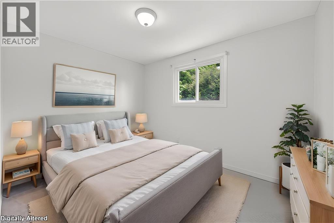
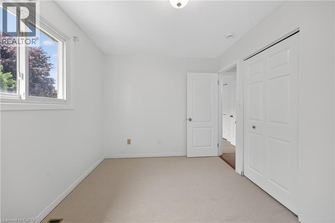
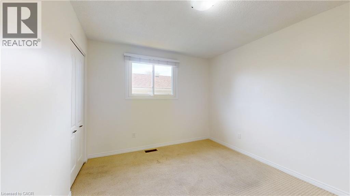
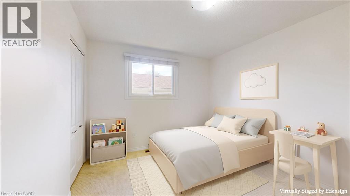
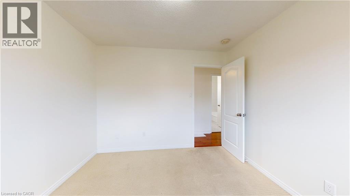
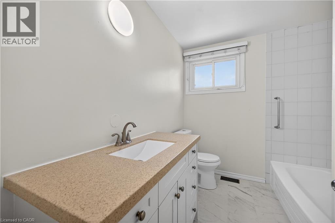
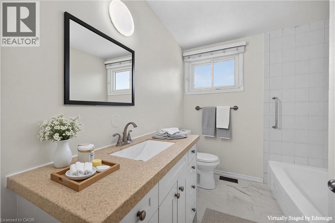
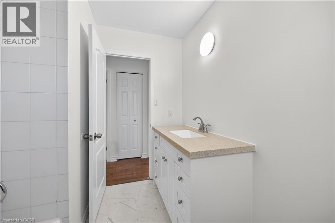
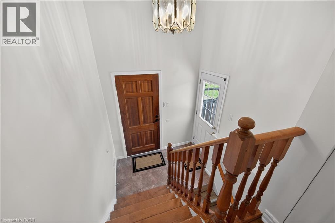
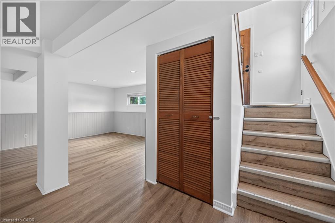
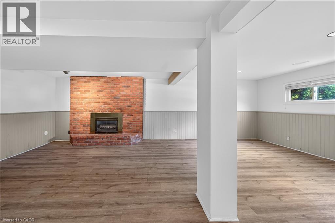
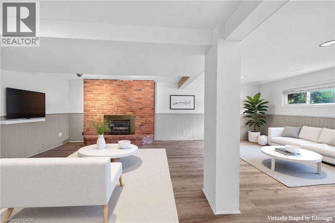
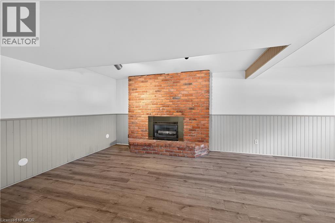
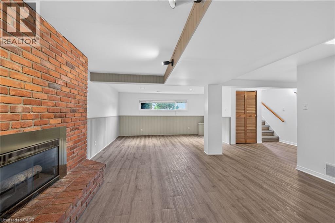
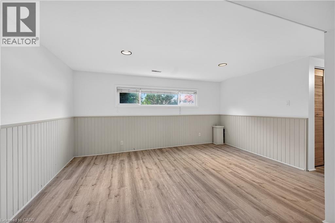
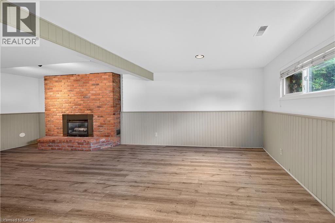
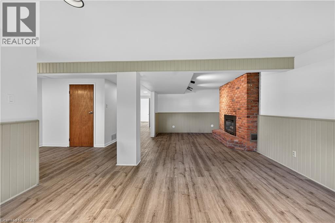
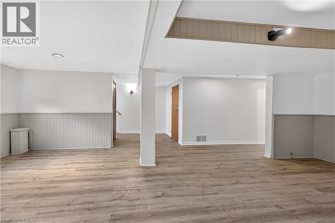
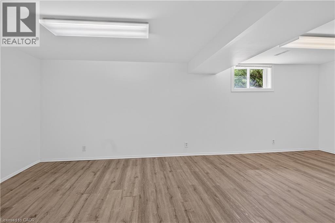
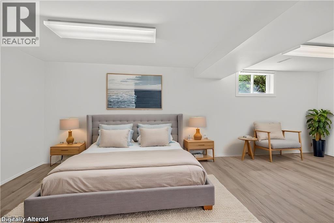
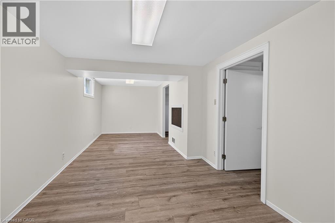
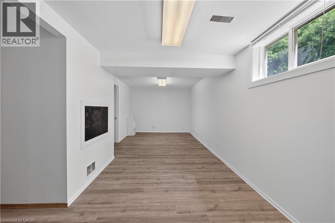
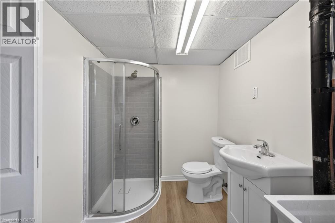
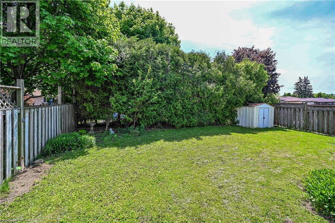
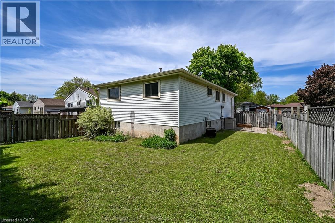
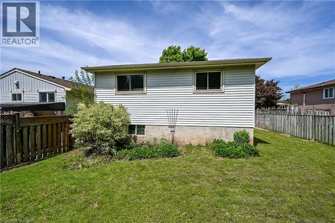
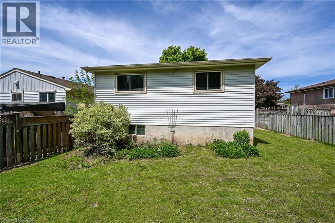
Welcome to 68 Duncairn Crescent on Hamilton West Mountain! This well-maintained raised ranch features space, functionality, and excellent potential for families, first-time buyers, multi-generational living and Investors. The front entry has a separate side entrance leading to the foyer with access to both levels. The main floor features a bright living room filled with natural light, hardwood flooring, kitchen with dinette area, three comfortable bedrooms, and a 4-piece bathroom. The fully finished lower level adds valuable living space with a large family room showcasing a cozy gas fireplace and a brick focal wall, perfect for relaxing or entertaining. This level also provides a 4th bedroom with walk-in closet, 3-piece bathroom, laundry room, and utility/storage room. Situated on a 45 x 100’ lot with private driveway for up to 4 cars, and rear yard space to enjoy. Fantastic opportunity in an established West Mountain neighborhood close to Redhill/Linc, schools (Hillfield Strathallan), parks, shopping, transit, mountain accesses, trails and all amenities. (id:36096)
Property Details
|
MLS® Number
|
40833710 |
|
Property Type
|
Single Family |
|
Amenities Near By
|
Park, Place Of Worship, Public Transit, Schools |
|
Community Features
|
Community Centre |
|
Equipment Type
|
Water Heater |
|
Features
|
Southern Exposure |
|
Parking Space Total
|
3 |
|
Rental Equipment Type
|
Water Heater |
|
Structure
|
Shed |
Building
|
Bathroom Total
|
2 |
|
Bedrooms Above Ground
|
3 |
|
Bedrooms Below Ground
|
1 |
|
Bedrooms Total
|
4 |
|
Appliances
|
Dishwasher, Dryer, Refrigerator, Stove, Water Meter, Washer, Window Coverings |
|
Architectural Style
|
Raised Bungalow |
|
Basement Development
|
Finished |
|
Basement Type
|
Full (finished) |
|
Constructed Date
|
1975 |
|
Construction Style Attachment
|
Detached |
|
Cooling Type
|
Central Air Conditioning |
|
Exterior Finish
|
Brick, Other |
|
Fireplace Present
|
Yes |
|
Fireplace Total
|
1 |
|
Heating Fuel
|
Natural Gas |
|
Heating Type
|
Forced Air |
|
Stories Total
|
1 |
|
Size Interior
|
1,084 Sqft |
|
Type
|
House |
|
Utility Water
|
Municipal Water |
Land
|
Access Type
|
Road Access, Highway Nearby |
|
Acreage
|
No |
|
Land Amenities
|
Park, Place Of Worship, Public Transit, Schools |
|
Sewer
|
Municipal Sewage System |
|
Size Depth
|
100 Ft |
|
Size Frontage
|
45 Ft |
|
Size Total Text
|
Under 1/2 Acre |
|
Zoning Description
|
C |
Rooms
| Level |
Type |
Length |
Width |
Dimensions |
|
Lower Level |
Utility Room |
|
|
6'6'' x 5'2'' |
|
Lower Level |
Bedroom |
|
|
22'5'' x 9'7'' |
|
Lower Level |
3pc Bathroom |
|
|
11'9'' x 6'6'' |
|
Lower Level |
Family Room |
|
|
24'4'' x 15'4'' |
|
Main Level |
Bedroom |
|
|
11'6'' x 9'0'' |
|
Main Level |
Bedroom |
|
|
11'4'' x 10'2'' |
|
Main Level |
Primary Bedroom |
|
|
12'2'' x 11'4'' |
|
Main Level |
4pc Bathroom |
|
|
8'2'' x 7'2'' |
|
Main Level |
Living Room |
|
|
17'7'' x 16'3'' |
|
Main Level |
Eat In Kitchen |
|
|
14'11'' x 8'2'' |
|
Main Level |
Foyer |
|
|
Measurements not available |
Utilities
|
Cable
|
Available |
|
Electricity
|
Available |
|
Natural Gas
|
Available |
|
Telephone
|
Available |
https://www.realtor.ca/real-estate/29814151/68-duncairn-crescent-hamilton