3 Bedroom
2 Bathroom
1,100 - 1,500 sqft
Central Air Conditioning
Forced Air
$449,900
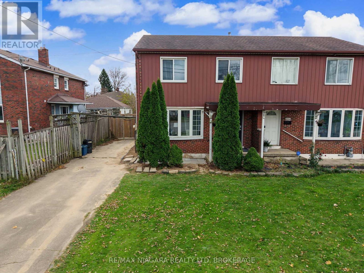
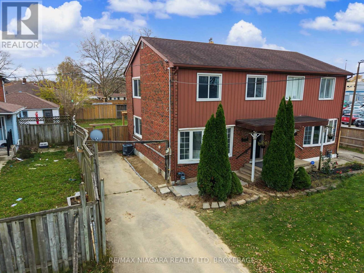
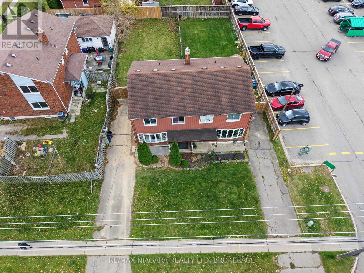
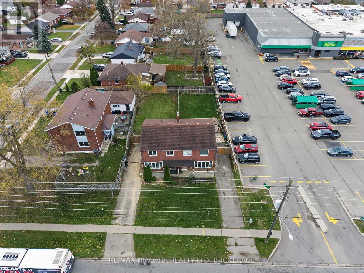
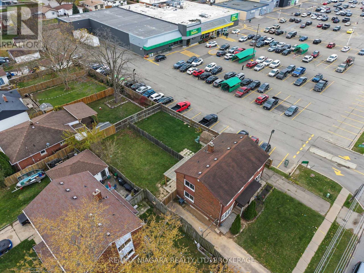
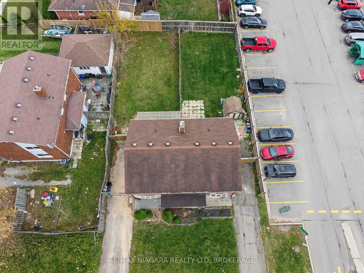
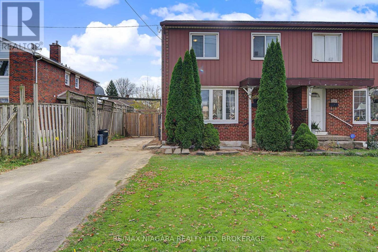
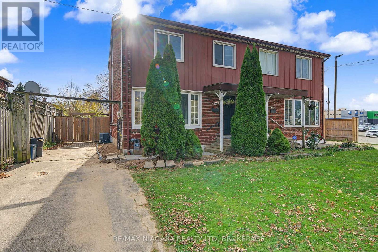
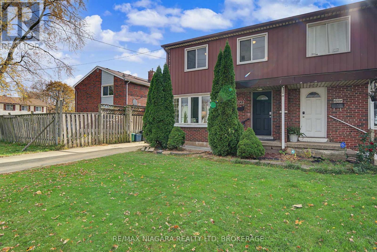
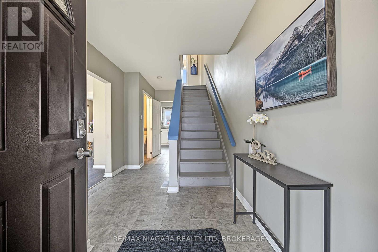
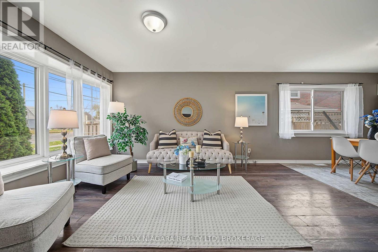
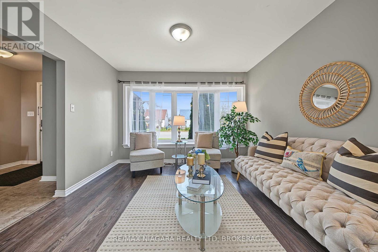
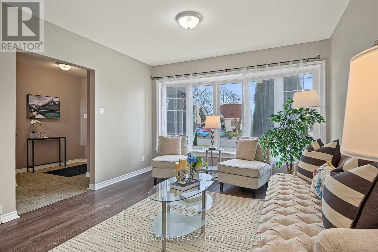
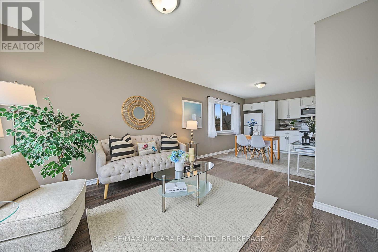
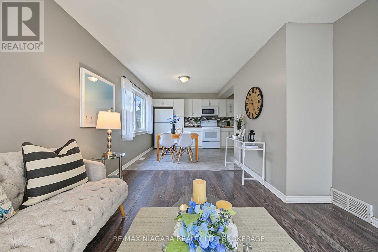
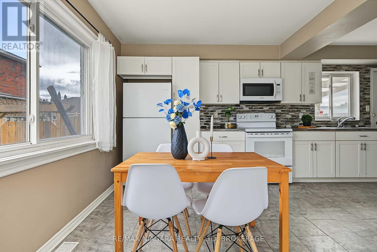
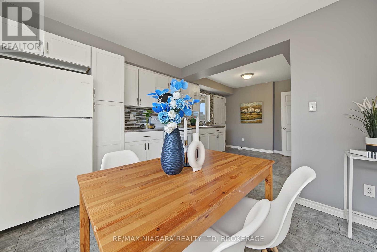
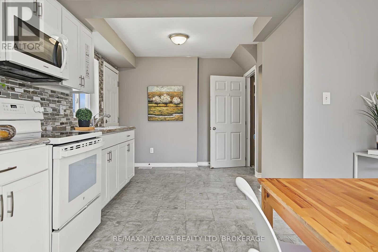
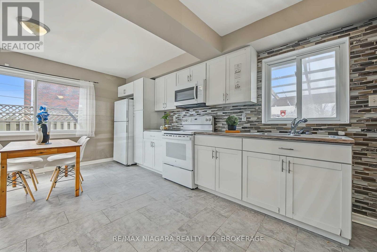
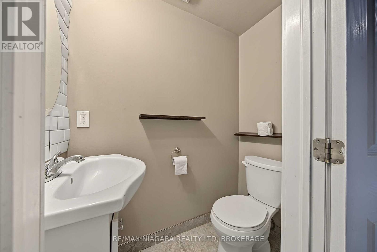
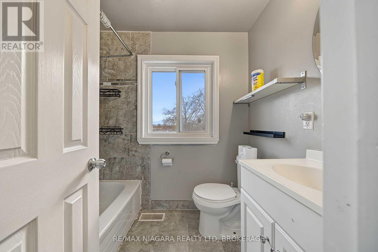
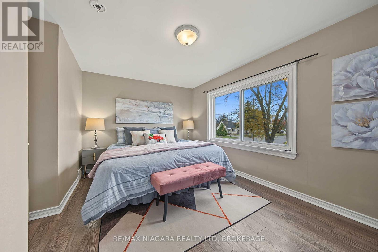
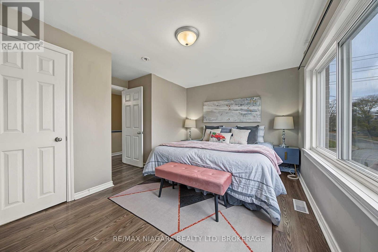
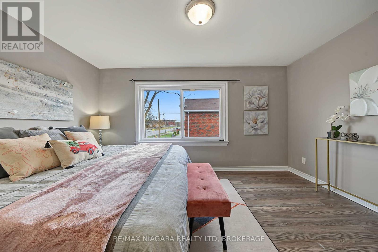
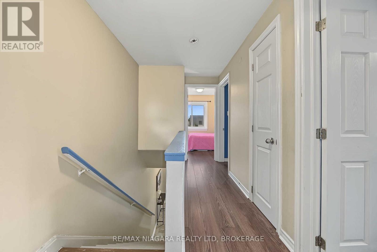
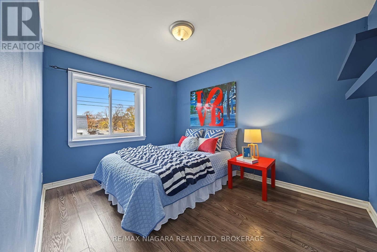
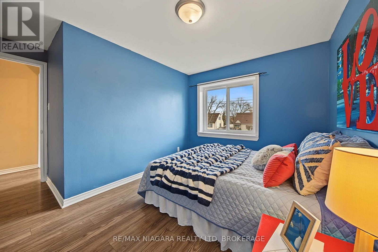
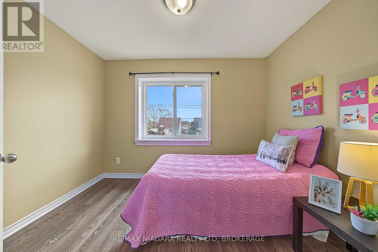
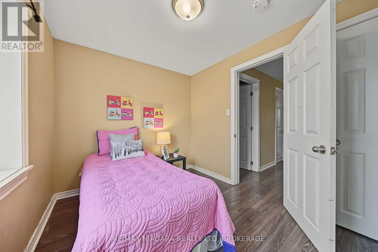
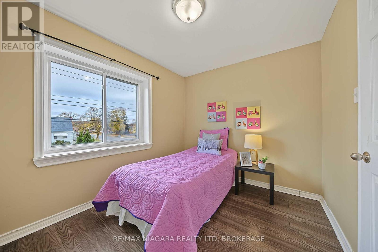
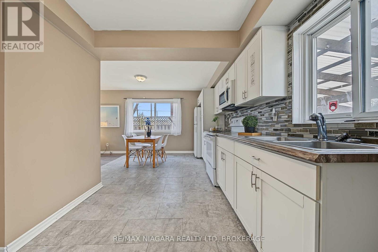
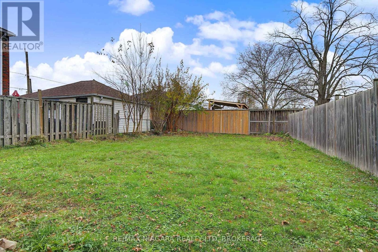
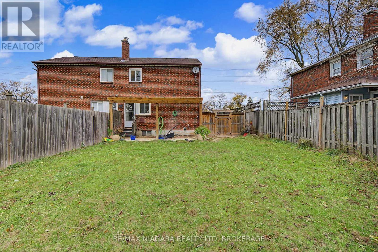
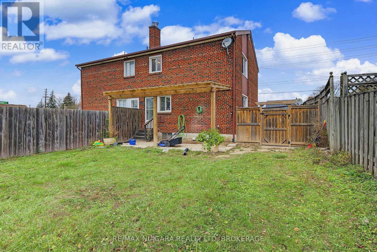
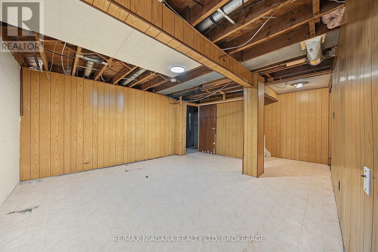
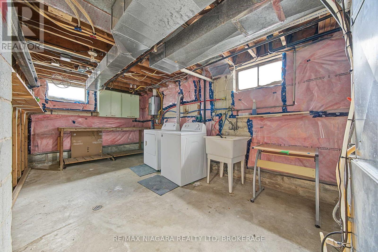
Welcome to 6732 McLeod Road, a 2-storey semi-detached home on a 33 x 125 ft lot in the Oldfield neighbourhood of Niagara Falls. The main floor has been opened up into a combined living, dining and kitchen space, with a 2-piece powder room and a walk-out from the kitchen to the backyard. Upstairs you will find 3 bedrooms and a 3-piece bathroom. The full-height basement is partially finished. It holds the laundry and offers plenty of storage, ready for you to complete to your own taste. Outside, the deep backyard gives space for kids, pets or a garden, and the private driveway fits 2 cars. Close to grocery stores, shopping and everyday amenities. A solid option for first-time buyers or investors looking to get into the Niagara Falls market. The home is vacant and quick possession is available. (id:36096)
Property Details
|
MLS® Number
|
X14184136 |
|
Property Type
|
Single Family |
|
Community Name
|
220 - Oldfield |
|
Equipment Type
|
Water Heater |
|
Parking Space Total
|
2 |
|
Rental Equipment Type
|
Water Heater |
Building
|
Bathroom Total
|
2 |
|
Bedrooms Above Ground
|
3 |
|
Bedrooms Total
|
3 |
|
Age
|
51 To 99 Years |
|
Appliances
|
Dryer, Stove, Washer, Refrigerator |
|
Basement Development
|
Partially Finished |
|
Basement Type
|
Full (partially Finished) |
|
Construction Style Attachment
|
Semi-detached |
|
Cooling Type
|
Central Air Conditioning |
|
Exterior Finish
|
Brick Facing, Vinyl Siding |
|
Foundation Type
|
Block, Slab |
|
Half Bath Total
|
1 |
|
Heating Fuel
|
Natural Gas |
|
Heating Type
|
Forced Air |
|
Stories Total
|
2 |
|
Size Interior
|
1,100 - 1,500 Sqft |
|
Type
|
House |
|
Utility Water
|
Municipal Water |
Parking
Land
|
Acreage
|
No |
|
Sewer
|
Sanitary Sewer |
|
Size Depth
|
125 Ft |
|
Size Frontage
|
32 Ft ,6 In |
|
Size Irregular
|
32.5 X 125 Ft |
|
Size Total Text
|
32.5 X 125 Ft |
|
Zoning Description
|
Trm |
Rooms
| Level |
Type |
Length |
Width |
Dimensions |
|
Second Level |
Bathroom |
2.12 m |
1.53 m |
2.12 m x 1.53 m |
|
Second Level |
Bedroom |
4.15 m |
2.87 m |
4.15 m x 2.87 m |
|
Second Level |
Bedroom 2 |
3.47 m |
2.69 m |
3.47 m x 2.69 m |
|
Second Level |
Bedroom 3 |
3.09 m |
2.45 m |
3.09 m x 2.45 m |
|
Basement |
Recreational, Games Room |
4 m |
3.44 m |
4 m x 3.44 m |
|
Basement |
Utility Room |
5.81 m |
2.63 m |
5.81 m x 2.63 m |
|
Main Level |
Foyer |
2.01 m |
1.6 m |
2.01 m x 1.6 m |
|
Main Level |
Bathroom |
1.65 m |
0.84 m |
1.65 m x 0.84 m |
|
Main Level |
Living Room |
4.37 m |
3.45 m |
4.37 m x 3.45 m |
|
Main Level |
Kitchen |
5.75 m |
3.26 m |
5.75 m x 3.26 m |
https://www.realtor.ca/real-estate/30516719/6732-mcleod-road-niagara-falls-oldfield-220-oldfield