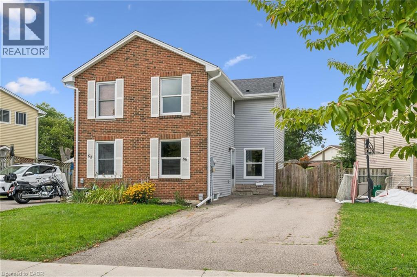
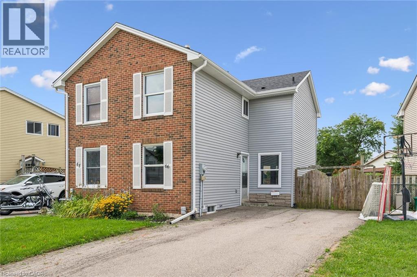
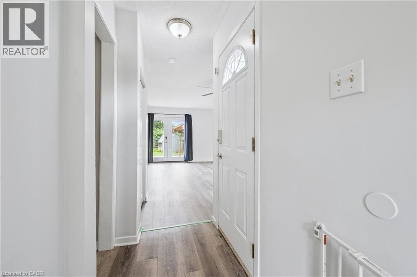
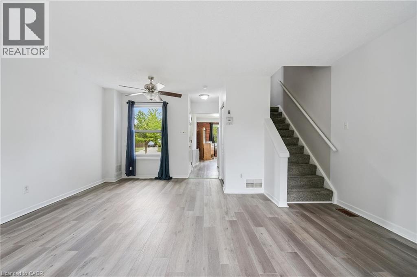
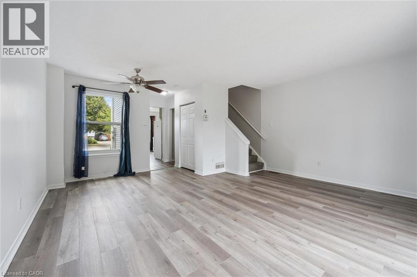
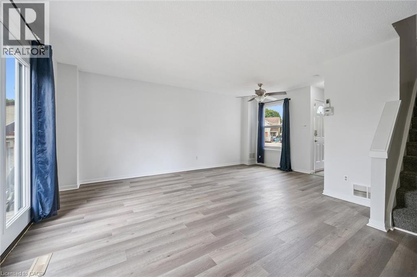
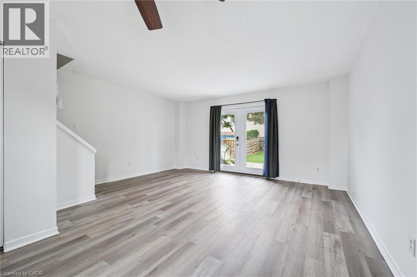
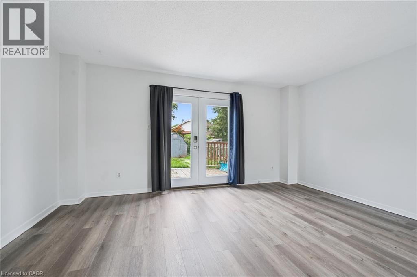
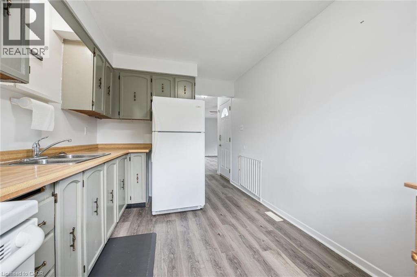
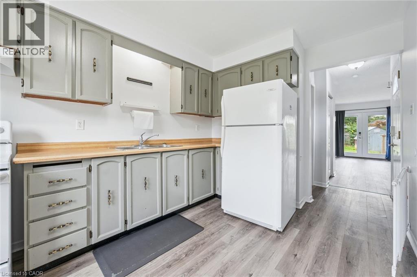
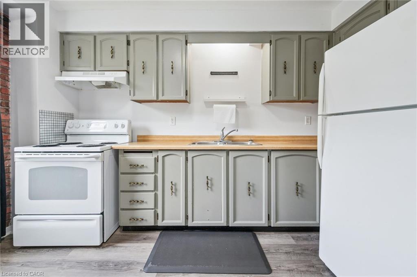
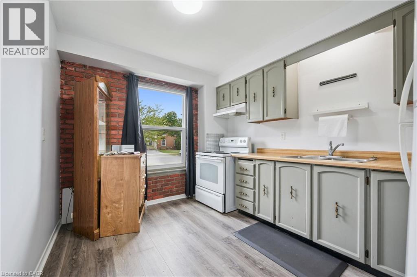
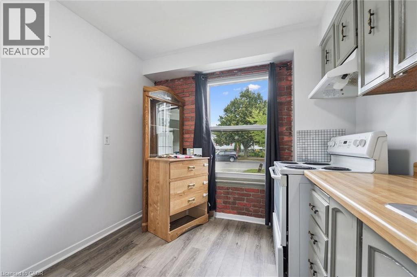
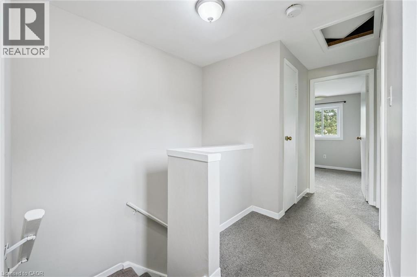
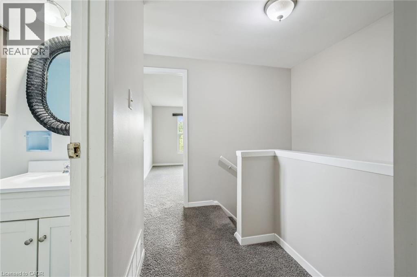
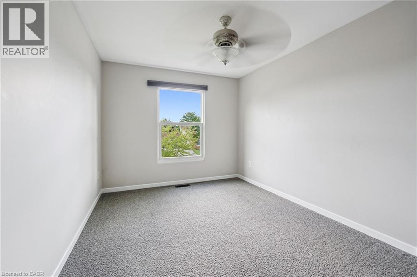
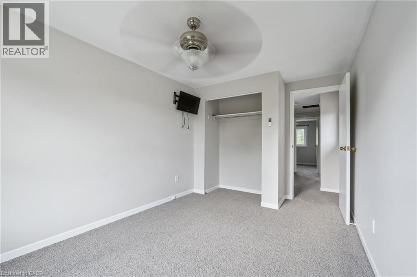
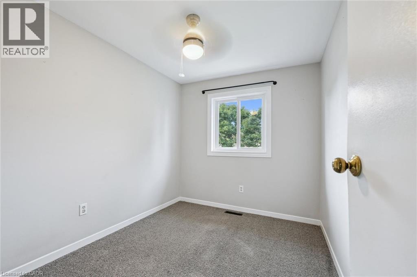
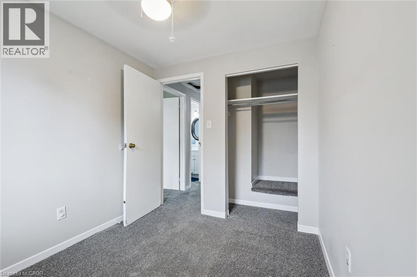
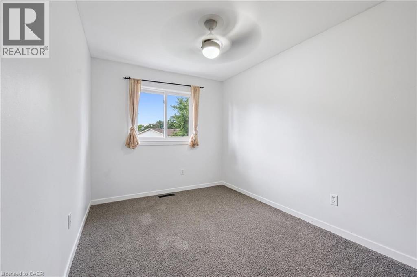
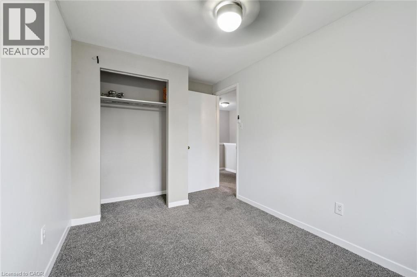
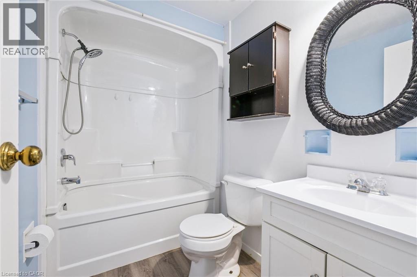
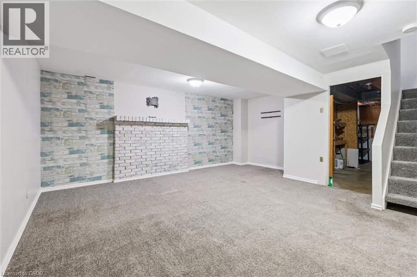
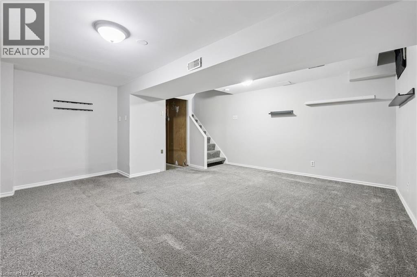
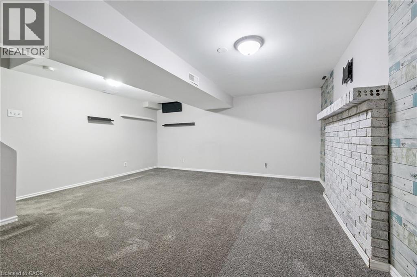
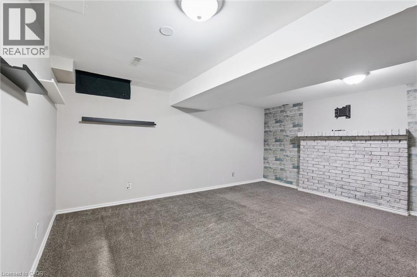
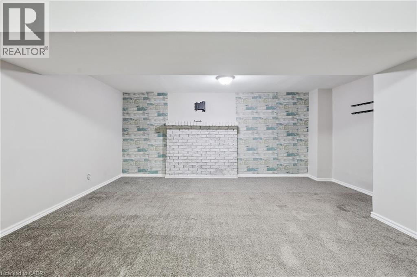
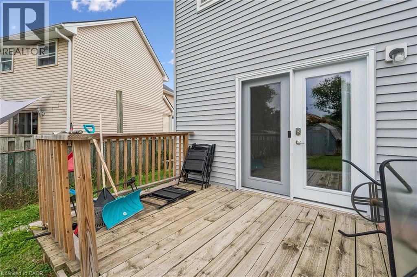
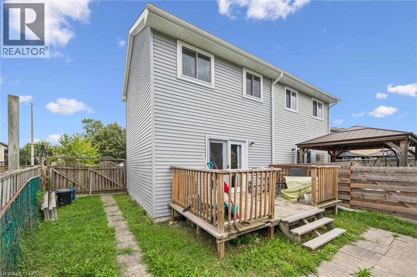
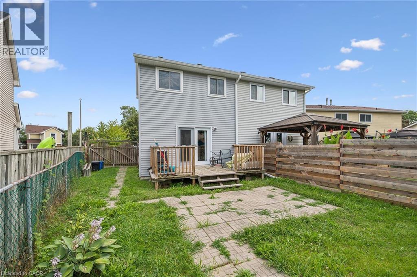
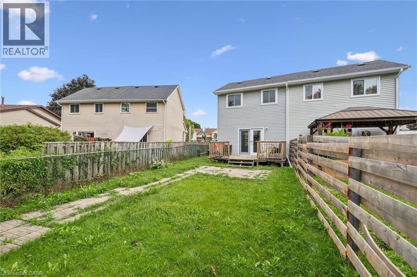
This inviting semi-detached home is now available for lease at $2500 per month, plus utilities. Boasting three spacious bedrooms and a well-appointed bathroom, this residence is perfect for families or professionals looking for extra space and comfort. The heart of the home features an eat-in kitchen that provides a warm and welcoming atmosphere for casual meals. The living room and dining room are combined, creating a versatile space ideal for entertaining guests or enjoying family time. New sliding doors invite you to a good sized deck. The property also includes a fenced yard, offering a private outdoor space perfect for children or pets to play freely. Additionally, there is a cozy rec room that can be tailored to your needs, whether you envision it as a playroom, home office, or entertainment area. Convenience is key with in-house laundry facilities, making chores a breeze. Parking is a breeze with double wide paved parking available, ensuring ample space for multiple vehicles (id:36096)
| MLS® Number | 40860186 |
| Property Type | Single Family |
| Amenities Near By | Park, Place Of Worship, Playground, Schools, Shopping |
| Parking Space Total | 3 |
| Bathroom Total | 1 |
| Bedrooms Above Ground | 3 |
| Bedrooms Total | 3 |
| Appliances | Dryer, Refrigerator, Stove, Washer |
| Architectural Style | Other |
| Basement Development | Partially Finished |
| Basement Type | Full (partially Finished) |
| Constructed Date | 1977 |
| Construction Style Attachment | Semi-detached |
| Cooling Type | None |
| Exterior Finish | Brick Veneer, Vinyl Siding |
| Fixture | Ceiling Fans |
| Foundation Type | Poured Concrete |
| Heating Fuel | Natural Gas |
| Heating Type | Forced Air |
| Stories Total | 2 |
| Size Interior | 1,100 Sqft |
| Type | House |
| Utility Water | Municipal Water |
| Acreage | No |
| Land Amenities | Park, Place Of Worship, Playground, Schools, Shopping |
| Sewer | Municipal Sewage System |
| Size Frontage | 37 Ft |
| Size Irregular | 0.07 |
| Size Total | 0.07 Ac|unknown |
| Size Total Text | 0.07 Ac|unknown |
| Zoning Description | R2 |
| Level | Type | Length | Width | Dimensions |
|---|---|---|---|---|
| Second Level | Bedroom | 9'0'' x 11'0'' | ||
| Second Level | Bedroom | 9'0'' x 8'0'' | ||
| Second Level | 4pc Bathroom | 6'0'' x 7'0'' | ||
| Second Level | Primary Bedroom | 11'0'' x 11'0'' | ||
| Basement | Recreation Room | 18'0'' x 18'0'' | ||
| Main Level | Kitchen | 9'0'' x 11'0'' | ||
| Main Level | Living Room | 18'0'' x 18'0'' |
https://www.realtor.ca/real-estate/30279008/66-banbury-road-brantford
Contact us for more information

The trademarks REALTOR®, REALTORS®, and the REALTOR® logo are controlled by The Canadian Real Estate Association (CREA) and identify real estate professionals who are members of CREA. The trademarks MLS®, Multiple Listing Service® and the associated logos are owned by The Canadian Real Estate Association (CREA) and identify the quality of services provided by real estate professionals who are members of CREA. The trademark DDF® is owned by The Canadian Real Estate Association (CREA) and identifies CREA's Data Distribution Facility (DDF®)