6 Bedroom
3 Bathroom
951 sqft
Bungalow
Central Air Conditioning
Forced Air
$2,950 Monthly
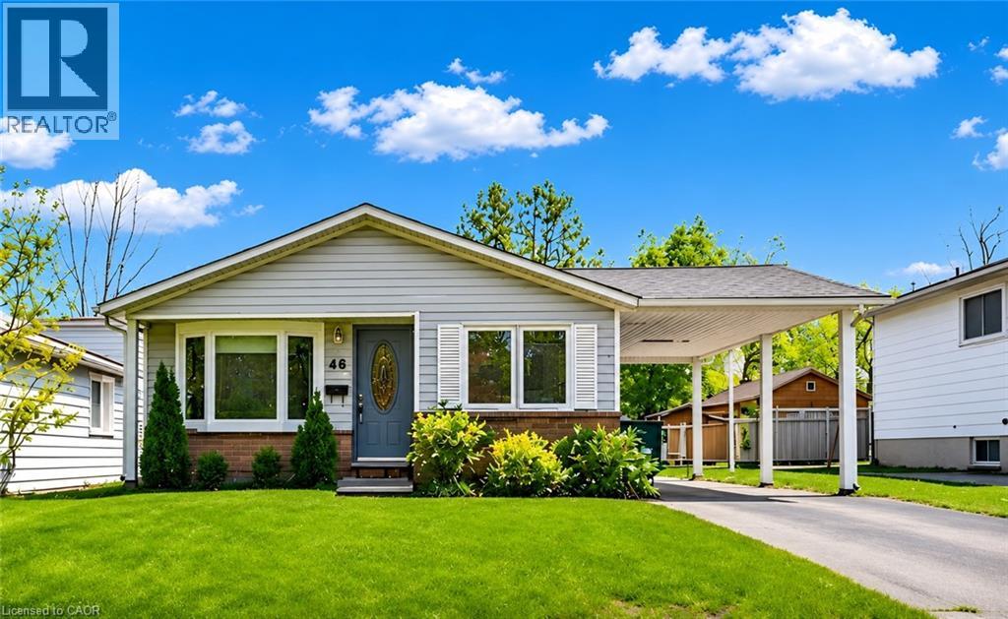
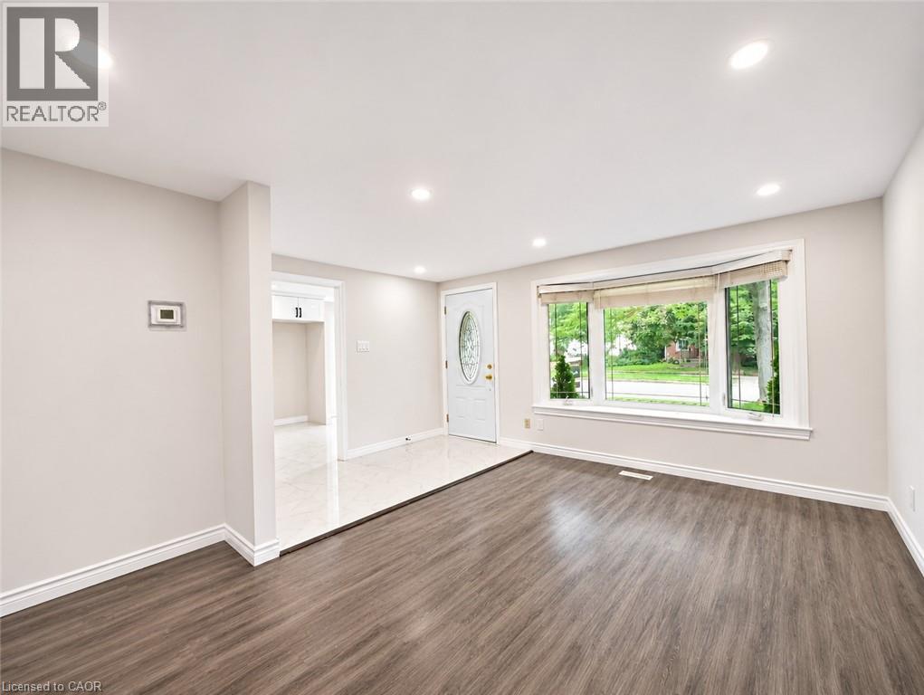
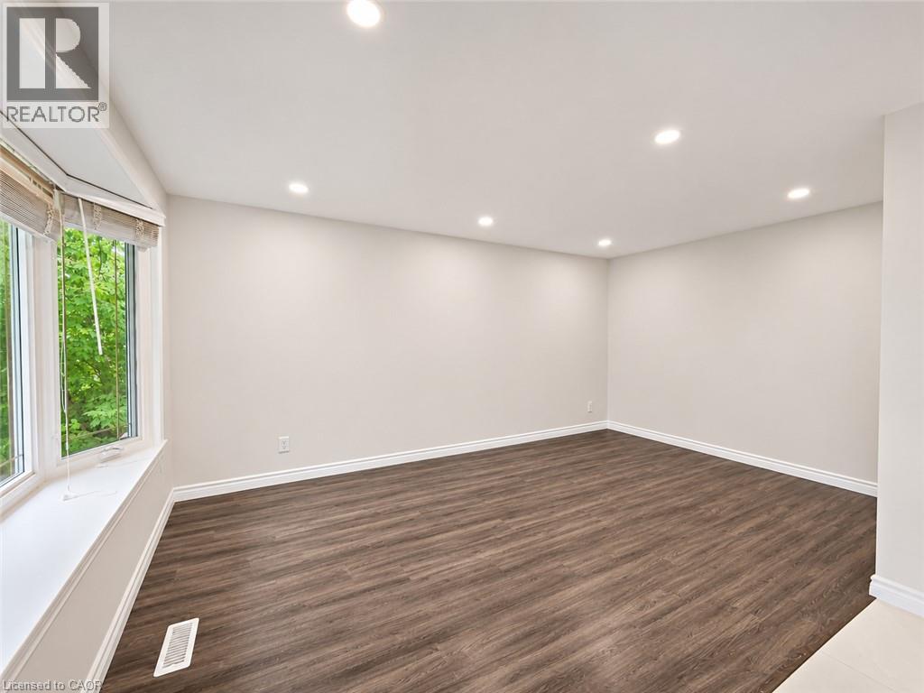
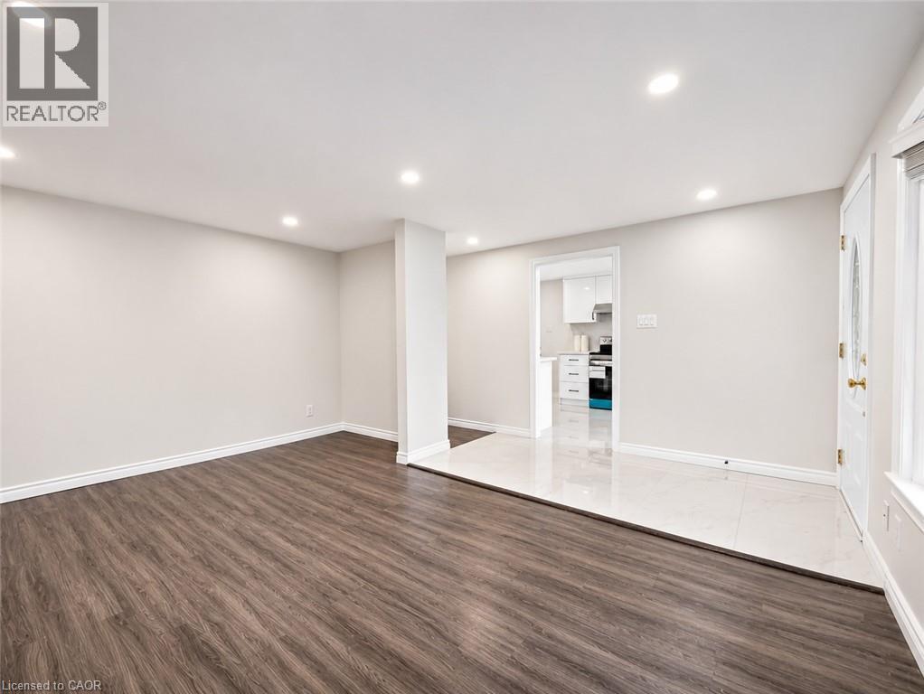
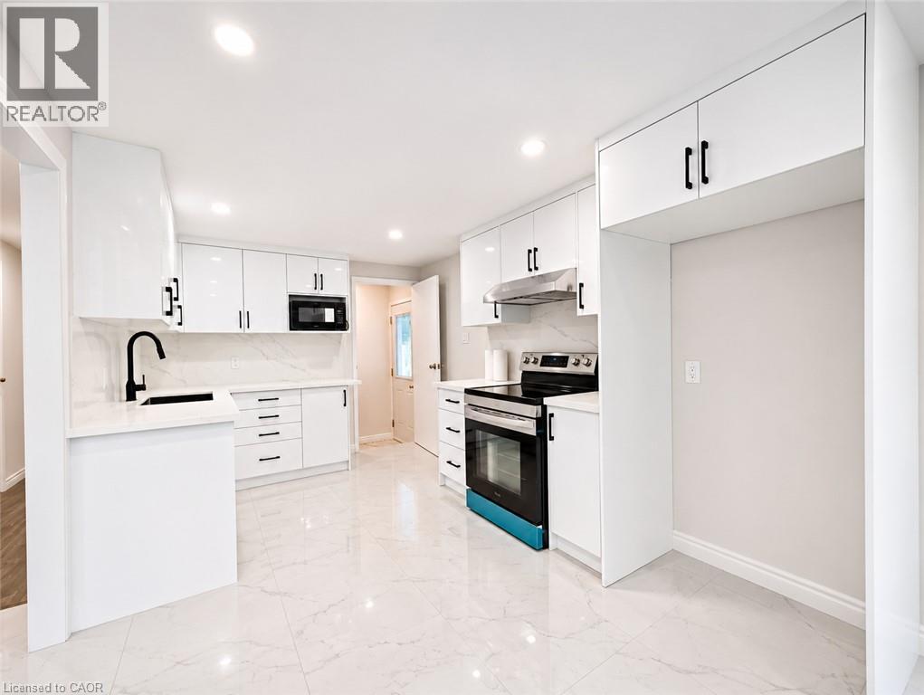
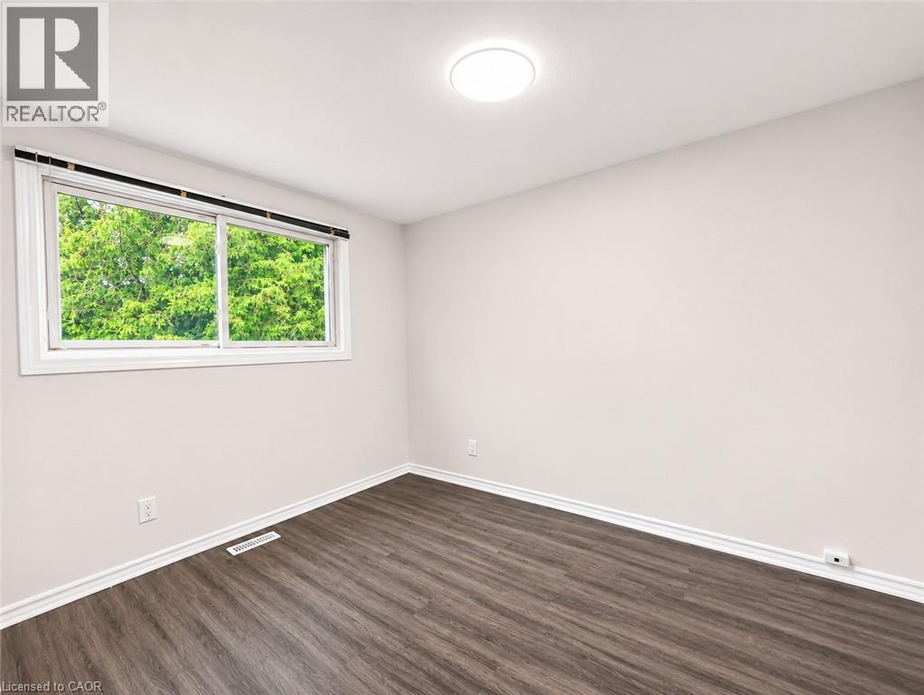
Prime West Waterloo Location! Well-maintained detached bungalow situated on a 45 x 100 ft lot, offering approximately 2,000 sq ft of living space and a private backyard. Featuring 3 bedrooms on the main level and a finished basement with 3 additional rooms, providing plenty of space for comfortable living, a home office, or recreation. Conveniently located just a 3-minute drive to T&T Supermarket and 4 minutes to the University of Waterloo. Nestled in a quiet, mature neighbourhood, close to public transit, shopping, restaurants, parks, and everyday amenities. An excellent rental opportunity in one of Waterloo's most convenient locations! (id:36096)
Property Details
|
MLS® Number
|
40877495 |
|
Property Type
|
Single Family |
|
Neigbourhood
|
Beechwood |
|
Amenities Near By
|
Public Transit, Shopping |
|
Parking Space Total
|
3 |
Building
|
Bathroom Total
|
3 |
|
Bedrooms Above Ground
|
3 |
|
Bedrooms Below Ground
|
3 |
|
Bedrooms Total
|
6 |
|
Appliances
|
Dishwasher, Dryer, Microwave, Stove, Water Softener, Washer |
|
Architectural Style
|
Bungalow |
|
Basement Development
|
Finished |
|
Basement Type
|
Full (finished) |
|
Construction Style Attachment
|
Detached |
|
Cooling Type
|
Central Air Conditioning |
|
Exterior Finish
|
Brick |
|
Heating Fuel
|
Natural Gas |
|
Heating Type
|
Forced Air |
|
Stories Total
|
1 |
|
Size Interior
|
951 Sqft |
|
Type
|
House |
|
Utility Water
|
Municipal Water |
Parking
Land
|
Access Type
|
Road Access |
|
Acreage
|
No |
|
Land Amenities
|
Public Transit, Shopping |
|
Sewer
|
Municipal Sewage System |
|
Size Depth
|
100 Ft |
|
Size Frontage
|
45 Ft |
|
Size Total Text
|
Under 1/2 Acre |
|
Zoning Description
|
R1 |
Rooms
| Level |
Type |
Length |
Width |
Dimensions |
|
Basement |
Bedroom |
|
|
12'2'' x 10'10'' |
|
Basement |
Storage |
|
|
12'2'' x 11'10'' |
|
Basement |
Bedroom |
|
|
13'7'' x 10'8'' |
|
Basement |
3pc Bathroom |
|
|
8'2'' x 5'7'' |
|
Basement |
Bedroom |
|
|
13'2'' x 8'1'' |
|
Main Level |
3pc Bathroom |
|
|
Measurements not available |
|
Main Level |
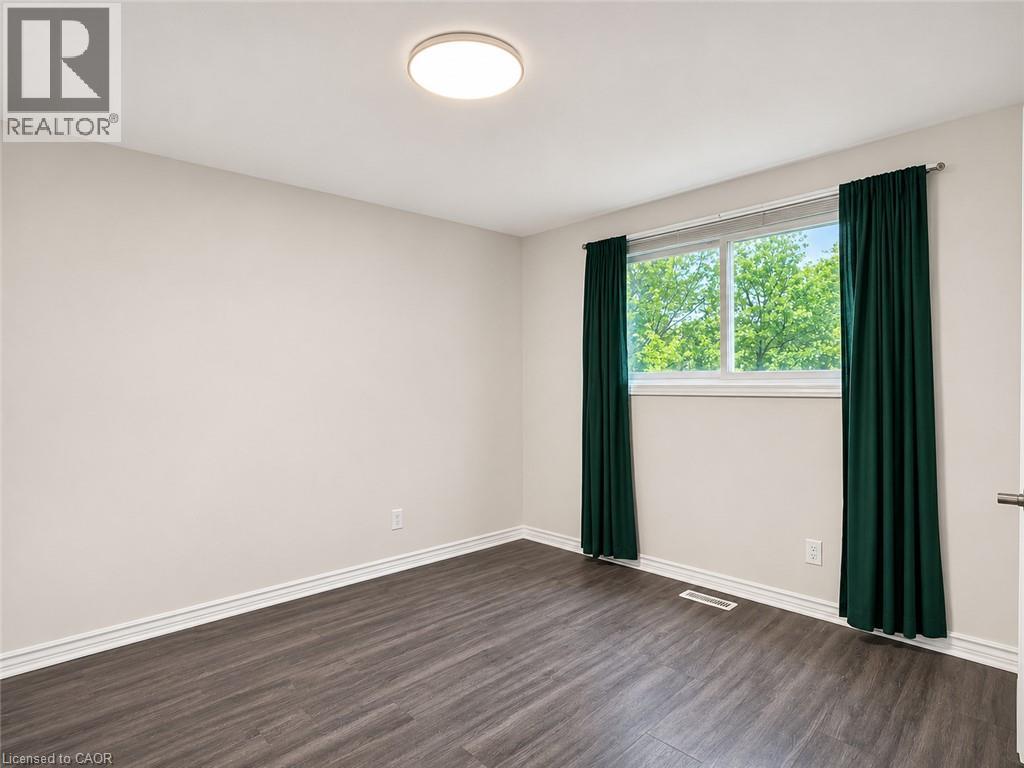
Primary Bedroom |
|
|
11'4'' x 10'4'' |
|
Main Level |
Bedroom |
|
|
11'0'' x 9'2'' |
|
Main Level |
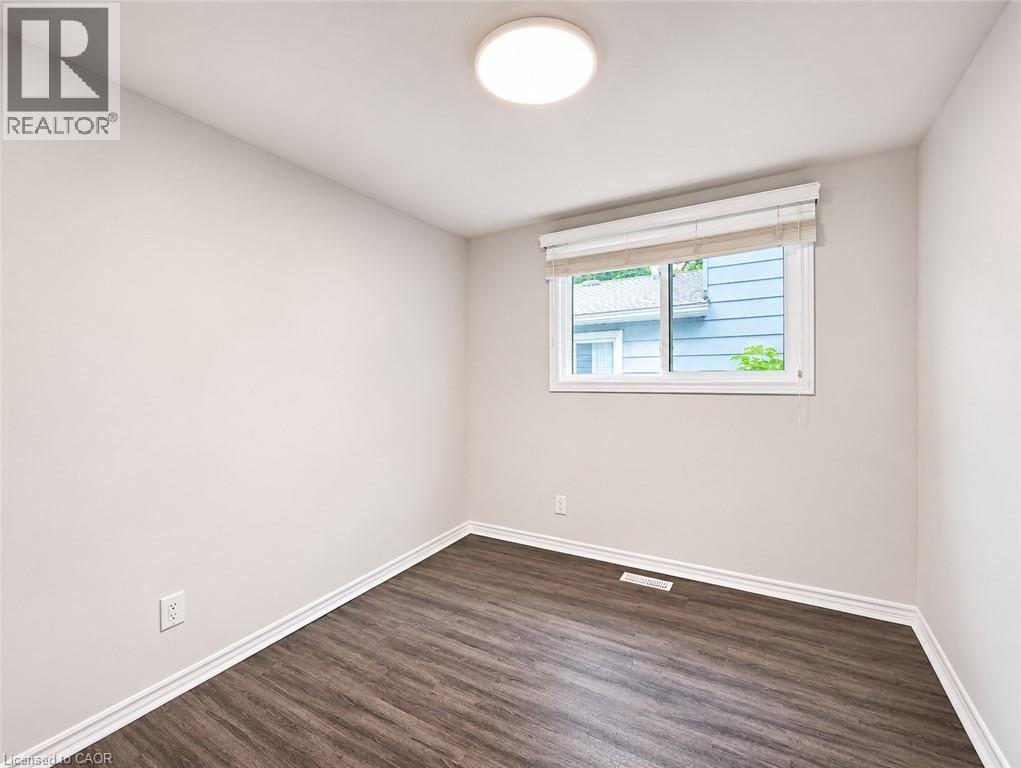
Bedroom |
|
|
10'6'' x 8'6'' |
|
Main Level |
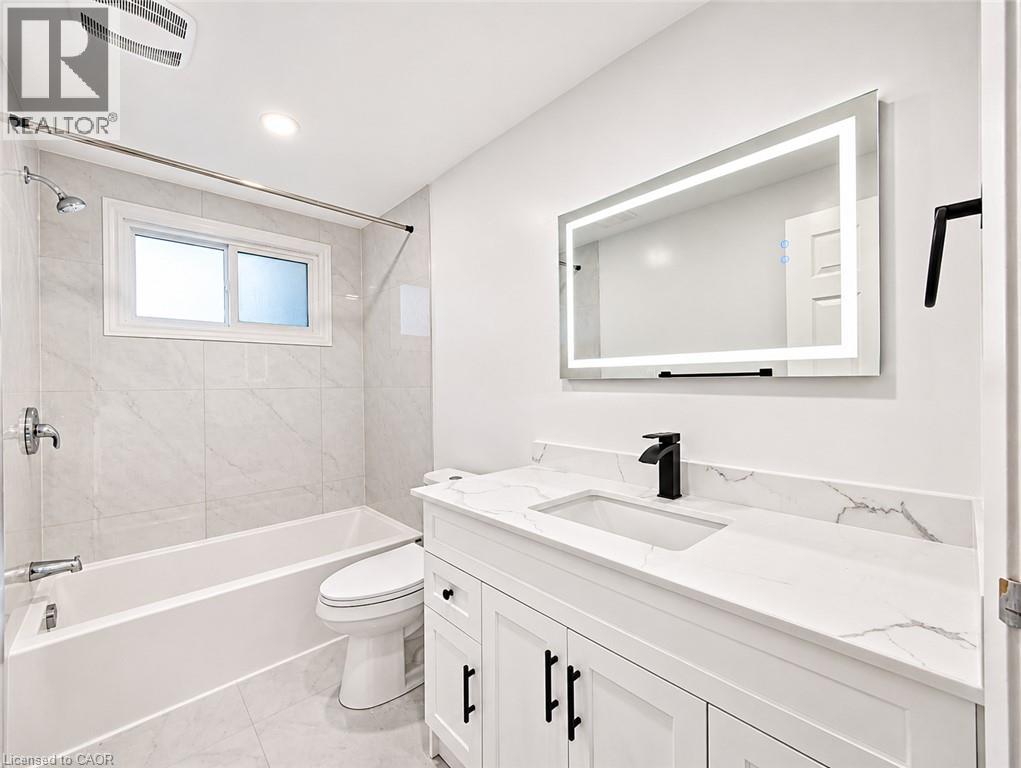
4pc Bathroom |
|
|
7'3'' x 5'7'' |
|
Main Level |
Kitchen |
|
|
19'0'' x 9'10'' |
|
Main Level |
Living Room |
|
|
8'2'' x 18'1'' |
https://www.realtor.ca/real-estate/30497216/66-amos-avenue-waterloo