3 Bedroom
3 Bathroom
2,000 sqft
Other
Central Air Conditioning
Forced Air
$724,900
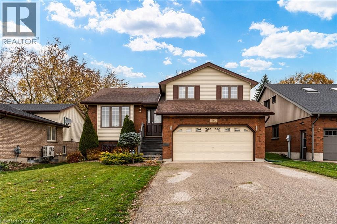
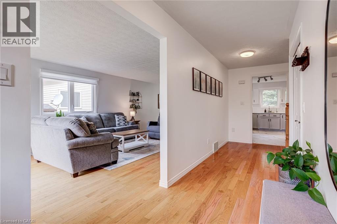
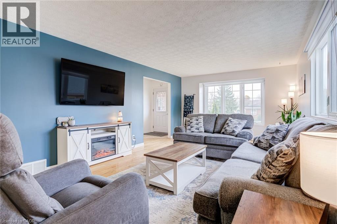
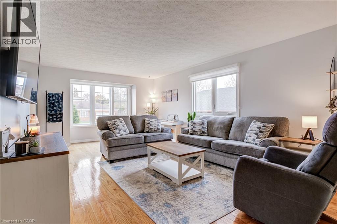
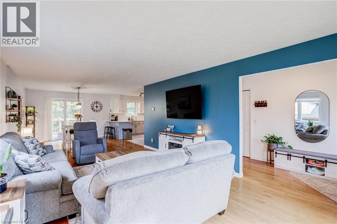
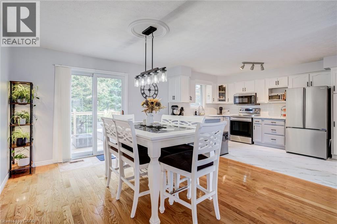
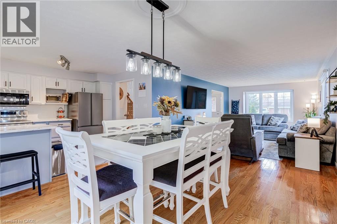
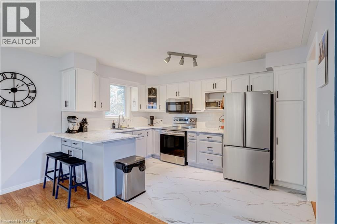
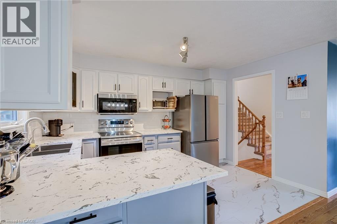
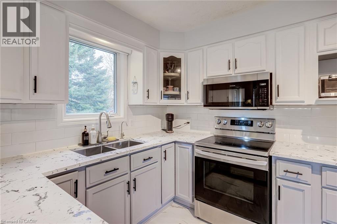
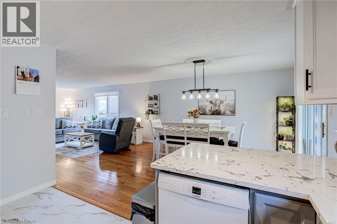
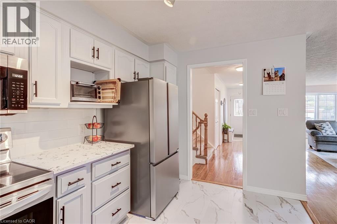
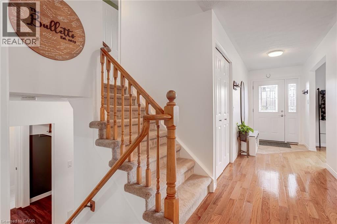
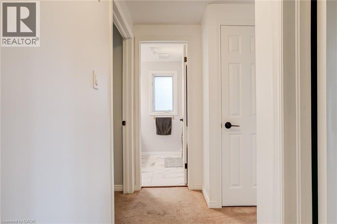
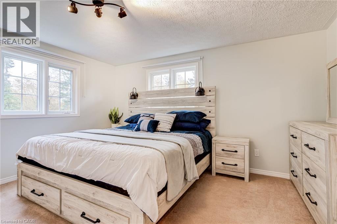
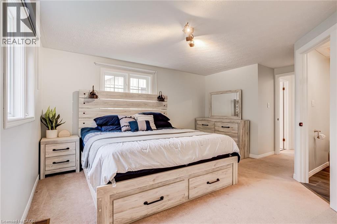
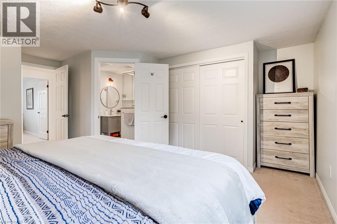
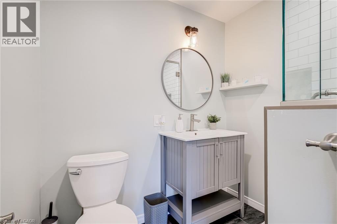
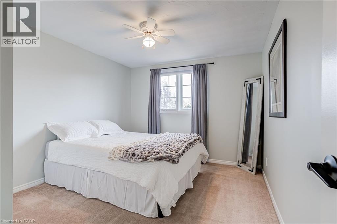
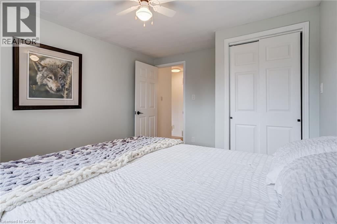
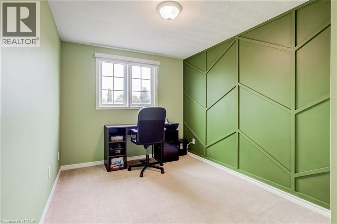
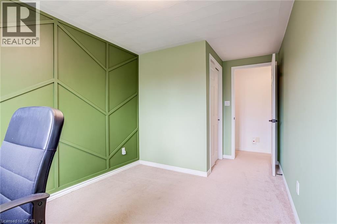
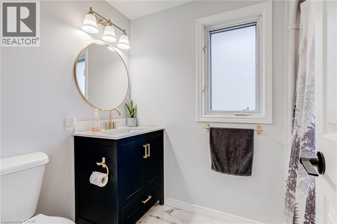
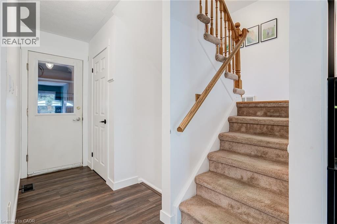
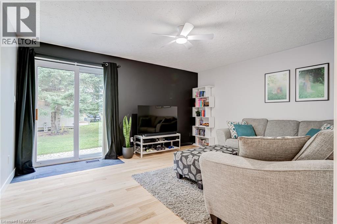
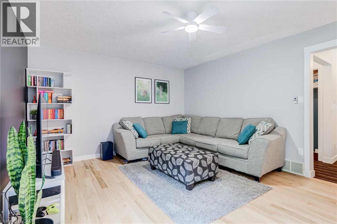
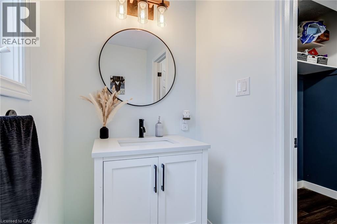
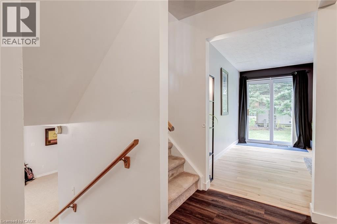
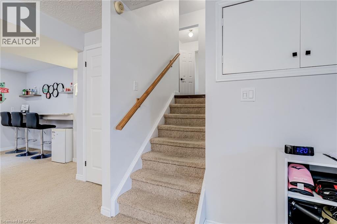
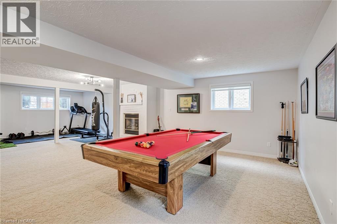
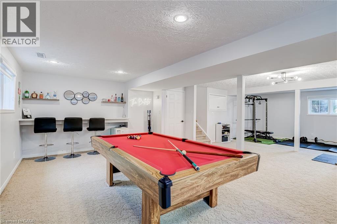
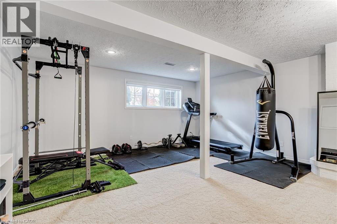
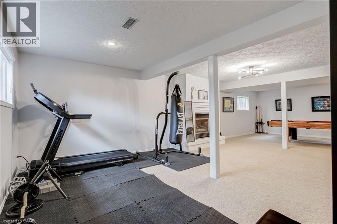
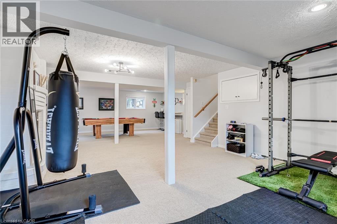
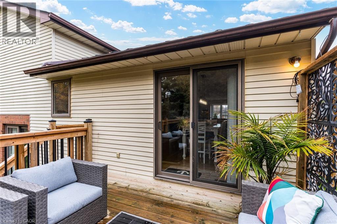
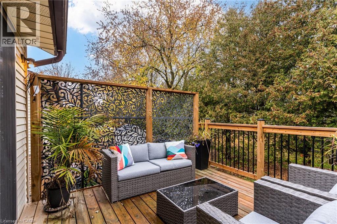
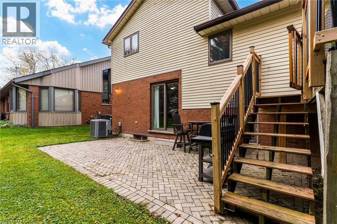
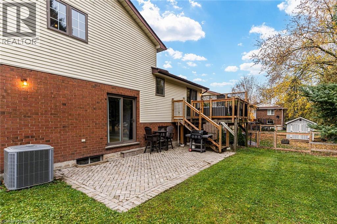
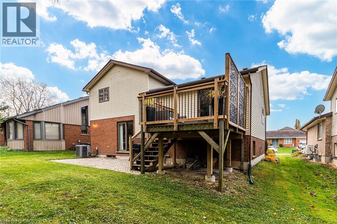
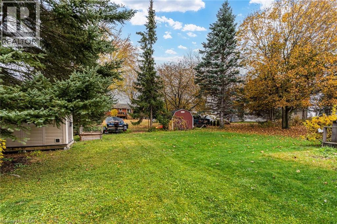
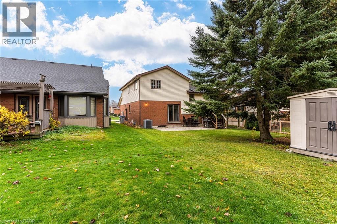
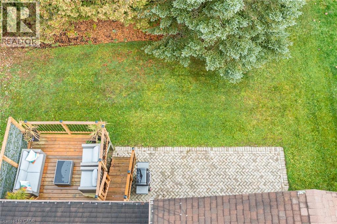
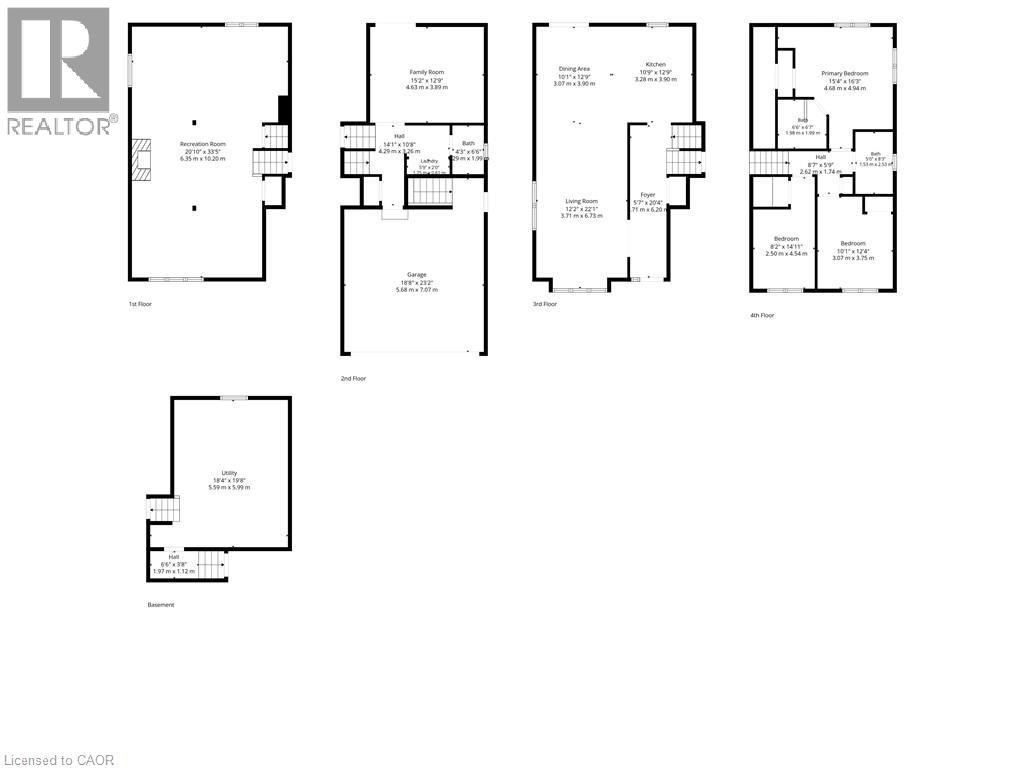
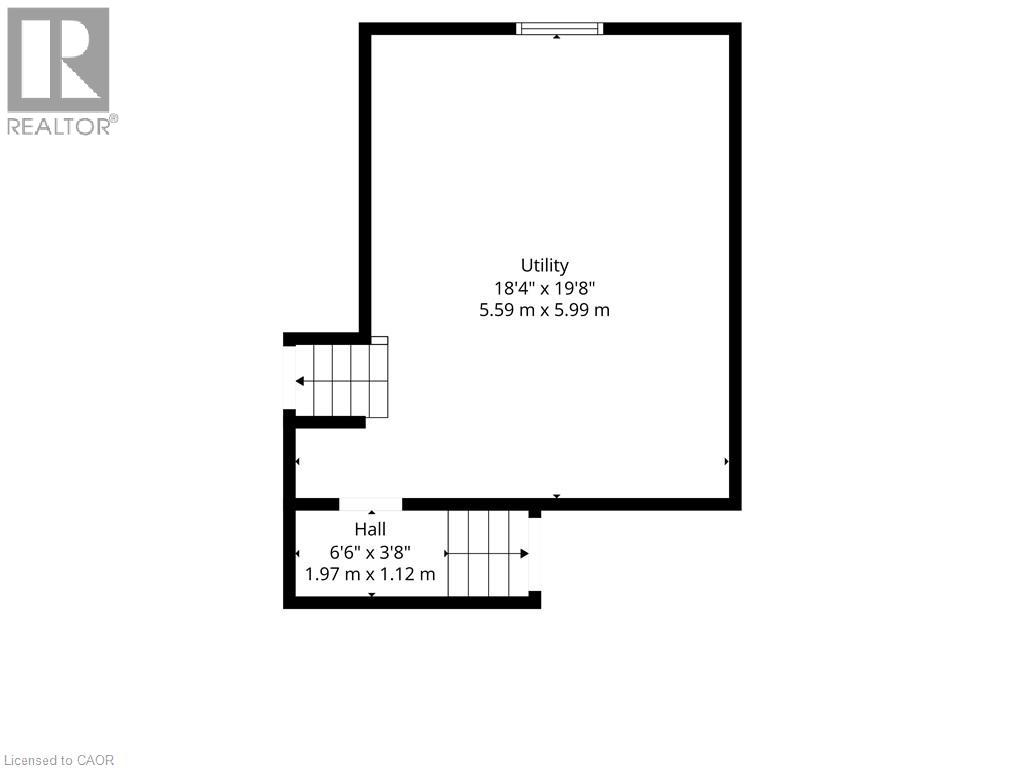
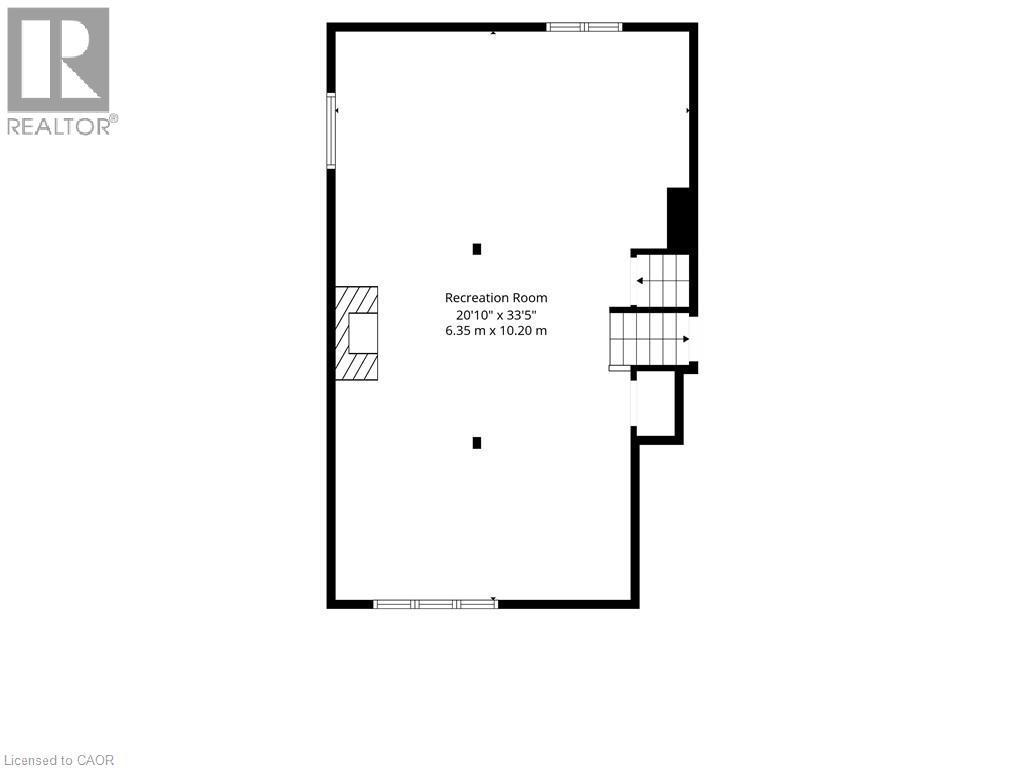
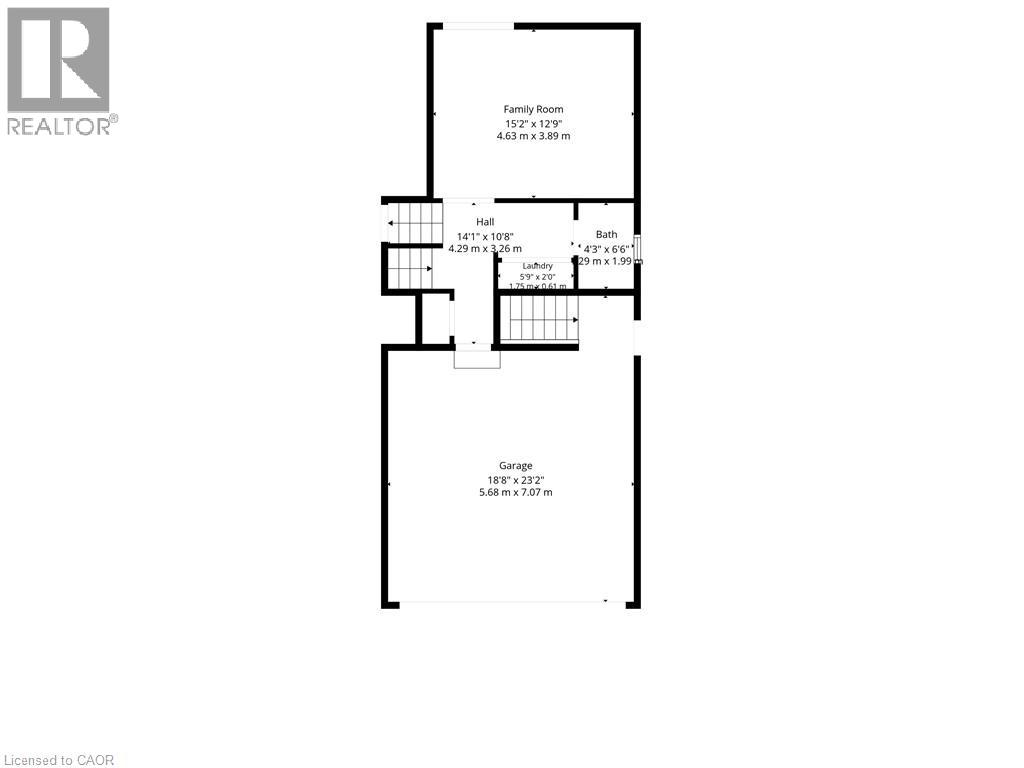
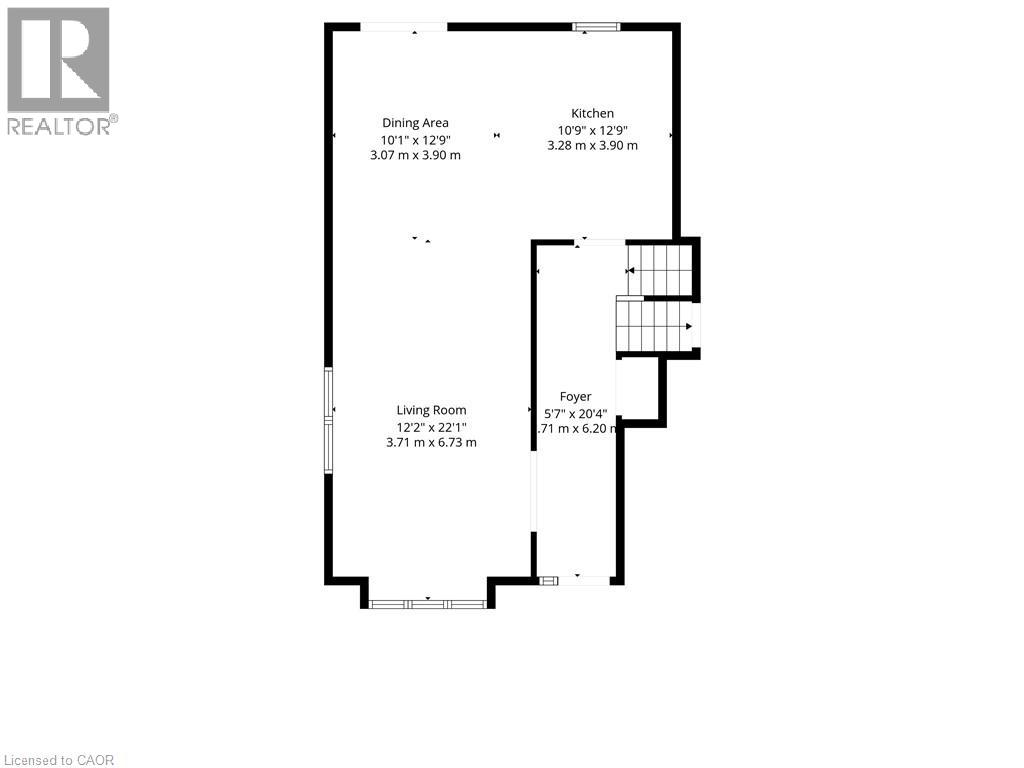
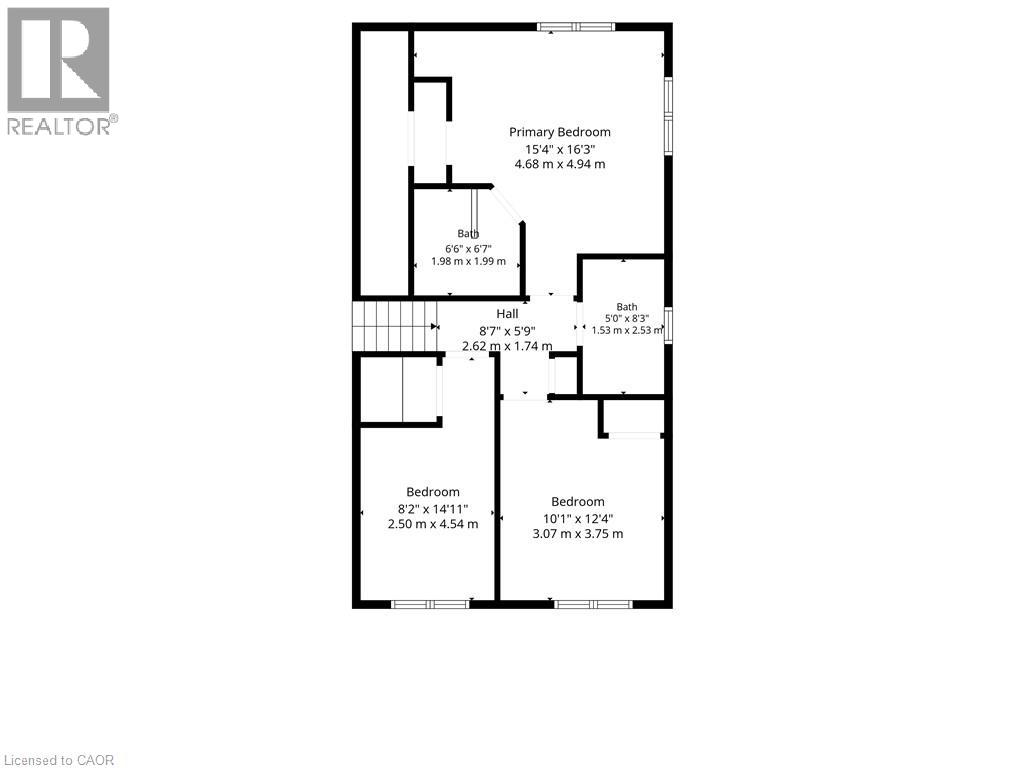
BIG & BEAUTIFUL 5-LEVEL SIDESPLIT WITH SEPARATE LOWER-LEVEL ACCESS & MULTIGENERATIONAL POTENTIAL! Welcome to 650 Maple Avenue North, Listowel. Enjoy 4 levels 2,500+ sqft of finished living space, 3 bedrooms, 2.5 bathrooms and exceptional flexibility for your family. The updated kitchen features quartz countertops, subway tile backsplash and stainless steel appliances, opening seamlessly to the extra-large living and dining areas. Hardwood flooring and large windows create a bright, welcoming setting for everyday living and entertaining. Sliding doors lead to a custom deck and lower patio, perfect for outdoor dining and relaxing. Upstairs, discover 3 comfortable bedrooms, including a spacious primary with a modern 3-piece ensuite, plus a renovated 4-piece family bathroom. The bonus ground-level family room features an updated powder room, interior garage access and a sliding-door walkout to the backyard. A sun-filled finished basement with large above-grade windows offers additional space for movie nights, hobbies or a home office. A separate utility/storage level includes laundry and access to the rear of the garage, offering potential for multigenerational living. Rough-in for a second laundry room adds convenience. The double-car garage features a compressor and 240V power, complemented by a double-wide driveway with parking for 4 cars. Enjoy a fantastic location close to Memorial Park's outdoor pool, splash pad, playground, skate park, baseball diamonds and scenic Maitland River setting. Walk to downtown shops and restaurants, with schools, Memorial Hospital & everyday amenities close by. Generous space, versatile living and small-town charm! (id:36096)
Property Details
|
MLS® Number
|
40877590 |
|
Property Type
|
Single Family |
|
Parking Space Total
|
6 |
Building
|
Bathroom Total
|
3 |
|
Bedrooms Above Ground
|
3 |
|
Bedrooms Total
|
3 |
|
Architectural Style
|
Other |
|
Basement Development
|
Finished |
|
Basement Type
|
Full (finished) |
|
Constructed Date
|
1989 |
|
Construction Style Attachment
|
Detached |
|
Cooling Type
|
Central Air Conditioning |
|
Exterior Finish
|
Aluminum Siding, Brick |
|
Foundation Type
|
Poured Concrete |
|
Half Bath Total
|
1 |
|
Heating Fuel
|
Natural Gas |
|
Heating Type
|
Forced Air |
|
Stories Total
|
2 |
|
Size Interior
|
2,000 Sqft |
|
Type
|
House |
|
Utility Water
|
Municipal Water |
Parking
Land
|
Acreage
|
No |
|
Sewer
|
Municipal Sewage System |
|
Size Depth
|
129 Ft |
|
Size Frontage
|
53 Ft |
|
Size Total Text
|
Under 1/2 Acre |
|
Zoning Description
|
R1-2 |
Rooms
| Level |
Type |
Length |
Width |
Dimensions |
|
Second Level |
4pc Bathroom |
|
|
Measurements not available |
|
Second Level |
3pc Bathroom |
|
|
Measurements not available |
|
Second Level |
Bedroom |
|
|
14'1'' x 8'4'' |
|
Second Level |
Bedroom |
|
|
12'4'' x 10'2'' |
|
Second Level |
Primary Bedroom |
|
|
15'6'' x 13'9'' |
|
Basement |
Recreation Room |
|
|
20'9'' x 15'11'' |
|
Basement |
Other |
|
|
18'1'' x 16'1'' |
|
Main Level |
2pc Bathroom |
|
|
Measurements not available |
|
Main Level |
Family Room |
|
|
15'2'' x 12'8'' |
|
Main Level |
Kitchen |
|
|
13'2'' x 9'6'' |
|
Main Level |
Dining Room |
|
|
13'2'' x 12'8'' |
|
Main Level |
Living Room |
|
|
22'2'' x 12'8'' |
https://www.realtor.ca/real-estate/30498700/650-maple-avenue-north-perth