4 Bedroom
2 Bathroom
700 - 1,100 sqft
Central Air Conditioning
Forced Air
$379,900
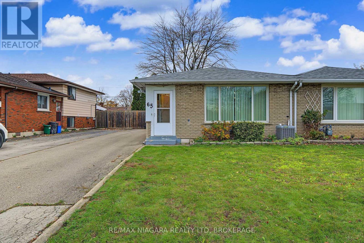
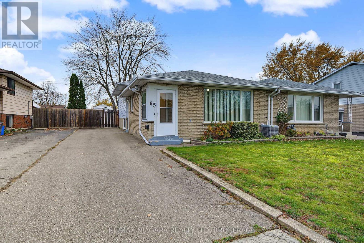
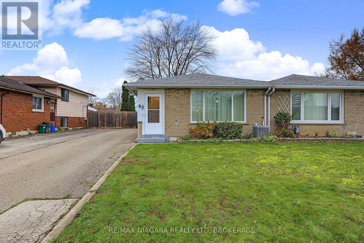
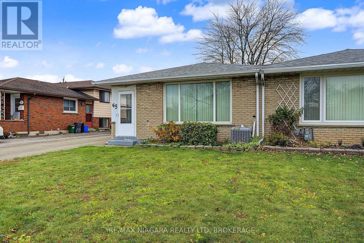
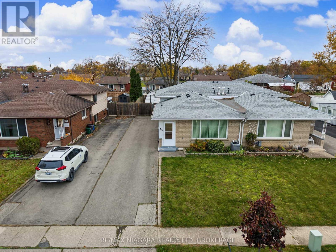
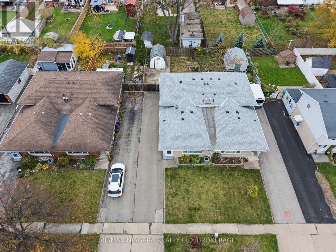
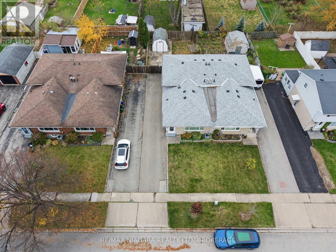
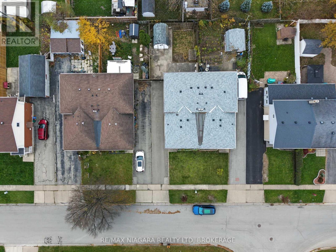
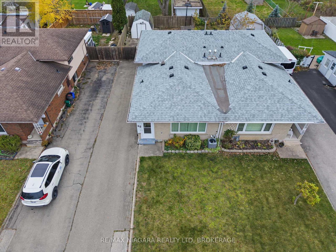
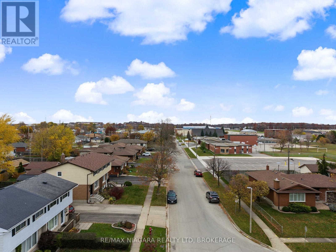
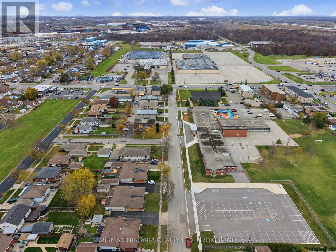
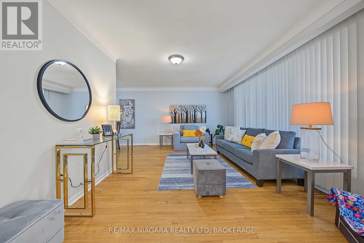
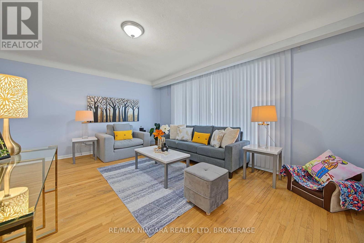
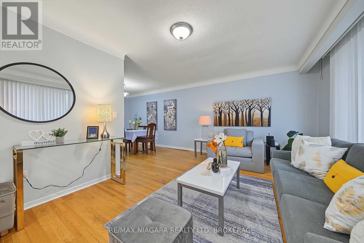
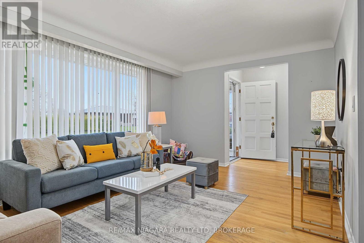
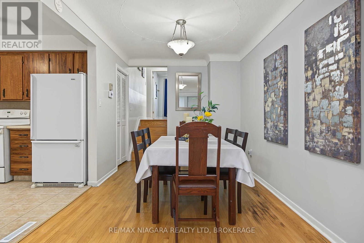
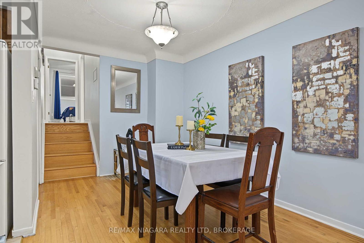
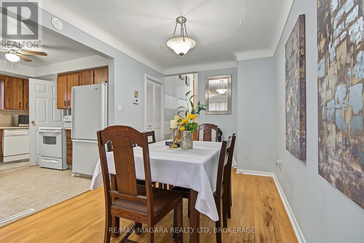
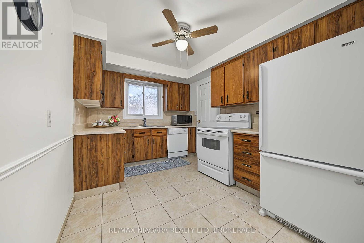
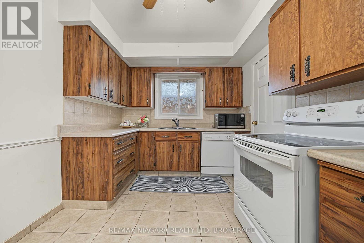
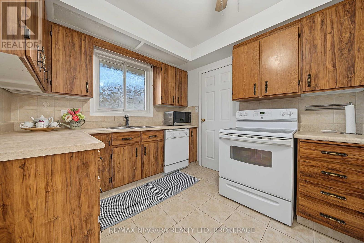
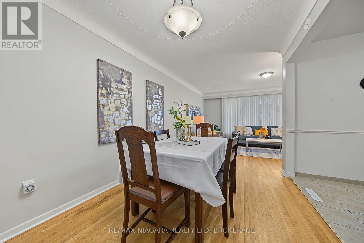
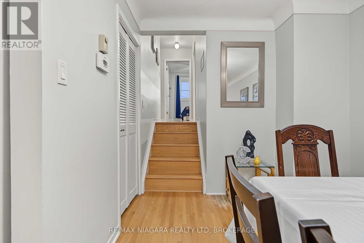
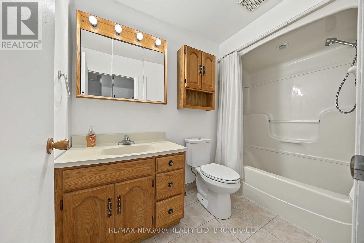
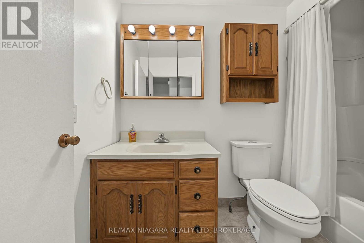
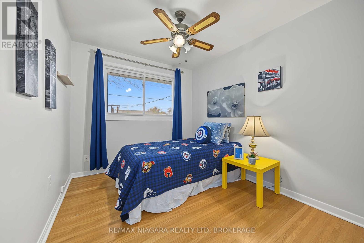
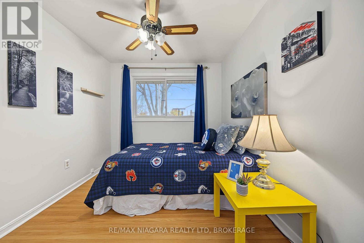
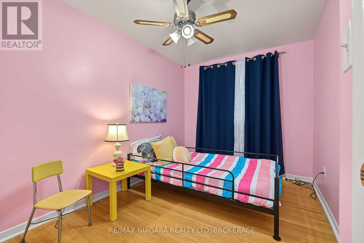
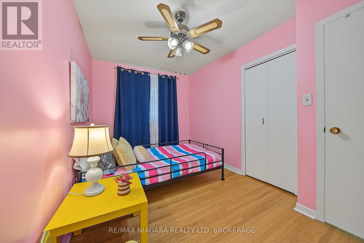
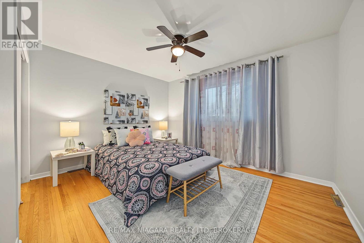
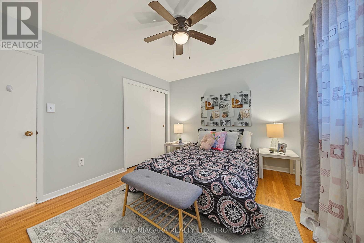
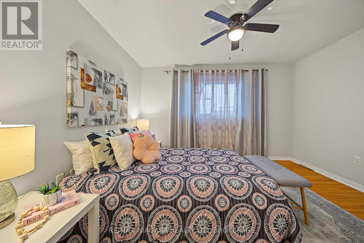
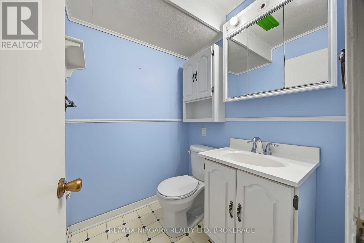
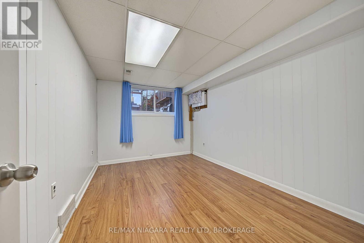
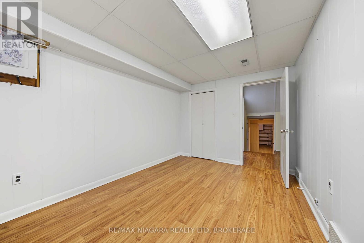
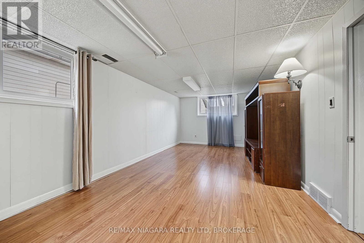
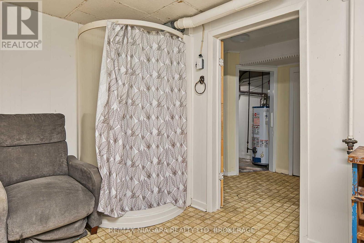
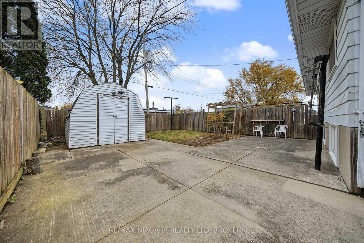
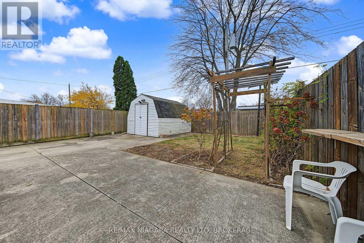
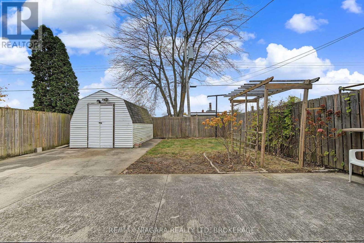
Semi-detached backsplit on a 34.55 x 112.28 ft lot on Welland's east side, with a separate entrance to the lower levels for a flexible layout that works for extended family or a home office. The main and upper levels have hardwood floors with no carpet, and the lower levels have laminate flooring installed in 2019. Upstairs you will find 3 bedrooms and a 3-piece bath. The lower levels add a family room, a 4th bedroom, a 2-piece bath, a laundry room with a separate shower , and lots of extra storage. Updates include the roof (2019) , plus central air. Outside, the private backyard is fully fenced with an L-shaped concrete patio and an oversized shed with hydro, set up for a workshop, hobbies or storage. The private driveway is wider than usual and parks 4 cars. Close to Seaway Mall, downtown Welland, the East Main Street tunnel and Highway 406. (id:36096)
Property Details
|
MLS® Number
|
X14177498 |
|
Property Type
|
Single Family |
|
Community Name
|
773 - Lincoln/Crowland |
|
Equipment Type
|
Water Heater |
|
Parking Space Total
|
4 |
|
Rental Equipment Type
|
Water Heater |
|
Structure
|
Shed |
Building
|
Bathroom Total
|
2 |
|
Bedrooms Above Ground
|
3 |
|
Bedrooms Below Ground
|
1 |
|
Bedrooms Total
|
4 |
|
Appliances
|
Water Meter, Dishwasher, Dryer, Stove, Washer, Refrigerator |
|
Basement Development
|
Partially Finished |
|
Basement Features
|
Separate Entrance |
|
Basement Type
|
N/a, N/a (partially Finished) |
|
Construction Style Attachment
|
Semi-detached |
|
Construction Style Split Level
|
Backsplit |
|
Cooling Type
|
Central Air Conditioning |
|
Exterior Finish
|
Aluminum Siding, Brick Facing |
|
Foundation Type
|
Poured Concrete |
|
Half Bath Total
|
1 |
|
Heating Fuel
|
Natural Gas |
|
Heating Type
|
Forced Air |
|
Size Interior
|
700 - 1,100 Sqft |
|
Type
|
House |
|
Utility Water
|
Municipal Water |
Parking
Land
|
Acreage
|
No |
|
Fence Type
|
Fully Fenced, Fenced Yard |
|
Sewer
|
Sanitary Sewer |
|
Size Depth
|
112 Ft ,3 In |
|
Size Frontage
|
34 Ft ,7 In |
|
Size Irregular
|
34.6 X 112.3 Ft |
|
Size Total Text
|
34.6 X 112.3 Ft|under 1/2 Acre |
|
Zoning Description
|
Rl1, Rl2 |
Rooms
| Level |
Type |
Length |
Width |
Dimensions |
|
Basement |
Laundry Room |
4.82 m |
3.33 m |
4.82 m x 3.33 m |
|
Basement |
Other |
3.97 m |
2.81 m |
3.97 m x 2.81 m |
|
Lower Level |
Bathroom |
1.51 m |
1.39 m |
1.51 m x 1.39 m |
|
Lower Level |
Recreational, Games Room |
6.31 m |
3.31 m |
6.31 m x 3.31 m |
|
Lower Level |
Bedroom 4 |
3.89 m |
2.77 m |
3.89 m x 2.77 m |
|
Main Level |
Foyer |
1.37 m |
1.28 m |
1.37 m x 1.28 m |
|
Main Level |
Living Room |
5 m |
3.44 m |
5 m x 3.44 m |
|
Main Level |
Dining Room |
3.62 m |
2.58 m |
3.62 m x 2.58 m |
|
Main Level |
Kitchen |
3.63 m |
2.69 m |
3.63 m x 2.69 m |
|
Upper Level |
Bathroom |
2.7 m |
1.51 m |
2.7 m x 1.51 m |
|
Upper Level |
Bedroom |
2.89 m |
2.58 m |
2.89 m x 2.58 m |
|
Upper Level |
Bedroom 2 |
3.77 m |
2.46 m |
3.77 m x 2.46 m |
|
Upper Level |
Bedroom 3 |
3.75 m |
3.15 m |
3.75 m x 3.15 m |
https://www.realtor.ca/real-estate/30509927/65-saint-andrews-avenue-welland-lincolncrowland-773-lincolncrowland