2 Bedroom
3 Bathroom
1,100 - 1,500 sqft
Wall Unit
Other
$849,900
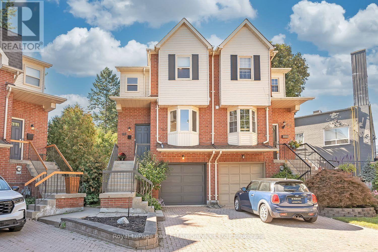
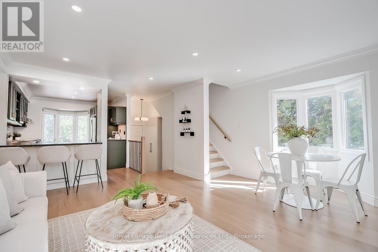
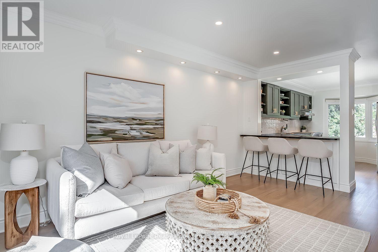
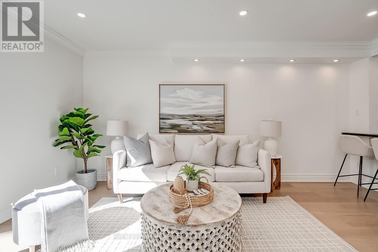
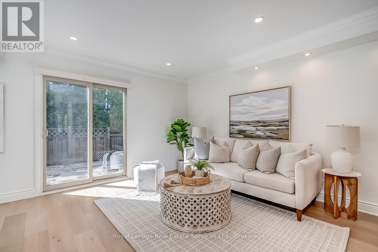
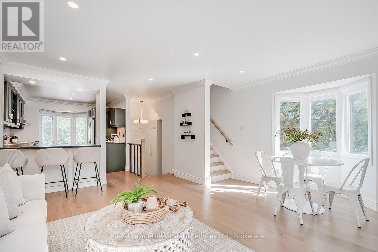
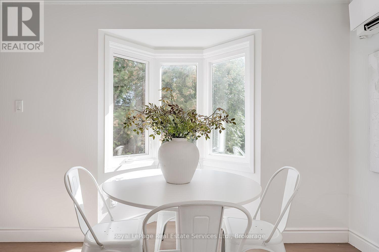
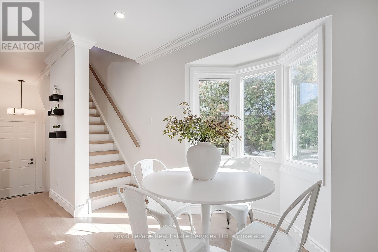
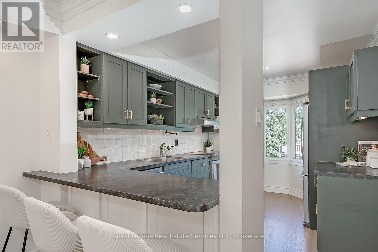
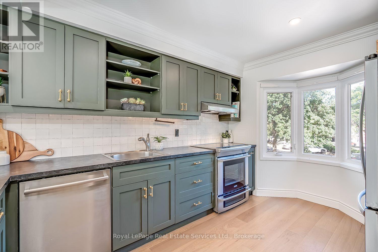
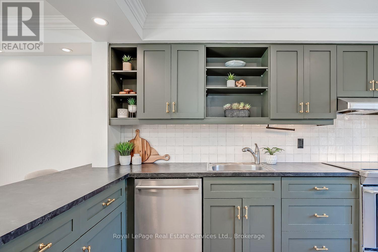
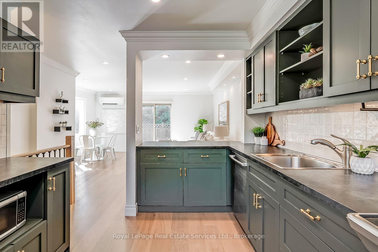
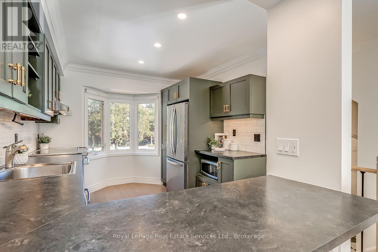
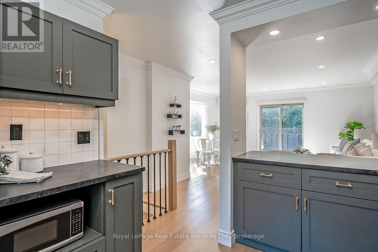
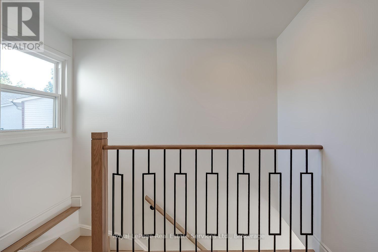
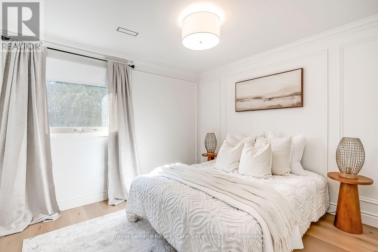
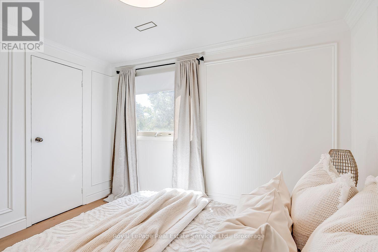
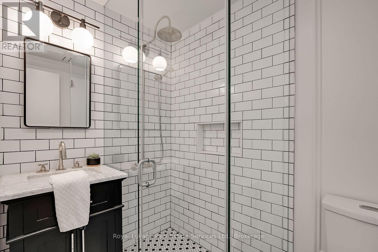
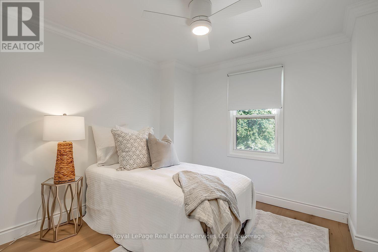
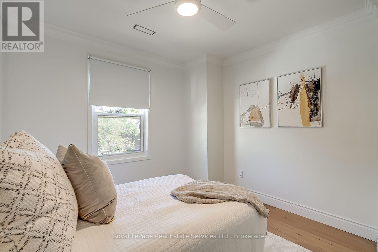
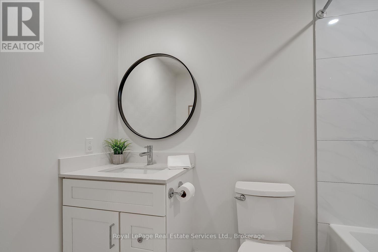
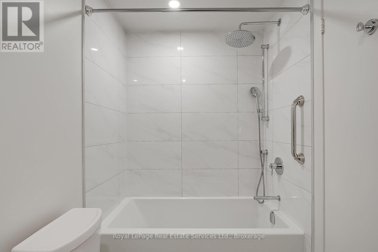
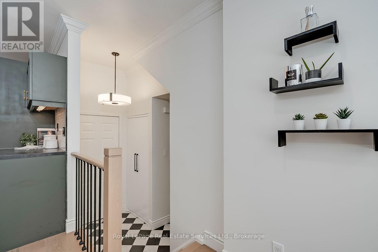
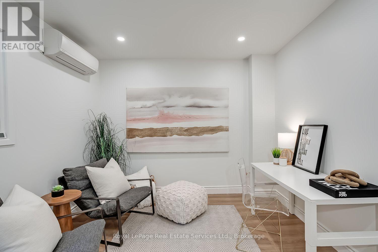
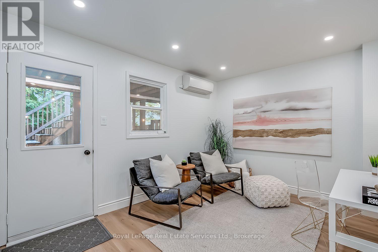
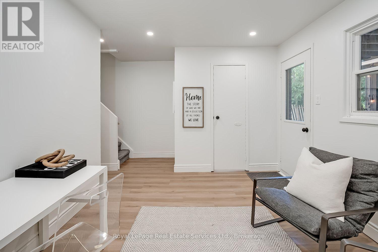
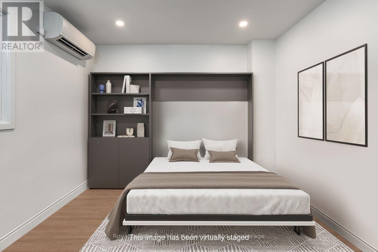
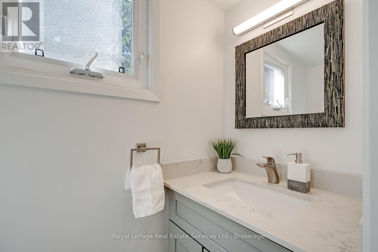
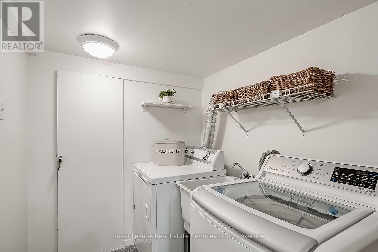
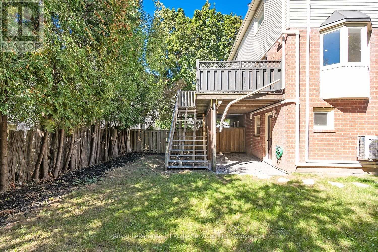
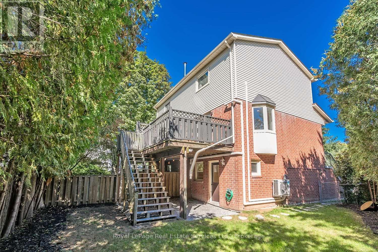
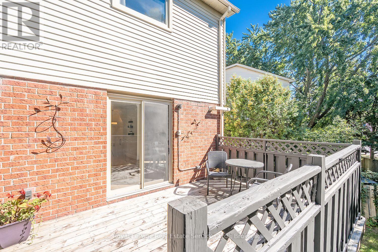
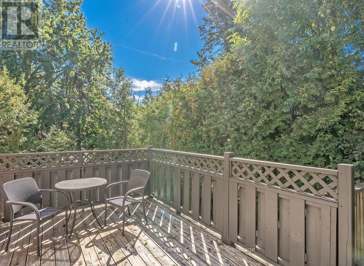
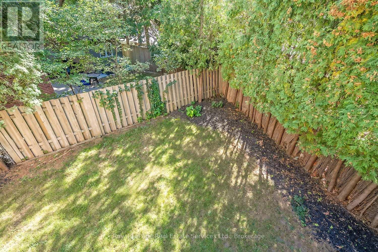
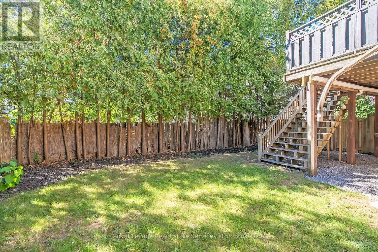
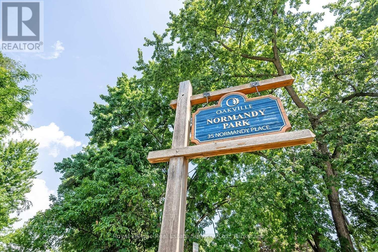
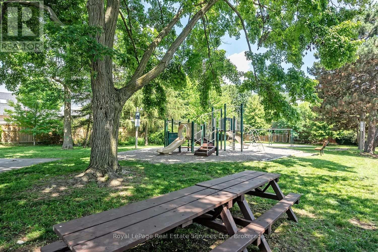
Exceptional Value meets an Enviable Lifestyle in the heart of Kerr Village! A compelling alternative to condo living, this beautifully Renovated, Turn-Key Freehold Semi offers the freedom of homeownership without condo fees! Tucked away on a quiet cul-de-sac with its own parkette & visitor parking, this home offers stylish, low-maintenance living on an oversized, private lot! The open-concept main floor features a stunning reno'd kitchen (2025) w/ dark green shaker cabinetry, gold hardware, SS appls, tile backsplash, pot lights, breakfast bar & bright bay window. Spacious liv & din areas offer crown moulding, pot lights & access to backyard deck. Wide-plank white oak flooring throughout the main & upper levels, complemented by custom wrought-iron stair spindles The primary suite features custom wall panelling, California Closets & reno'd ensuite w/ glass shower. The 2nd bdrm offers custom California Closet. Versatile lower level ideal for a fam rm, office or 3rd bdrm, complete w/ reno'd 2 pc bath, laundry, backyard walk-out & inside garage access. Extensive updates - upgraded mini-split heating/cooling w/ 2nd-floor vents, EV-ready electrical panel, upgraded doors, trim & hardware, smooth ceilings, furnace (2024), exterior paint (2026), front door (2019), siding, eavestroughs and soffits (2021). An exceptional opportunity in an evolving neighbourhood! Kerr Village's ongoing revitalization offers exciting long-term potential, w/ trendy shops, cafés & restaurants at your doorstep. Walk to Downtown Oakville and Lake Ontario, w/ convenient access to major amenities and highways. (id:36096)
Property Details
|
MLS® Number
|
W14153542 |
|
Property Type
|
Single Family |
|
Community Name
|
1002 - CO Central |
|
Equipment Type
|
Water Heater |
|
Features
|
Carpet Free |
|
Parking Space Total
|
3 |
|
Rental Equipment Type
|
Water Heater |
|
Structure
|
Deck |
Building
|
Bathroom Total
|
3 |
|
Bedrooms Above Ground
|
2 |
|
Bedrooms Total
|
2 |
|
Appliances
|
Garage Door Opener Remote(s), Water Heater, Dishwasher, Dryer, Garage Door Opener, Microwave, Stove, Washer, Window Coverings, Refrigerator |
|
Basement Type
|
None |
|
Construction Style Attachment
|
Semi-detached |
|
Cooling Type
|
Wall Unit |
|
Exterior Finish
|
Brick, Vinyl Siding |
|
Foundation Type
|
Concrete |
|
Half Bath Total
|
1 |
|
Heating Fuel
|
Other |
|
Heating Type
|
Other |
|
Stories Total
|
3 |
|
Size Interior
|
1,100 - 1,500 Sqft |
|
Type
|
House |
|
Utility Water
|
Municipal Water |
Parking
Land
|
Acreage
|
No |
|
Sewer
|
Sanitary Sewer |
|
Size Depth
|
85 Ft ,2 In |
|
Size Frontage
|
12 Ft ,7 In |
|
Size Irregular
|
12.6 X 85.2 Ft ; Pie Shaped Lot |
|
Size Total Text
|
12.6 X 85.2 Ft ; Pie Shaped Lot |
Rooms
| Level |
Type |
Length |
Width |
Dimensions |
|
Main Level |
Living Room |
5 m |
4.83 m |
5 m x 4.83 m |
|
Main Level |
Kitchen |
4.22 m |
2.92 m |
4.22 m x 2.92 m |
|
Upper Level |
Primary Bedroom |
2.97 m |
3.4 m |
2.97 m x 3.4 m |
|
Upper Level |
Bedroom 2 |
2.95 m |
3.1 m |
2.95 m x 3.1 m |
|
Ground Level |
Recreational, Games Room |
3.05 m |
3.86 m |
3.05 m x 3.86 m |
|
Ground Level |
Laundry Room |
2.08 m |
1.78 m |
2.08 m x 1.78 m |
https://www.realtor.ca/real-estate/30483777/65-normandy-place-oakville-co-central-1002-co-central