5 Bedroom
2 Bathroom
1,100 - 1,500 sqft
Bungalow
Fireplace
Central Air Conditioning
Forced Air
$599,900
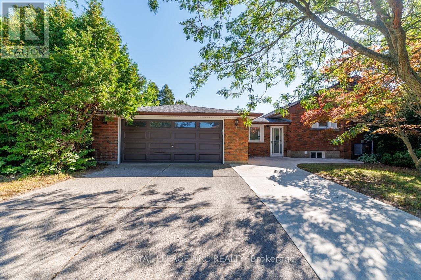
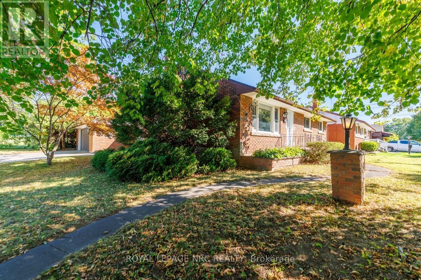
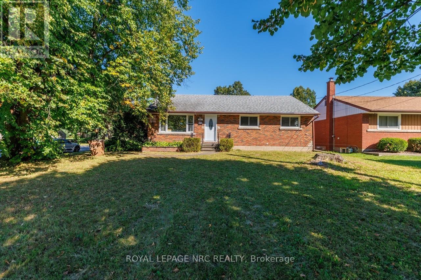
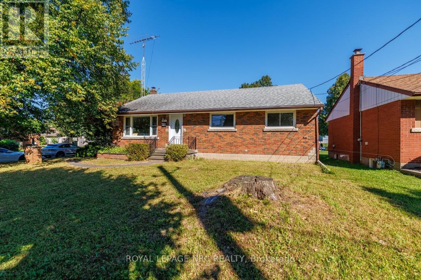
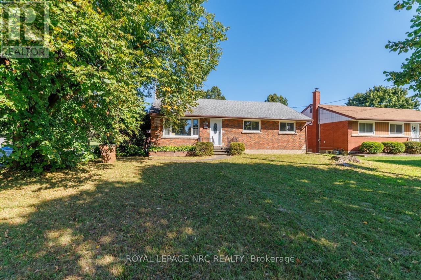
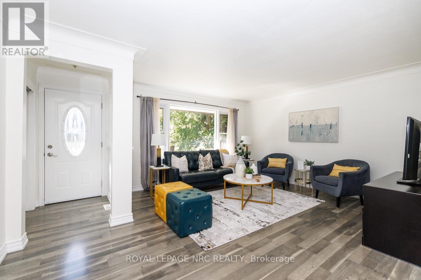
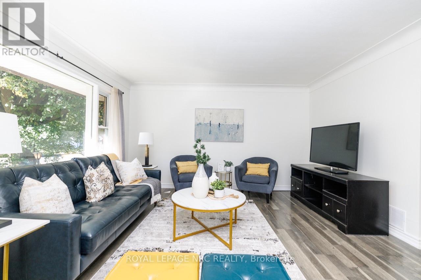
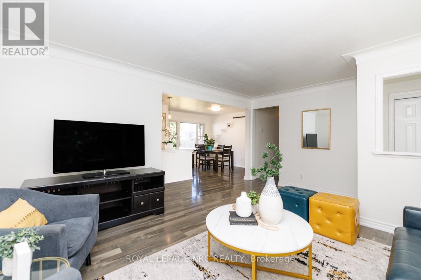
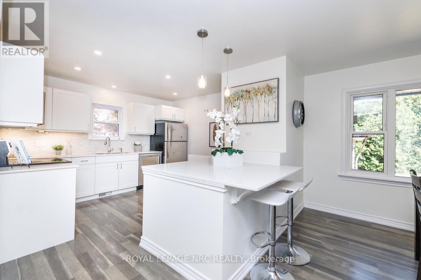
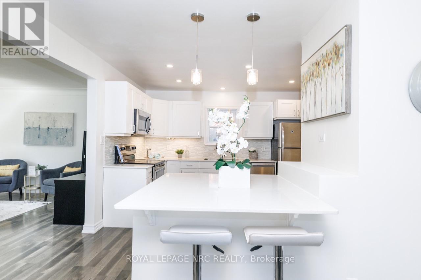
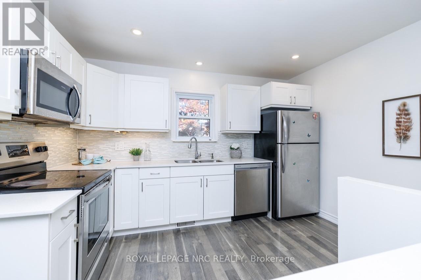
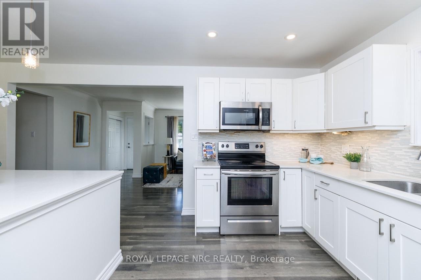
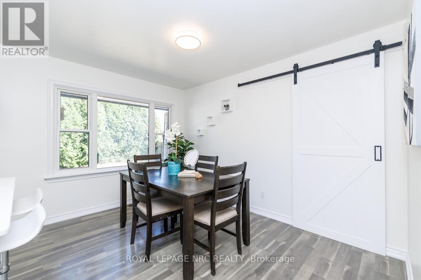
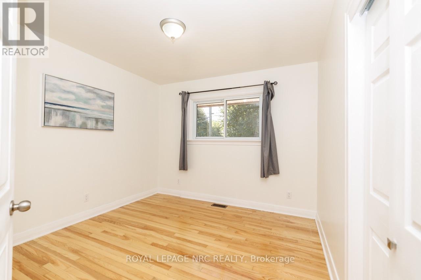
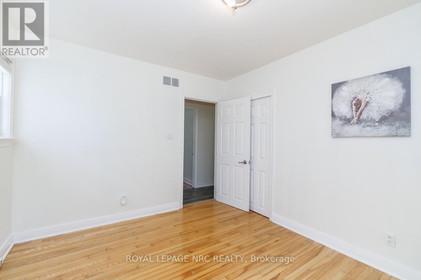
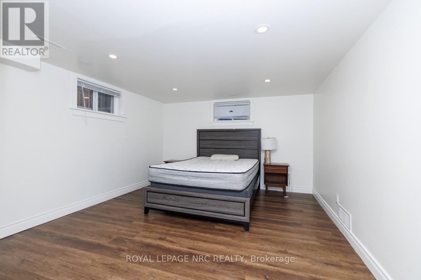
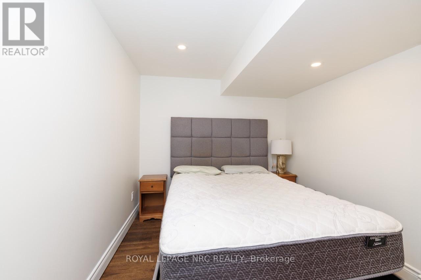
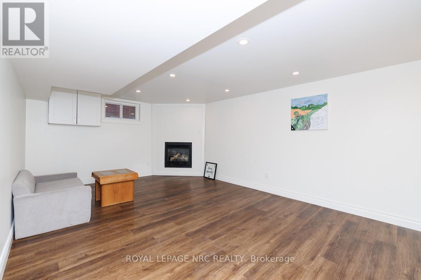
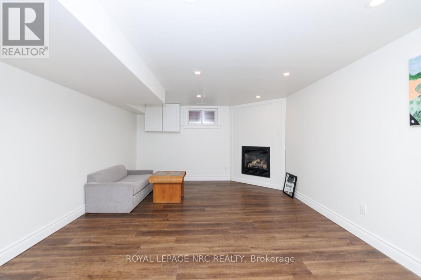
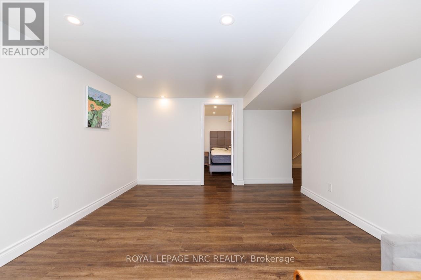
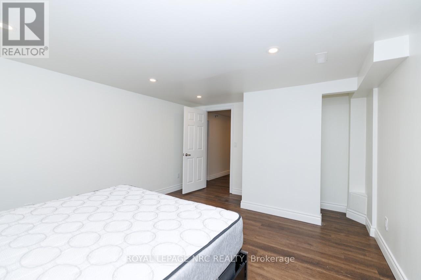
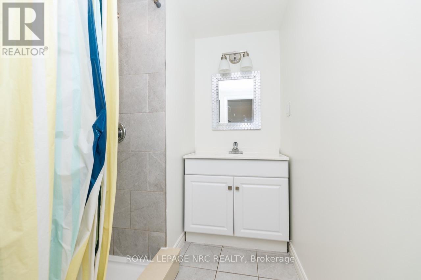
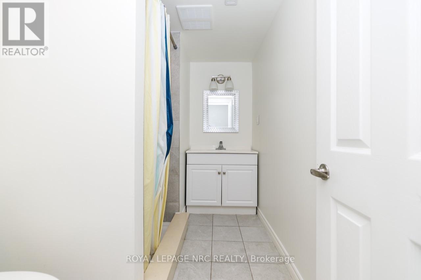
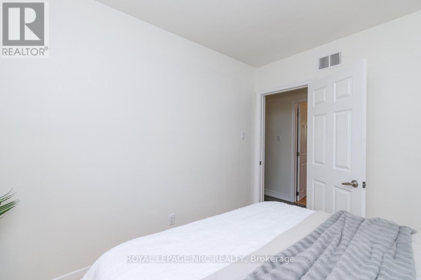
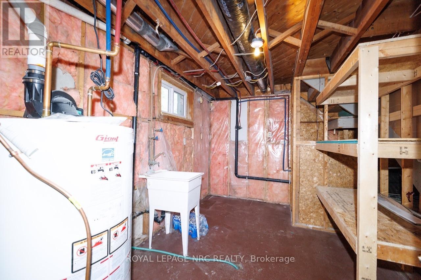
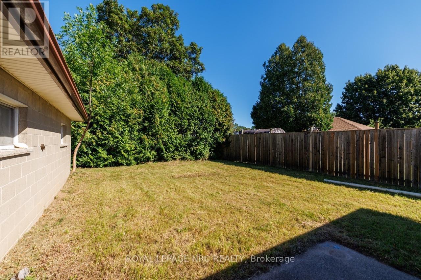
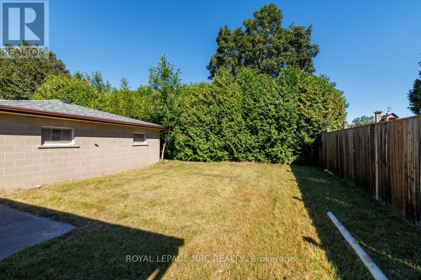
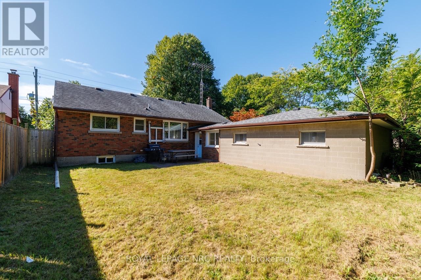
Welcome to this spacious, beautifully updated bungalow on a large corner lot at the end of a quiet street. Backing onto green space, the property offers a private setting, a new concrete driveway with parking for up to six vehicles, and an oversized double garage with a new door.The main floor features updated flooring and a refreshed kitchen with quartz countertops, under-cabinet lighting and pot lights. The fully finished basement offers additional living space with a gas fireplace, bedroom, three-piece bathroom, new carpet and plenty of storage.Major updates completed in 2018 include the gas service, furnace, air conditioning and ductwork. Located just down the street from schools and parks, with everyday amenities nearby, this home offers space, privacy and convenience. (id:36096)
Property Details
|
MLS® Number
|
X13826840 |
|
Property Type
|
Single Family |
|
Community Name
|
217 - Arad/Fallsview |
|
Equipment Type
|
Water Heater |
|
Features
|
Carpet Free |
|
Parking Space Total
|
8 |
|
Rental Equipment Type
|
Water Heater |
Building
|
Bathroom Total
|
2 |
|
Bedrooms Above Ground
|
3 |
|
Bedrooms Below Ground
|
2 |
|
Bedrooms Total
|
5 |
|
Amenities
|
Fireplace(s) |
|
Appliances
|
Garage Door Opener Remote(s), Water Heater, Water Meter, Dishwasher, Dryer, Stove, Washer, Refrigerator |
|
Architectural Style
|
Bungalow |
|
Basement Development
|
Finished |
|
Basement Type
|
Full (finished) |
|
Construction Style Attachment
|
Detached |
|
Cooling Type
|
Central Air Conditioning |
|
Exterior Finish
|
Brick |
|
Fireplace Present
|
Yes |
|
Fireplace Total
|
1 |
|
Foundation Type
|
Poured Concrete |
|
Heating Fuel
|
Natural Gas |
|
Heating Type
|
Forced Air |
|
Stories Total
|
1 |
|
Size Interior
|
1,100 - 1,500 Sqft |
|
Type
|
House |
|
Utility Water
|
Municipal Water |
Parking
Land
|
Acreage
|
No |
|
Sewer
|
Sanitary Sewer |
|
Size Depth
|
120 Ft |
|
Size Frontage
|
56 Ft |
|
Size Irregular
|
56 X 120 Ft |
|
Size Total Text
|
56 X 120 Ft |
Rooms
| Level |
Type |
Length |
Width |
Dimensions |
|
Basement |
Bathroom |
|
|
Measurements not available |
|
Basement |
Bedroom 4 |
3.78 m |
4.61 m |
3.78 m x 4.61 m |
|
Basement |
Bedroom 5 |
2.56 m |
3.48 m |
2.56 m x 3.48 m |
|
Basement |
Family Room |
3.84 m |
3.84 m |
3.84 m x 3.84 m |
|
Main Level |
Kitchen |
2.74 m |
3.66 m |
2.74 m x 3.66 m |
|
Main Level |
Dining Room |
4.18 m |
3.66 m |
4.18 m x 3.66 m |
|
Main Level |
Living Room |
3.93 m |
3.66 m |
3.93 m x 3.66 m |
|
Main Level |
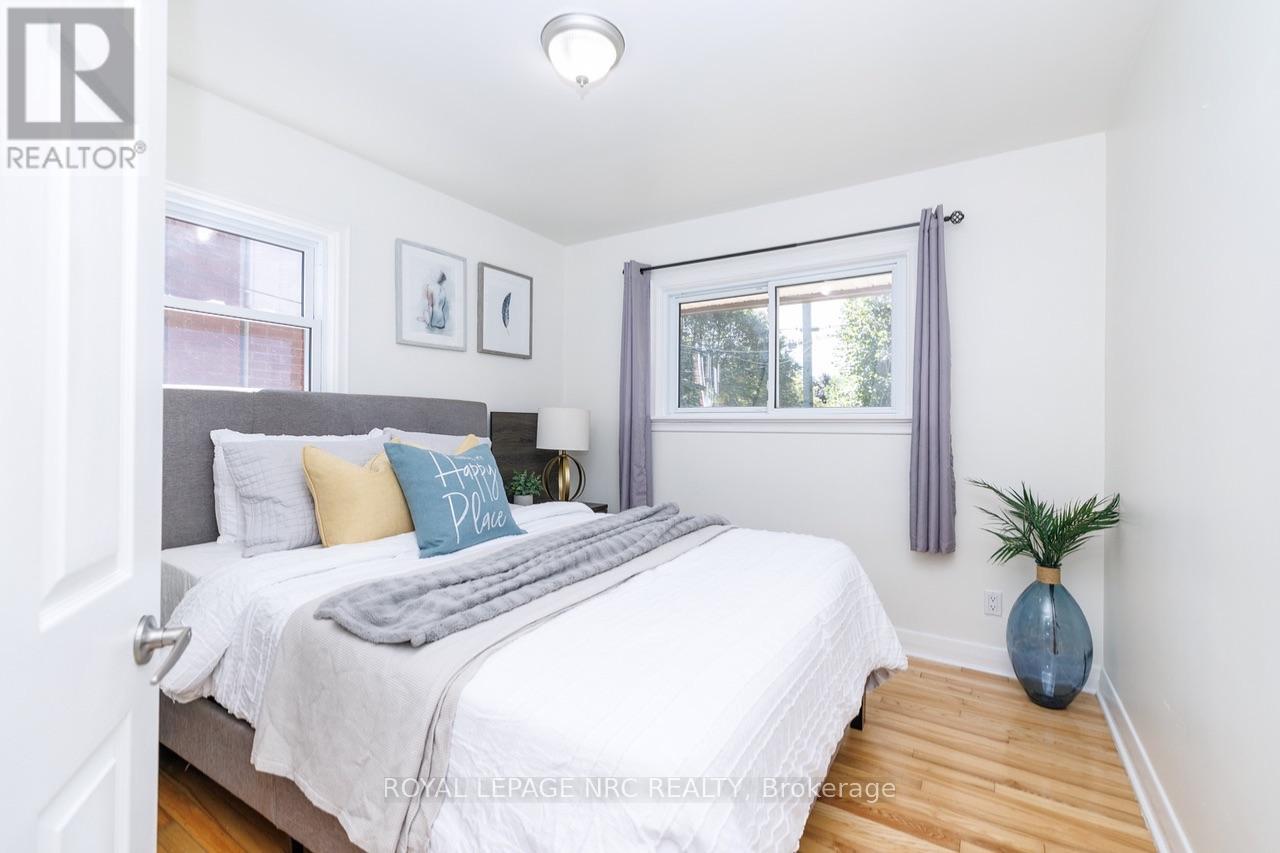
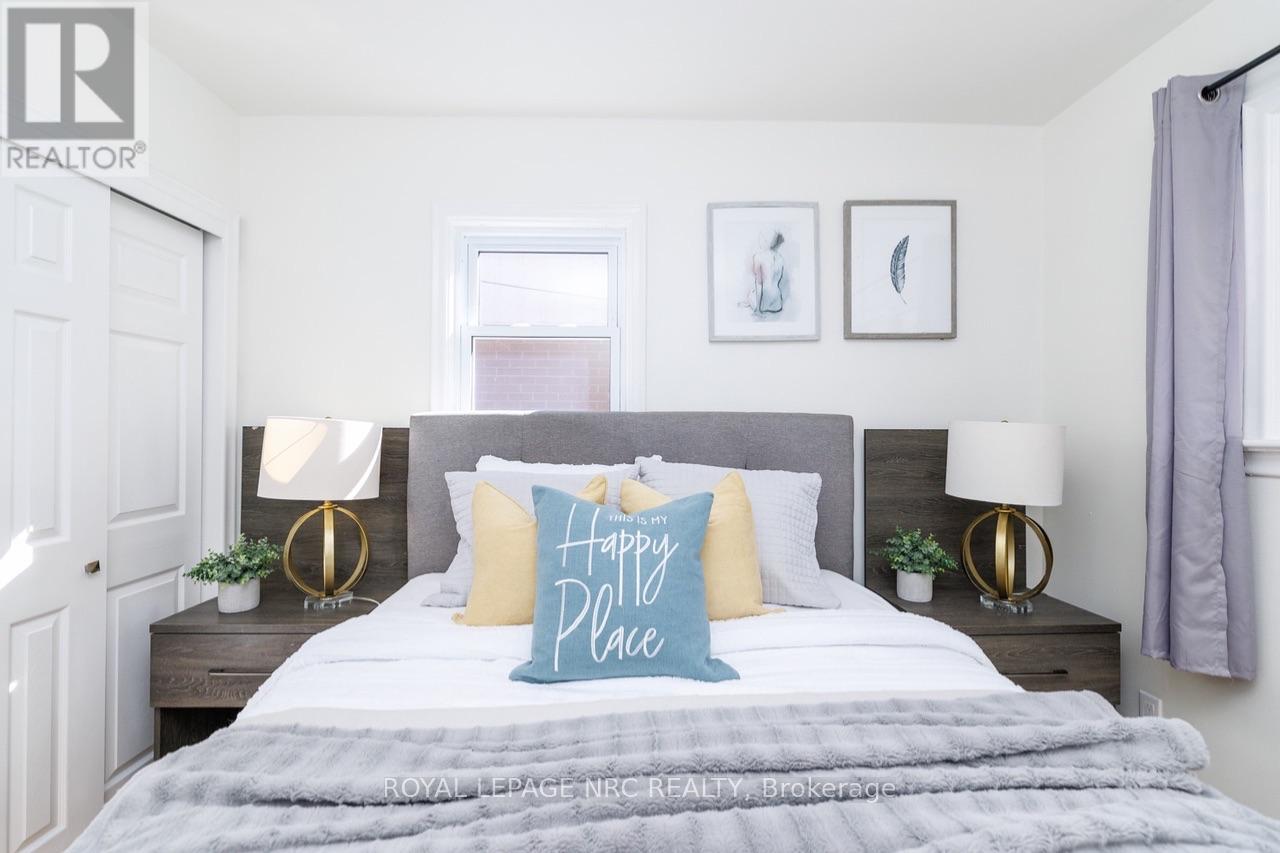
Primary Bedroom |
2.78 m |
3.26 m |
2.78 m x 3.26 m |
|
Main Level |
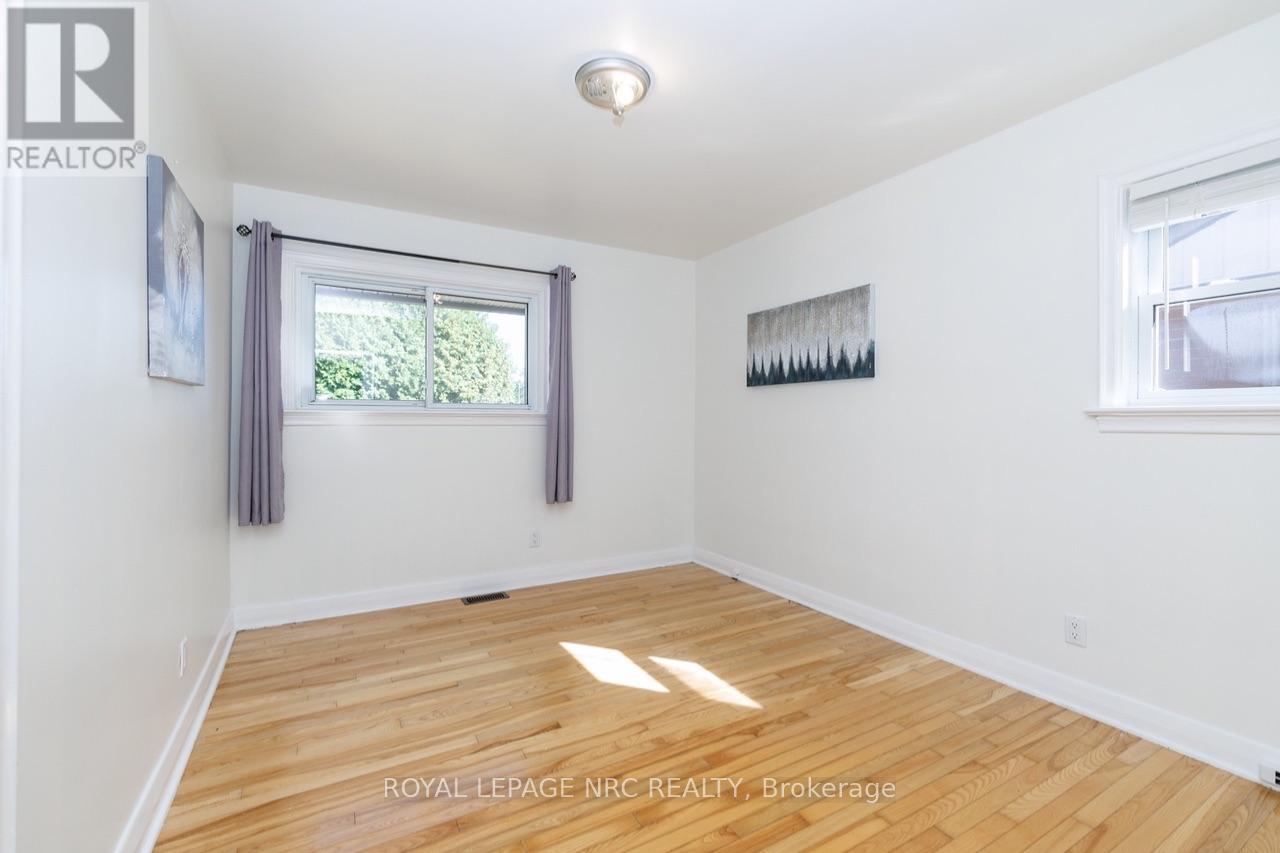
Bedroom 2 |
3.08 m |
3.2 m |
3.08 m x 3.2 m |
|
Main Level |
Bedroom 3 |
3.66 m |
2.78 m |
3.66 m x 2.78 m |
|
Main Level |
Bathroom |
|
|
Measurements not available |
https://www.realtor.ca/real-estate/30326284/6437-margaret-street-niagara-falls-aradfallsview-217-aradfallsview