3 Bedroom
4 Bathroom
1,352 sqft
Central Air Conditioning
Forced Air
$2,795 MonthlyProperty Management, Parking
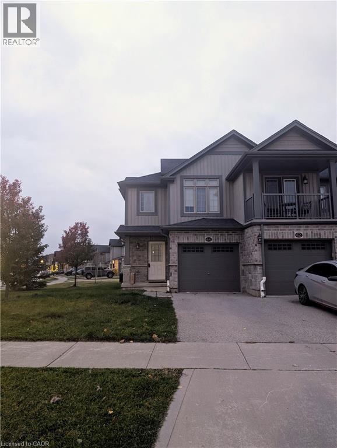
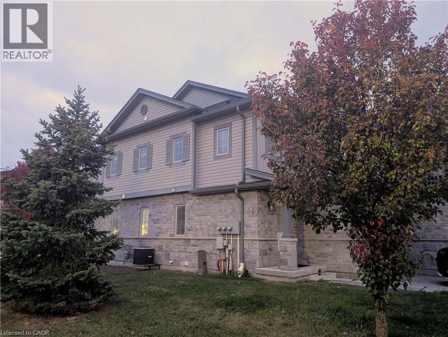
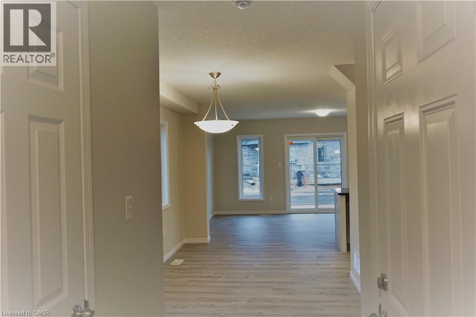
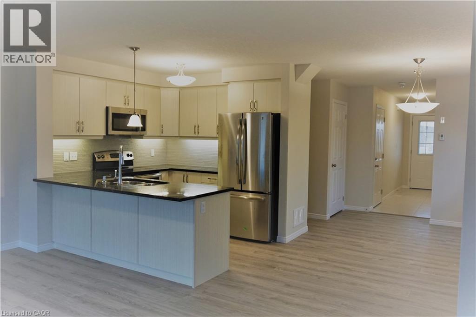
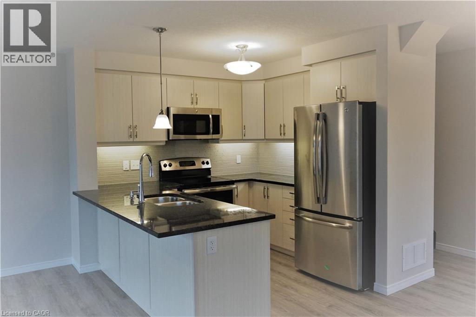
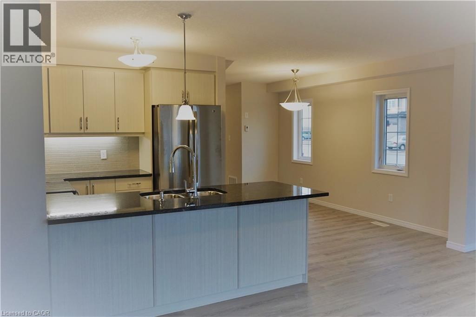
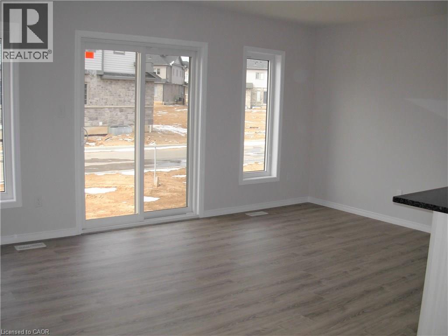
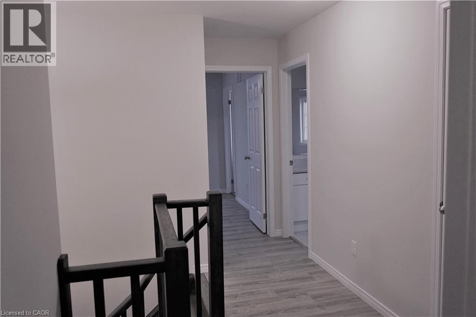
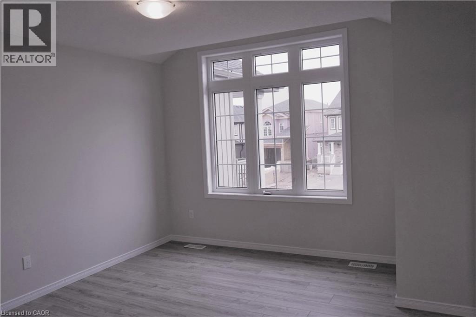
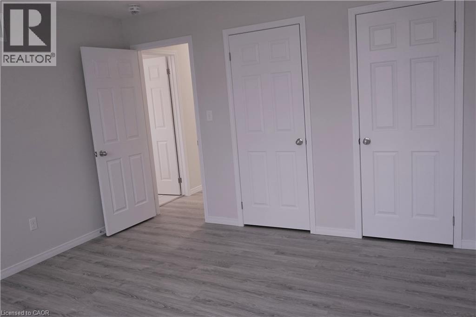
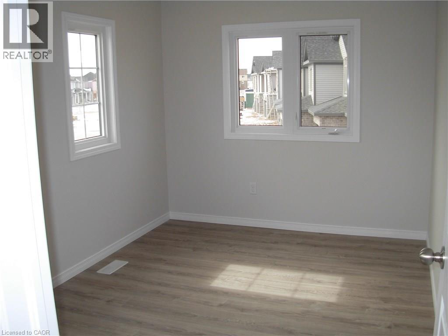
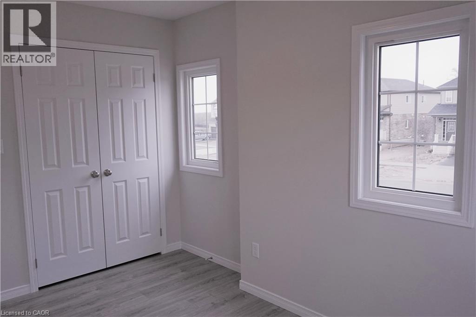
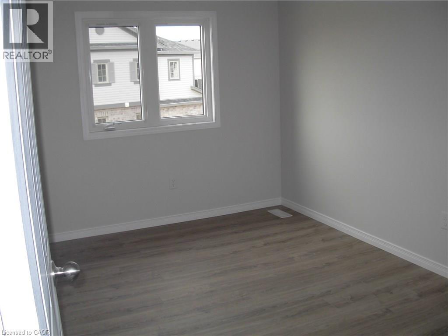
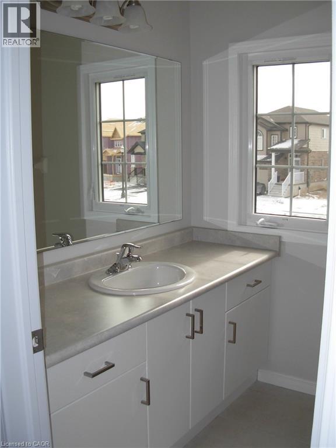
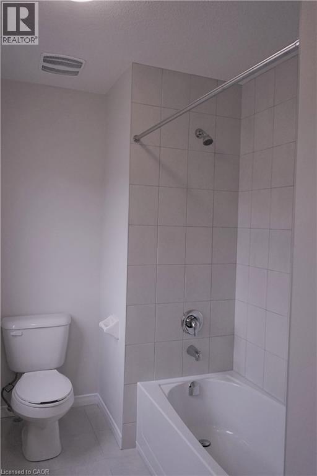
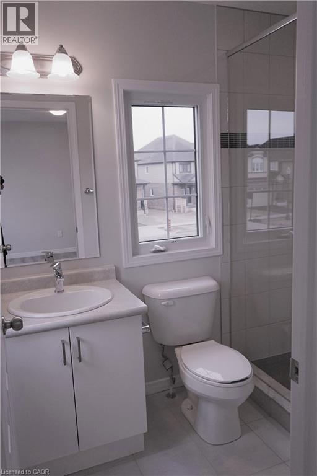
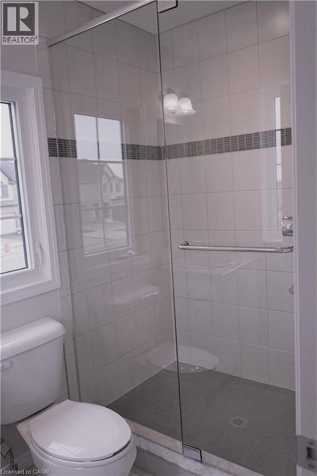
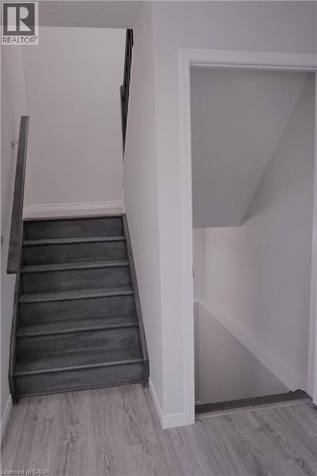
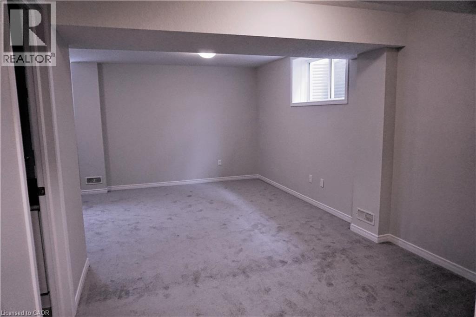
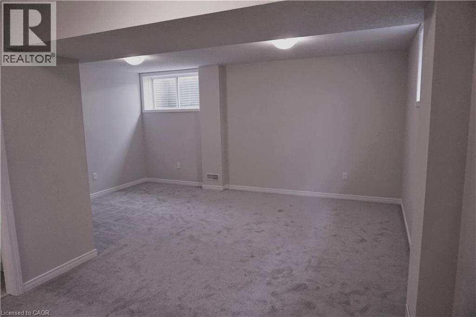
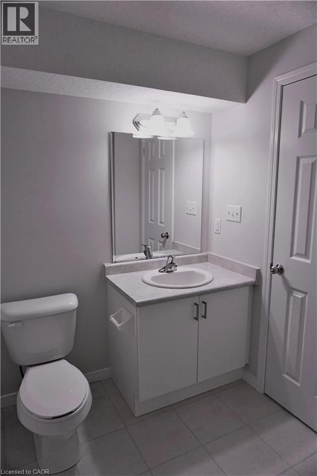
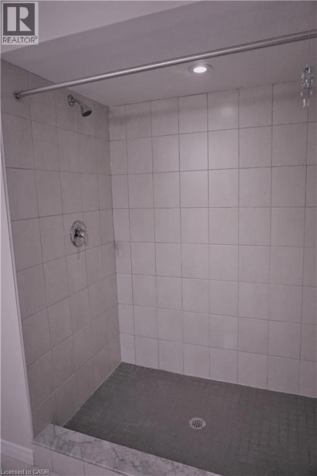
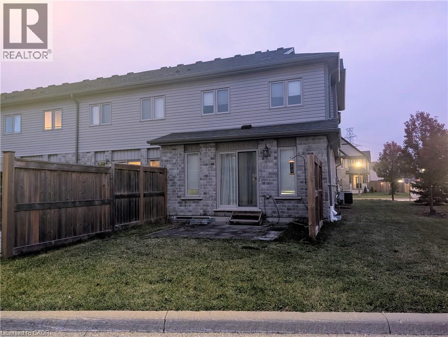
Welcome to this beautifully finished, top-to-bottom 3-bedroom, 3-bathroom end-unit townhouse, conveniently located close to Highway 401 and within walking distance of an elementary school! This spacious home features a bright, open-concept main floor with a modern kitchen offering granite countertops, stainless steel appliances, and a large peninsula—perfect for meal preparation and entertaining. Enjoy modern laminate flooring, ceramic tiles, and a comfortable finished basement with carpet flooring and an additional 3-piece bathroom. The spacious primary bedroom features a private ensuite bathroom and walk-in closet. Additional highlights include: 3 spacious bedrooms and 3.5 bathrooms; Finished basement with 3-piece bathroom; Central air conditioning; Garage door opener with remotes; Playground within the community; Visitor parking available; Convenient access to Highway 401; Walking distance to an elementary school. Available December 1st, Tenants responsible for all utilities, including water heater rental, Good credit required, Complete rental application required, Photos are of a vacant unit. (id:36096)
Property Details
|
MLS® Number
|
40877192 |
|
Property Type
|
Single Family |
|
Amenities Near By
|
Park, Public Transit, Schools |
|
Community Features
|
Quiet Area |
|
Equipment Type
|
Water Heater |
|
Features
|
Southern Exposure, Shared Driveway, Sump Pump, Automatic Garage Door Opener |
|
Parking Space Total
|
2 |
|
Rental Equipment Type
|
Water Heater |
Building
|
Bathroom Total
|
4 |
|
Bedrooms Above Ground
|
3 |
|
Bedrooms Total
|
3 |
|
Appliances
|
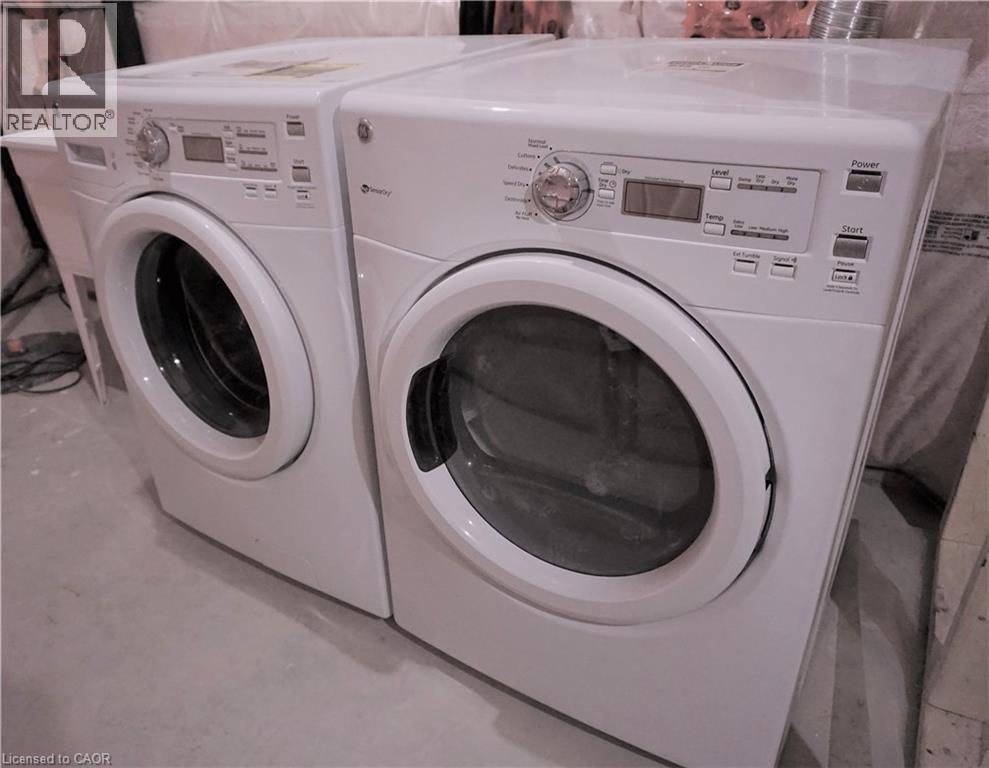
Dishwasher, Dryer, Microwave, Refrigerator, Stove, Garage Door Opener |
|
Basement Development
|
Finished |
|
Basement Type
|
Full (finished) |
|
Constructed Date
|
2017 |
|
Construction Style Attachment
|
Attached |
|
Cooling Type
|
Central Air Conditioning |
|
Exterior Finish
|
Brick, Stone, Vinyl Siding |
|
Foundation Type
|
Block |
|
Half Bath Total
|
1 |
|
Heating Fuel
|
Natural Gas |
|
Heating Type
|
Forced Air |
|
Stories Total
|
2 |
|
Size Interior
|
1,352 Sqft |
|
Type
|
Row / Townhouse |
|
Utility Water
|
Municipal Water |
Parking
Land
|
Acreage
|
No |
|
Land Amenities
|
Park, Public Transit, Schools |
|
Sewer
|
Municipal Sewage System |
|
Size Depth
|
96 Ft |
|
Size Frontage
|
18 Ft |
|
Size Total Text
|
Under 1/2 Acre |
|
Zoning Description
|
R6 |
Rooms
| Level |
Type |
Length |
Width |
Dimensions |
|
Second Level |
4pc Bathroom |
|
|
Measurements not available |
|
Second Level |
3pc Bathroom |
|
|
Measurements not available |
|
Second Level |
Bedroom |
|
|
8'8'' x 13'1'' |
|
Second Level |
Bedroom |
|
|
8'6'' x 12'4'' |
|
Second Level |
Primary Bedroom |
|
|
10'9'' x 13'7'' |
|
Basement |
3pc Bathroom |
|
|
Measurements not available |
|
Basement |
Recreation Room |
|
|
16'9'' x 193'0'' |
|
Main Level |
2pc Bathroom |
|
|
Measurements not available |
|
Main Level |
Great Room |
|
|
17'3'' x 10'4'' |
|
Main Level |
Dining Room |
|
|
8'7'' x 14'3'' |
|
Main Level |
Kitchen |
|
|
8'8'' x 8'6'' |
https://www.realtor.ca/real-estate/30493558/64-netherwood-road-kitchener