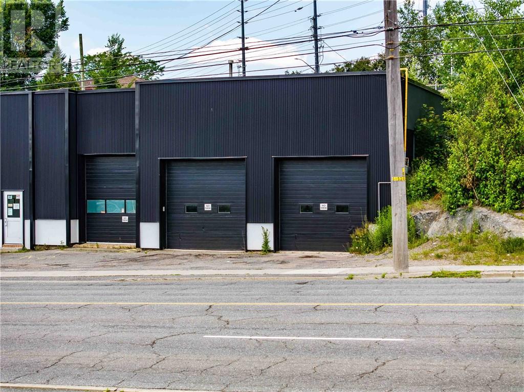
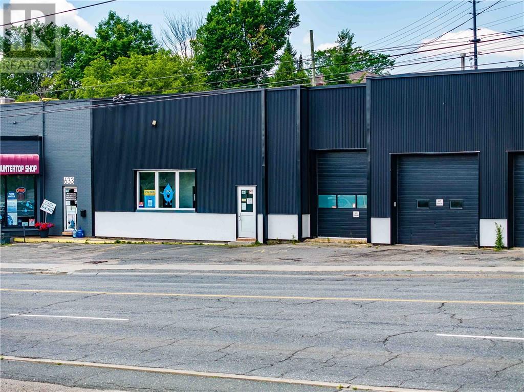
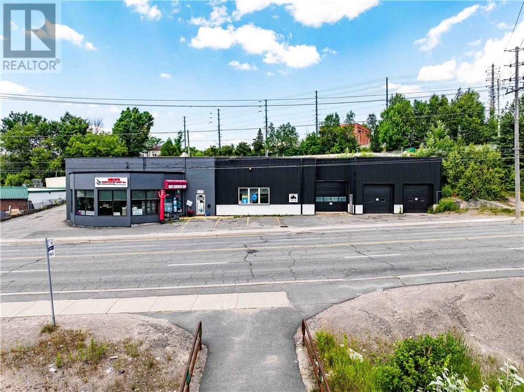
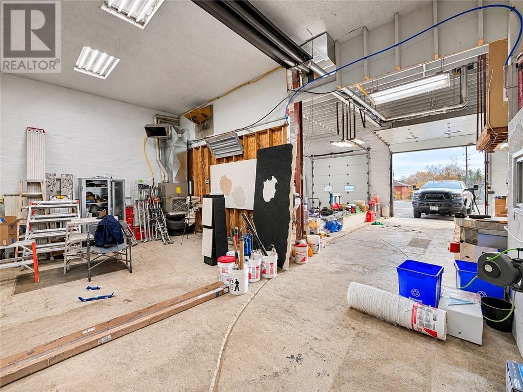
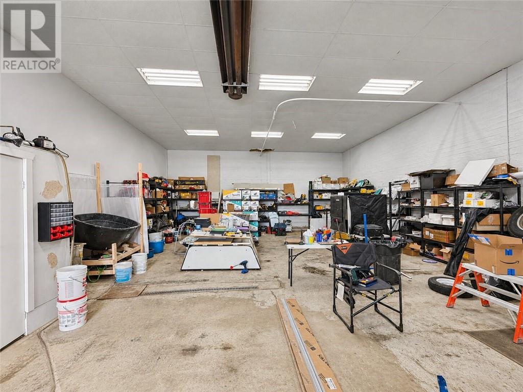
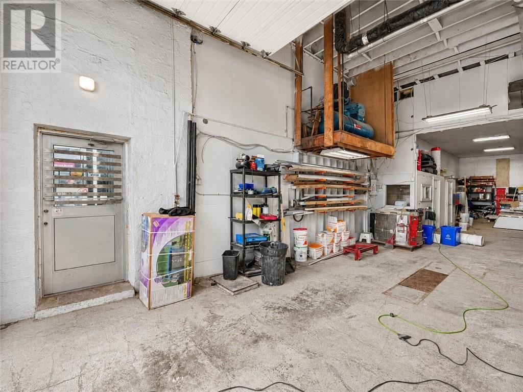
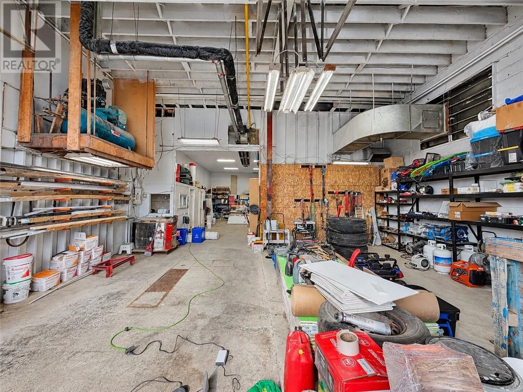
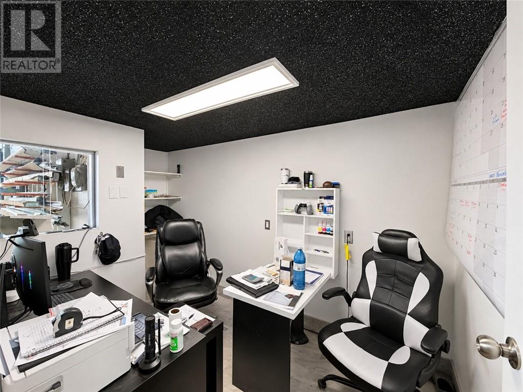
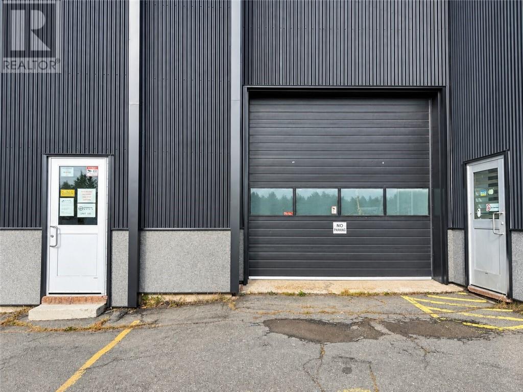
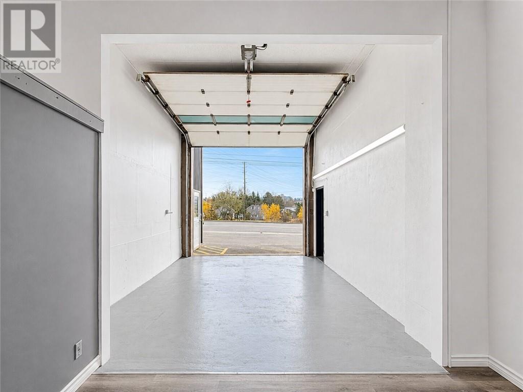
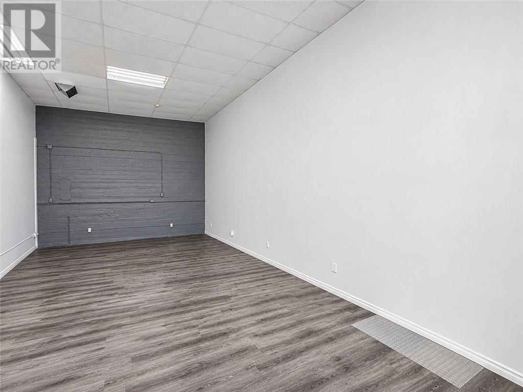
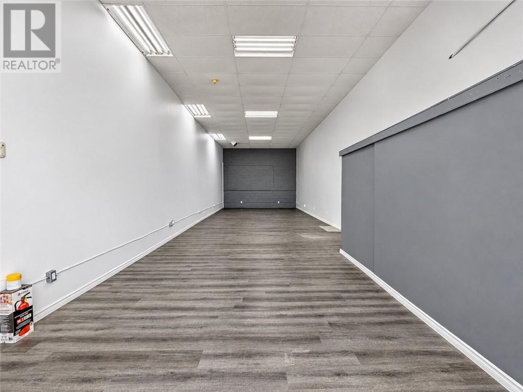
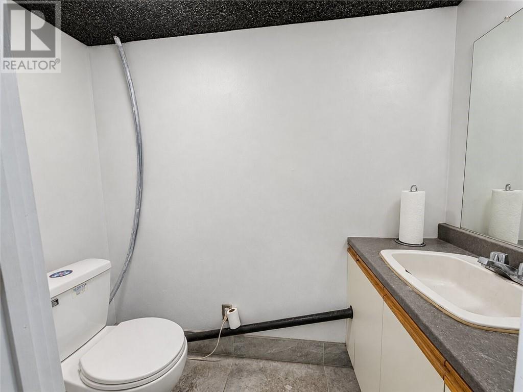
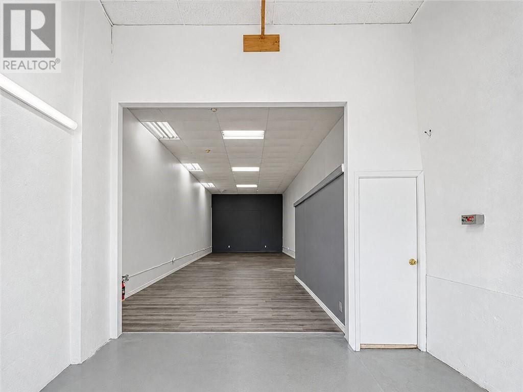
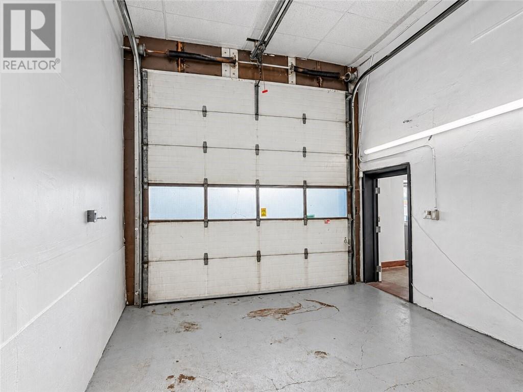
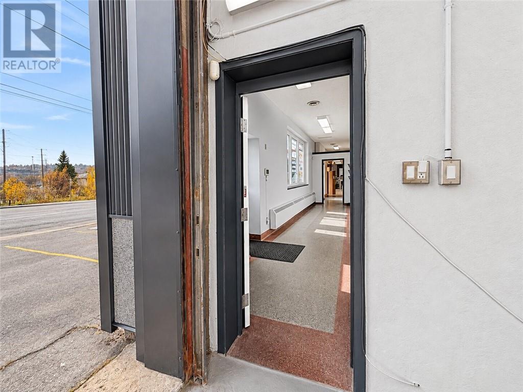
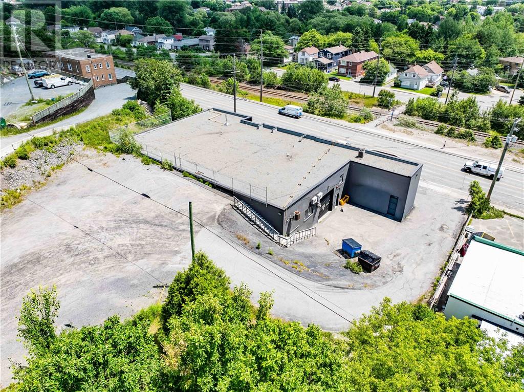
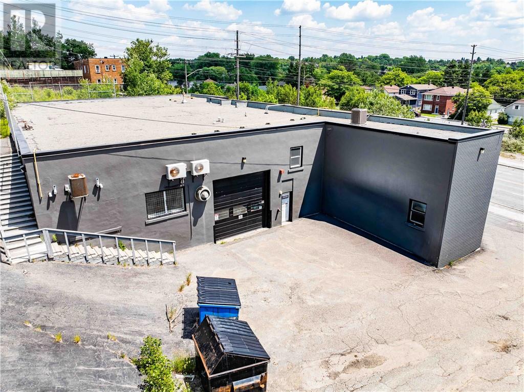
Well-positioned 3,528 SF warehouse space offering three 12' x 12' overhead garage doors, providing convenient loading access and flexibility for a variety of operation. This unit is comprised of 3 garage bays which can be combined to provide one large, continuous work area . The space features a dedicated private office, washroom, concrete warehouse areas, and vinyl plank flooring in the rear of one bay. Well suited for contractors, trades, service businesses, storage, light industrial, distribution, and other commercial uses requiring practical warehouse and loading space. Conveniently located on Lorne Street with easy access to Highway 17, the Maley Drive Extension and West End Business Park, with parking available at both the front and rear and access from both Lorne Street and Cressey Street. Offered at $16.00/SF net plus $8.53/SF additional rent, approximately $7,211.82 + HST per month. (id:36096)
| Business Type | Industrial, Industrial |
| Business Sub Type | General industrial, Warehouse |
| MLS® Number | 2131243 |
| Property Type | Industrial |
| Equipment Type | None |
| Rental Equipment Type | None |
| Road Type | Paved Road |
| Cooling Type | Central Air Conditioning |
| Exterior Finish | Brick |
| Flooring Type | Concrete, Vinyl |
| Heating Type | Forced Air |
| Roof Material | Tar & Gravel |
| Roof Style | Unknown |
| Type | Offices |
| Utility Water | Municipal Water |
| Access Type | Front & Rear Drive Access, Highway Nearby |
| Acreage | No |
| Sewer | Municipal Sewage System |
| Size Frontage | 158 Ft |
| Size Total Text | 32,670 - 43,559 Sqft (3/4 - 1 Ac) |
| Zoning Description | C2 |
https://www.realtor.ca/real-estate/30473311/633-lorne-street-unit-106-107-sudbury
Contact us for more information

The trademarks REALTOR®, REALTORS®, and the REALTOR® logo are controlled by The Canadian Real Estate Association (CREA) and identify real estate professionals who are members of CREA. The trademarks MLS®, Multiple Listing Service® and the associated logos are owned by The Canadian Real Estate Association (CREA) and identify the quality of services provided by real estate professionals who are members of CREA. The trademark DDF® is owned by The Canadian Real Estate Association (CREA) and identifies CREA's Data Distribution Facility (DDF®)