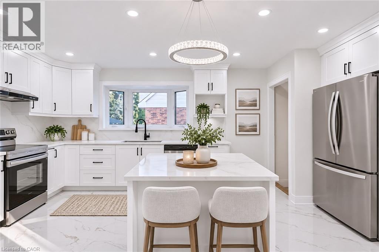
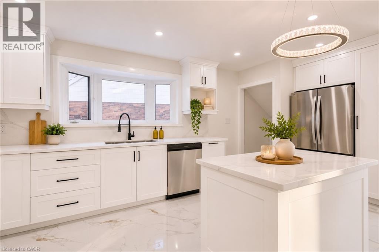
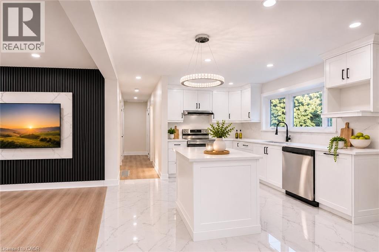
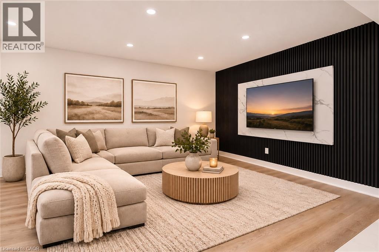
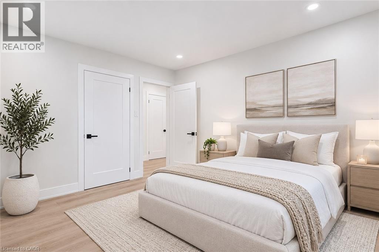
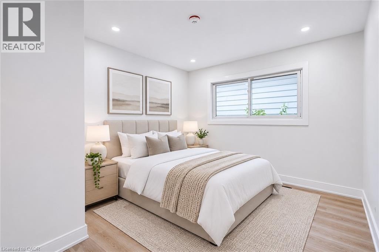
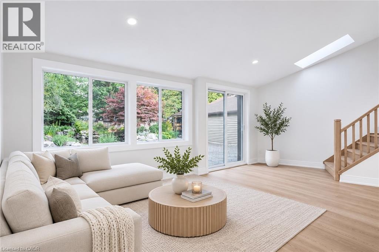
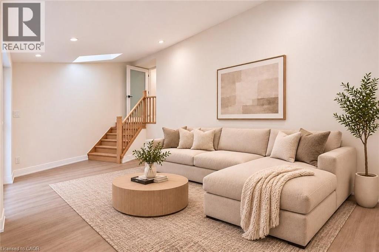
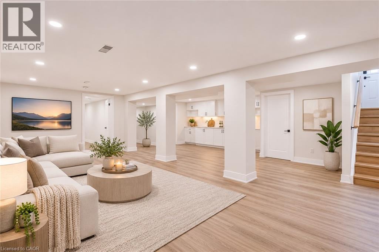
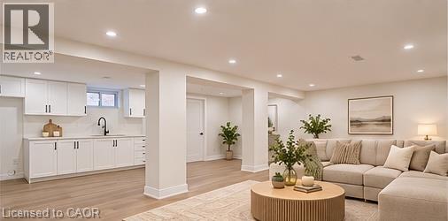
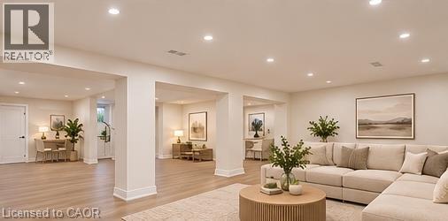
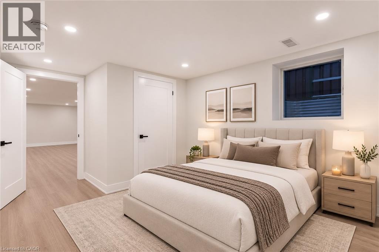
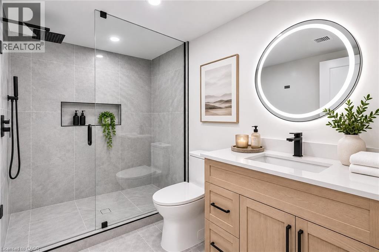
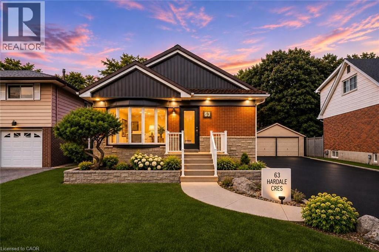
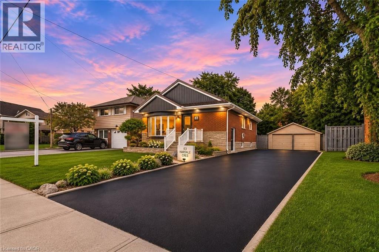
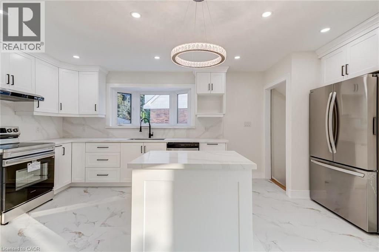
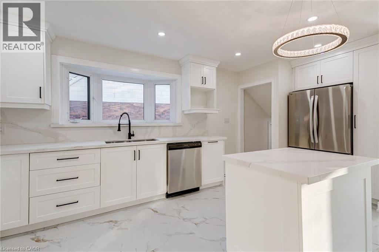
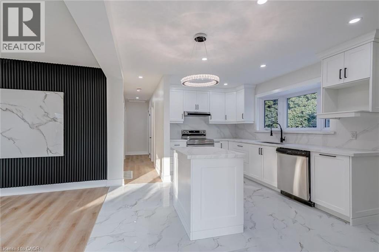
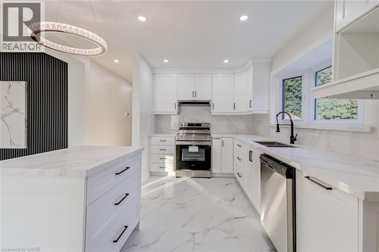
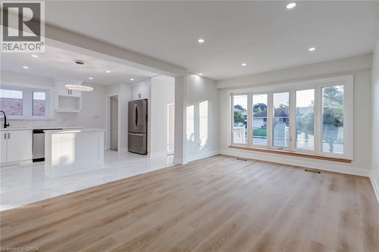
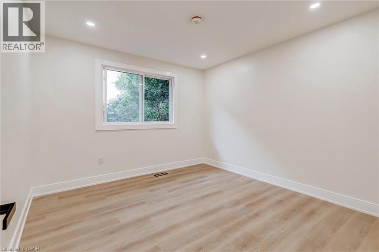
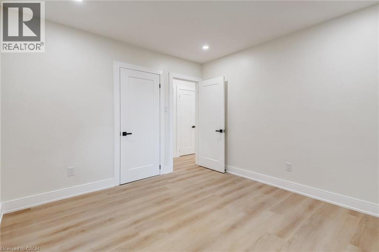
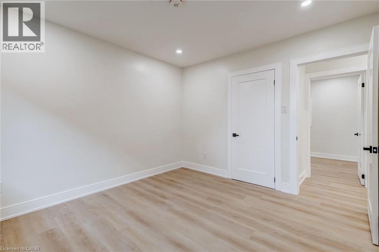
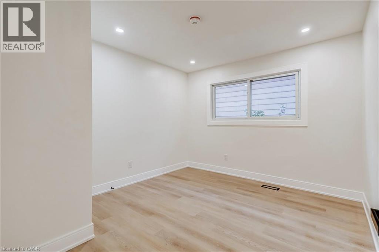
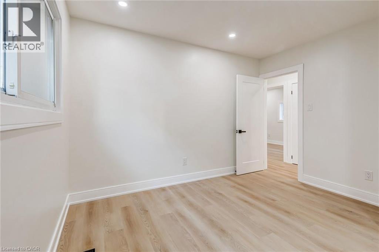
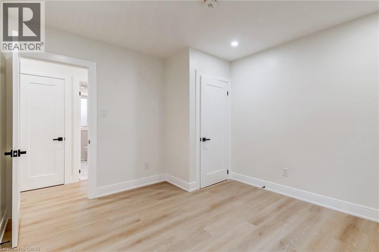
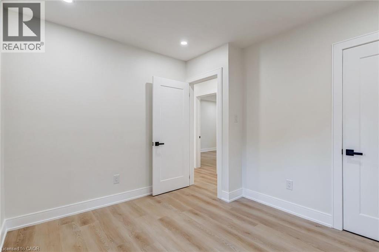
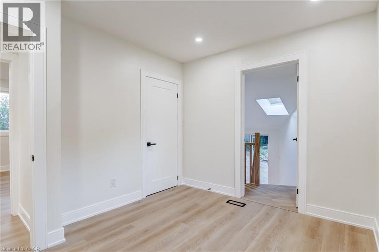
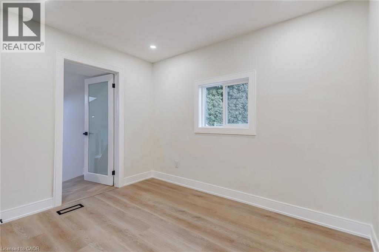
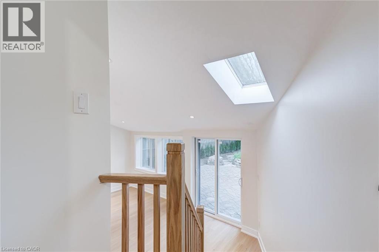
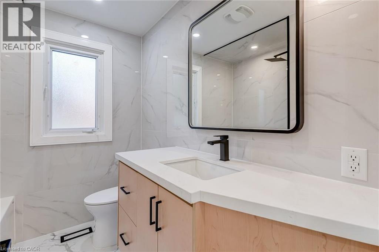
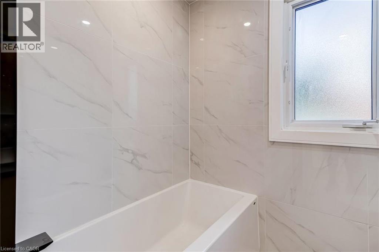
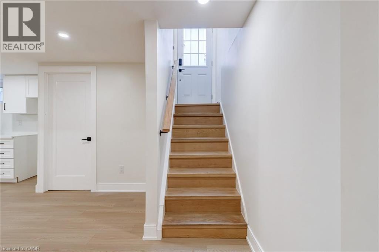
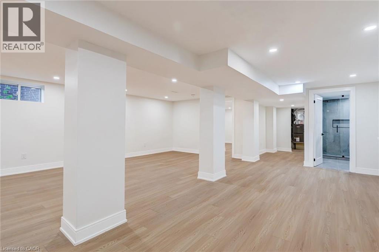
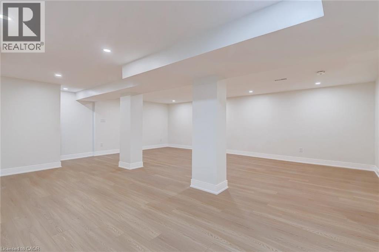
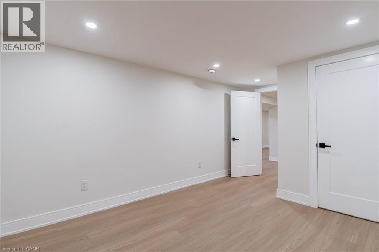
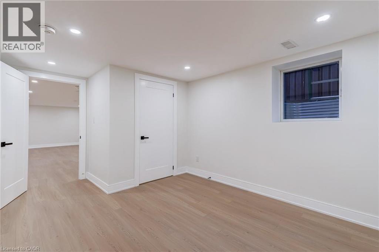
Welcome to 63 Hardale Crescent, where modern living meets comfort, flexibility and endless possibilities in the heart of Hamilton Mountain. Thoughtfully transformed inside and out, this inviting bungalow offers a fresh atmosphere with spaces designed to complement today's lifestyle. Whether you're looking for a place to grow, entertain or simply enjoy the comforts of home, this property offers the opportunity to make it your own. Step inside to discover a bright, open-concept living space that feels welcoming from the moment you enter. The finished lower level provides additional living accommodations, offering flexibility for extended family, guests or those seeking extra space to suit their needs. Outside, the generous backyard presents an opportunity to create your own private retreat, with the freedom to design an outdoor setting that reflects your vision. A sunroom adds another unique element to the home, offering a peaceful space to relax and unwind. Located in an established neighbourhood with convenient access to everyday amenities, this home brings together comfort, versatility and opportunity. (id:36096)
2:00 pm
Ends at:4:00 pm
| MLS® Number | 40877692 |
| Property Type | Single Family |
| Amenities Near By | Marina, Place Of Worship, Playground, Public Transit, Schools, Shopping |
| Community Features | Quiet Area, School Bus |
| Equipment Type | Water Heater |
| Features | Automatic Garage Door Opener, In-law Suite |
| Parking Space Total | 9 |
| Rental Equipment Type | Water Heater |
| Bathroom Total | 2 |
| Bedrooms Above Ground | 3 |
| Bedrooms Below Ground | 1 |
| Bedrooms Total | 4 |
| Appliances | Dishwasher, Refrigerator, Stove, Hood Fan |
| Architectural Style | Bungalow |
| Basement Development | Finished |
| Basement Type | Full (finished) |
| Construction Material | Concrete Block, Concrete Walls |
| Construction Style Attachment | Detached |
| Cooling Type | Central Air Conditioning |
| Exterior Finish | Concrete |
| Foundation Type | Block |
| Heating Fuel | Natural Gas |
| Stories Total | 1 |
| Size Interior | 2,400 Sqft |
| Type | House |
| Utility Water | Municipal Water |
| Detached Garage |
| Access Type | Road Access |
| Acreage | No |
| Land Amenities | Marina, Place Of Worship, Playground, Public Transit, Schools, Shopping |
| Sewer | Municipal Sewage System |
| Size Depth | 175 Ft |
| Size Frontage | 45 Ft |
| Size Total Text | Under 1/2 Acre |
| Zoning Description | C |
| Level | Type | Length | Width | Dimensions |
|---|---|---|---|---|
| Basement | Bedroom | 10'6'' x 15'9'' | ||
| Basement | 3pc Bathroom | 5'11'' x 9'3'' | ||
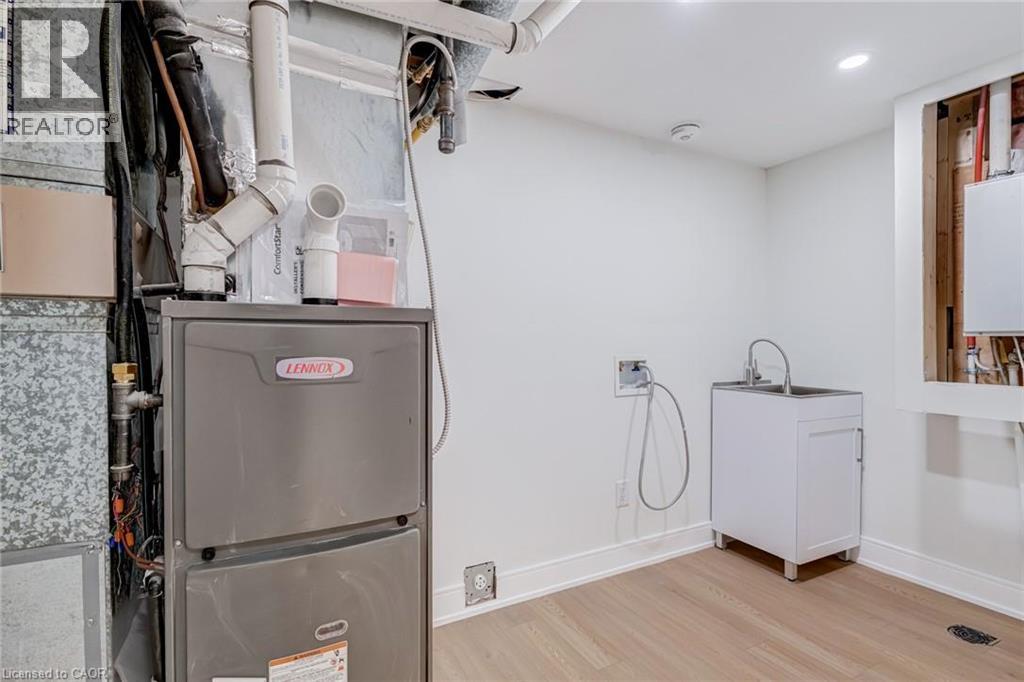
| Basement | Utility Room | 11'10'' x 5'10'' | ||
| Basement | Recreation Room | 22'10'' x 11'8'' | ||
| Main Level | Family Room | 20'10'' x 11'8'' | ||
| Main Level | 3pc Bathroom | 8'0'' x 7'0'' | ||
| Main Level | Bedroom | 9'5'' x 11'5'' | ||
| Main Level | Bedroom | 11'3'' x 11'4'' | ||
| Main Level | Bedroom | 11'3'' x 10'9'' | ||
| Main Level | Kitchen | 7'5'' x 17'11'' | ||
| Main Level | Living Room/dining Room | 11'2'' x 17'5'' | ||
| Main Level | Foyer | 3'7'' x 17'5'' |
https://www.realtor.ca/real-estate/30500699/63-hardale-crescent-hamilton
Contact us for more information

The trademarks REALTOR®, REALTORS®, and the REALTOR® logo are controlled by The Canadian Real Estate Association (CREA) and identify real estate professionals who are members of CREA. The trademarks MLS®, Multiple Listing Service® and the associated logos are owned by The Canadian Real Estate Association (CREA) and identify the quality of services provided by real estate professionals who are members of CREA. The trademark DDF® is owned by The Canadian Real Estate Association (CREA) and identifies CREA's Data Distribution Facility (DDF®)