2 Bedroom
1 Bathroom
1,100 - 1,500 sqft
Bungalow
Central Air Conditioning
Forced Air
$399,900
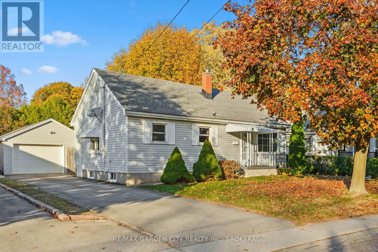
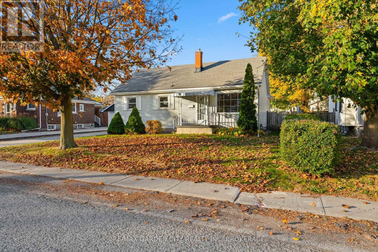
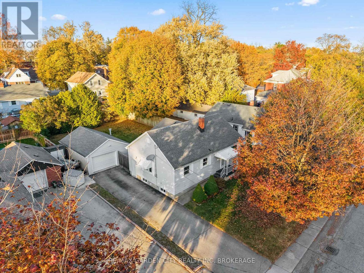
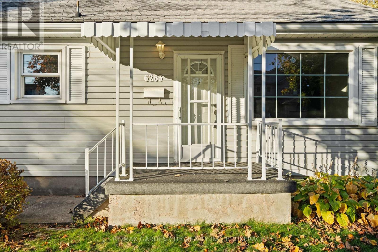
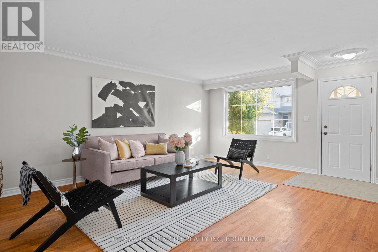
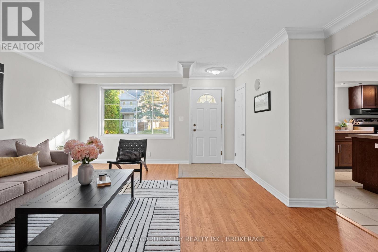
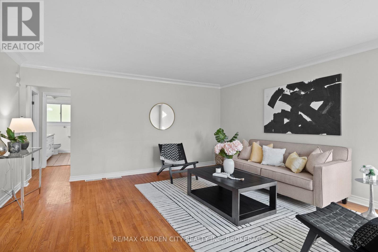
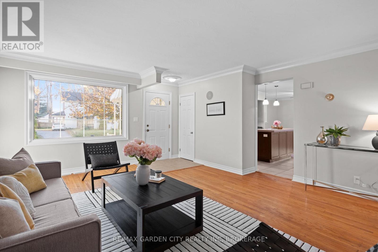
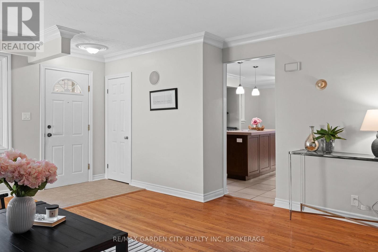
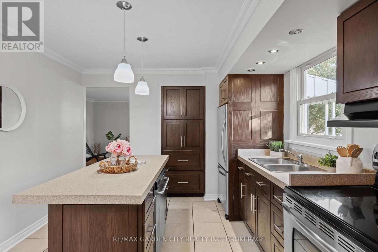
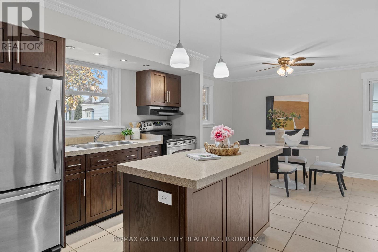
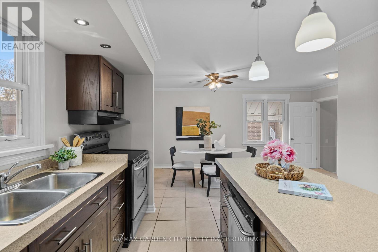
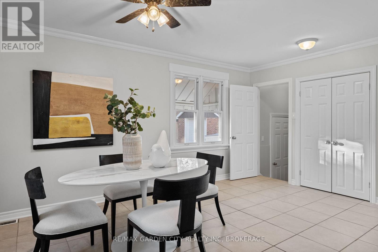
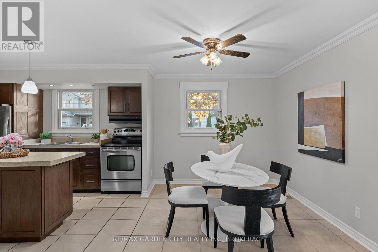
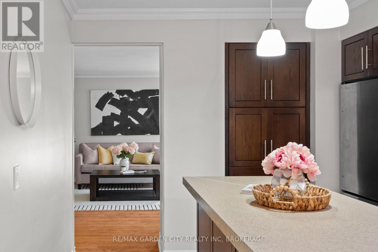
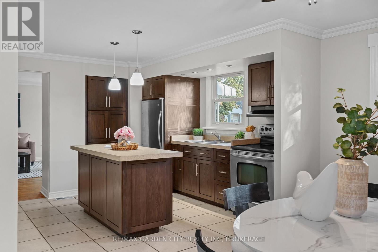
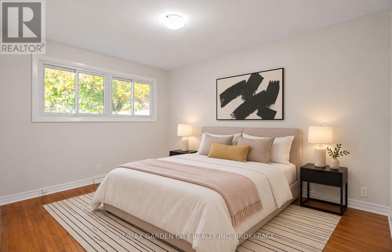
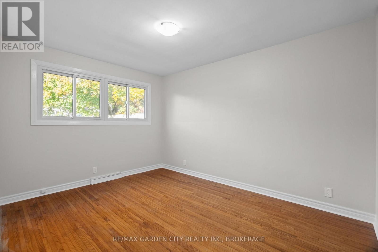
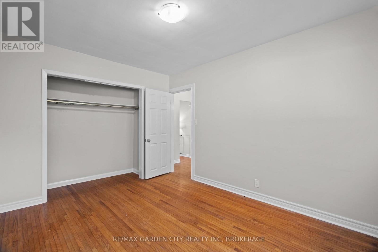
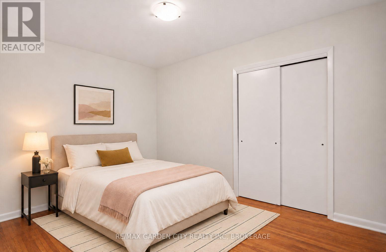
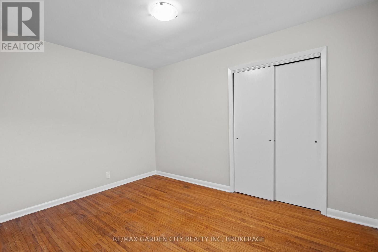
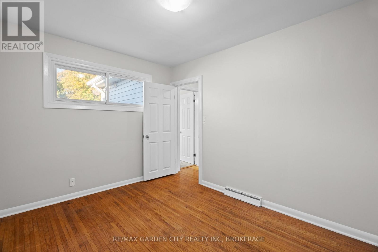
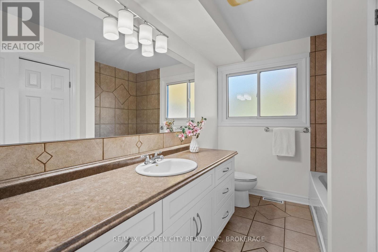
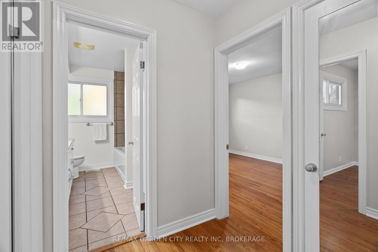
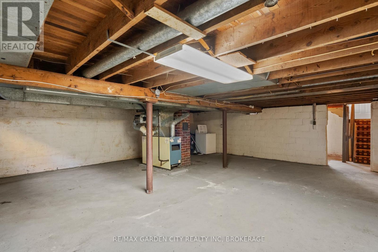
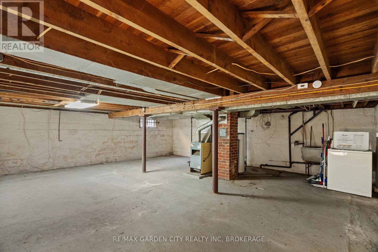
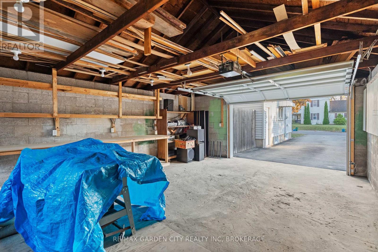
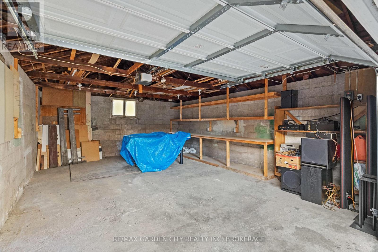
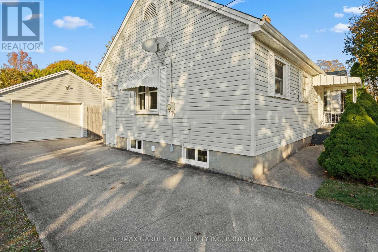
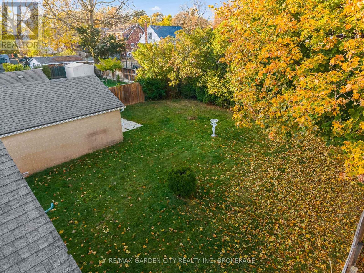
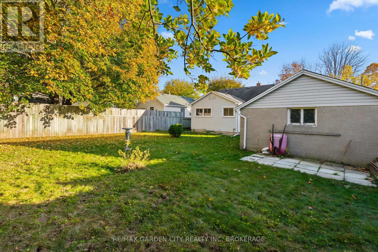
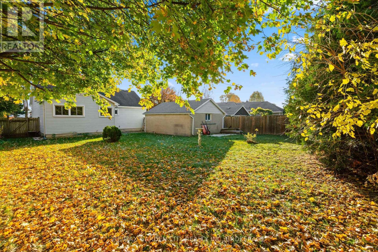
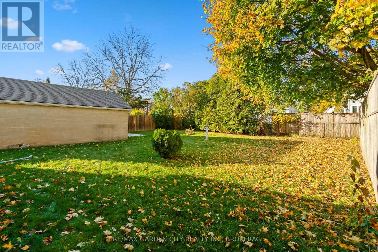
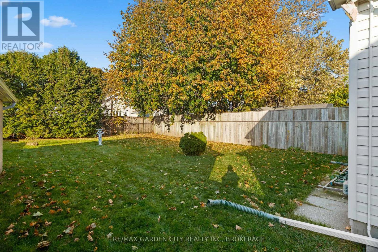
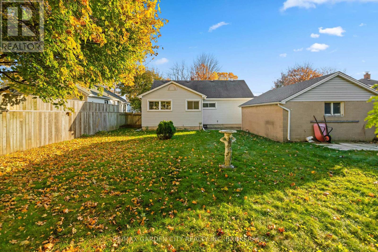
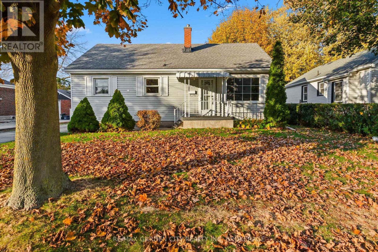
Priced under $400,000, this detached bungalow is a great deal and a smart first step into home ownership, with monthly payments kept low. Freshly painted throughout and professionally cleaned, it offers a bright living room, a separate dining room and a large eat-in kitchen, plus 2 good-sized bedrooms and a 4-piece bath, all on one level. The full basement is unfinished, with side door access from the long drive, adds plenty of storage. Outside- a private, fully fenced backyard on an amazing 60 x 123 ft lot, perfect for kids, pets and summer evenings, and a long driveway leading to a detached garage that any car buff or hobbyist will love. Set in an established Niagara Falls neighbourhood close to schools, parks, grocery stores, shopping and trails. (id:36096)
Property Details
|
MLS® Number
|
X14180178 |
|
Property Type
|
Single Family |
|
Community Name
|
216 - Dorchester |
|
Features
|
Carpet Free |
|
Parking Space Total
|
3 |
Building
|
Bathroom Total
|
1 |
|
Bedrooms Above Ground
|
2 |
|
Bedrooms Total
|
2 |
|
Appliances
|
Water Heater, Dishwasher, Stove, Refrigerator |
|
Architectural Style
|
Bungalow |
|
Basement Development
|
Unfinished |
|
Basement Type
|
N/a (unfinished) |
|
Construction Style Attachment
|
Detached |
|
Cooling Type
|
Central Air Conditioning |
|
Exterior Finish
|
Vinyl Siding |
|
Foundation Type
|
Block |
|
Heating Fuel
|
Natural Gas |
|
Heating Type
|
Forced Air |
|
Stories Total
|
1 |
|
Size Interior
|
1,100 - 1,500 Sqft |
|
Type
|
House |
|
Utility Water
|
Municipal Water |
Parking
Land
|
Acreage
|
No |
|
Fence Type
|
Fenced Yard |
|
Sewer
|
Sanitary Sewer |
|
Size Depth
|
123 Ft ,8 In |
|
Size Frontage
|
60 Ft ,2 In |
|
Size Irregular
|
60.2 X 123.7 Ft |
|
Size Total Text
|
60.2 X 123.7 Ft |
|
Zoning Description
|
R1e |
Rooms
| Level |
Type |
Length |
Width |
Dimensions |
|
Main Level |
Living Room |
4.9 m |
5.41 m |
4.9 m x 5.41 m |
|
Main Level |
Dining Room |
5.18 m |
3.12 m |
5.18 m x 3.12 m |
|
Main Level |
Kitchen |
3.05 m |
3.33 m |
3.05 m x 3.33 m |
|
Main Level |
Primary Bedroom |
3.02 m |
3.91 m |
3.02 m x 3.91 m |
|
Main Level |
Bedroom 2 |
3.66 m |
2.79 m |
3.66 m x 2.79 m |
|
Main Level |
Foyer |
1.58 m |
1.63 m |
1.58 m x 1.63 m |
|
Main Level |
Bathroom |
2.13 m |
2.9 m |
2.13 m x 2.9 m |
https://www.realtor.ca/real-estate/30512799/6263-culp-street-niagara-falls-dorchester-216-dorchester