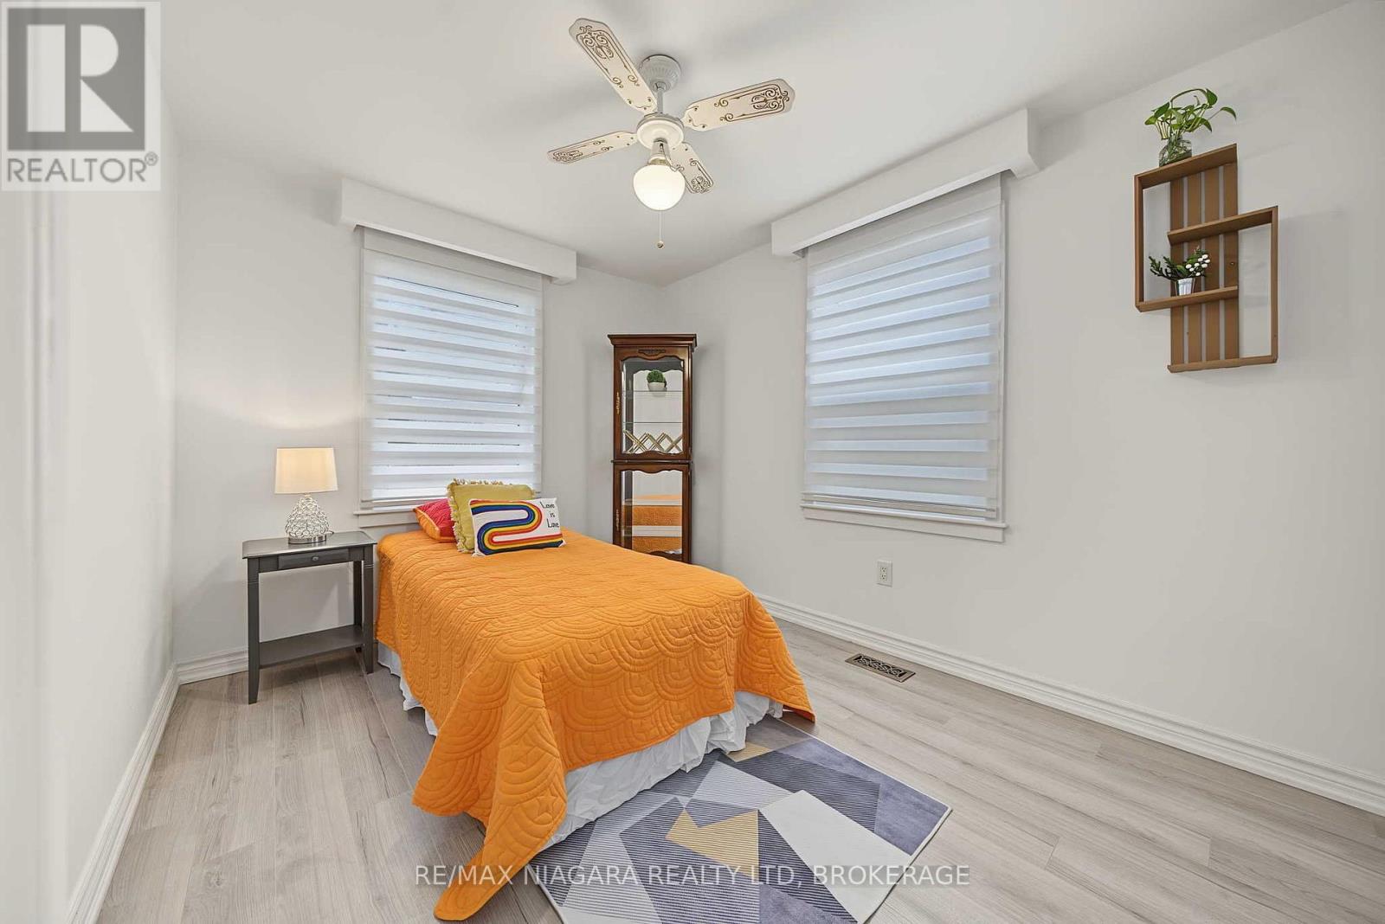
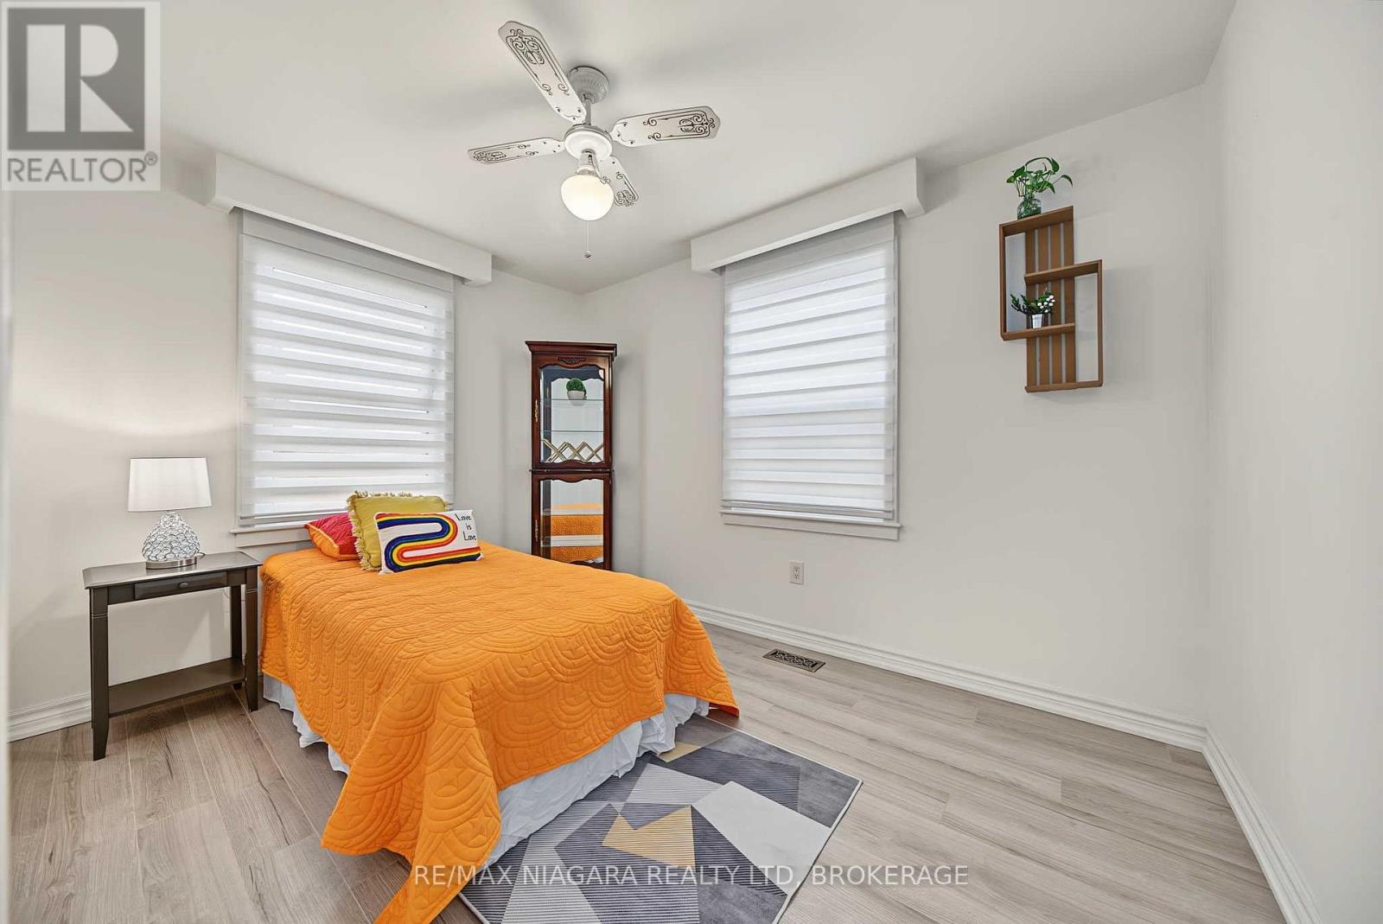
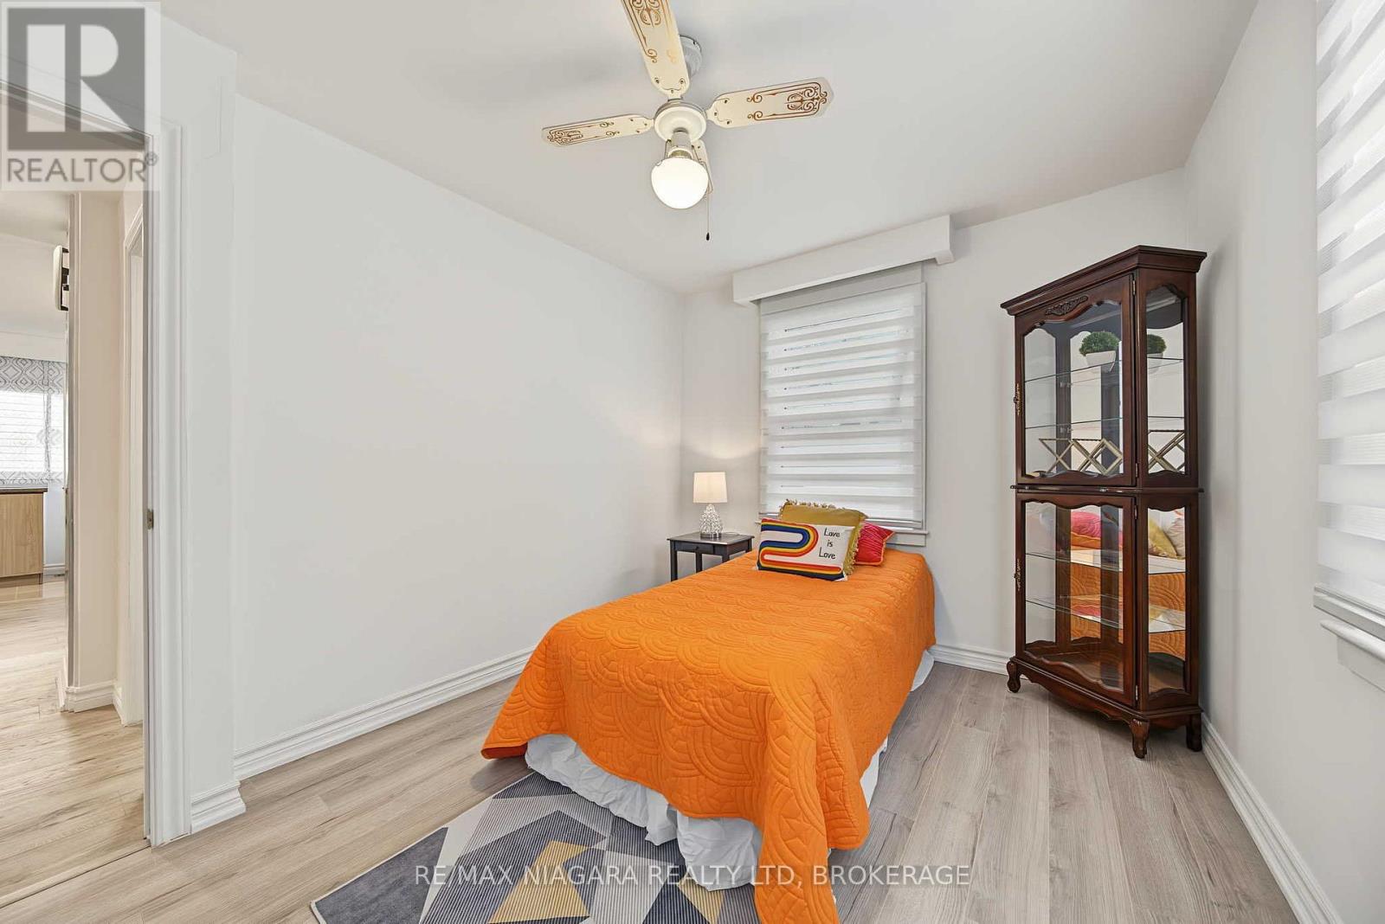
3 Bedroom
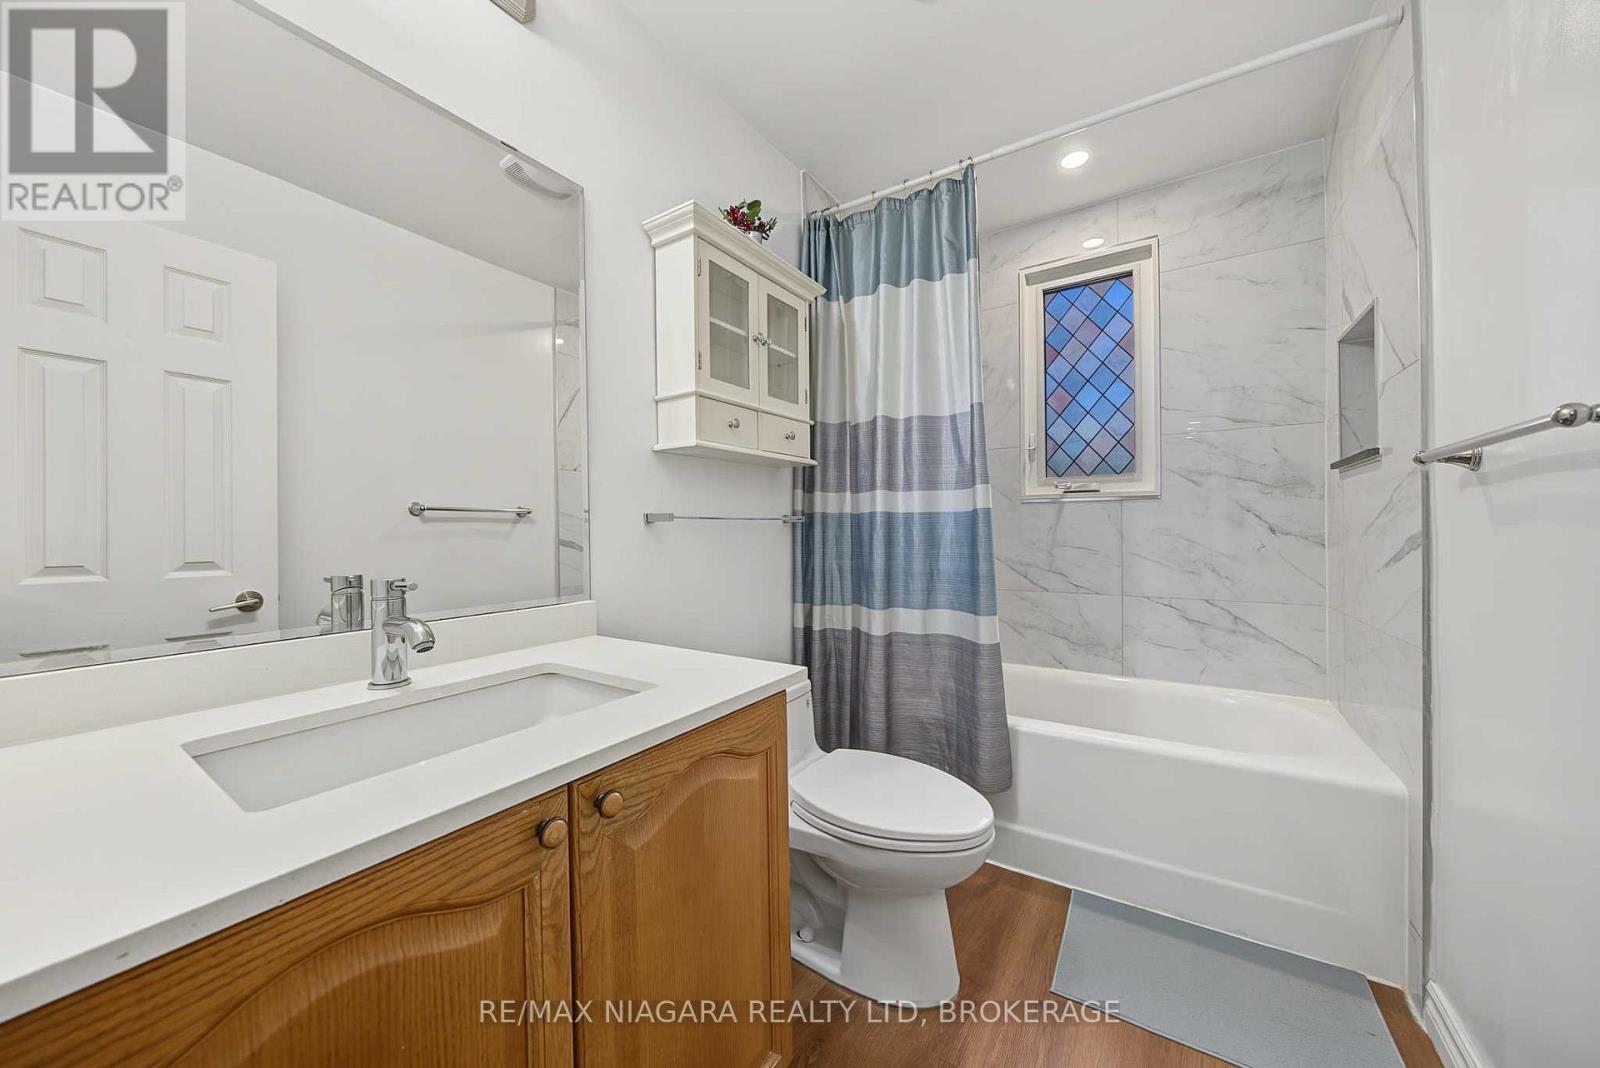
2 Bathroom
700 - 1,100 sqft
Bungalow
Central Air Conditioning
Forced Air
$414,900
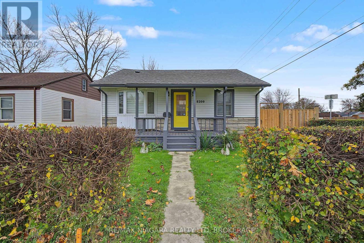
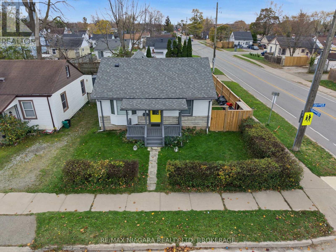
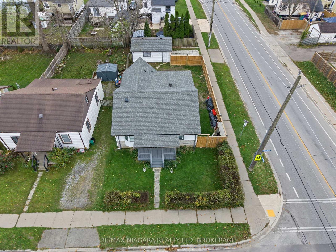
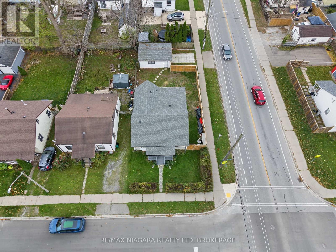
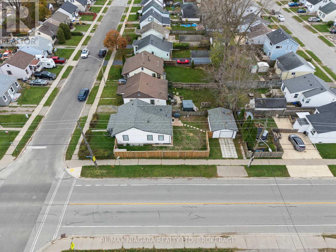
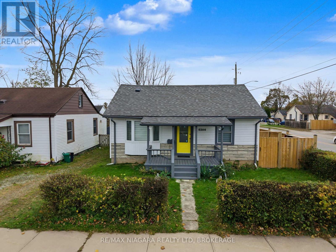
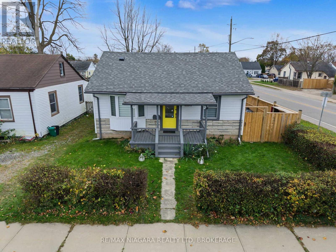
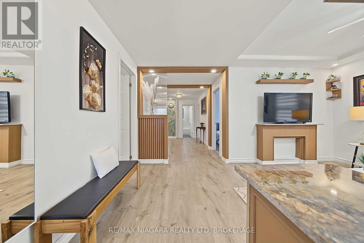
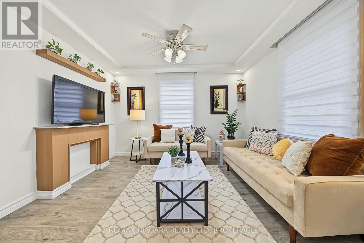
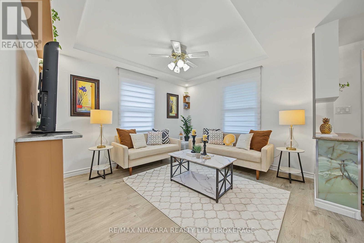
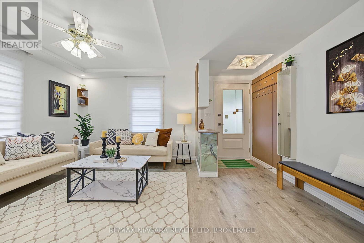
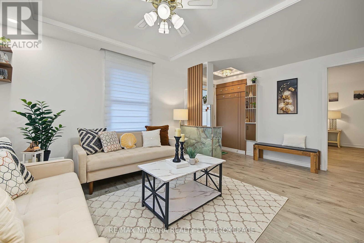
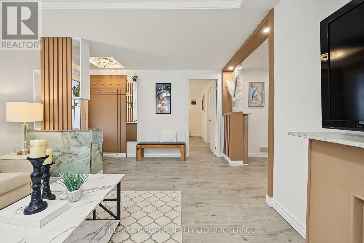
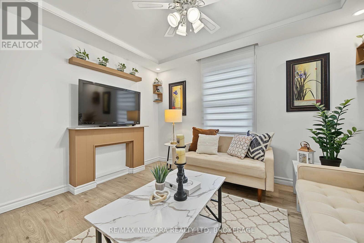
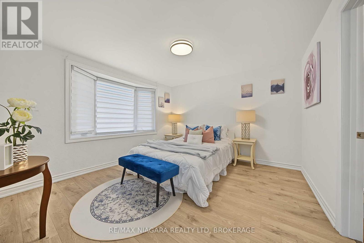
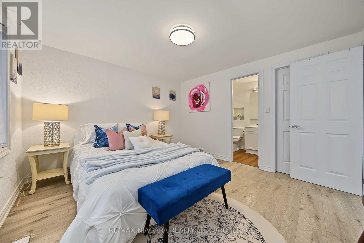
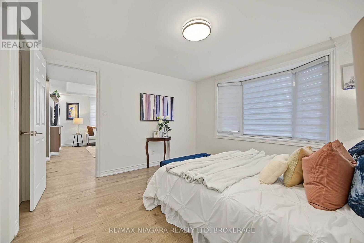
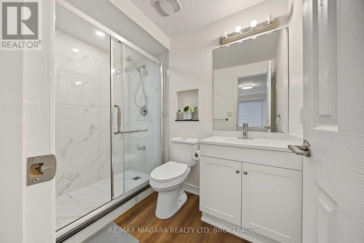
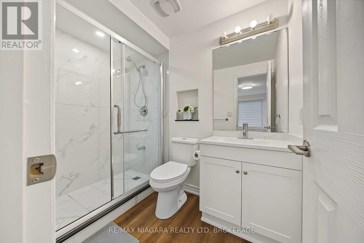
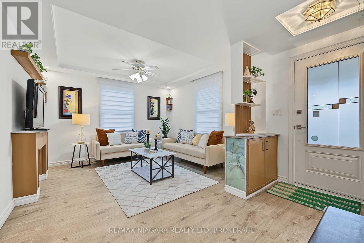
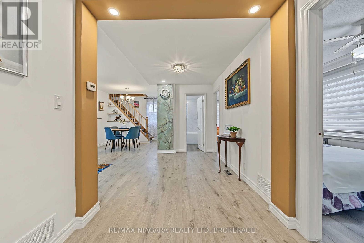
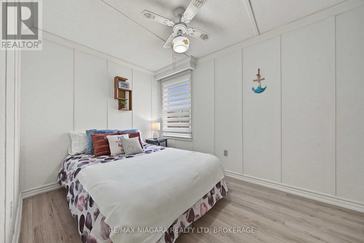
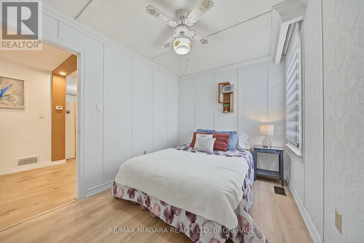
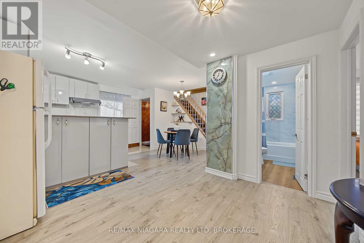
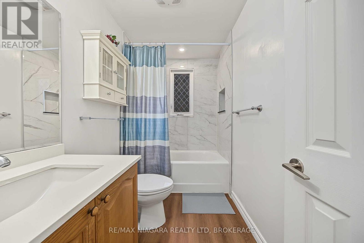
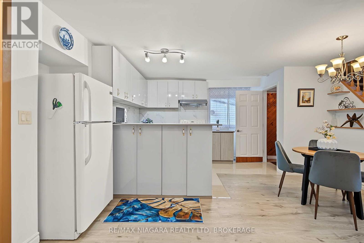
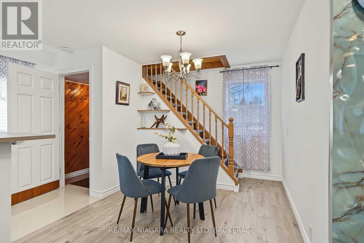
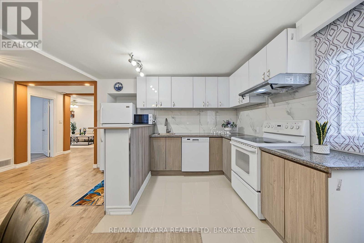
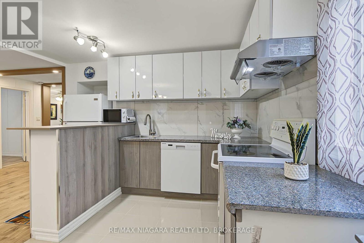
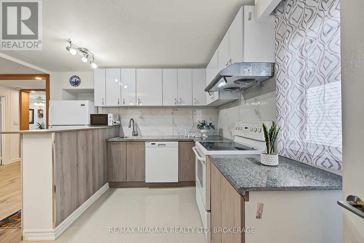
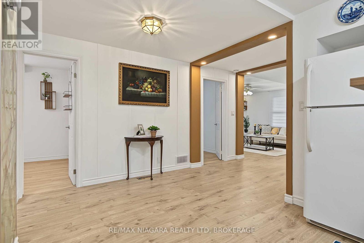
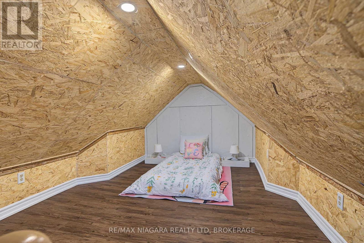
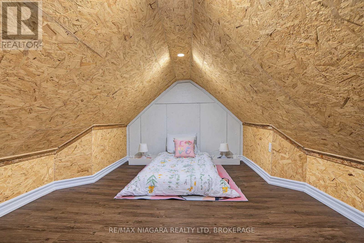
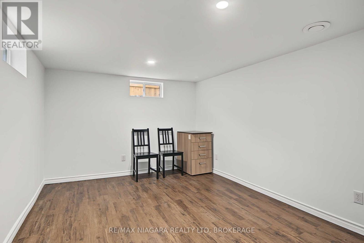
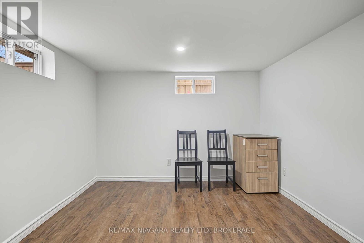
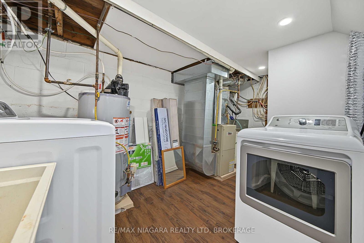
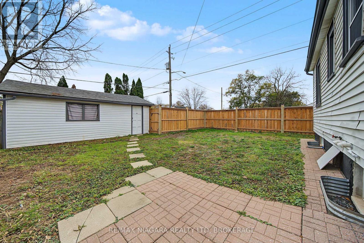
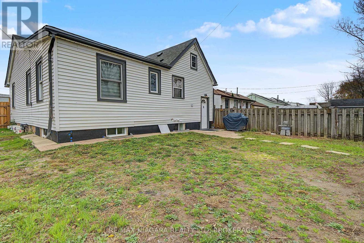
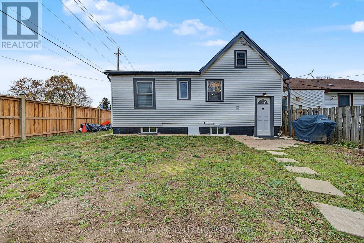
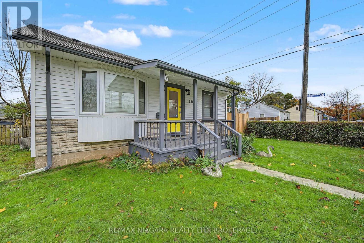
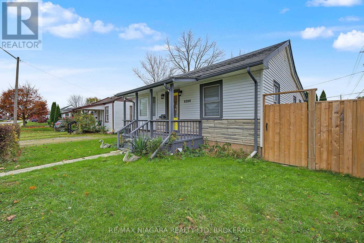
Fully renovated 3-bedroom bungalow plus loft on a fenced corner lot (42.72 x 100 ft) in central Niagara Falls. Approx. 1,048 sq ft above grade (MPAC), more space than most bungalows in the area. Inside, the main level has new flooring and refreshed walls throughout. The brand-new kitchen features white high-gloss cabinetry and a tile floor. Three bedrooms on the main floor, plus a finished loft upstairs that works well as a home office, playroom or guest space. Two newly renovated bathrooms. The partial basement is finished and has been waterproofed, adding useful living and storage space. Outside, the yard is fully fenced, with an extended detached garage that fits a full-size vehicle, a private double driveway. Roof shingles replaced in 2023. Gas forced-air heating. Walking distance to Father Hennepin Catholic Elementary School, Heximer Avenue Public School, Prince Charles Park and C.B. Wright Park, with a bus stop nearby. Groceries and everyday shopping close by, and a short drive to the Fallsview tourist area and Queen Victoria Park. Move-in ready. (id:36096)
Property Details
|
MLS® Number
|
X14183978 |
|
Property Type
|
Single Family |
|
Community Name
|
217 - Arad/Fallsview |
|
Parking Space Total
|
3 |
Building
|
Bathroom Total
|
2 |
|
Bedrooms Above Ground
|
3 |
|
Bedrooms Total
|
3 |
|
Age
|
51 To 99 Years |
|
Appliances
|
Dishwasher, Dryer, Stove, Washer, Refrigerator |
|
Architectural Style
|
Bungalow |
|
Basement Development
|
Finished |
|
Basement Type
|
Partial (finished) |
|
Construction Style Attachment
|
Detached |
|
Cooling Type
|
Central Air Conditioning |
|
Exterior Finish
|
Vinyl Siding |
|
Foundation Type
|
Slab, Block |
|
Heating Fuel
|
Natural Gas |
|
Heating Type
|
Forced Air |
|
Stories Total
|
1 |
|
Size Interior
|
700 - 1,100 Sqft |
|
Type
|
House |
|
Utility Water
|
Municipal Water |
Parking
Land
|
Acreage
|
No |
|
Sewer
|
Sanitary Sewer |
|
Size Depth
|
100 Ft |
|
Size Frontage
|
42 Ft ,8 In |
|
Size Irregular
|
42.7 X 100 Ft |
|
Size Total Text
|
42.7 X 100 Ft |
|
Zoning Description
|
Trm |
Rooms
| Level |
Type |
Length |
Width |
Dimensions |
|
Basement |
Recreational, Games Room |
3.94 m |
2.89 m |
3.94 m x 2.89 m |
|
Basement |
Utility Room |
3.78 m |
2.37 m |
3.78 m x 2.37 m |
|
Main Level |
Living Room |
4.75 m |
3.58 m |
4.75 m x 3.58 m |
|
Main Level |
Kitchen |
5.9 m |
4.7 m |
5.9 m x 4.7 m |
|
Main Level |
Bathroom |
2.52 m |
1.51 m |
2.52 m x 1.51 m |
|
Main Level |
Bedroom 2 |
3.43 m |
2.73 m |
3.43 m x 2.73 m |
|
Main Level |
Bedroom 3 |
3.63 m |
2.49 m |
3.63 m x 2.49 m |
|
Main Level |
Primary Bedroom |
3.66 m |
3.5 m |
3.66 m x 3.5 m |
|
Main Level |
Bathroom |
2.43 m |
1.55 m |
2.43 m x 1.55 m |
|
Upper Level |
Loft |
4.89 m |
2.93 m |
4.89 m x 2.93 m |
https://www.realtor.ca/real-estate/30516717/6200-churchill-street-niagara-falls-aradfallsview-217-aradfallsview