1 Bedroom
1 Bathroom
2,260 sqft
Contemporary
Central Air Conditioning
Forced Air
$1,650 MonthlyHeat, Electricity, Water
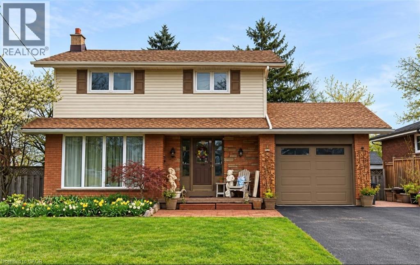
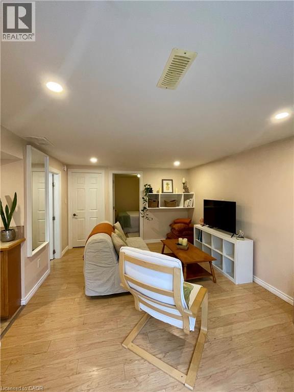
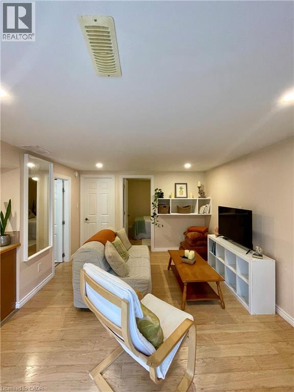
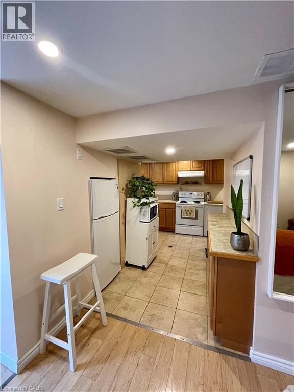
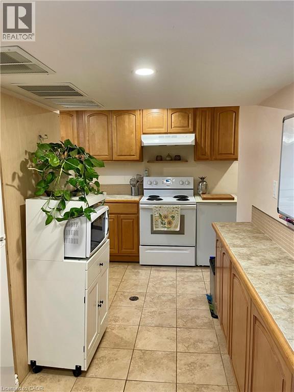
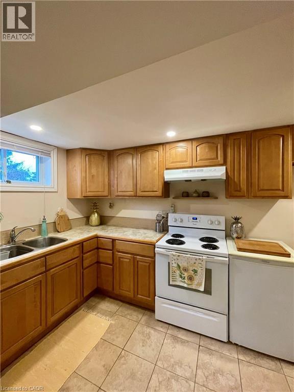
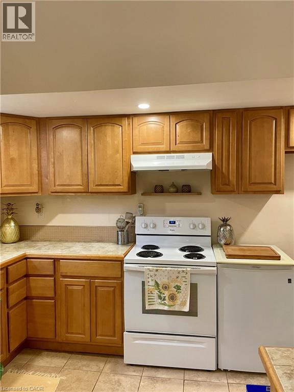
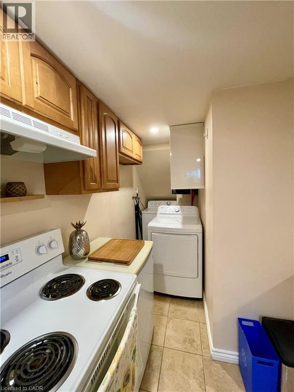
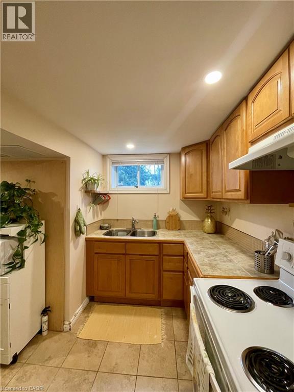
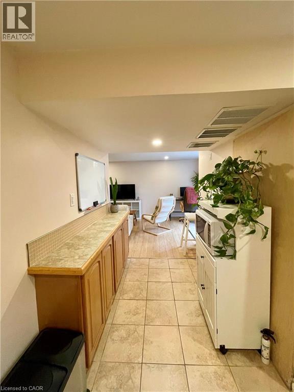
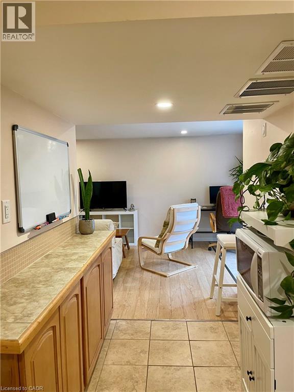
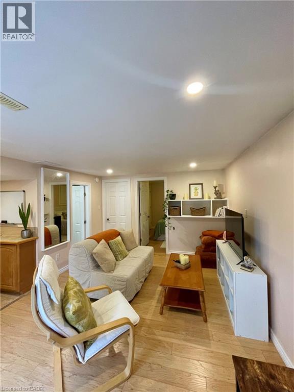
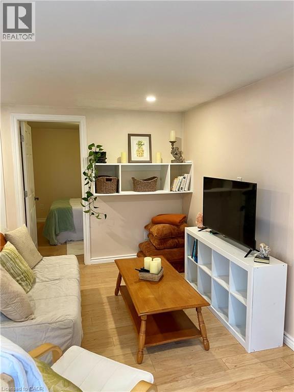
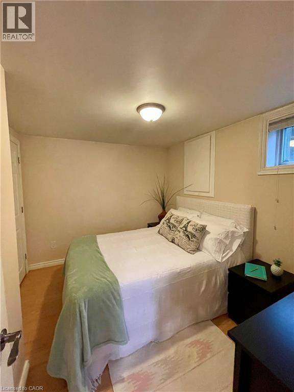
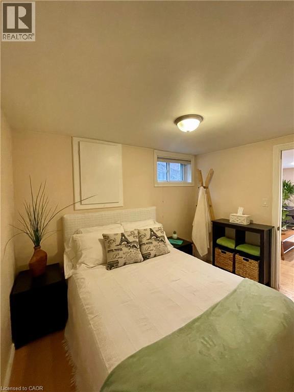
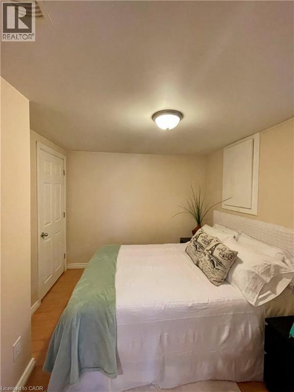
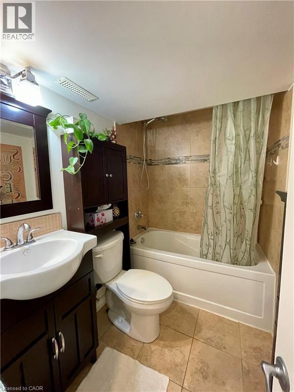
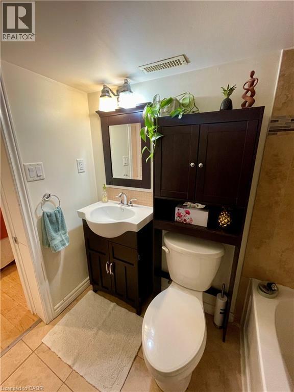
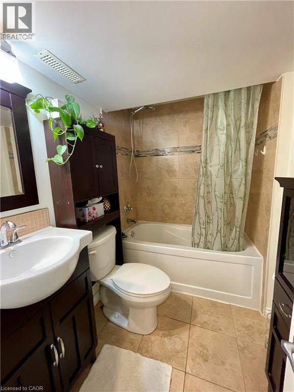
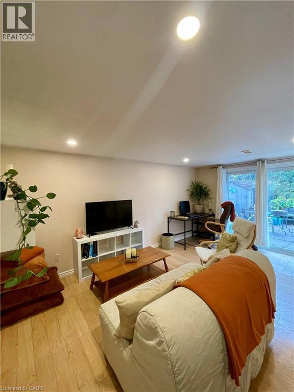
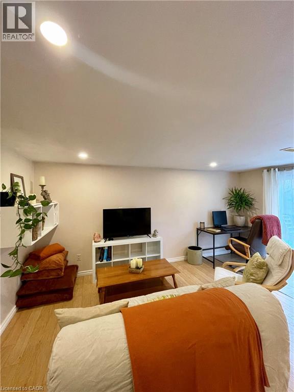
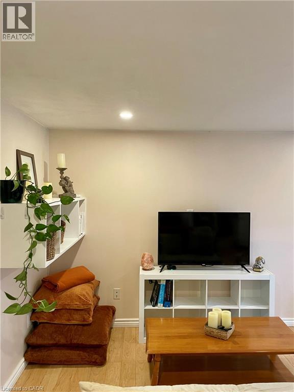
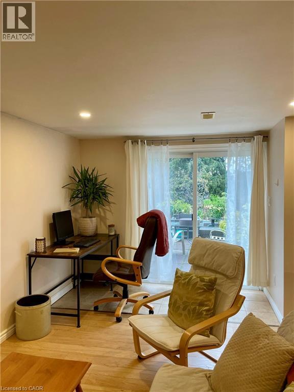
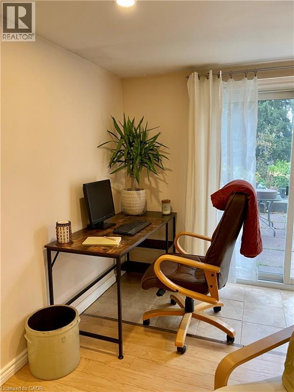
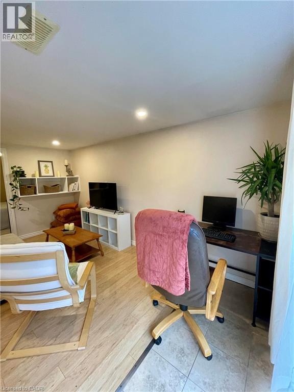
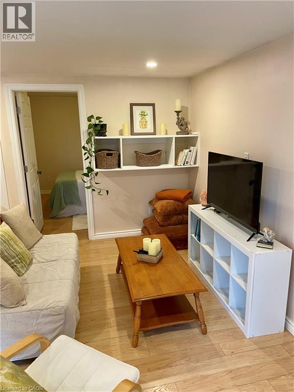
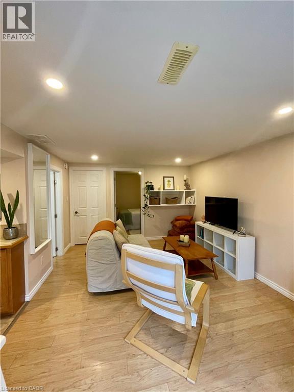
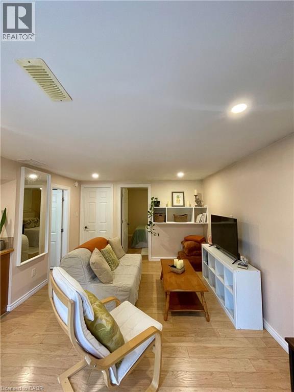
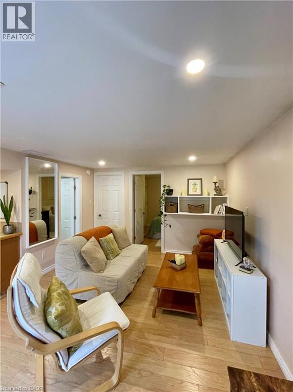
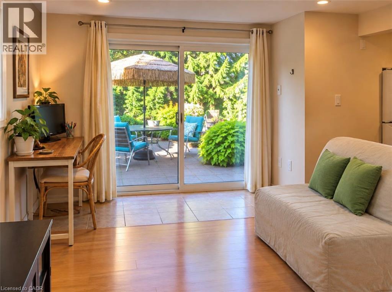
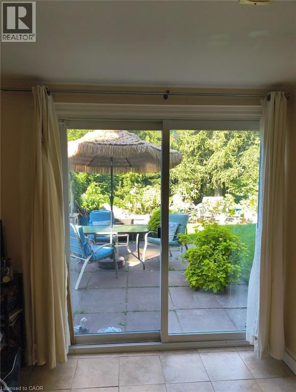
Bright, airy and fully furnished, this one-bedroom walk-out basement suite offers a welcoming place to settle into Hamilton Mountain’s established Westcliffe neighbourhood. Sliding glass doors bring natural light into the living area and open directly onto a garden patio, where leafy views create a relaxing backdrop for morning coffee or unwinding at the end of the day. The open living space offers comfortable seating and a dedicated workspace, making it easy to balance studying, working and relaxing at home. The kitchen features Maple wood cabinetry, ample counter space and a refrigerator, deep freezer, stove and microwave. Enjoy the convenience of in-suite laundry. A separate bedroom provides a restful retreat, complemented by a four-piece bathroom with a deep soaker tub and shower combination. All furniture and amenities are included, making this an ideal option for anyone looking to move in without the added time and expense of furnishing a home. One parking space is included, and an additional $200 per month (requisite) covers all utilities, including hydro, water, gas and internet. Enjoy the convenience of Hamilton’s west Mountain, with Mohawk College and McMaster Campuses nearby and the Chedoke Rail Trail and Stairs within easy reach. A peaceful and pleasant furnished place to call home with the brightness of a walk-out and an inviting outdoor setting. (id:36096)
Property Details
|
MLS® Number
|
40878509 |
|
Property Type
|
Single Family |
|
Amenities Near By
|
Hospital, Park, Public Transit, Schools, Shopping |
|
Community Features
|
Quiet Area |
|
Features
|
Southern Exposure, No Pet Home |
|
Parking Space Total
|
1 |
Building
|
Bathroom Total
|
1 |
|
Bedrooms Below Ground
|
1 |
|
Bedrooms Total
|
1 |
|
Appliances
|
Dryer, Freezer, Microwave, Refrigerator, Stove, Washer, Window Coverings |
|
Architectural Style
|
Contemporary |
|
Basement Development
|
Finished |
|
Basement Type
|
Full (finished) |
|
Construction Style Attachment
|
Detached |
|
Cooling Type
|
Central Air Conditioning |
|
Exterior Finish
|
Aluminum Siding, Brick, Metal, Vinyl Siding |
|
Heating Fuel
|
Natural Gas |
|
Heating Type
|
Forced Air |
|
Stories Total
|
2 |
|
Size Interior
|
2,260 Sqft |
|
Type
|
House |
|
Utility Water
|
Municipal Water |
Parking
Land
|
Access Type
|
Road Access, Highway Access |
|
Acreage
|
No |
|
Land Amenities
|
Hospital, Park, Public Transit, Schools, Shopping |
|
Sewer
|
Municipal Sewage System |
|
Size Depth
|
187 Ft |
|
Size Frontage
|
56 Ft |
|
Size Total Text
|
Under 1/2 Acre |
|
Zoning Description
|
C |
Rooms
| Level |
Type |
Length |
Width |
Dimensions |
|
Basement |
3pc Bathroom |
|
|
7'2'' x 4'8'' |
|
Basement |
Primary Bedroom |
|
|
10'2'' x 8'9'' |
|
Basement |
Kitchen |
|
|
12'9'' x 8'9'' |
https://www.realtor.ca/real-estate/30517165/60-buckingham-drive-unit-lower-hamilton