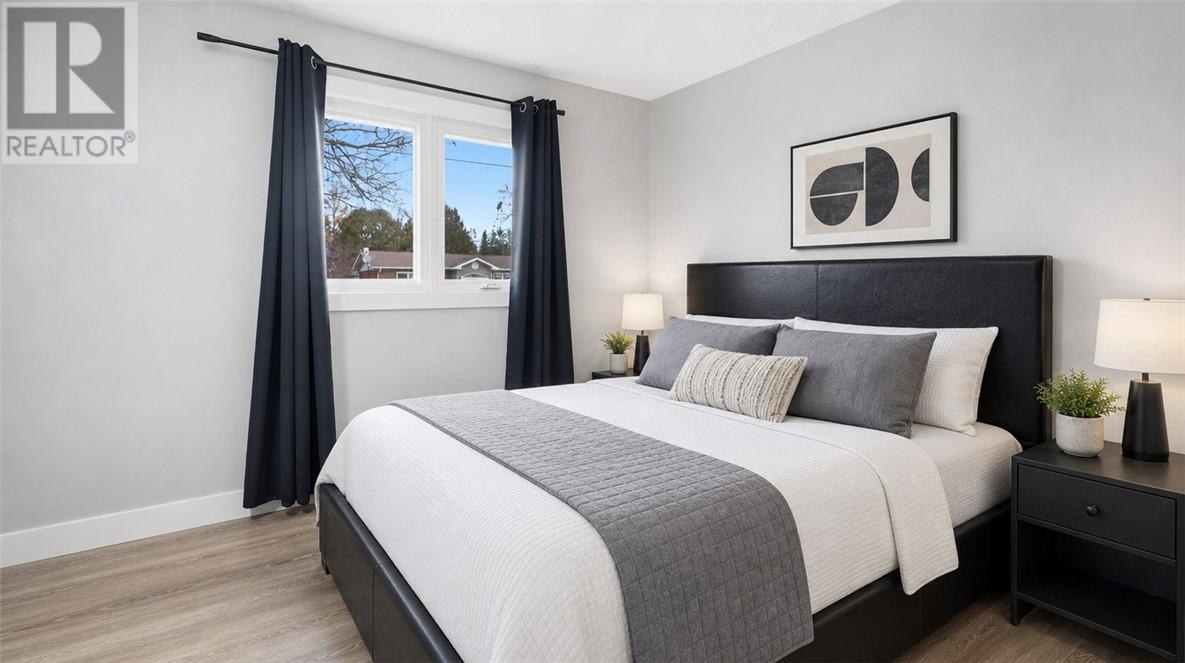
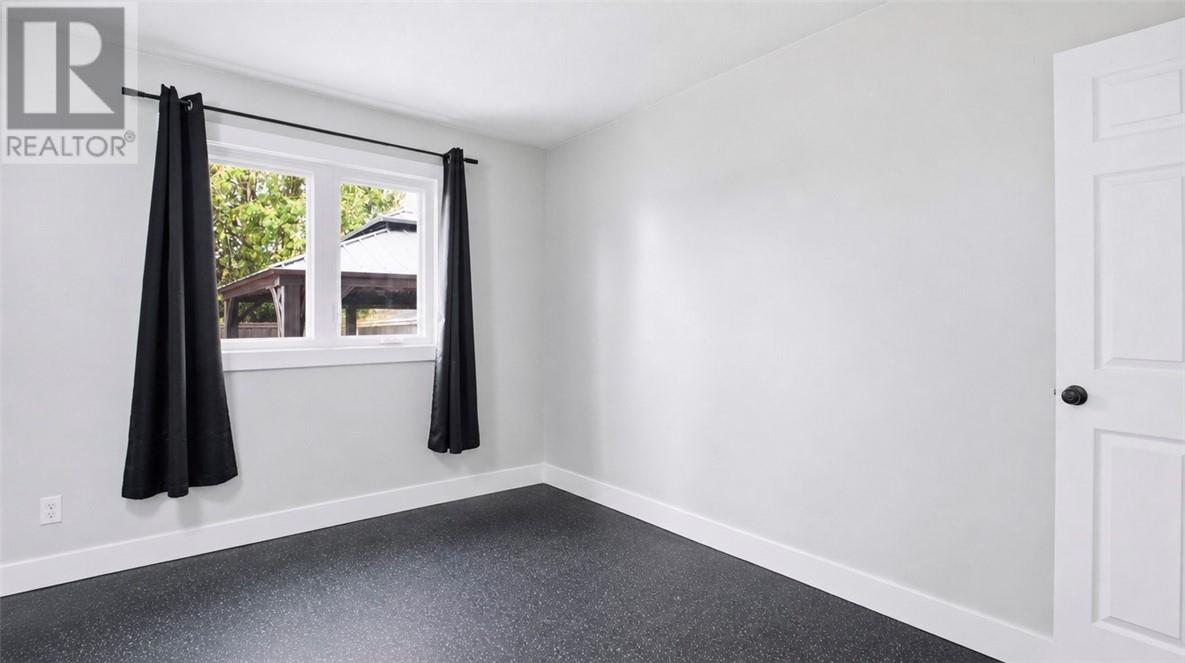
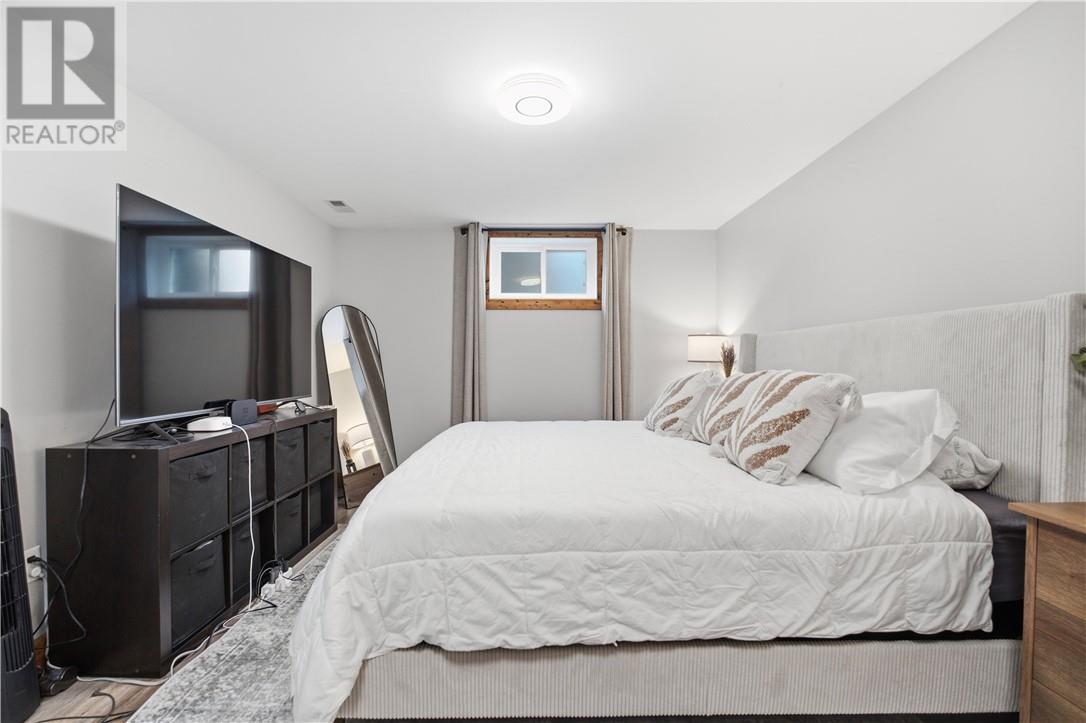
5 Bedroom
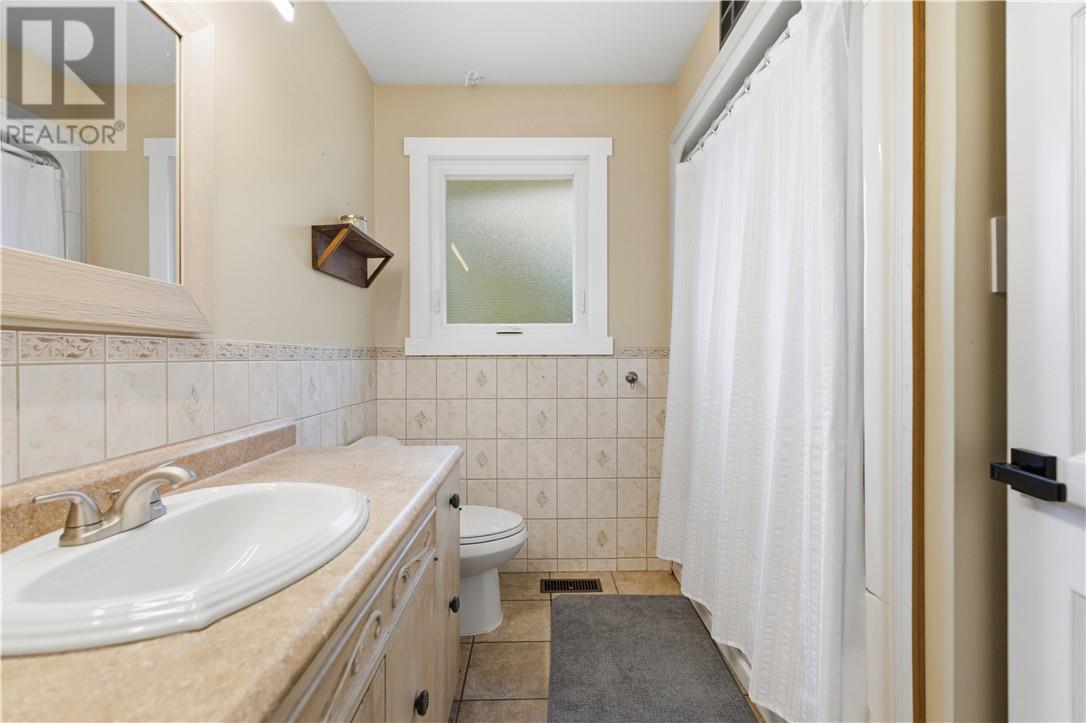
2 Bathroom
1,100 - 1,500 sqft
Bungalow
Above Ground Pool
Central Air Conditioning
Forced Air
$488,888
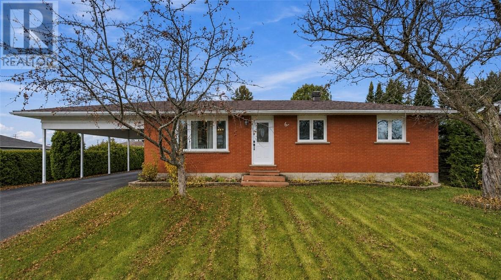
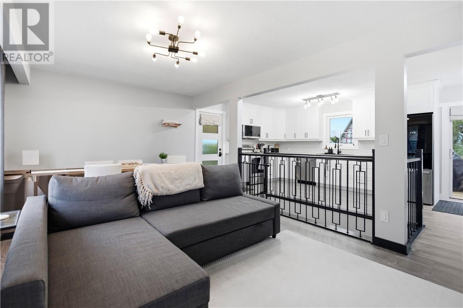
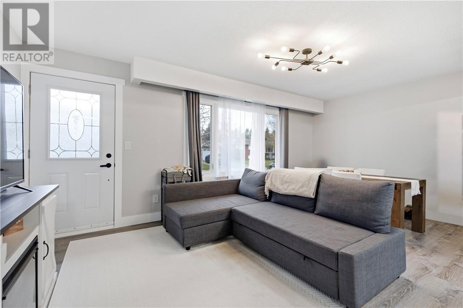
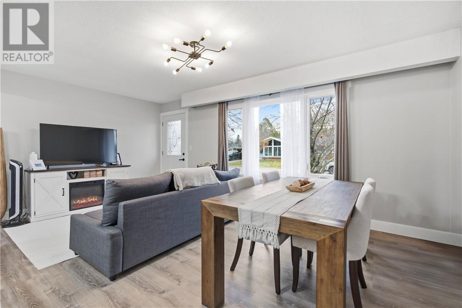
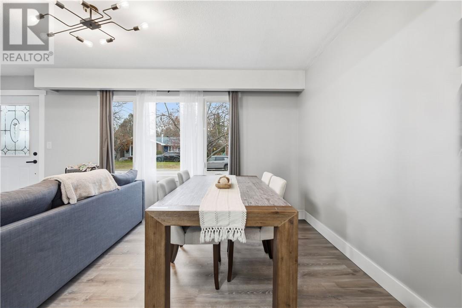
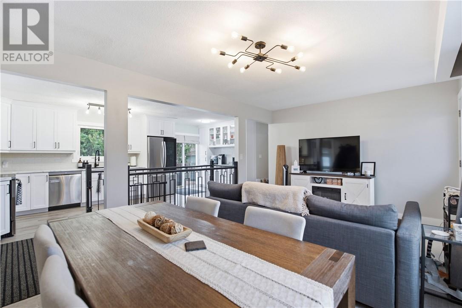
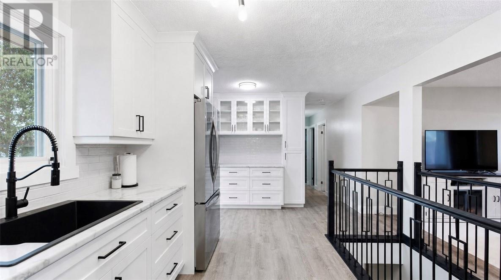
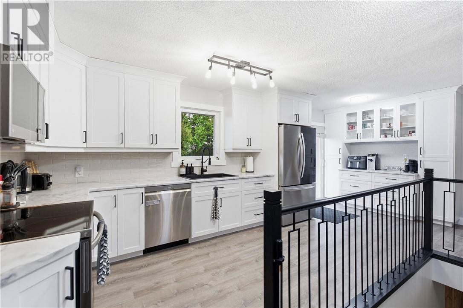
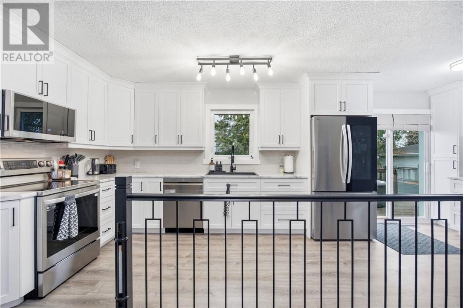
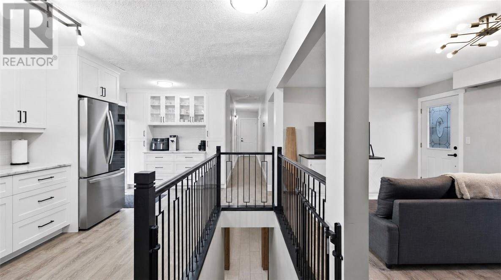
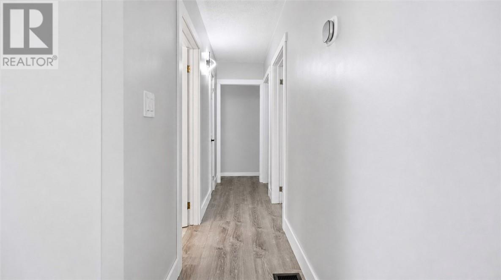
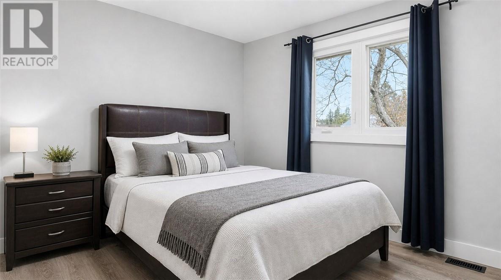
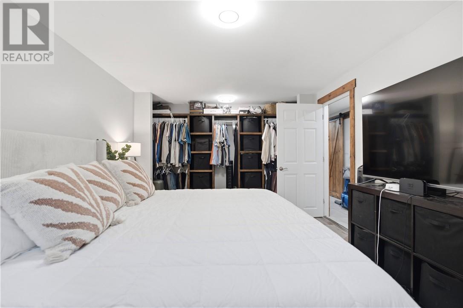
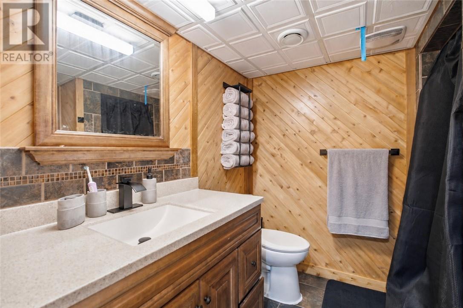
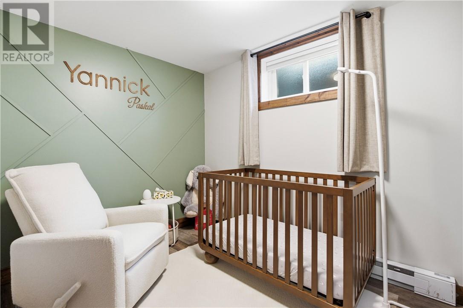
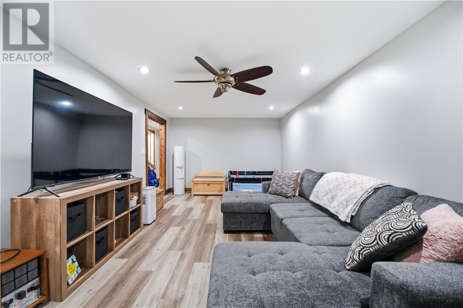
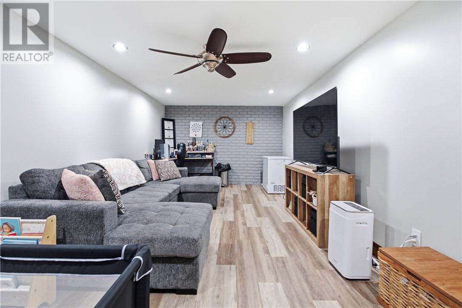
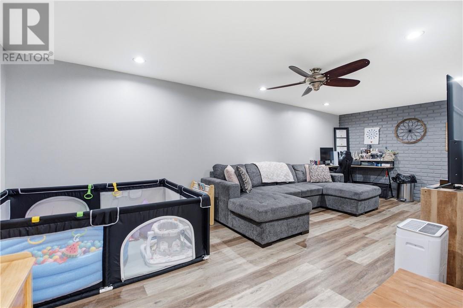
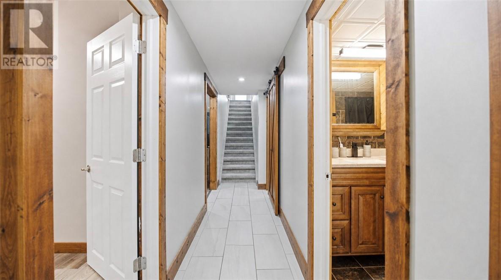
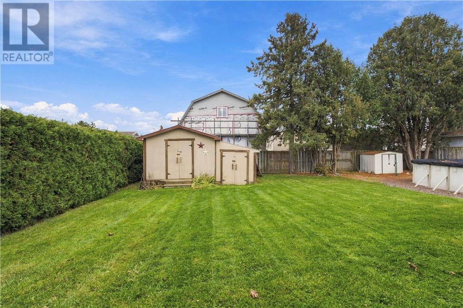
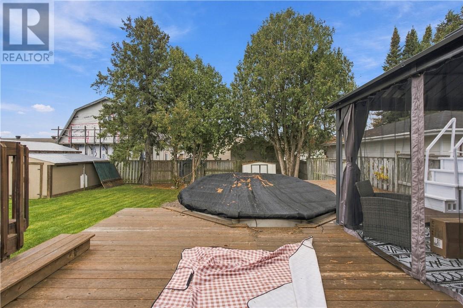
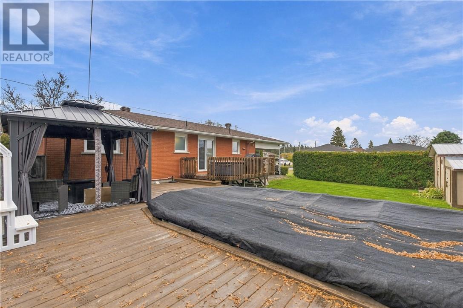
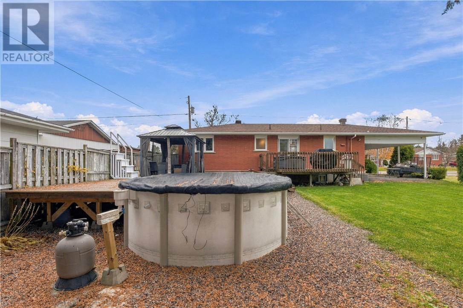
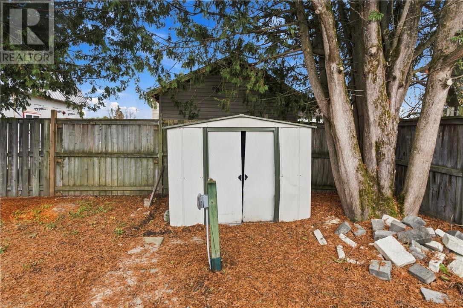
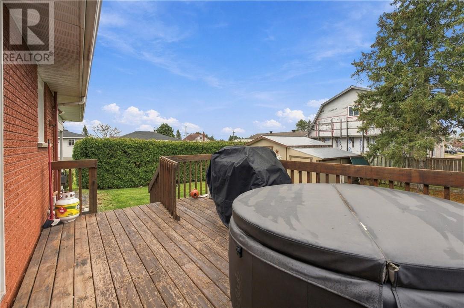
Welcome to this solid brick, five-bedroom 2 full bathroom home in a wonderful, family-friendly neighbourhood in Verner, Ontario. Recently renovated throughout, this well-maintained home features a beautiful kitchen with gorgeous countertops and backsplash, updated flooring, windows, a new front and patio door and freshly painted. The electrical has also been updated and ESA approved. The backyard features new sod and gravel, a pool to enjoy on warm summer days, and a shed for extra storage. Situated within a block of the splash park, church, elementary school, and community centre, and just two blocks from downtown Verner and everyday amenities. With both Sudbury and North Bay less than an hour away, this move-in-ready home offers a great opportunity to become part of this welcoming community. Call today to book your private showing! *Some photos have been digitally edited using AI to remove personal belongings and furnishings* (id:36096)
Property Details
|
MLS® Number
|
2131206 |
|
Property Type
|
Single Family |
|
Equipment Type
|
Water Heater |
|
Pool Type
|
Above Ground Pool |
|
Rental Equipment Type
|
Water Heater |
|
Storage Type
|
Storage Shed |
|
Structure
|
Shed |
Building
|
Bathroom Total
|
2 |
|
Bedrooms Above Ground
|
3 |
|
Bedrooms Below Ground
|
2 |
|
Bedrooms Total
|
5 |
|
Architectural Style
|
Bungalow |
|
Basement Type
|
Full |
|
Cooling Type
|
Central Air Conditioning |
|
Exterior Finish
|
Brick |
|
Flooring Type
|
Vinyl |
|
Heating Type
|
Forced Air |
|
Roof Material
|
Asphalt Shingle |
|
Roof Style
|
Unknown |
|
Stories Total
|
1 |
|
Size Interior
|
1,100 - 1,500 Sqft |
|
Type
|
House |
|
Utility Water
|
Municipal Water |
Parking
Land
|
Access Type
|
Year-round Access |
|
Acreage
|
No |
|
Fence Type
|
Partially Fenced |
|
Sewer
|
Municipal Sewage System |
|
Size Frontage
|
72 Ft |
|
Size Total Text
|
Under 1/2 Acre |
|
Zoning Description
|
Res |
Rooms
| Level |
Type |
Length |
Width |
Dimensions |
|
Lower Level |
Family Room |
|
|
23.4 x 11 |
|
Lower Level |
3pc Bathroom |
|
|
7 x 6.4 |
|
Lower Level |
Bedroom |
|
|
11.0 x 7.5 |
|
Lower Level |
Primary Bedroom |
|
|
15.7 x 10.7 |
|
Lower Level |
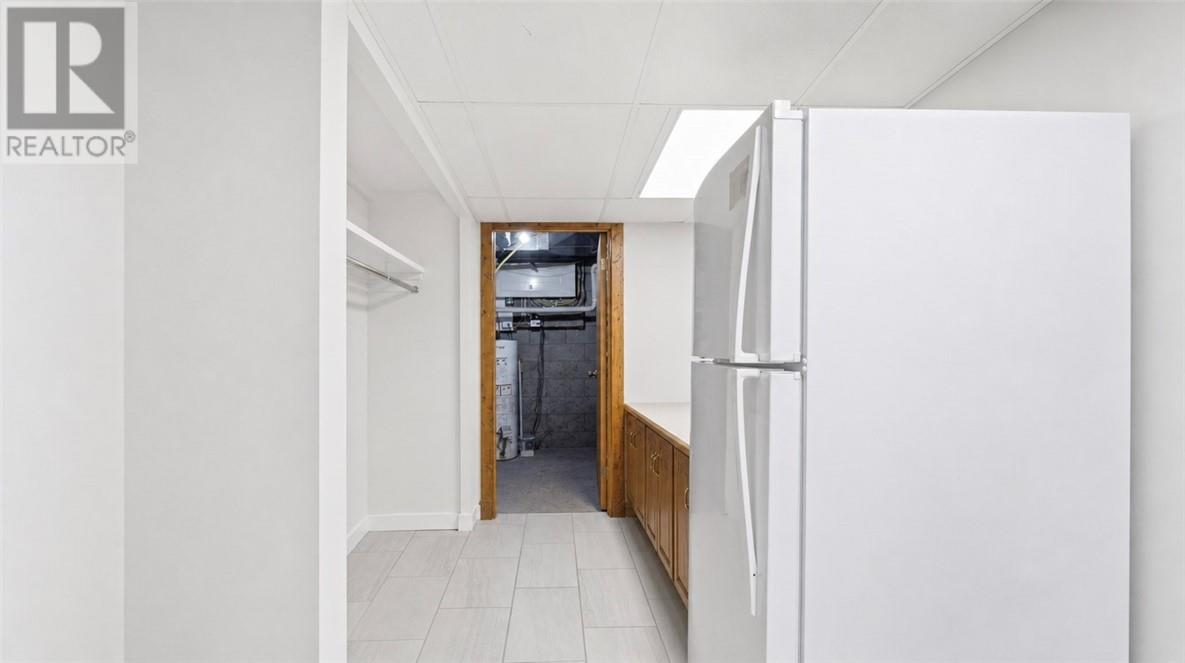
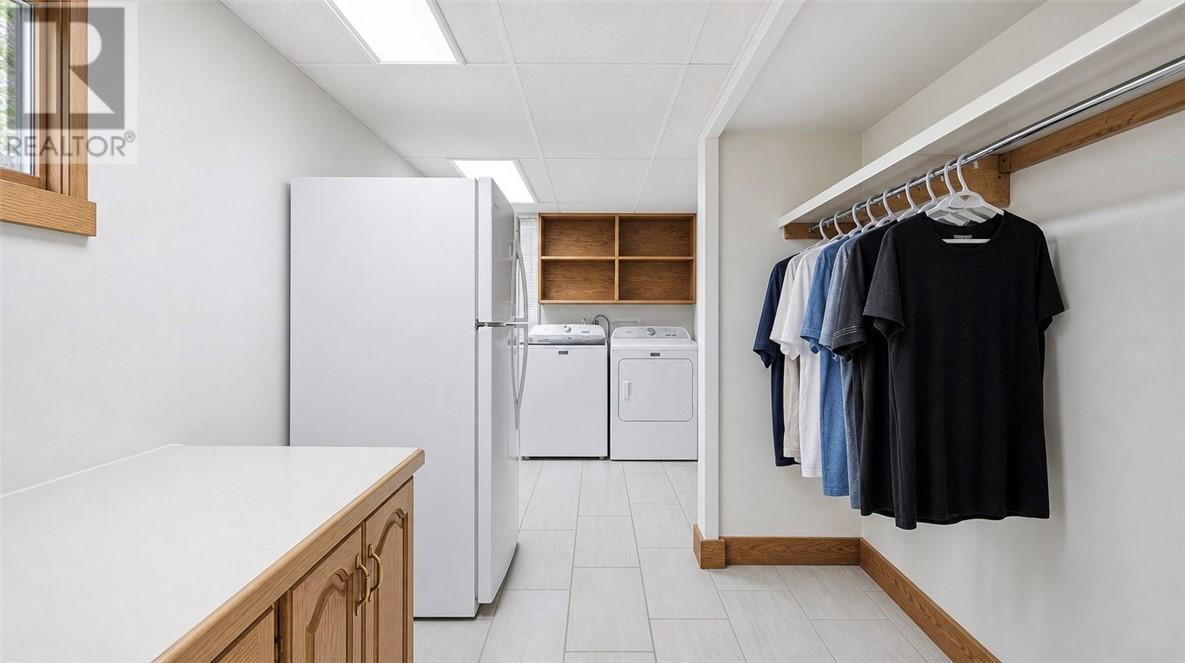
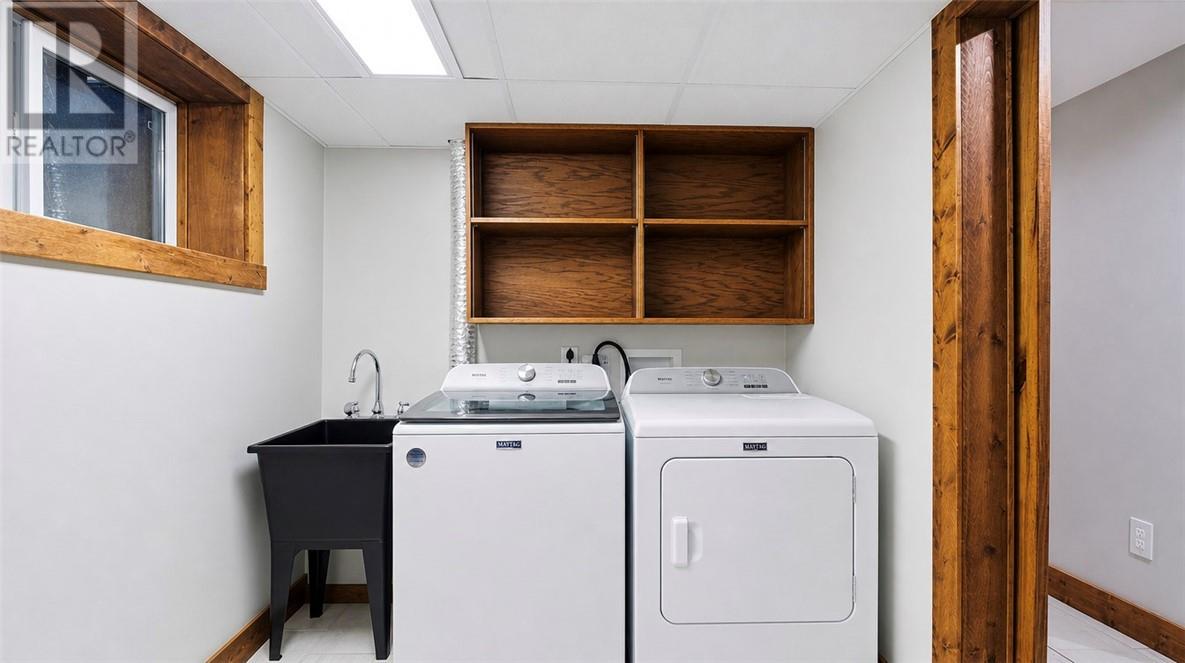
Laundry Room |
|
|
16.4 x 7 |
|
Main Level |
Kitchen |
|
|
20.8 x 11.1 |
|
Main Level |
Living Room |
|
|
18.4 x 11.4 |
|
Main Level |
Bedroom |
|
|
10.2 x 9.5 |
|
Main Level |
Bedroom |
|
|
11.10 x 9.4 |
|
Main Level |
Bedroom |
|
|
11.5 x 10.0 |
|
Main Level |
Bathroom |
|
|
7.10 x 4.11 |
https://www.realtor.ca/real-estate/30466849/6-st-jean-baptiste-street-verner