3 Bedroom
2 Bathroom
1,000 - 1,199 sqft
Central Air Conditioning
Forced Air
$399,900Maintenance, Common Area Maintenance, Parking, Insurance, Water
$480 Monthly
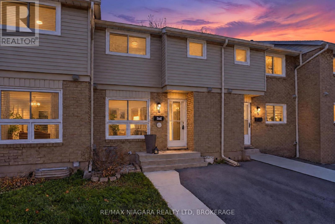
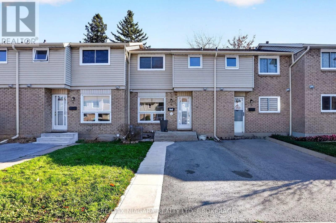
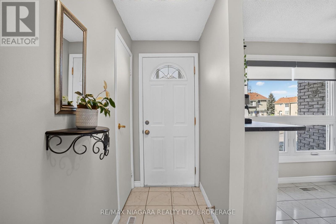
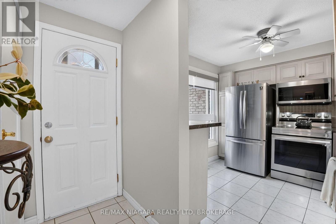
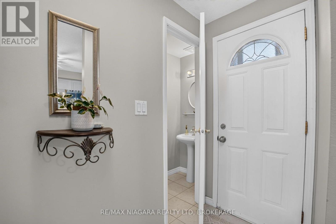
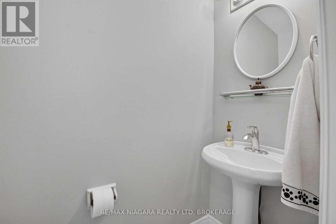
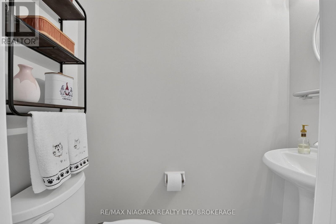
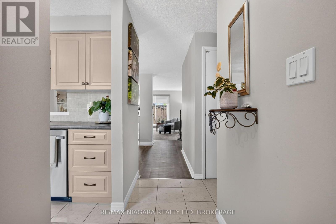
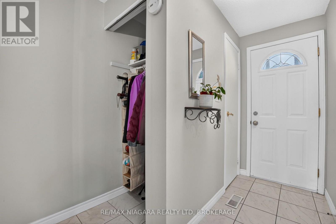
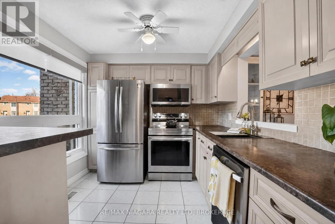
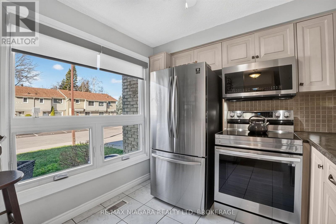
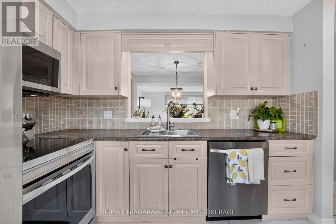
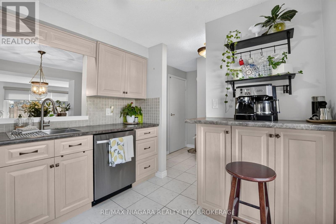
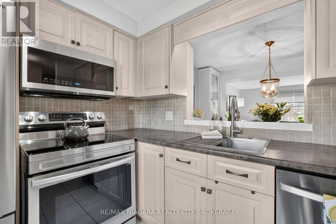
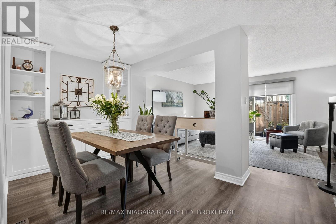
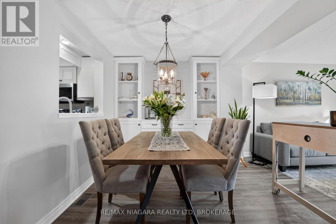
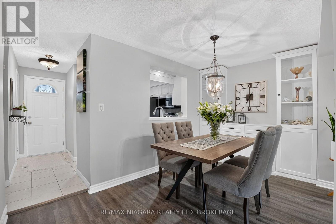
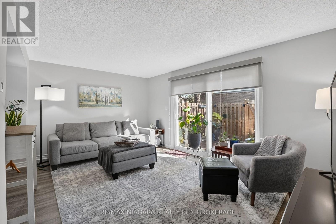
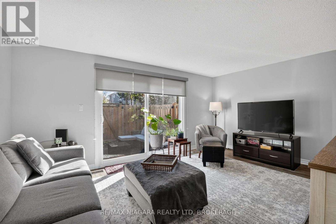
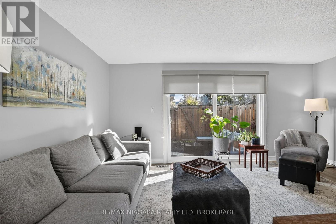
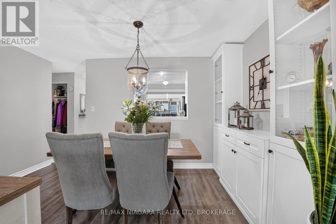
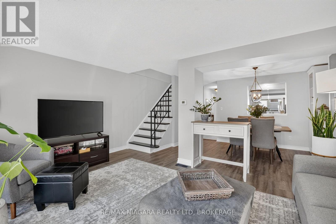
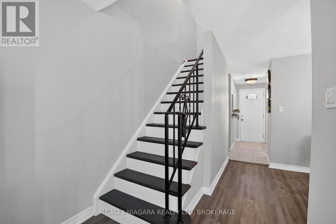
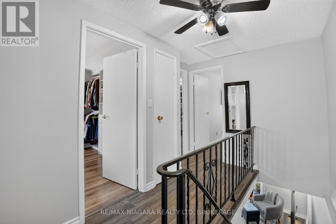
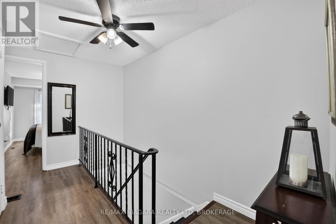
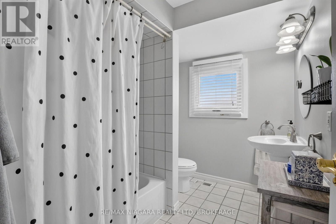
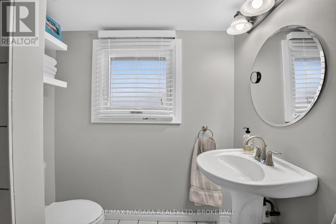
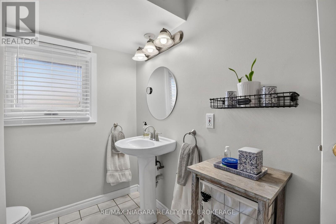
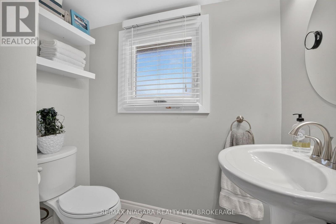
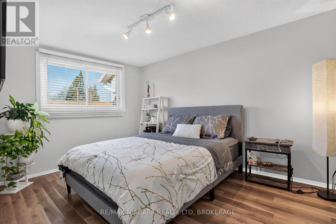
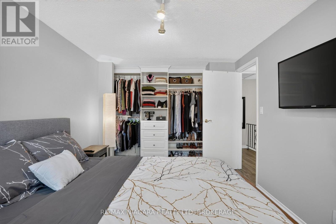
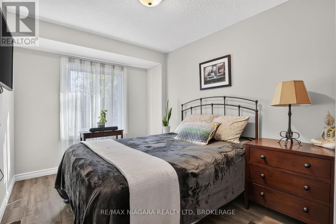
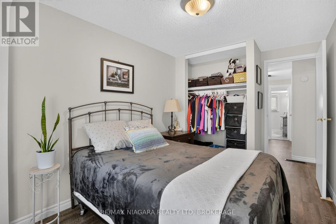
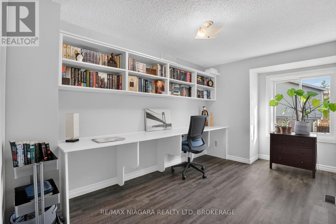
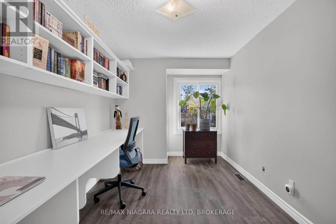
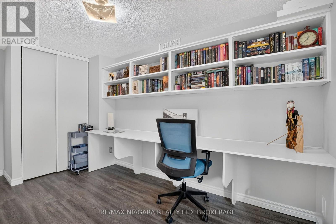
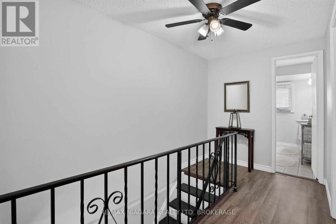
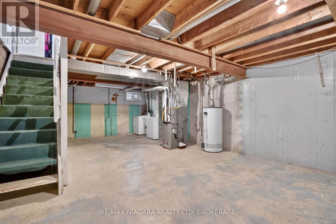
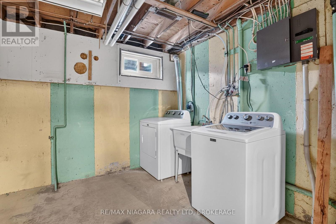
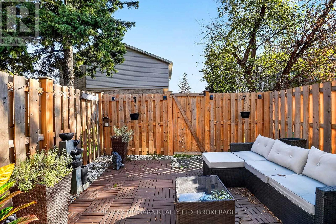
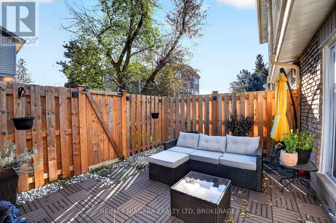
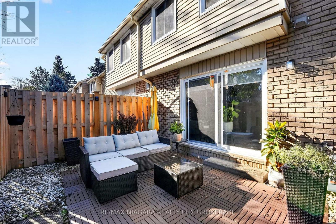
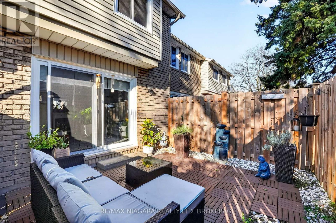
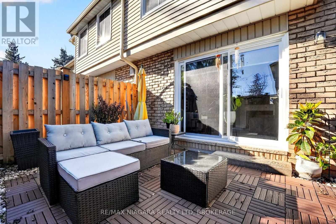
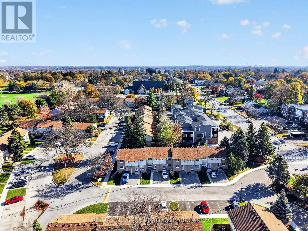
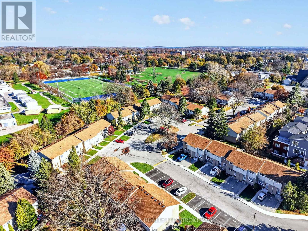
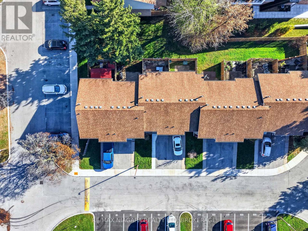
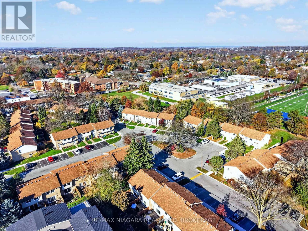
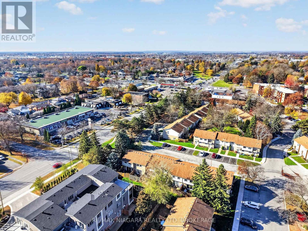
EXCEPTIONAL VALUE IN THE HEART OF NORTH NIAGARA FALLS! Welcome to 6767 Thorold Stone Road, Unit 6, a tastefully updated 3-bedroom condo townhome in the established Summerlea Acres community. Offering approximately 1,116 sq. ft. of above-grade living space, this inviting 2-storey home combines comfort, functionality and the convenience of low-maintenance living. The main level features an updated kitchen with wood cabinetry, stainless steel appliances, built-in microwave and a dedicated coffee station. A separate dining area with built-in cabinetry provides additional storage, while the bright, spacious living room offers patio doors leading to a private, fully fenced backyard. A convenient 2-piece powder room completes the main floor. Upstairs, three comfortable bedrooms and a 4-piece bathroom provide ample space for family, guests or a home office. The full unfinished basement offers laundry facilities, generous storage and excellent potential for additional living space. Outside, enjoy a beautifully landscaped backyard complete with a patio, perfect for relaxing or entertaining. A standout feature is the private driveway with exclusive parking, a desirable convenience not commonly found throughout the complex. Monthly condo fees include water, building insurance, common elements and parking, along with a temporary window replacement assessment scheduled to conclude in January 2029. Ideally located near schools, parks, shopping, restaurants and public transit, with convenient highway access for commuters. (id:36096)
Property Details
|
MLS® Number
|
X14174494 |
|
Property Type
|
Single Family |
|
Community Name
|
206 - Stamford |
|
Community Features
|
Pets Allowed With Restrictions |
|
Equipment Type
|
Water Heater, Furnace |
|
Parking Space Total
|
1 |
|
Rental Equipment Type
|
Water Heater, Furnace |
Building
|
Bathroom Total
|
2 |
|
Bedrooms Above Ground
|
3 |
|
Bedrooms Total
|
3 |
|
Age
|
31 To 50 Years |
|
Appliances
|
Dishwasher, Dryer, Microwave, Stove, Washer, Window Coverings, Refrigerator |
|
Basement Development
|
Unfinished |
|
Basement Type
|
Full (unfinished) |
|
Cooling Type
|
Central Air Conditioning |
|
Exterior Finish
|
Brick, Vinyl Siding |
|
Half Bath Total
|
1 |
|
Heating Fuel
|
Natural Gas |
|
Heating Type
|
Forced Air |
|
Stories Total
|
2 |
|
Size Interior
|
1,000 - 1,199 Sqft |
|
Type
|
Row / Townhouse |
Parking
Land
|
Acreage
|
No |
|
Zoning Description
|
R4 |
Rooms
| Level |
Type |
Length |
Width |
Dimensions |
|
Second Level |
Bedroom |
3.83 m |
2.89 m |
3.83 m x 2.89 m |
|
Second Level |
Bedroom 2 |
2.48 m |
4.29 m |
2.48 m x 4.29 m |
|
Second Level |
Bedroom 3 |
2.48 m |
3.22 m |
2.48 m x 3.22 m |
|
Second Level |
Bathroom |
2.54 m |
1.88 m |
2.54 m x 1.88 m |
|
Main Level |
Kitchen |
2.66 m |
2.92 m |
2.66 m x 2.92 m |
|
Main Level |
Dining Room |
2.74 m |
2.81 m |
2.74 m x 2.81 m |
|
Main Level |
Living Room |
4.92 m |
3.3 m |
4.92 m x 3.3 m |
|
Main Level |
Bathroom |
2.54 m |
1.88 m |
2.54 m x 1.88 m |
https://www.realtor.ca/real-estate/30506397/6-6767-thorold-stone-road-niagara-falls-stamford-206-stamford