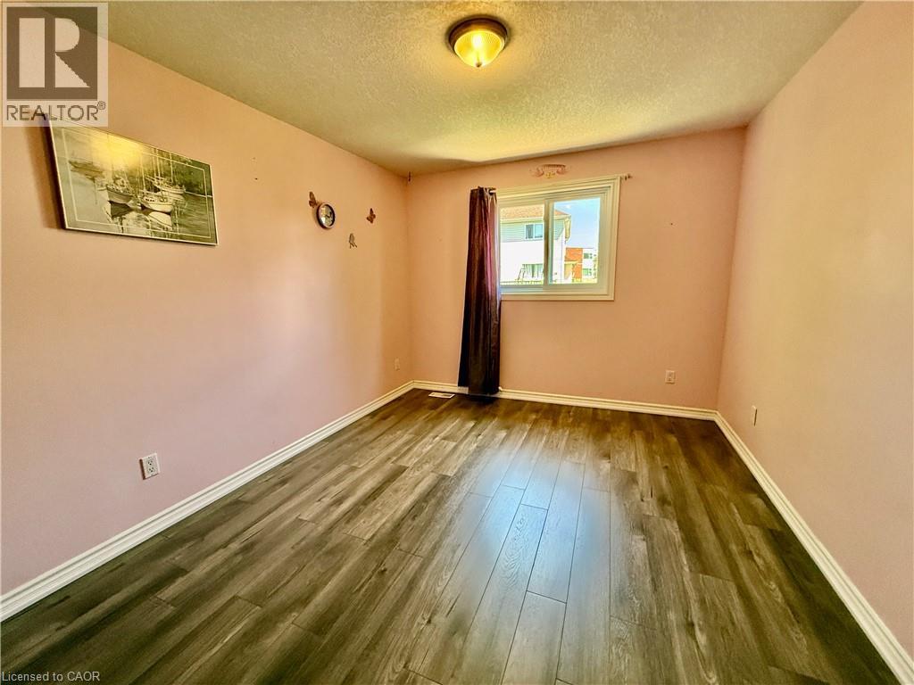
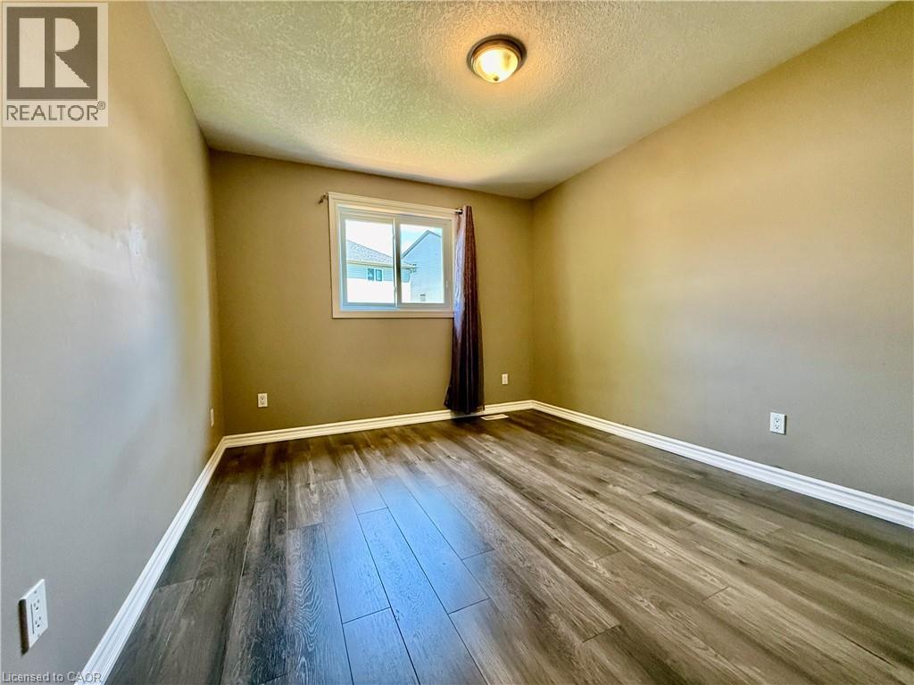
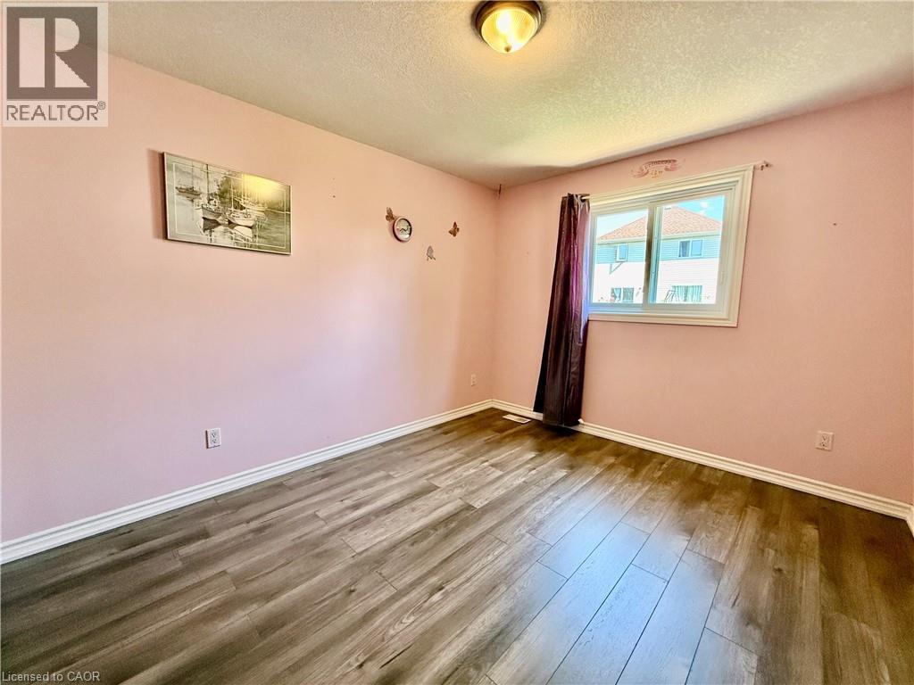
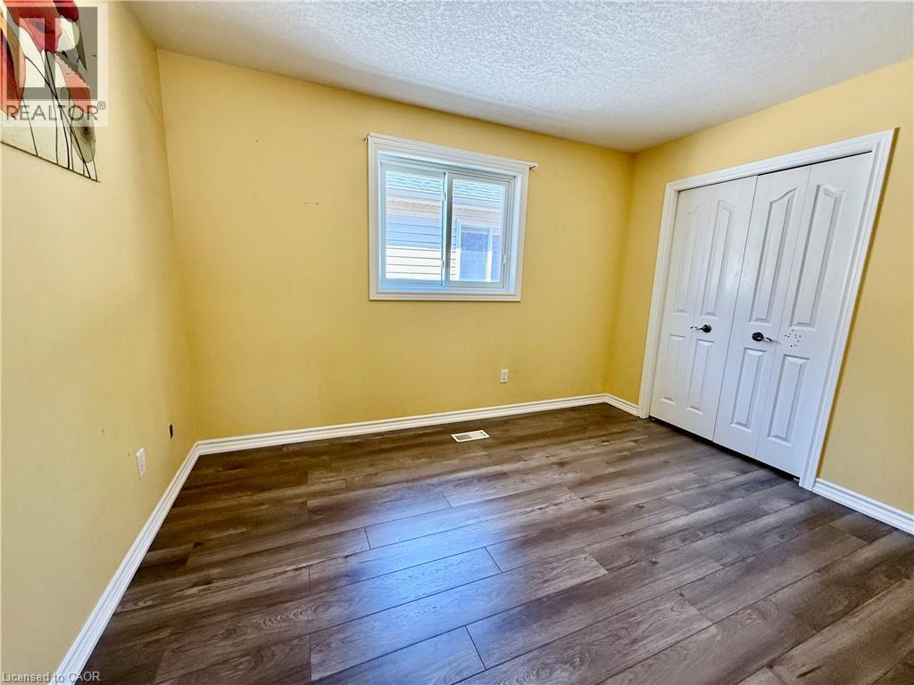
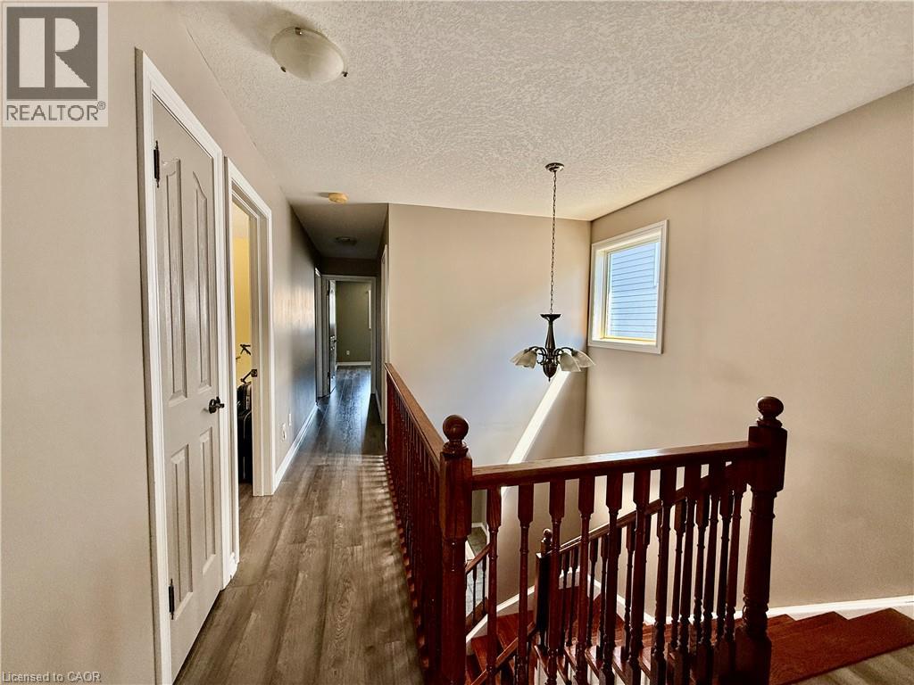
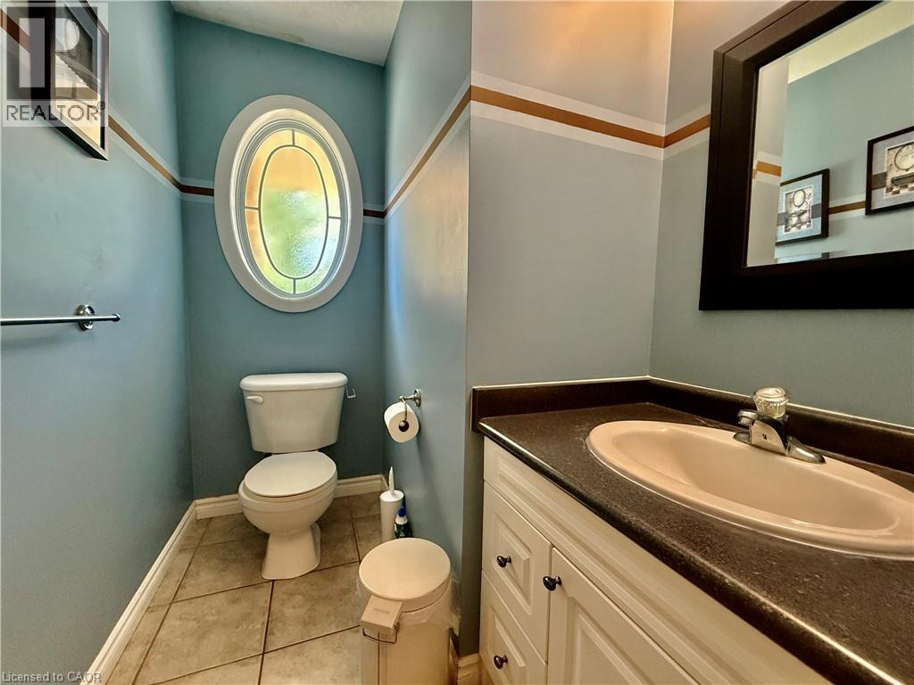
4 Bedroom
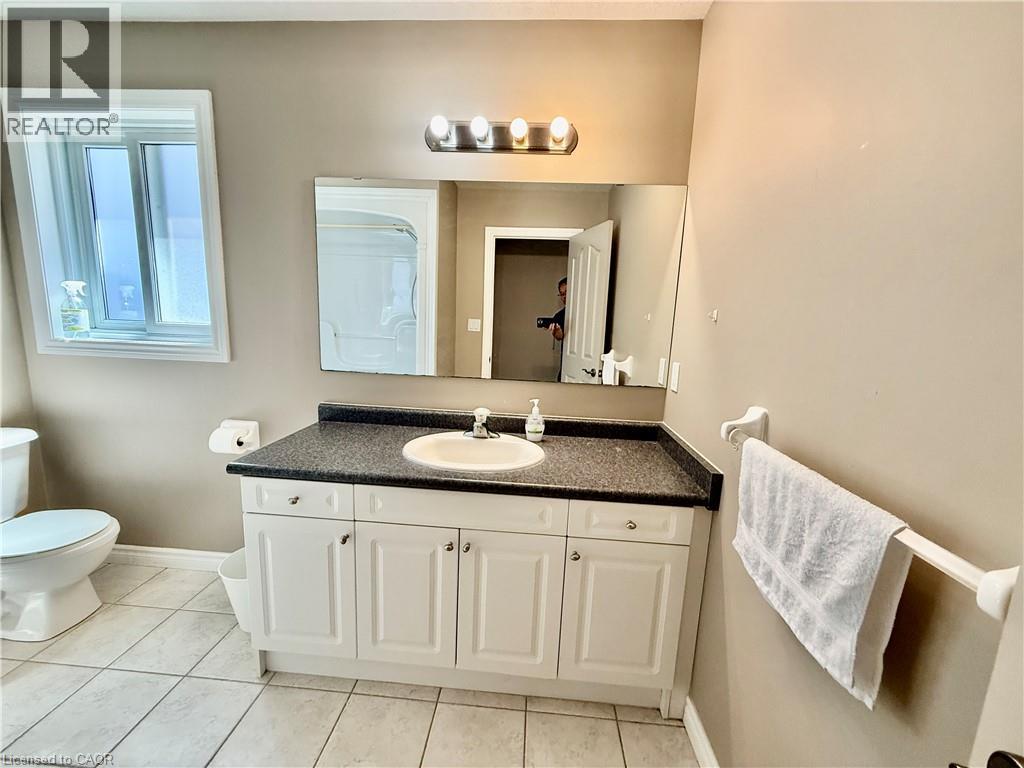
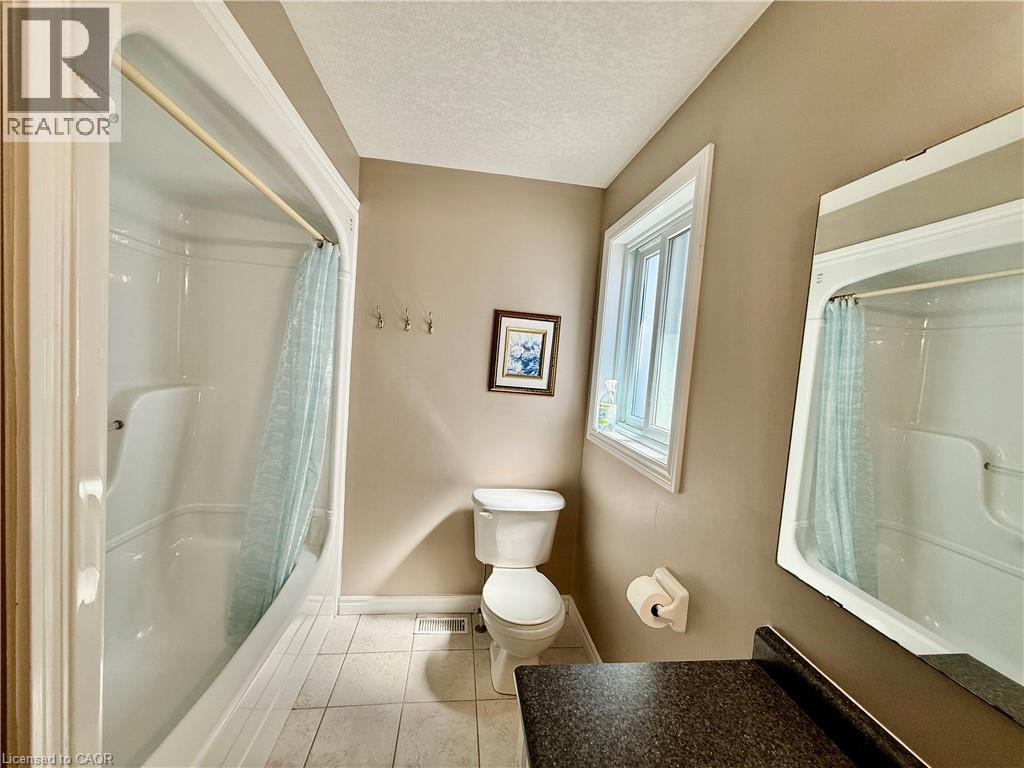
4 Bathroom
2,280 sqft
Other
Fireplace
Central Air Conditioning
Forced Air
$3,100 MonthlyInsurance
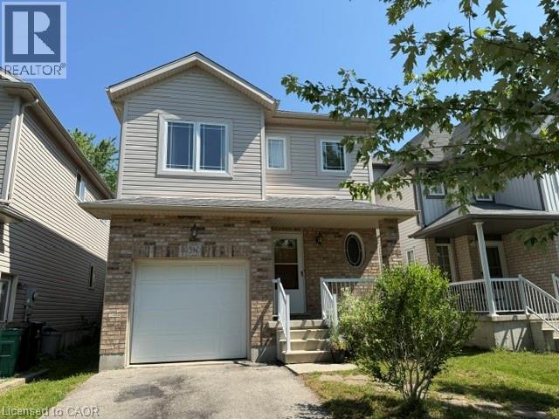
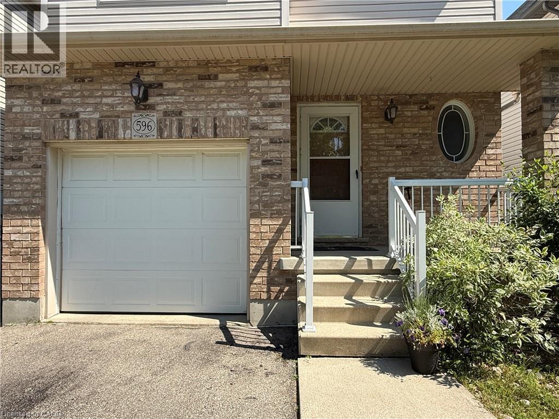
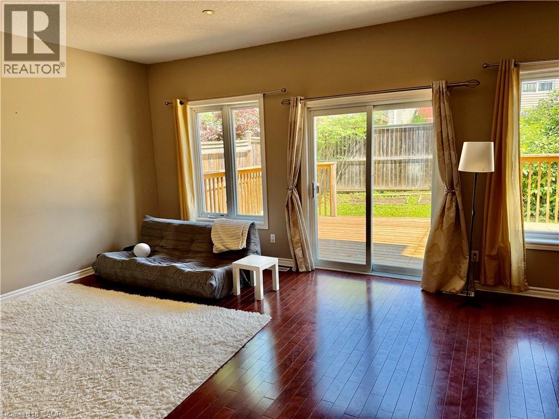
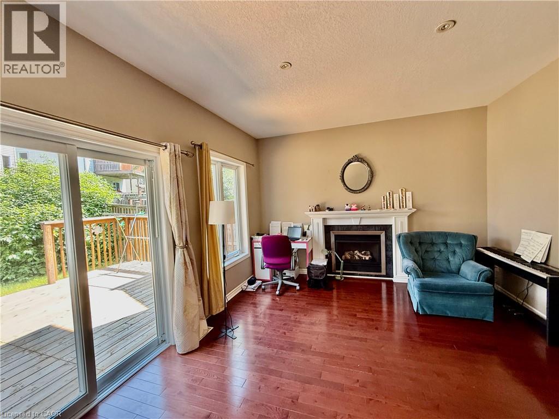
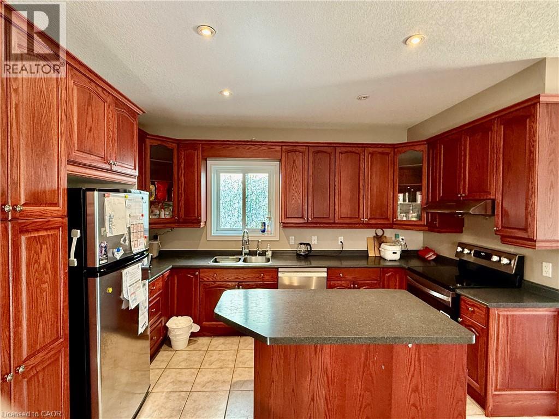
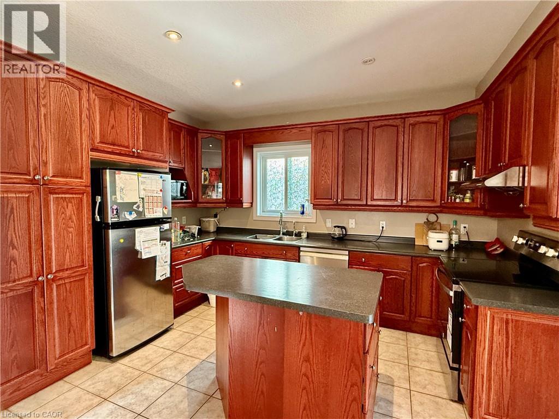
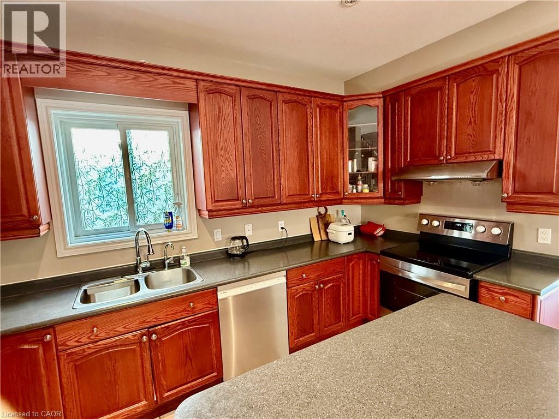
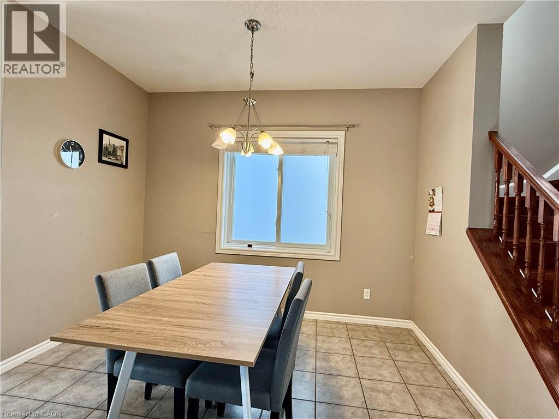
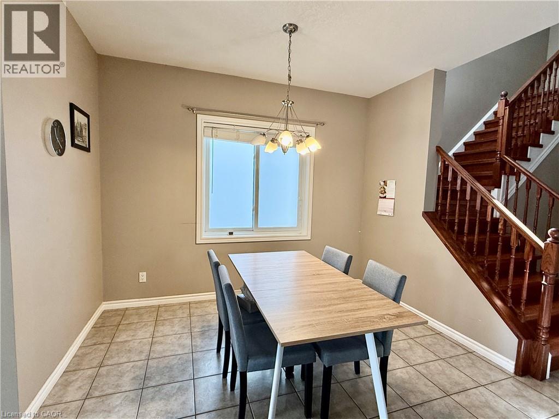
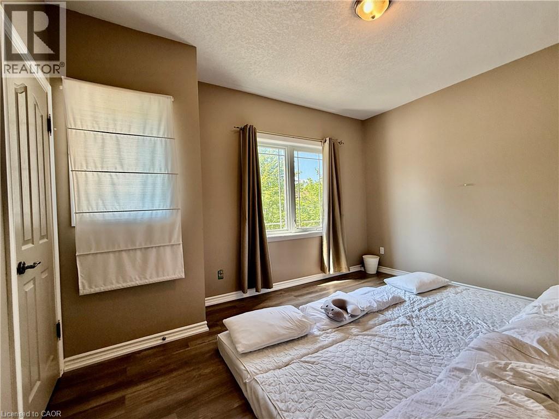
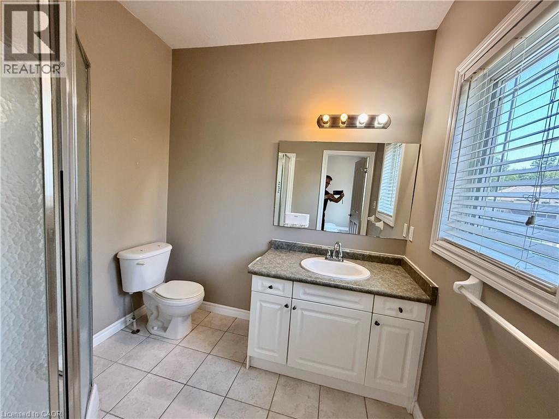
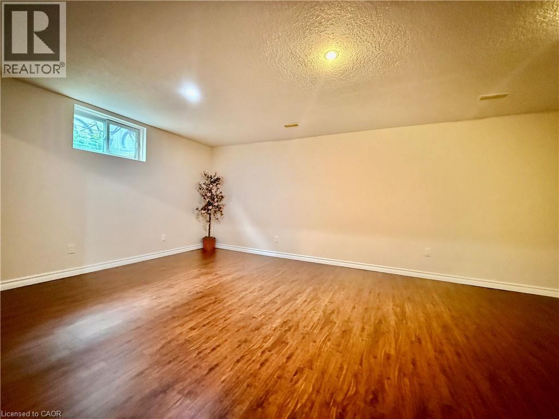
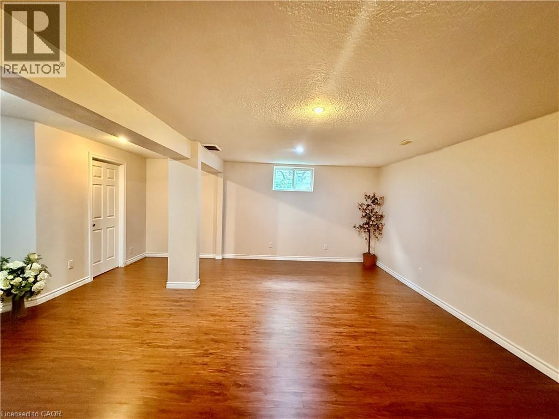
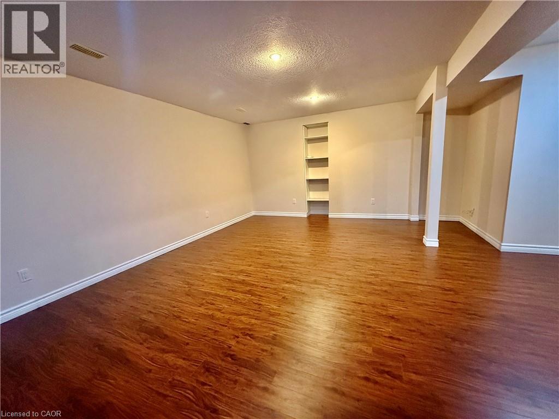
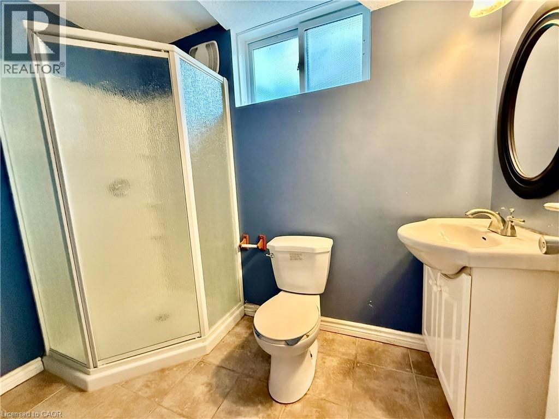
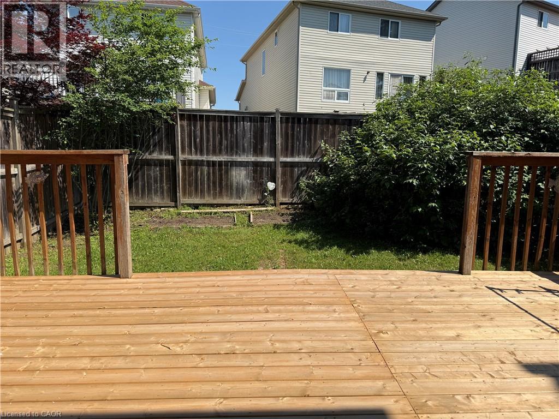
Welcome to 596 Violet St! This Spectacular custom built 4 bedroom 4 bathroom house locates sought-after Laurel Creek neighborhood of Waterloo. Step to top-Rated schools: Abraham Erb Public school and Laure Heights secondary school. Main floor open concept, cherry stained oak railed staircase, 9 foot ceilings, cherry stained custom kitchen with 36 cabinetry,corner glass cabinetry, pantry, island, crown moldings. Sunken master bedroom with 3 piece ensuite, 14x24' cedar deck! Basement finished with a 3 pc bathroom. Shows great! (id:36096)
Property Details
|
MLS® Number
|
40868126 |
|
Property Type
|
Single Family |
|
Amenities Near By
|
Park, Playground, Public Transit, Schools, Shopping |
|
Community Features
|
Community Centre |
|
Equipment Type
|
Water Heater |
|
Features
|
Southern Exposure, Automatic Garage Door Opener |
|
Parking Space Total
|
2 |
|
Rental Equipment Type
|
Water Heater |
|
View Type
|
City View |
Building
|
Bathroom Total
|
4 |
|
Bedrooms Above Ground
|
4 |
|
Bedrooms Total
|
4 |
|
Appliances
|
Dishwasher, Dryer, Refrigerator, Stove, Water Softener, Washer, Hood Fan, Garage Door Opener |
|
Architectural Style
|
Other |
|
Basement Development
|
Finished |
|
Basement Type
|
Full (finished) |
|
Constructed Date
|
2004 |
|
Construction Style Attachment
|
Detached |
|
Cooling Type
|
Central Air Conditioning |
|
Exterior Finish
|
Brick, Vinyl Siding |
|
Fire Protection
|
None |
|
Fireplace Present
|
Yes |
|
Fireplace Total
|
1 |
|
Half Bath Total
|
1 |
|
Heating Fuel
|
Natural Gas |
|
Heating Type
|
Forced Air |
|
Stories Total
|
2 |
|
Size Interior
|
2,280 Sqft |
|
Type
|
House |
|
Utility Water
|
Municipal Water |
Parking
Land
|
Acreage
|
No |
|
Land Amenities
|
Park, Playground, Public Transit, Schools, Shopping |
|
Sewer
|
Municipal Sewage System |
|
Size Depth
|
102 Ft |
|
Size Frontage
|
30 Ft |
|
Size Total Text
|
Under 1/2 Acre |
|
Zoning Description
|
R4 |
Rooms
| Level |
Type |
Length |
Width |
Dimensions |
|
Second Level |
4pc Bathroom |
|
|
Measurements not available |
|
Second Level |
3pc Ensuite Bath |
|
|
Measurements not available |
|
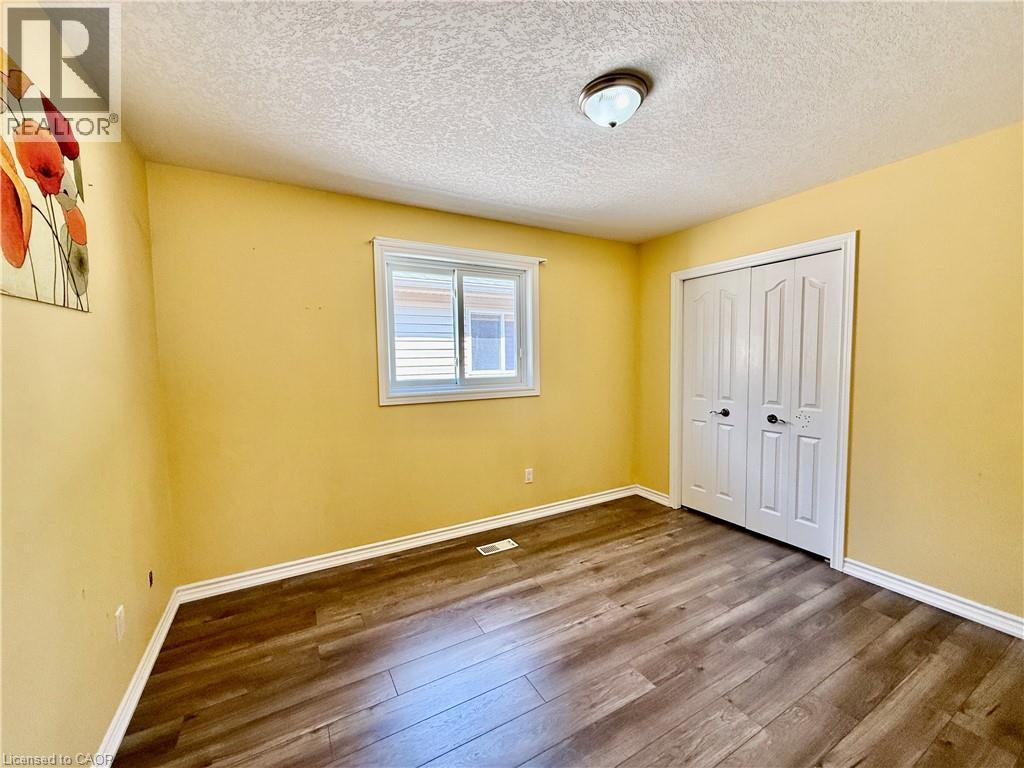
Second Level |
Bedroom |
|
|
11'7'' x 10'3'' |
|
Second Level |
Bedroom |
|
|
12'9'' x 10'3'' |
|
Second Level |
Bedroom |
|
|
12'0'' x 11'0'' |
|
Second Level |
Primary Bedroom |
|
|
11'8'' x 11'4'' |
|
Basement |
3pc Bathroom |
|
|
Measurements not available |
|
Basement |
Recreation Room |
|
|
20'9'' x 12'4'' |
|
Main Level |
2pc Bathroom |
|
|
Measurements not available |
|
Main Level |
Dining Room |
|
|
11'5'' x 11'0'' |
|
Main Level |
Kitchen |
|
|
12'6'' x 9'4'' |
|
Main Level |
Living Room |
|
|
20'9'' x 12'4'' |
https://www.realtor.ca/real-estate/30350002/596-violet-street-waterloo