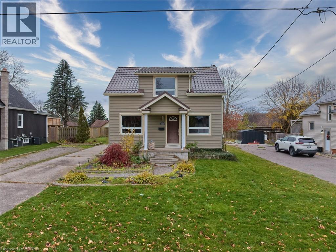
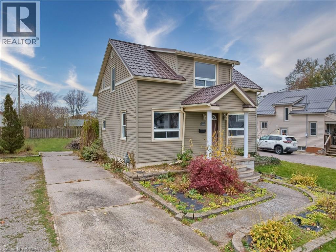
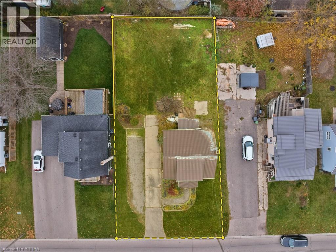
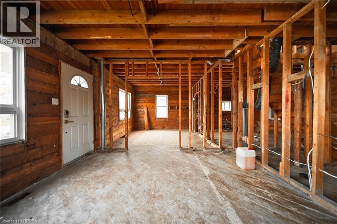
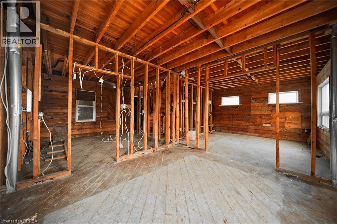
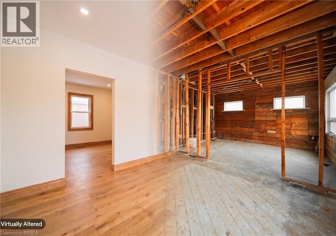
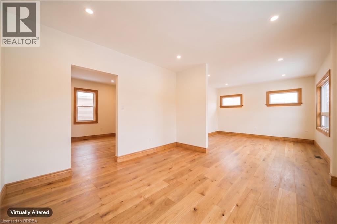
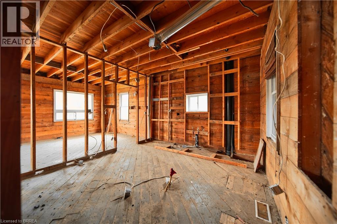
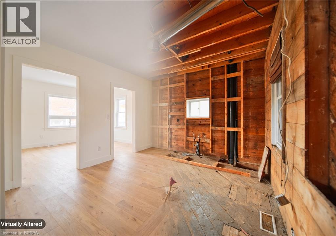
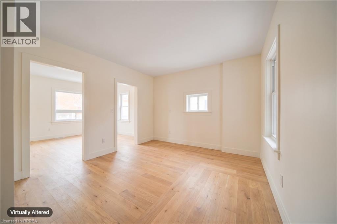
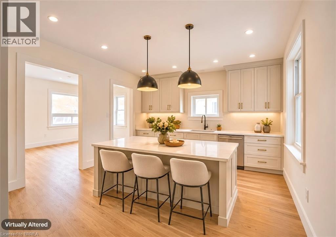
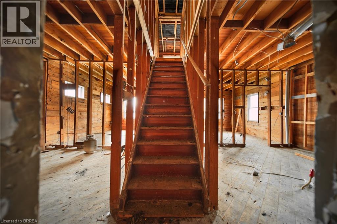
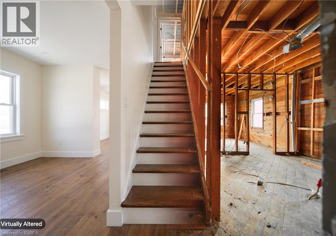
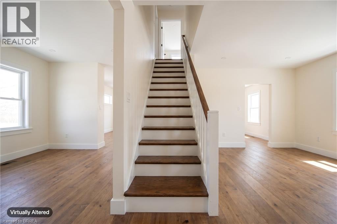
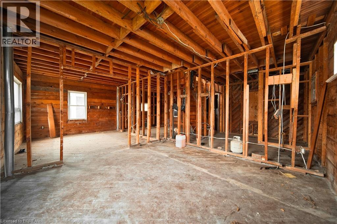
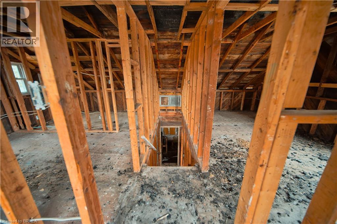
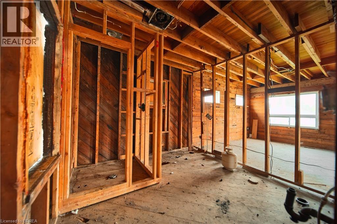
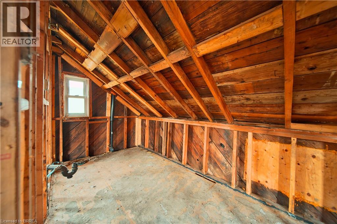
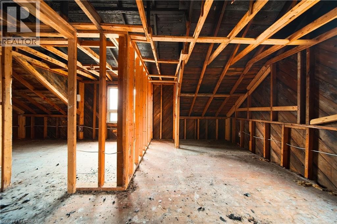
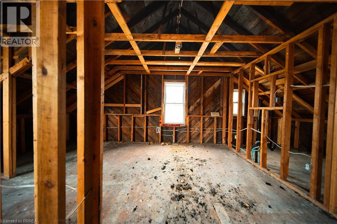
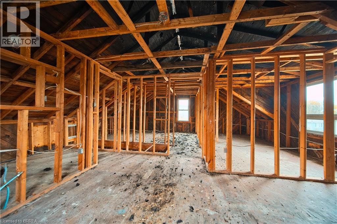
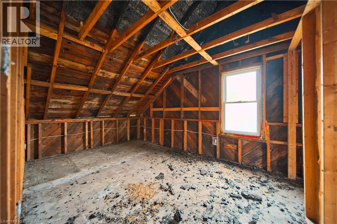
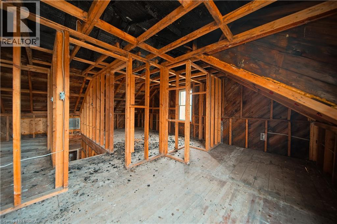
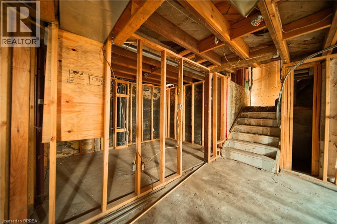
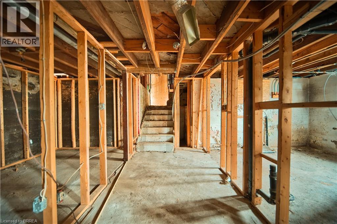
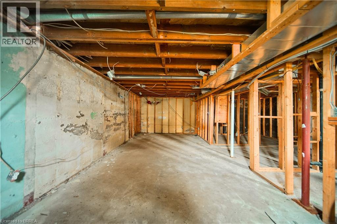
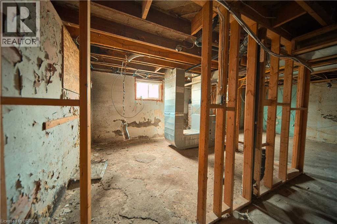
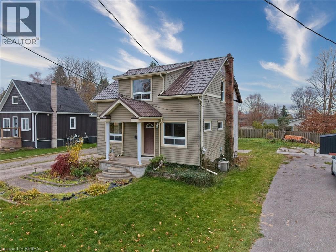
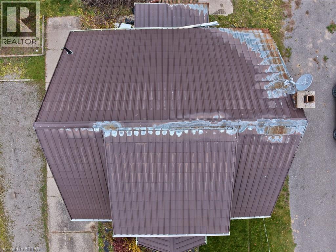
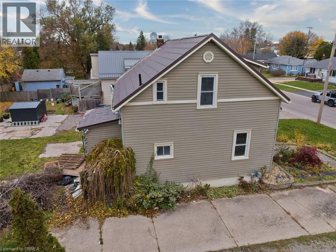
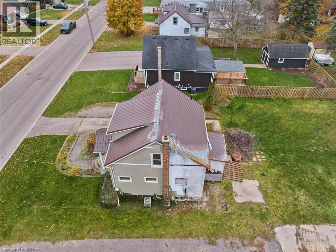
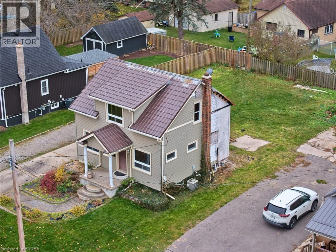
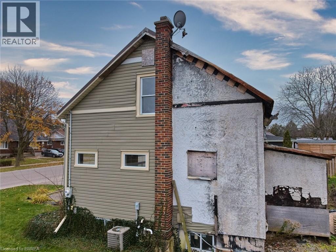
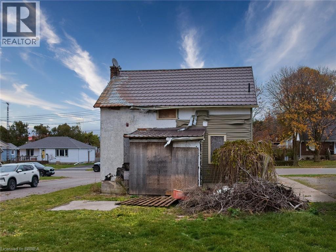
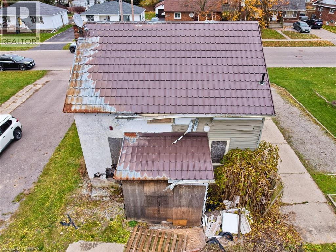
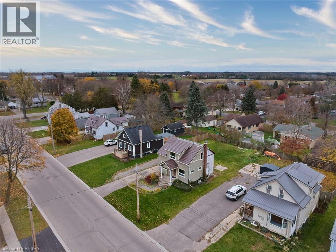
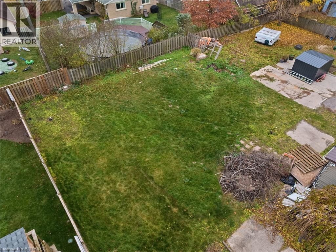
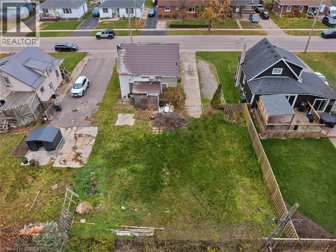
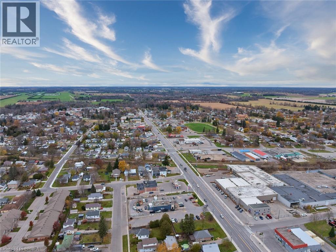
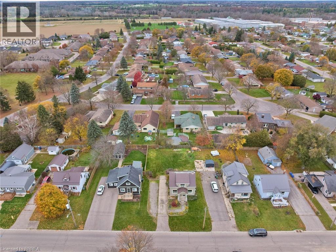
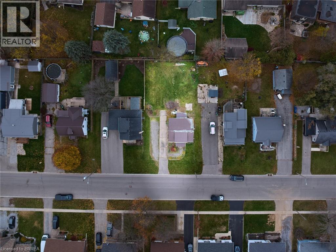
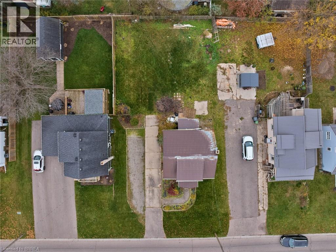
586 Orchard Avenue – A Contractor’s Dream Restoration Project! Calling all handymen, contractors, renovators, and investors! Here’s an excellent opportunity to take on a major renovation project and bring this property back to life. 1191 SQ FT ABOVE GRADE AND 644 SQ FT BELOW GRADE - UNFINISHED AND READY FOR YOU Located on a great street, close to amenities, this 1¾-storey home offers tremendous potential for someone looking for their next construction project. The home is currently framed and laid out for 3 bedrooms and 1.5 bathrooms, but requires extensive work throughout, making it an ideal opportunity to customize and finish to your own vision. The property features a number of desirable highlights, including updated windows, a spacious lot, parking for up to six vehicles, and convenient rear basement access that also provides entry to the main level. The basement offers a good ceiling height of approximately 6 feet 10 inches, adding to the property's potential. Whether you're a seasoned contractor, experienced renovator, or investor looking for your next project, this property offers plenty of opportunity to create something special. Bring your tools, your vision, and your imagination! This is a true restoration opportunity with plenty of potential in a desirable location. (id:36096)
| MLS® Number | 40878076 |
| Property Type | Single Family |
| Parking Space Total | 6 |
| Bathroom Total | 2 |
| Bedrooms Above Ground | 3 |
| Bedrooms Total | 3 |
| Architectural Style | Other |
| Basement Development | Unfinished |
| Basement Type | Full (unfinished) |
| Constructed Date | 1940 |
| Construction Style Attachment | Detached |
| Cooling Type | Central Air Conditioning |
| Exterior Finish | Vinyl Siding |
| Foundation Type | Block |
| Half Bath Total | 1 |
| Heating Fuel | Natural Gas |
| Heating Type | Forced Air |
| Stories Total | 2 |
| Type | House |
| Utility Water | Municipal Water |
| Acreage | No |
| Sewer | Municipal Sewage System |
| Size Depth | 116 Ft |
| Size Frontage | 60 Ft |
| Size Irregular | 0.16 |
| Size Total | 0.16 Ac|under 1/2 Acre |
| Size Total Text | 0.16 Ac|under 1/2 Acre |
| Zoning Description | R1 |
| Level | Type | Length | Width | Dimensions |
|---|---|---|---|---|
| Second Level | 2pc Bathroom | Measurements not available | ||
| Second Level | Bedroom | 14'4'' x 9'8'' | ||
| Second Level | Bedroom | 15'4'' x 9'2'' | ||
| Second Level | Primary Bedroom | 13'11'' x 12'0'' | ||
| Basement | Other | 11'4'' x 7'3'' | ||
| Basement | Recreation Room | 24'1'' x 11'3'' | ||
| Basement | Utility Room | 10'2'' x 11'3'' | ||
| Main Level | 4pc Bathroom | Measurements not available | ||
| Main Level | Kitchen | 11'8'' x 11'7'' | ||
| Main Level | Dining Room | 12'2'' x 11'5'' | ||
| Main Level | Living Room | 12'11'' x 12'8'' |
https://www.realtor.ca/real-estate/30514170/586-orchard-avenue-delhi
Contact us for more information

The trademarks REALTOR®, REALTORS®, and the REALTOR® logo are controlled by The Canadian Real Estate Association (CREA) and identify real estate professionals who are members of CREA. The trademarks MLS®, Multiple Listing Service® and the associated logos are owned by The Canadian Real Estate Association (CREA) and identify the quality of services provided by real estate professionals who are members of CREA. The trademark DDF® is owned by The Canadian Real Estate Association (CREA) and identifies CREA's Data Distribution Facility (DDF®)